
Choosing a Front Door: Timber, Aluminium and More
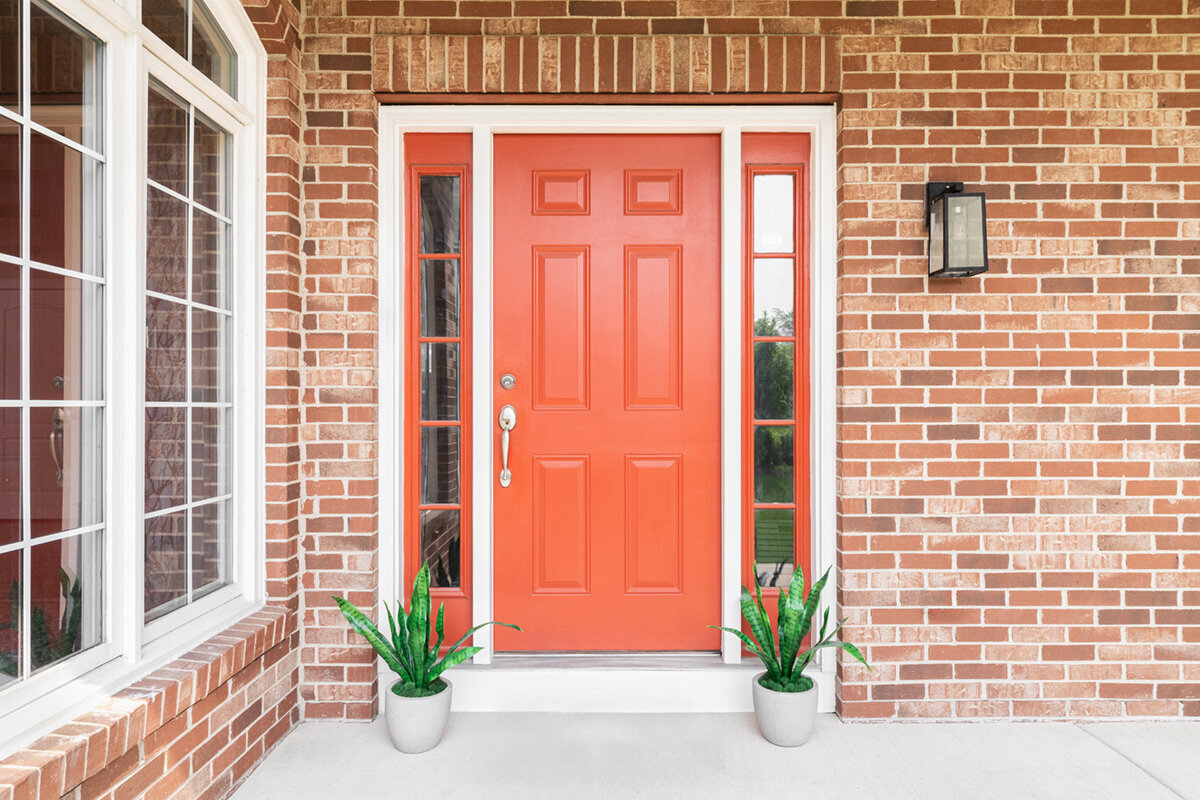
Planning your front door
When planning a front door, it is easy to settle on a style before examining what the material must do. The choice affects the door leaf in everyday use, the attention its finish requires, and the way the frame, sidelight, canopy, floor junction and nearby windows come together. In aluminium, a smooth dark leaf can appear crisp and exact; timber gives a comparable design greater warmth and depth. A timber appearance may also be achieved over a different material core. Rather than looking for one universally superior option, match appearance, patterns of use, acceptable upkeep and the conditions at the opening. Review full-door elevations as well as small samples, and judge the needs of the complete assembly.

Plan the front door as a coordinated assembly
The visible face is only one element of an entrance door. Leaf, frame, sill, seals, hardware, locking area, handle and any sidelight or fanlight operate as a complete entrance. Material shapes the look, yet practical use needs separate thought. Will people regularly pass through with shopping, a buggy or bags? Is the doorway under cover, or exposed to rain on the wall? Will an internal lobby provide a buffer, or will the leaf open directly into a living space? These circumstances influence finish, swing direction and detailing. Before committing to an elevation, record the existing aperture and the room available for the door to swing. Bring the intended floor treatment into the same early review, allowing sill, paving and water drainage to be designed together.
Begin with the fitting conditions, then settle size and operation. Consider daylight and privacy next, leaving colour and material until those needs are clear. Choosing an attractive leaf first can force later compromises around its handle, sidelight or perimeter detail. An outward-opening panel front door sets out an opening direction and type of panel, but suitability can only be decided from the project conditions. For quotation requests, assemble exterior and interior photographs, opening measurements for the build or existing structure, the floor build-up and façade material, plus your preferred colour and notes on the canopy and access. Suppliers can then discuss materials against the same information rather than price from conflicting assumptions.
Timber: choose character, finish and maintenance consciously
Grain, tone and craftsmanship give timber its visual depth. It can suit a sharply contemporary leaf or lend an entrance a more traditional, made-by-hand quality. Existing timber in windows, eaves or façade details may provide a natural visual connection. The surface will not, however, look completely uniform: differences from one section to another belong to the material. If an even, industrial finish is essential, inspect samples under changing daylight and explain that preference to the supplier. Deep colours and strongly pigmented coatings need the same care, because their appearance shifts with light, surroundings and upkeep more than a small sample suggests. When developing the hall colour scheme, panelled internal doors may inform the palette, but remain a separate interior construction.
Treat the care of timber as a selection criterion, not an afterthought. Confirm the proposed coating, the instructions for maintaining that specification and the recommended response to minor marks or damage. Position is equally important: shelter beneath a deep canopy, a recessed doorway and an exposed elevation create quite different design conditions. No timber finish should be assumed suitable for every degree of weathering. One household may value a door that develops character and can later be refinished by a professional; another may prefer the least possible visible change. Both are reasonable priorities, although each may point towards a different solution.
Aluminium: calm surfaces and precise design
Aluminium often suits an entrance intended to look graphic, straight-lined and restrained. Wide uninterrupted planes, defined edges and carefully related contemporary façade colours can produce that effect. Metal alone does not determine the result: hue, sheen, handle location, the line between frame and leaf, and glazing proportions all contribute. Cool grey can complement warm brick but feel unexpectedly forceful beside light render. Take finishes to the building rather than relying on a reference card; check them early in the day, near noon and beneath cloud. Where the same façade also contains Patio Life doors with lift-and-slide operation, consider their colour and frame effect together, even though the elements serve different purposes.
Calling aluminium easy to care for needs qualification. A lower maintenance demand never removes the need for cleaning and inspection. Depending on exposure, grime and damp can collect at the grip, sill and sealing areas, so include these in routine checks. Establish, too, whether a custom colour, flush-faced treatment or glazed cut-out changes the available specification or supply. Form and material must be reviewed together. A broad dark leaf has a very different presence from a narrow light one with upright glazing. Request an elevation drawn to the real proportions of your doorway instead of basing the choice on a standard brochure picture.
Consider uPVC and combinations without prejudice
uPVC deserves consideration when straightforward surface care, a defined budget or continuity with existing uPVC windows matters. It need not pretend to be timber or aluminium to succeed. A deliberately chosen plain or textured face can belong comfortably on the house, as can a timber-effect finish, provided the delivered result meets expectations. Step back to the distance from which the entrance is normally seen, rather than judging texture only close up. Frame breadth, seams, glass and hardware generally carry more visual weight at a doorway than a subtle grain. Ask the supplier to identify the designs offered for your required door dimensions and intended sidelight.
Mixed-material designs add possibilities, although combination alone is not a benefit. Some assemblies answer outside exposure with one surface and provide a warmer finish indoors; only the supplier can confirm what a particular product offers. Establish the finish on both faces, the treatment of each transition and the maintenance required for every section. Examine the rebate and frame as well as the main elevation, including how the frame meets the wall. A single glazed door sidelight may brighten a dim hall, while also altering views through the entrance and the visual balance between façade and leaf. Judge its material, glass and surrounding frame together.

Include exposure, canopy and access realistically
Every entrance is affected by its position on the building. In Ireland's Atlantic climate, exposure can differ sharply between a sheltered recess and an uncovered doorway facing prevailing weather. Also account for rain splash at ground level, leaf debris, occasional snow, strong sun and wear where hands repeatedly touch the door. Describe the setting precisely when seeking a quotation: note any canopy and its projection, the route of the path, and whether nearby walls provide shelter. Images taken after wet weather can reveal conditions that a measured drawing misses. The professional assessing the work can then consider the façade, weatherproofing, ground construction and door junction as a connected detail.
Give the base connection particular attention. A nearly flush passage must be designed alongside the exterior surface, drainage strategy and finished floor indoors. One isolated level cannot describe the problem; provide all completed build-up levels and show how water will travel away from the doorway. Agree the detail early with the door supplier, designer and contractors handling the wall finish and paving or flooring. An appropriately qualified adviser should resolve project-specific questions about access, safety and junction design. Once paving or the wall edge has been completed to unrelated dimensions, fitting the door later offers little scope to correct the mismatch.
Choose glazing for light, privacy and daily life
Glazing in a leaf or sidelight can transform a hall more than expected. Natural light improves orientation, gives a small entrance a more spacious quality and can reduce reliance on lamps during daytime. Privacy needs an equally practical test. Look towards the glass from the footpath, the adjoining property and the drive, then stand where a caller or courier would wait. A slim upright opening frames a different view from a broad pane alongside the leaf. Patterns, surface texture and obscured glass also change in effect according to the direction and strength of the light.
Relate the glass arrangement both to the building and to the amount of cleaning you accept. Bars introduce divisions and can echo traditional detailing; genuine dividing bars also split the panes themselves. Omitting them creates a quieter plane. Decide whether glazing belongs within the leaf or would be better proportioned as an independent sidelight. As the full entrance grows wider, the balance among frame, leaf and glazed fields becomes more important. Draw three schemes to an identical total width: one fully closed leaf, one with glass set into the leaf, and one paired with a sidelight. Viewing these side by side clarifies which composition belongs on the house and provides the desired privacy.
Clarify format, opening direction and movement
Let circulation determine the swing rather than default habit. Outside, study steps, landing, path and bicycle parking; inside, include radiators, stairs, coat storage and the route through the hall. Use tape, or a door-sized sheet of card, to mark the arc. This reveals whether the open leaf obstructs movement and whether people have room to meet at the doorway. Test the handle side as well, imagining arrival with a key, shopping or a child. Everyone in the household should take part instead of judging the floor plan in isolation. Repeat the exercise with the leaf partly open and a parcel placed nearby. Confirm that the handle can still be reached comfortably, the mat has a sensible position, and the door does not hide switches, bell controls or coats. These ordinary scenarios provide an earlier warning than dimensions alone when the chosen hinging or swing is awkward.
A different door arrangement can alter larger openings and their spatial effect. Outward-opening exterior doors only make sense as a product category when outward operation has been designed and structurally resolved for the job. Extra-wide or multiple-leaf entrances should have more justification than visual grandeur. They may be appropriate where bulky objects pass regularly or where the entrance has deliberately generous proportions. Ask which leaf forms the normal route and how wide that working passage will be without opening the others. A scheme may seem impressive in elevation yet prove inconvenient if the everyday clear passage is restricted.
Define style through details, not labels
Labels such as modern, traditional or country house can begin a conversation, but they cannot serve as the specification. Record three to five visible decisions instead: vertical or horizontal lines, prominent or quiet panels, narrow or broad frame faces, light or dark ironmongery, and the preferred amount of glass. Those observations guide selection more accurately than a style category. On an older property, careful divisions related to existing window shapes may feel more authentic than literal imitation of a historic door. On a new house, timber warmth may soften an otherwise severe elevation. Aim to connect the building, its approach and the way the household enters. Put together a simple visual brief containing the outside view, two colour samples and the principal lines. Separate essentials from optional preferences. That allows a supplier to propose alternatives without losing the main idea, and helps you decide whether elaborate moulding strengthens the architecture or merely raises cost and disturbs a composed appearance.
View the entrance door from several distances too. From the footpath, overall proportion matters; close up, the handle, profiling, colour and glass detail become visible. A outward-opening double patio door in a heritage style would answer another use and should not be treated as a substitute for the principal entrance. It can still demonstrate how leaf divisions and proportions change the view of a building. Specify the front door independently, then relate it to windows and secondary doors without demanding an exact match throughout. A repeated finish, bar arrangement or metal used for handles will often establish enough continuity for a composed façade.

Make quotations comparable using the same questions
Comparable quotations begin with an identical project brief. Supply opening size, known wall construction, swing, intended positions of hinges and handle, views from inside and outside, glazing preference, finish, approach conditions and programme. Request separate confirmation of the inclusions for leaf, frame, glass, hardware, handle, locking components, sidelight and fitting. Any assumption should be recorded. A price based on the unfinished structural aperture cannot be assessed directly against one measured from the clear opening in an existing building. Similar differences arise when one supplier includes taking out the current door, making good internal plaster or completing exterior perimeter work and another does not.
Link every performance figure to the offered configuration, not simply to its material. General claims about timber, aluminium or uPVC cannot describe the assembled door. Request an understandable account of the features included and any variation caused by size, proportion of glass or chosen equipment. In the surrounding fenestration, a fixed glazed window may provide an understated adjoining plane if the façade design supports it. The product name alone cannot establish whether it belongs beside the selected door. Maintain a decision schedule separating settled items, available choices and details that still require inspection at the property before an order is placed.
Coordinate properly from sample choice to ordering
Return to the property for a final review ahead of ordering. Place finish and colour samples beside the render or brick, rainwater goods and intended paving or floor. Consider handle height in real use, and reserve suitable positions for the number and entrance light. Check the swing with likely obstacles nearby. If a sidelight is proposed, sketch the view from the hall: note what appears on arrival and where coats, controls or switches require clear wall. Sampling is therefore an exercise in scale, daylight and physical contact, not only shade selection. When a small material swatch alone decides between aluminium and timber, this wider appraisal has probably not happened.
Allow time to coordinate measurement, approval, manufacture and fitting. Bloomcabin provides a five-year guarantee on windows and doors, while the stated lead time is four to six weeks once the order is confirmed. Verify the specification agreed for the project and everything included before committing to purchase. A single-leaf patio door opening outwards may be relevant when planning façade openings overall, but as access to the garden it should be assessed differently from the entrance door. Coordinate all visible exterior doors together: colour, divisions, handle appearance and threshold junctions may be related even where their use differs.
Questions homeowners often ask
Which front-door material works better: timber or aluminium?
There is no single winner. Timber serves buyers who value natural variation and character and are willing to plan its care. Aluminium supports clean, exact elevations. The right answer also depends on exposure, shelter, size, glazing and how the entrance will be used each day.
When does a canopy affect the choice of door material?
Note the extent to which wind, sunlight and rain reach the leaf, together with canopy projection and water splashing from the ground. Give a door professional photographs and measured details. That evidence supports a site-specific junction assessment rather than a broad recommendation based on material alone.
Should my front door have a sidelight?
Add one when it improves the proportions of the full opening or brings needed daylight to the hall. Also examine privacy and how much inside wall must remain usable. At one total width, sketch a closed leaf, glazing within the leaf and a separate sidelight.
What information should my quotation request contain?
Provide dimensions, internal and external photographs, opening direction, handle and hinge sides, floor build-up, façade material, canopy, preferred glazing and colour idea. Ask for a clear scope of supply and for any open assumptions to be identified. This allows quotations from different suppliers to be compared fairly.
Can I plan my front door and patio door in the same style?
Yes. Repeating a finish, line or handle metal can bring order to the elevation. Exact duplication is unnecessary because the entrance and terrace involve different circulation, light and junction details. Design every doorway for its own role, while using a small number of shared visual cues.
Next step
Material rankings do not produce the right entrance; a well-ordered brief does. Timber contributes natural depth and needs an informed approach to its finish. Aluminium lends itself to controlled, even compositions, while uPVC or mixed materials may answer other starting conditions. Settle patterns of use, weather exposure, swing, dimensions, daylight and the sill detail before judging samples, colours and decorative features. Ask each supplier to price from the same project information and resolve unanswered points at the property before ordering. The result can be both a considered part of the elevation and an entrance that works comfortably every day.
