
Drainage Around a Garden Shed: Keeping Water Away from the Base
Garden house planning
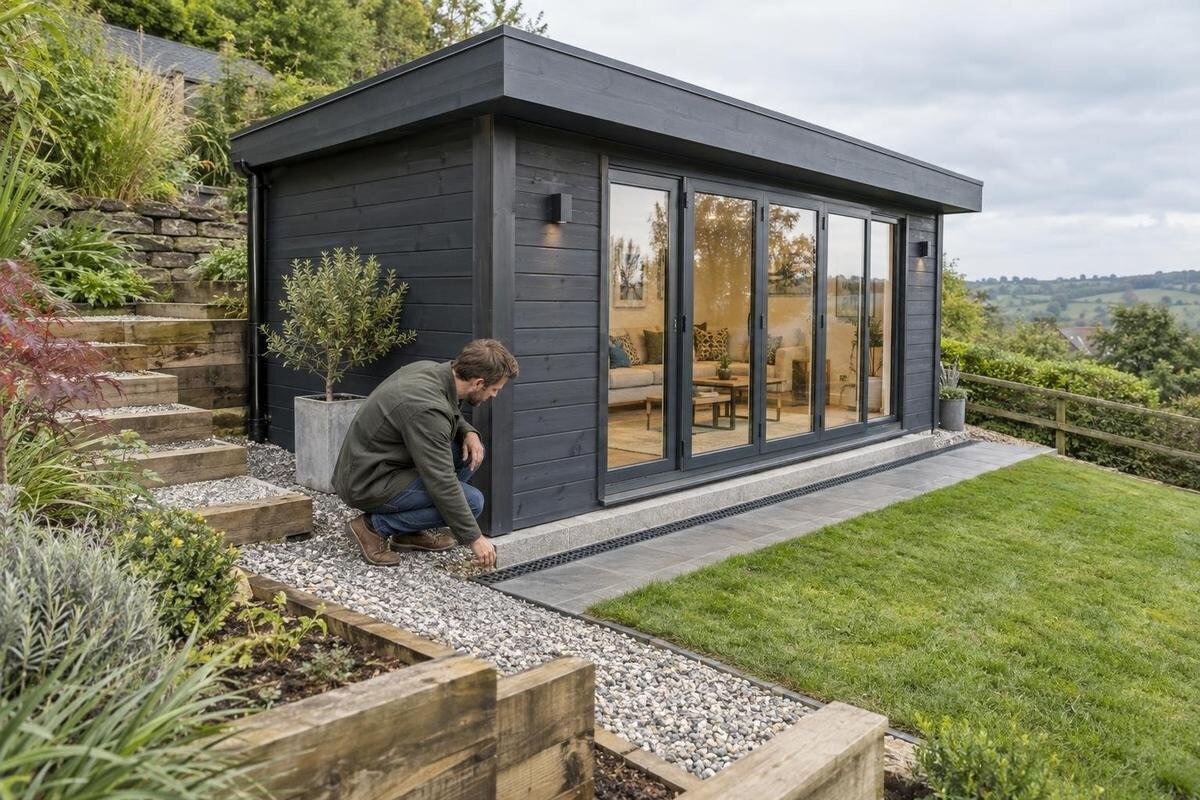
Planning drainage around a garden shed starts with the route rainwater already takes through the garden. Water from a roof or across paving can collect beside the base if position, base and outlet are considered separately. Follow it from where it lands to a suitable destination, rather than steering it under the building or towards another problem area. Before ordering, note low spots, slopes, nearby roofs and hard surfaces, then verify the chosen garden house's footprint and base requirements. The right details depend on the site; use these checks to prepare a clear conversation with the supplier or installer, not to assume one arrangement suits every garden.
Buying and site checks 1
Read the garden's natural water paths
Walk the intended area and the ground around it after rain, where safe and practical. Look for puddles that linger, shallow hollows, tracks where water comes down a slope, and points where a house roof, path or paved area releases runoff. Note whether water spreads broadly or arrives in a concentrated flow; that distinction helps describe the problem without trying to diagnose the site. Record whether its source seems to be nearby paving or a roof as well as the garden itself. One shower may not show the usual pattern, so compare what you see after different spells of rain. The aim is to understand the wider area, not just the footprint the shed will cover.
Make a simple sketch with the intended footprint, nearby buildings, paving, paths, visible drainage points, boundaries and obvious high and low spots. Include ground uphill and beyond the proposed back wall, as runoff from outside the footprint can still reach the base. Use arrows for the direction water appears to move and mark places where it sits; note whether a puddle disappears quickly or remains. This is a communication aid, not a formal survey or a way to calculate the ground's fall. It can help a supplier or installer understand what you observed and reveal a conflict before you order. A dry visit on a sunny day does not show how the area will behave in wet weather.
Place the garden shed clear of low spots
A shed can fit neatly on a clear patch yet occupy the lowest point in the garden or interrupt a route rainwater already follows. Compare possible positions with your sketch: avoid a hollow, an uphill surface that funnels water towards the base, or paving that drains onto the proposed footprint. Consider whether the building would block an existing path for water and leave it trapped against a wall, fence or other feature. A higher position is not automatically better if it obstructs a flow or shifts the problem elsewhere. Where no alternative position is obvious, ask an installer to assess the site before choosing a layout.
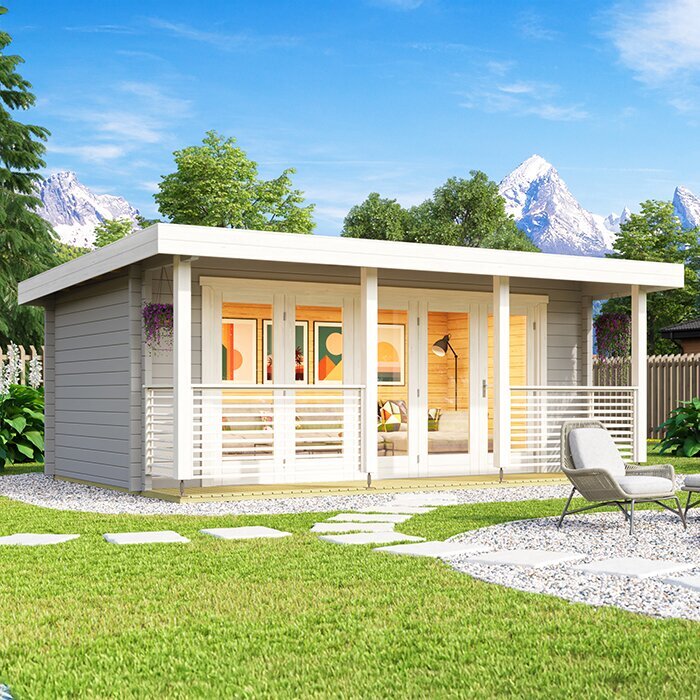
Set out the actual outline before ordering, using product information rather than a photograph or model name for the footprint and any stated clearances. Include the entrance, roof edge and space needed for rainwater fittings in the plan; the base outline alone may not show every place where water falls. For a candidate such as Verdana 1 garden house, confirm its dimensions and installation requirements, then compare them with the wet areas you marked. Record whether a different orientation would put the roof edge or a proposed outlet nearer a more suitable route. If the only workable position overlaps a low spot, ask what preparation may be needed before committing to the product or groundworks.
Buying and site checks 2
Plan for rainwater coming off the roof
Roof runoff is often concentrated at eaves, edges or collection points. If it repeatedly lands beside the base, the same strip of ground can stay wet or erode; if it lands near a doorway, it may also cross the approach. The route depends on the chosen building's roof and edge details, its orientation and any gutters or downpipes, so a photograph alone is not enough to plan it. Follow the likely flow from each edge rather than drawing one generic outlet, and consider how surrounding roofs add to it. A garden house roof should be part of the drainage plan, not treated as if its rainwater disappears.
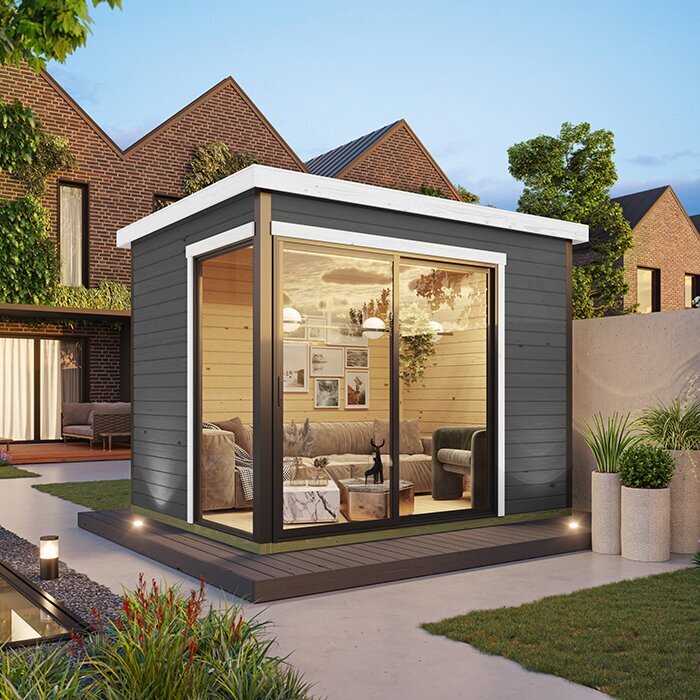
Before ordering, ask for current roof and installation information and find out whether gutters or downpipes are included, optional, compatible or not recommended for the model. A Verdana 2 garden house is one candidate to compare using those confirmed details, not assumptions about its name or appearance. Check where collected water would leave the building and whether the proposed outlet can reach a suitable destination without crossing an entrance or feeding a low spot. If the listing does not answer these questions, ask the supplier or manufacturer before buying fittings. Where a rainwater system is not recommended, plan for water falling at the roof edge rather than treating an accessory as a workaround.
Prevent surface water collecting at the base
Surface runoff may come from lawn, compacted earth, a path, a drive or paving, and it will not behave the same way on each. Check whether the ground falls towards the proposed base or whether a sunken path, raised edge or dense planting holds water beside it. Changes such as new paving or a compacted access track can alter the flow, so include existing hard surfaces in the check. Do not assume a narrow gravel strip will solve the issue: it may not change where water arrives or where it can escape. Piling soil against the shed or cutting a new channel can create a different problem if the route and base are not considered together.
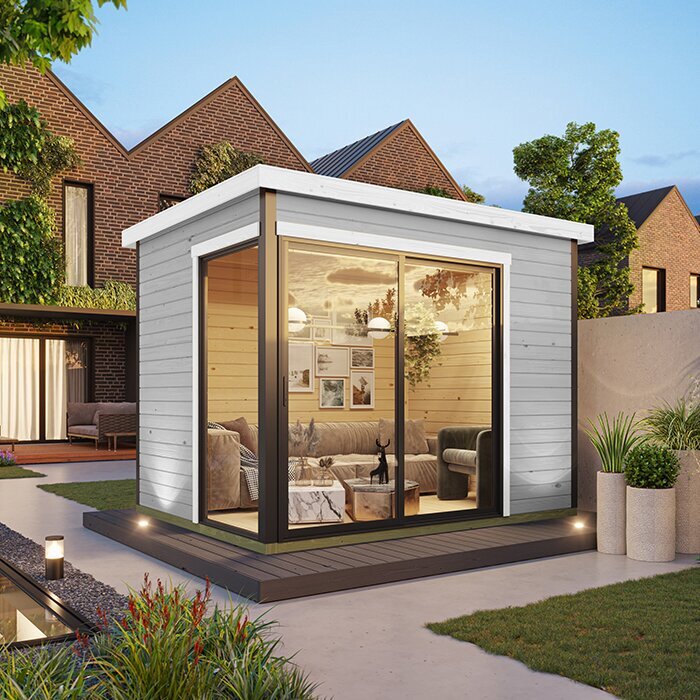
The aim is for water to pass the building and continue towards a suitable area, while the support beneath it remains stable and meets the product's installation requirements. Plan any reshaping across the whole area, rather than improvising a trench or slope beside one wall. When assessing a position for a Durano garden shed, compare the confirmed outline with existing lawn and paving, and ask whether a path or apron could steer runoff towards the base. Check that surface finishing will not block an existing route or leave water with nowhere to go. Have an installer assess changes that could affect the ground supporting the structure.
Buying and site checks 3
Give redirected water a suitable destination
Collecting or diverting rainwater only helps if the destination is suitable. Depending on the product and site, that might be a drainage point assessed for the purpose, managed dispersal on the property or a purpose-designed collection arrangement; no one outlet fits every garden. Check the destination as well as the route: a pipe ending at a low patch may simply move the puddle. Consider nearby buildings, paths, boundaries and places where water already gathers, so the plan does not send runoff beneath another structure or onto a route used by others. A receiving area also needs to remain accessible if it requires maintenance.
If the garden is often waterlogged, the outlet is unclear, or a proposed connection would interact with existing drains or services, ask a qualified local drainage professional to assess it. For a Veltor 1 garden house, confirm any rainwater-handling options from current product information before choosing an outlet; the model name does not establish whether fittings are available. Mark the destination on your sketch, not just the line from roof to outlet, and agree who is responsible for the final route. That makes it easier to spot a plan that ends in the wrong place before groundworks begin.
Match drainage to the base requirements
A base provides structural support and must also be considered alongside surface water. It needs to suit the chosen garden house and be prepared according to its manufacturer or installer; moving water across the site does not make an unsuitable support acceptable. In turn, a suitable base does not automatically stop water travelling across the surrounding ground. Treat these as connected but separate questions: what support does the building require, and how will rain reach a suitable destination without collecting beside or beneath it? A drainage feature close to the base should be reviewed by the installer, rather than added as a separate fix.
Ask for the exact base dimensions and installation guidance for the product, and have the installer compare them with the proposed groundworks before work begins. With Orello 1 garden house, as with any candidate, check the current instructions rather than inferring the base from an image or name. Discuss how the finished base meets surrounding soil or paving, since a poorly considered edge can leave a place where water gathers. Ask how the finished ground will interact with the base, and do not add fill, alter support or cut a drain beside it without agreement from whoever is responsible for installation.
Buying and site checks 4
Keep door access and drainage routes clear
Drainage should work with everyday access, not leave an entrance awkward or the building's edges difficult to inspect. Check the door position and clearance shown for the model, the route you will use to carry items in and out, and whether that route crosses an outlet or a wet patch. Allow access to inspect the perimeter and clear leaves where needed. A very narrow gap beside a hedge, fence or wall can make routine observation difficult, even if the footprint fits. Consider how you will move equipment through the garden, and avoid making the entrance the point where a surface-water route crosses.
Use the supplier's plan to confirm the entrance location and any stated clearance before deciding where the shed faces. For Modano 1 garden house, use verified drawings or product information to consider door access, paths and runoff routes together rather than relying on a marketing image. A paved approach may suit the way you plan to use the space, but check its fall and edge so that water is not channelled to the doorway or base. Note existing outlets, drains or gates in the area too. If a path has to cross the planned discharge route, settle the design with the installer before ordering or preparing the site.
Verify product details before ordering
Separate verified product requirements from assumptions. Before committing, check the external footprint, roof outline, required base dimensions, assembly clearances, door arrangement and any stated guidance on gutters or rainwater discharge. If an overhang affects where water falls, clarify its extent rather than estimating it from a photograph. Not every detail will appear on a short listing; if something is missing, ask the seller or manufacturer instead of relying on a model name. Keep the drawing or written answer with your site sketch so the person preparing the base and drainage route can work from the same information. That helps reveal a mismatch before groundworks are under way.
In a comparison that includes garden tool shed M, or another model, use the same questions for each option: will its verified footprint fit the intended position, can you reach the edges, and is there a workable route for roof water? Compare the available information against your own site rather than assuming a model suits a wet location. If the product guidance and drainage layout conflict, resolve the difference with the supplier or installer before placing an order. A useful buying decision accounts for the groundwork needed, not just a building that fits on paper. If several people will use the garden, include their regular routes in the plan too.
Buying and site checks 5
Coordinate site preparation and installation
Once the position and water route are agreed, coordinate ground preparation with whoever will install the garden house. Share the sketch of wet spots, apparent flow directions, paving and intended runoff destination, then ask whether the proposed base and groundworks meet the product's requirements. Clearing vegetation or old hardstanding can reveal a hollow that was not obvious beforehand, so arrange an on-site review if the exposed ground differs from what was expected. If the base is being prepared before the building arrives, confirm the dimensions and ground conditions first. Do not excavate or redirect an established flow on guesswork.
Before delivery, confirm the footprint, access route for the installation team and space needed around the base; keep the planned drainage path clear of stored materials and spoil. If you are considering garden shed S, verify its current product details and agreed installation arrangements in the same way as for any other option. Clarify who is responsible for the base, any rainwater fittings and the outlet beyond them, and record the agreement in writing. This helps prevent a gap between product requirements and the work carried out on site, without assuming that delivery or installation includes tasks that have not been agreed.
Check the drainage after installation
Check the area during the first meaningful rain after installation and again after changes nearby, rather than treating a dry day as proof the plan is working. Look for water collecting beside the base, running underneath the building or leaving splash marks or erosion around an outlet. Notice whether runoff now crosses a path or reaches a neighbouring feature, and compare what you see with the original sketch. If flow differs from the plan, note where it starts and ends. A dated photograph or mark on the sketch can help show whether the issue recurs, giving an installer or drainage professional better information than a guess at the cause.
Leaves, silt, vegetation and later landscaping can alter a route or block a collection point. Where gutters, grates or drains form part of the agreed setup, inspect them safely and follow the relevant guidance; arrange help for access or work beyond your competence. Revisit the plan after paving, an extension or other garden changes alter runoff. Checking after leaf fall as well as after groundworks nearby can help you spot changes to the same route. Do not just clear a puddle temporarily without considering whether it has a recurring source. A practical drainage plan is not a one-off drawing; it is a route to a suitable destination that remains workable as the garden changes.
Frequently asked questions
How far should rainwater be kept from a garden shed base?
There is no single distance that suits every garden and garden house. The aim is to stop water collecting beside or beneath the base, while following the chosen model's installation requirements. The right route depends on the roof, ground and suitable destination. If the ground stays wet or you are unsure where runoff should go, ask an installer or drainage professional to assess the site.
Is gravel enough to prevent pooling beside a shed?
Not on its own in every situation. Gravel may form part of a planned surface, but it will not necessarily change where water comes from or where it can drain away. Check the ground and the outlet route before choosing a finish. Avoid using gravel as a substitute for the garden house's required base or for a site-specific drainage plan.
Will gutters solve drainage around a garden shed?
Gutters can collect roof rainwater when they are suitable for the model, but the water still needs a suitable destination. Check whether gutters or downpipes are included, compatible or recommended, then plan where the water will go. Without that route, collection may simply move the pooling problem to a different part of the garden.
Does a level base prevent puddles around the shed?
A base has to meet the garden house's installation requirements, but that does not by itself control runoff across the surrounding ground. Water can still collect beside the base or arrive from nearby paving or roofs. Plan the base and the wider water route together, and ask the installer to assess any conflict between them.
What should I do if water pools beside the shed after installation?
Note where the water starts, where it gathers and whether an outlet or surrounding route appears blocked. Compare what you see with your original site sketch, and ask the installer or a drainage professional to assess it. Avoid digging a new channel or changing the base without advice, as that may move the problem or affect the support.
Reliable drainage is a site decision, not an accessory chosen in isolation. Observe the ground, position the verified footprint, agree the base requirements and give roof and surface water a suitable destination. Resolve product-specific questions and responsibilities with the supplier or installer before ordering or arranging groundworks. After installation, check what happens in the rain and revisit the plan when the garden changes. That way, the garden shed and its drainage are planned together instead of leaving the base beside a water route no one mapped.
