
Garden Shed Gym Layout: Floor Loads, Headroom and Ventilation
Garden-house planning
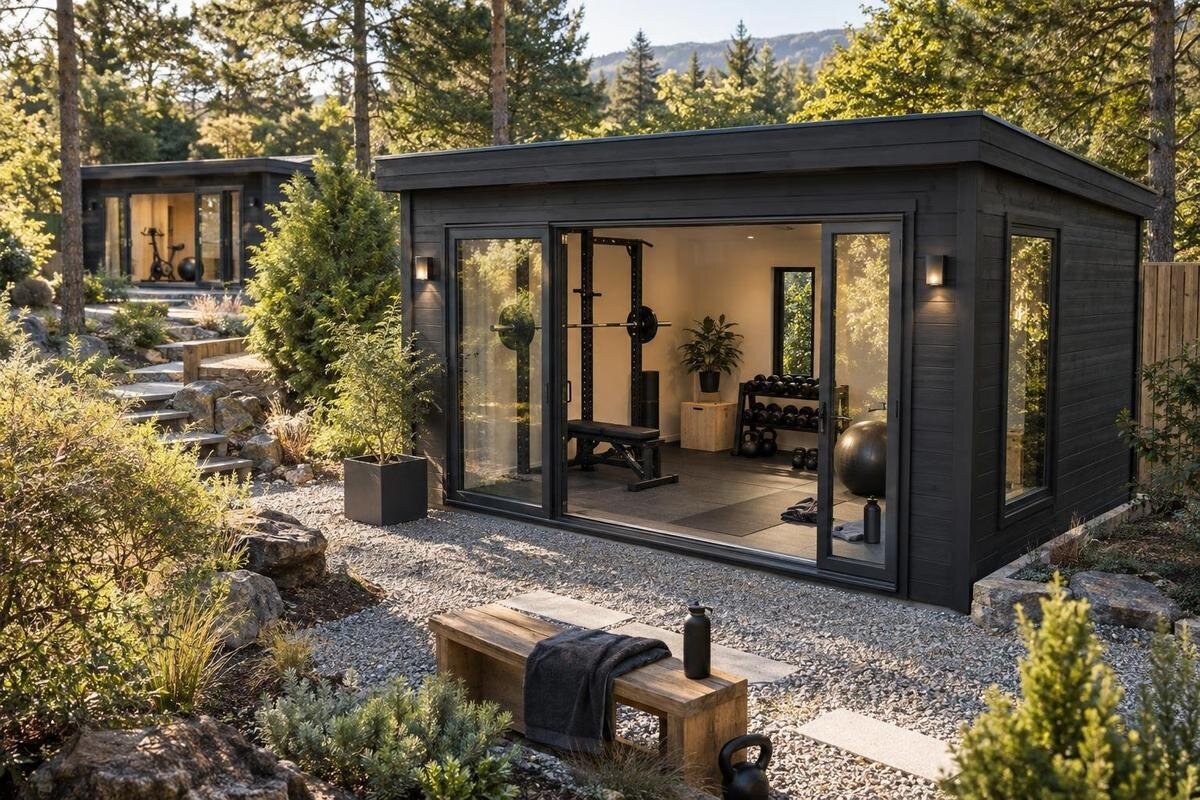
A practical garden shed gym layout begins with the building's limits, not just the equipment list. A machine may fit on paper yet leave too little space to use it; a solid-looking floor does not prove it can carry concentrated or moving loads; and the roof's outside height is not the clearance where you stand. Treat floor capacity, usable headroom and ventilation as buying criteria from the start. Measure the equipment and its working space, then compare those needs with the garden house's documented dimensions and floor information. No model name or photograph alone establishes that a garden house is suitable for gym use.
01
List the equipment before choosing a garden house
Begin with the equipment you genuinely expect to use, rather than the largest item on a product page or the garden house's outside footprint. Record each machine's assembled length, width and height, along with the space needed to get on and off it and to reach its controls. Some equipment takes up less room when stored than it does in use, so plan around its operating position. A barbell needs room at both ends for plates and handling. Include weights, mats and any storage you want inside, as well as equipment you are likely to add soon.
Draw a scale plan using confirmed internal measurements, not an estimate from an exterior photograph. Mark walls, doors, windows, roof supports where known, and any ventilation openings. Then add each machine's footprint and the space needed to use it; a rectangle showing only the base will not reveal whether a handle, bar or user will reach an obstruction. Show a clear route between the entrance and the equipment, too. Include the route needed to carry in the largest item, especially where a turn is required after the doorway. Leave room for ordinary use of controls, cleaning and putting equipment away, rather than treating every unoccupied strip of floor as available. If two stations share an aisle, test whether it remains passable while either item is being used. If you cannot confirm an internal dimension, mark it as unknown on the plan. That makes the gap visible while you compare garden-house options.
Treat floor capacity as a buying requirement
Floor capacity is not simply the total weight of everything in the room. Equipment, the person using it and any added weights all matter, but so does how their weight bears on the floor. A machine's feet or a rack's posts concentrate load in small areas, unlike a load spread across a larger part of the room. The location of a station can matter as well, because support arrangements beneath the floor may not be uniform. Use adds weight, while running, cycling or moving weights can create forces that a static-storage figure may not cover. A stated rating is useful only when you know what arrangement and type of load it refers to. Do not attempt to decide suitability by adding up product weights alone: the load conditions and the building's documented support arrangement need to be considered together.
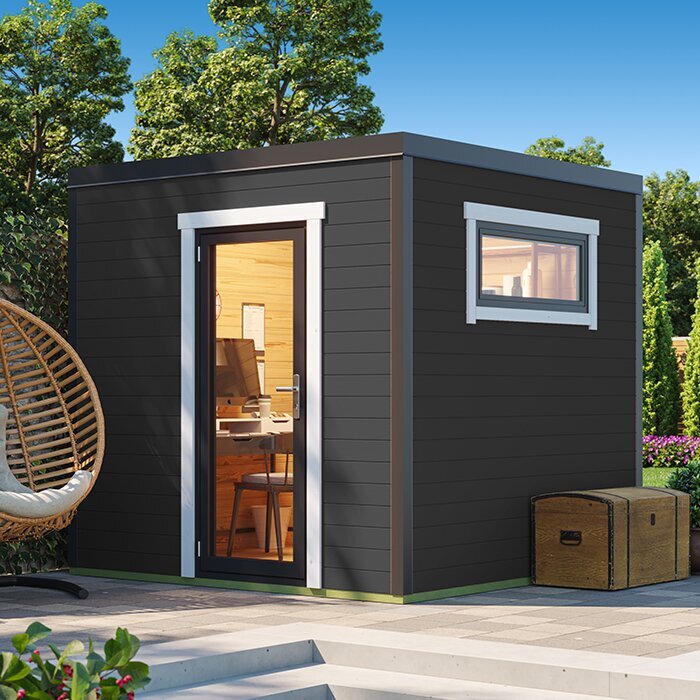
Ask the garden-house supplier what floor capacity is stated for the exact model, if a figure is provided, and what conditions it assumes. In particular, ask whether it applies to an evenly distributed load or addresses concentrated loads at feet or supports. Give the supplier the equipment list, including the heaviest load likely to be present at one station, and explain how the machines will be used; check the equipment makers' own surface and load requirements as well. For example, put the Verdana 1 garden house on a comparison sheet only as an identified model: its name or image does not confirm floor capacity.
02
Resolve unknown floor capacity before ordering
If you cannot find a floor rating or do not understand what it covers, treat that as an open buying question. A mat or extra surface layer may protect a finish, but it does not by itself establish that the floor and its supports can carry the intended loads. Added materials can bring extra weight, too. The visible surface cannot tell you how the floor is supported beneath it, and a figure for another model is not a substitute. Nor should a building be assumed suitable because it is intended for general garden use; the proposed equipment and activity determine the question that needs answering. Pause decisions about heavy or impact-producing equipment until the actual building and floor arrangement has been assessed.
Ask what floor details, drawings and support assumptions apply to the exact model. If a qualified building professional needs to assess the proposed arrangement, provide the product information, equipment details and a plan showing where each item will stand and how it will be used. Avoid relying on a generic online load figure or judging strength by how the floor feels underfoot. The same approach applies to the Verdana 2 garden house: use the exact model's information, and do not transfer a capacity figure from another building.
Choose floor protection only after checking strength
Once the floor capacity is clear, decide what surface is appropriate for the equipment and the way you will use the room. Check the equipment maker's instructions for its floor and matting requirements rather than assuming a standard gym mat will suit every machine. Matting may help protect a finished surface from direct contact, but what it does for vibration, noise or impact depends on the product and the floor beneath it. It should not be treated as a way to increase the floor's rated capacity.
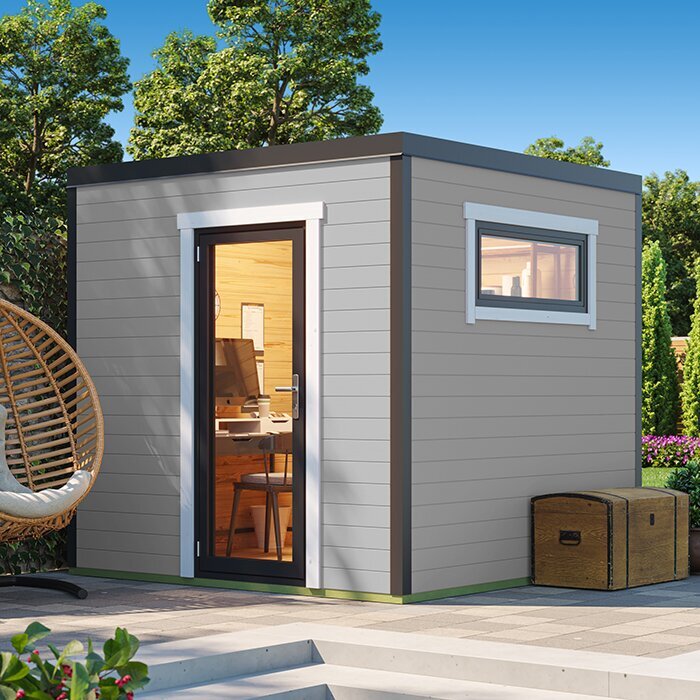
Decide whether you need cover across the room or protection at particular stations, then account for edges and seams in the walking route. Record the thickness of any planned covering and check that the equipment instructions allow that type of surface. A heavier layer also adds weight, so include it when asking about the floor. When reviewing Orello 1, use the product name only to identify a model to assess; it does not establish which floor covering or load is appropriate.
03
Measure clear headroom where equipment will stand
An advertised overall height is not the same as usable headroom. The roof profile, beams and other internal features can reduce clearance, particularly towards the sides of a building. A planned floor covering can also raise the finished level, so measure from the surface you expect to stand on. Compare that clear height with the equipment in its operating position and the movement it requires, including any handles or weights that rise above the user. Allow for the person using the station as well as the machine itself: a space that accepts a compact frame may still be unsuitable for reaching, lifting or mounting it safely. A folded or boxed height will not tell you whether a machine fits when it is set up. Keep the lowest-clearance parts of the room visible on the plan so that they are not accidentally allocated to an activity needing more vertical space.
Ask for a dimensioned internal profile, including clear heights at the sides and centre, rather than relying on an external roof measurement. With a sloping roof, check clearance across the full footprint of each station; a machine may fit on the floor while its user or moving parts reach a beam above. Check the height again after allowing for mats or other planned floor coverings. Follow the equipment maker's operating-clearance guidance. If the Durano spacious garden shed is on your shortlist, verify the internal profile and height at the intended positions rather than inferring them from the listing name or photograph.
Allow for the full movement of each machine
Equipment takes up more room in use than its base outline suggests. For a barbell, account for the full bar, plates and space to handle them. For a cross-trainer, rower or treadmill, note moving parts, handles and the room needed to get on and off and reach controls. Record the assembled dimensions and any operating-clearance guidance from the equipment maker. Do not count on a folding position to save space unless the exact item is designed to fold and that position will work for your routine.
Mark each station's operating space on the plan, then check where those areas overlap with one another, the entrance and the route through the room. A layout that leaves no way to reach a machine or move equipment in and out is not workable just because the base measurements fit. If more than one person will use the room, account for their movement as well. For Veltor 1, as for any model under consideration, use confirmed internal measurements in this plan; do not infer usable space from its name or appearance.
04
Plan ventilation around the finished layout
Consider ventilation while comparing garden houses, not after every machine has been placed. People and exercise add warmth and moisture to a room; in a closed space, stale or humid air can be uncomfortable, and lingering moisture may contribute to condensation. Think about where air can enter and leave, which openings will actually be usable, and whether their position works with the layout. Consider the room when it is occupied and when doors or windows cannot reasonably be left open. The presence of a window or vent in a picture does not show how air will move once equipment and storage are in place.
Keep planned openings clear when positioning machines and storage, and check what ventilation provision is included in the exact version you are considering. Ask the supplier if the information is not clear. Consider whether the layout permits air to pass through the room, rather than leaving an opening immediately behind a large machine or a stack of stored items. Plan for changing conditions too: equipment may be moved, and seasonal use may make it less practical to keep a door open for long periods. If your plan depends on adding an opening or powered ventilation, confirm that it is compatible with the building and seek qualified help for any structural or electrical work. Apply those questions to Modano 1 as well: verify the details for the model and configuration rather than making assumptions from an image.
Check door openings and the equipment route
A garden house can meet your floor and headroom needs yet still be difficult to equip if the entrance is too narrow or the route turns sharply. Check the clear opening with the door fully open, not just a headline door measurement. Ask equipment suppliers for the dimensions of the largest packaged pieces and whether assembly must take place inside. Compare those details with the entrance and the approach to the building. Also mark the space taken by a door as it opens, so it will not conflict with a machine or block access.
Keep the entry route usable after the equipment is installed, and avoid placing machines or storage where they block a door, window or ventilation opening. If an item will not fit through the entrance as delivered, ask its maker about the assembly process before ordering; do not assume it can be dismantled. A listing such as the wooden garden tool shed M is only a model reference: assess a proposed building using its confirmed clear opening and access information, not its exterior appearance.
05
Compare internal dimensions, not just footprint
Compare product information by usable interior space and documented details, not just the advertised floor area. External measurements include the walls, and the internal width or length can be smaller. Roof shape can reduce headroom further, while door positions affect where equipment can go. Confirm which measurements are internal, whether a floor is included, and what support or base arrangement the supplier specifies. Check the clear opening and ventilation provision for the version you are considering. Images can help you recognise a model, but they cannot replace dimensioned information.
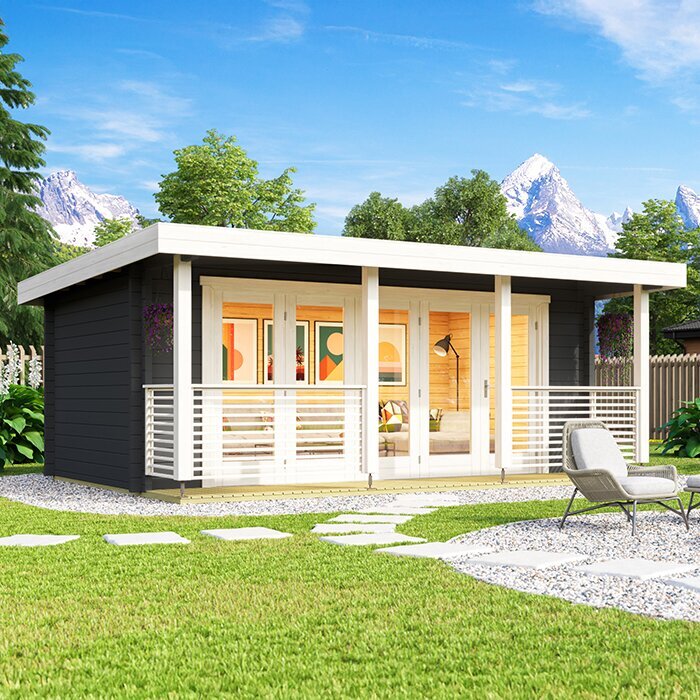
A comparison table makes gaps between models easier to spot. Record internal length and width, clear headroom at each planned station, floor capacity and its stated conditions, the entrance opening, ventilation details and any options that affect the layout. Keep a missing figure separate from a confirmed one, and do not transfer details between different models. The name the wooden garden shed S identifies a product; if you are considering it, verify its measurements and floor information rather than inferring available space from the name.
Bring the layout and product information together
Before placing an order, check three things together: the scale plan, the equipment makers' dimensions and requirements, and the garden-house information for the exact model and configuration. Confirm that the proposed load has been addressed, each station has the headroom and operating space it needs, and ventilation openings remain accessible. Also establish what is included with the building, including any floor or selected options, rather than assuming these from a photograph. Write down unanswered questions so they can be resolved against the product details before you commit.
Think about the order and practical route as well as the finished layout. Check the building's external footprint against the intended site, and confirm the supplier's stated requirements for access, assembly and support. Compare the equipment's delivery or assembly dimensions with the entrance route, and allow space to work without blocking the final position of doors or ventilation openings. Keep records of the dimensions and answers used to make the decision, particularly where a model has options that change the layout. This makes it easier to check that the ordered version matches the plan and to identify any question that still needs resolving. If a structural question remains, get it assessed before choosing equipment or ordering. A plan based on confirmed details is more useful than one that depends on changing the building later.
Frequently asked questions
Can I assume a garden shed floor will support free weights?
No. The weights, rack or bench, and person using them all affect the load; where that load bears on the floor matters too. Ask for the floor information for the exact garden house and have the proposed equipment arrangement assessed if the rating or its conditions are unclear.
Is the advertised height the same as usable headroom?
Not necessarily. An external height does not show the clear space beneath the roof, beams or other internal features. Compare the equipment and the movement it needs with the clear height at the exact position where it will be used.
Will a gym mat make an under-rated floor suitable?
A mat is not proof of structural capacity. It may protect a surface, but it can add weight and does not establish that the floor and its supports can take the intended loads. Confirm the floor limits first.
Will an openable window provide enough ventilation?
There is no answer that applies to every building and layout. Check which openings are included, whether they remain accessible when equipment is in place, and how air can move through the room. Do not assume a window shown in a photograph settles the question.
What should I confirm before ordering a garden house for a gym?
Check the internal dimensions and clear headroom, the floor capacity and the conditions attached to it, the required base or support arrangement, the clear door opening, and the ventilation provision. Compare those details with the equipment's dimensions and requirements, and resolve anything missing before you order.
A workable garden shed gym layout depends on confirmed details: floor capacity for the intended loads, clear headroom across each station, and ventilation that still works once the equipment is in place. Keep the access route in the plan and compare garden-house models using their documented internal measurements, not just their outside footprint. If a key figure is missing, resolve it before ordering or have the relevant structural question assessed. That leaves you choosing a building against the gym you plan, rather than hoping the equipment will fit afterwards.
