
Garden Shed Planning Permission: Find the Rules for Your Address
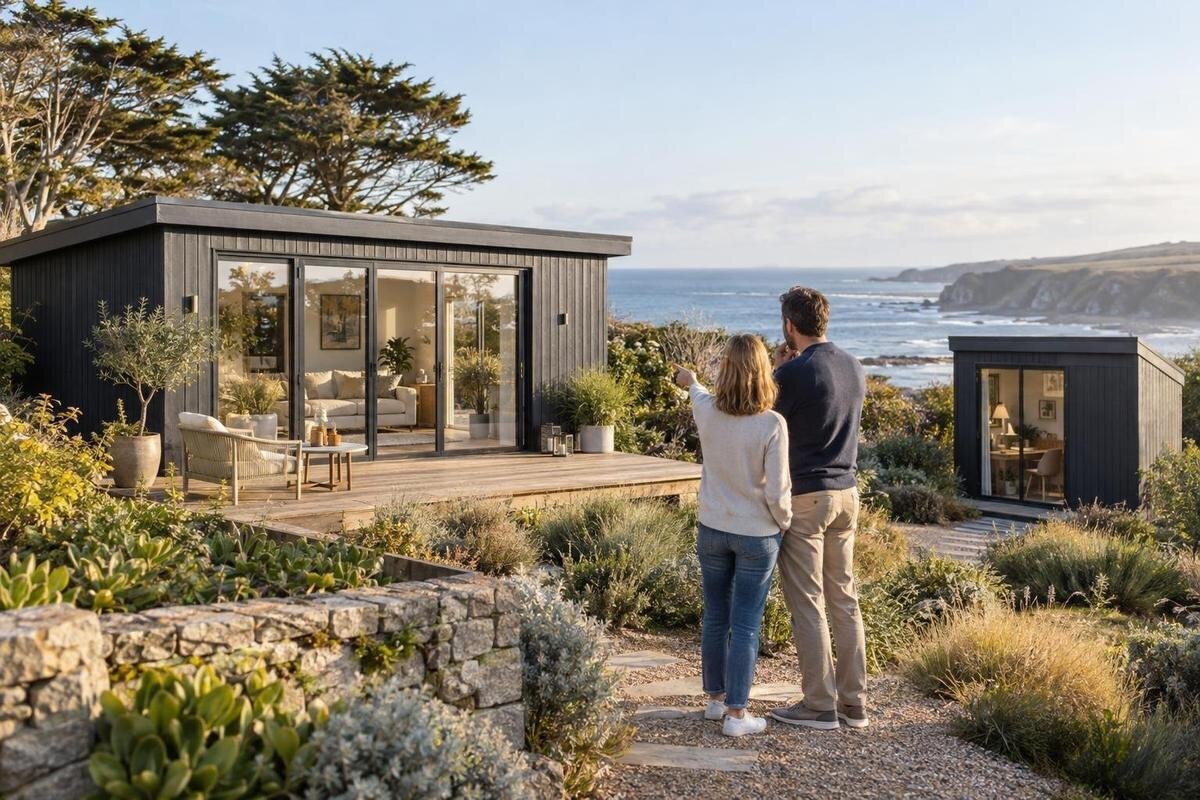
Garden shed planning
Planning permission for a garden shed in Ireland is not a question to settle by looking at a neighbour’s building or a product description. The answer can depend on the property, the proposed position, the shed’s dimensions and its intended use. Before paying a deposit or preparing the site, find the rules for the exact address and ask the responsible local authority what applies. This guide explains what to gather, where to check and how to keep your purchase aligned with the answer.
Why a garden shed needs an address-specific check
When you search for planning permission for a garden shed in Ireland, a general answer is only a starting point. The property’s planning history, mapped constraints, the shed’s position and dimensions, and the way you plan to use it can all affect what needs to be checked. The relationship between the proposed building and the existing house may also be relevant to the questions the authority asks. A neighbour’s shed may relate to another permission or sit under different conditions, so it cannot confirm your case. Treat a short online summary or a familiar-looking structure as a reason to ask a better question, not as proof that the same rules apply at your address.
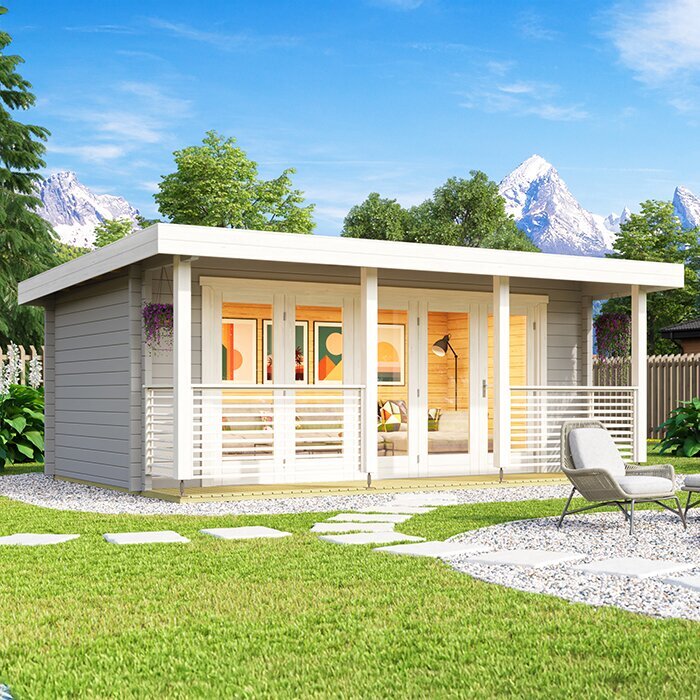
Separate the product decision from the planning decision. A catalogue page can help identify an option and show which details to request, but its name or photograph cannot tell you whether the proposal meets the requirements for your plot. For example, the Verdana 1 garden house listing is a product reference, not an answer from the planning authority. Establish what size, position and use the authority needs to consider before settling on a configuration. That makes it less likely you will have to revisit your shortlist because an important detail was missing.
Information needed to describe the proposal
Write down the full property address and Eircode, if available, then mark the proposed position on a site plan. Record the shed’s external length, width and overall height from current, dimensioned product information; note any projection beyond the walls if the drawing shows one. Record the date and version of the drawing, as this helps avoid mixing measurements from different configurations. Ask whether the figures describe the full external envelope or another measurement. Do not take dimensions from a photograph, model name or rough catalogue sketch. If a product has variants or optional openings, identify the exact version you are considering so the planning enquiry and eventual order refer to the same design.
On the plan, show the house, existing sheds or other structures, property boundaries as accurately as you can establish them, and the proposed spot. Add the intended use and note any site work that is part of the proposal, such as preparing a base or changing access. If a boundary or measurement is uncertain, say so rather than presenting an estimate as fact; ask a suitable professional to clarify it where needed. A page such as the Verdana 2 garden house listing can identify a candidate, but include its current drawings rather than relying on the listing name.
Official planning guidance and local information
Start with current official national planning guidance, not a retailer’s blog, forum post or old leaflet. Look for information about garden buildings or outbuildings, exemptions and planning applications, then read the full text behind any summary. Check when the information was published or updated and follow any links to the underlying rules where provided. If an exemption might apply, check its conditions, definitions and exclusions rather than relying on a headline or a size-related statement copied elsewhere. The aim is to understand which facts the rules ask you to verify and what information may be needed to assess your proposal, not to diagnose the project from a generic checklist.
Then find the planning pages for the local authority responsible for the address. Check its current guidance and, where it directs you to do so, relevant plans and maps. If you are unsure which authority to contact, use official local-government information to identify the right planning office from the address. Note the title and date of any guidance you rely on; an old document may not reflect current information. These steps help you ask about the rules for your property rather than treating a general search result as a decision.
Planning history and maps for the property
Look for the property’s planning history through the local authority’s planning register or ask the planning office how to access the records. Search by address, map or planning reference where those options are available, and check that a result actually relates to your site. Read the approved drawings and conditions, not just the short description of a past decision. A file for the house, an extension or an earlier shed may be relevant to your enquiry, but its existence alone does not tell you whether it covers the proposal you are considering now.
Check whether the authority’s maps show a designation or other planning constraint that could affect the property. Save or print the relevant map view with the date, because it provides useful context for a later enquiry. If a map indicates a conservation, heritage or other designation, ask the planning office what it means for your proposed building rather than assuming that a label settles the question. Similarly, do not assume that an old drawing showing an outbuilding is approval for a different structure or position. Where the records are unclear, give the authority the relevant reference and ask which parts of the planning history it wants you to take into account.
The shed’s intended use
Describe how you expect to use the shed, not just what it looks like. Storing garden equipment, occasional hobby use, regular work, visits from customers or overnight use are different descriptions of a proposal. State whether the use is private or connected with any activity carried on from the property, if that is relevant to your plans. Tell the planning authority what is planned at the outset and ask whether the intended use affects the planning position. Calling a building a garden shed does not, by itself, explain how it will function once it is in place, so be specific about the use you are asking the authority to consider.
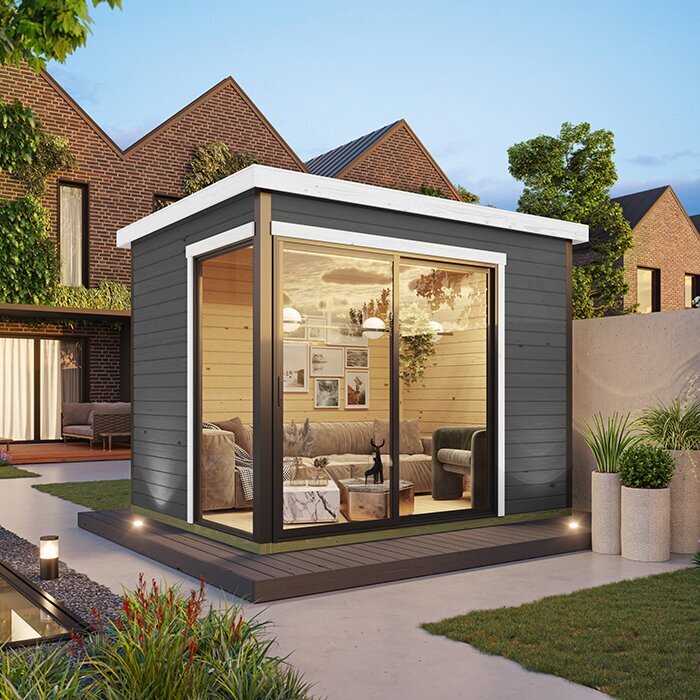
If you are weighing up a future change of use, mention that too and ask whether it would need a separate check. This keeps your product shortlist aligned with the project you actually intend, rather than a simpler description that may later change. The Durano garden-house listing can identify one candidate in your comparison, but its name or appearance does not establish how a proposed use will be treated. Give the authority the intended use and the details of the design, and keep any later change separate until you know what it means for planning.
What to ask the local authority
Send a concise enquiry with the address, Eircode if available, site plan, dimensions, drawings, intended use and any relevant planning references. Label the plan clearly enough that the proposed location can be understood without guessing which part of the garden is intended. Ask directly whether the authority considers that the proposal needs a planning application or whether a particular exemption may apply. If it points to an exemption or other rule, ask which provision and conditions it has in mind, and whether any property-specific issue changes the answer. A question such as “Is this allowed?” is difficult to answer usefully without the details of the building and its position.
Ask whether the reply is general guidance or a formal determination, and what process is available if you need a more formal answer. If the authority offers a pre-planning or other enquiry route, check its scope and what information it requires rather than assuming what it covers. Keep the response with the drawings you sent. If a specific product is under consideration, the Veltor 1 garden-house listing can identify it, but attach the relevant current drawings and dimensions so the enquiry is about an exact proposal, not just a model name.
Product drawings to request before ordering
Before choosing a model, ask the seller for a current dimensioned plan and elevations for the exact version you have in mind. Check that the documents identify the version clearly and that all pages belong to the same design. Check that they show the measurements the planning authority has asked you to provide, including overall height and the full external footprint. Ask whether options such as different openings or other additions alter the dimensions. A product image or a short description may not provide enough information for an address-specific enquiry, so request the documents rather than estimating from what you can see on screen.
Make sure the drawings you use for the planning enquiry match the version on your order. If the seller updates a specification or offers several configurations, ask which document corresponds to the one you are considering and keep a copy. You can use the Orello 1 garden-house listing as a product reference while gathering that information, but do not infer measurements or suitability from its name. If a drawing is not available, ask the local authority what alternative information it will accept before relying on an estimate.
How the proposed position affects your shortlist
Once you understand what the authority needs to assess, compare the proposed position on the actual property plan with the criteria it identifies. Walk the site as well as reviewing the plan, so that gates, paths, existing structures and other practical features are not overlooked in the description. The available space, existing buildings and boundaries can matter to the enquiry, so avoid judging a model only by whether it appears to fit in a photograph or in a general layout. If the answer depends on a distance or measurement, make sure you know how the authority expects that point to be measured. Where a boundary is uncertain, resolve the uncertainty before using it as a fixed reference.
Treat any position or size limit communicated by the authority as something to verify against the complete proposal, not as a reason to assume that changing one dimension settles every planning question. Check the finished design, position and intended use together. A page such as the Modano 1 garden-house listing may help you keep track of an option on your shortlist, but the product page cannot establish that its proposed location is acceptable. Confirm the exact design and site arrangement before choosing on the basis of a presumed exemption.
Planning steps and order terms
If the local authority says a formal process may be needed, ask it for the current forms, supporting documents and any applicable fee information. Ask how the process works and whether there is an expected timeframe, but do not rely on an estimate from an unrelated project or an old webpage. If the authority indicates that a different route is appropriate, clarify what written information it can provide and what facts that response covers. Avoid assuming that a seller will handle planning matters unless the arrangement explicitly says so and explains what is included.
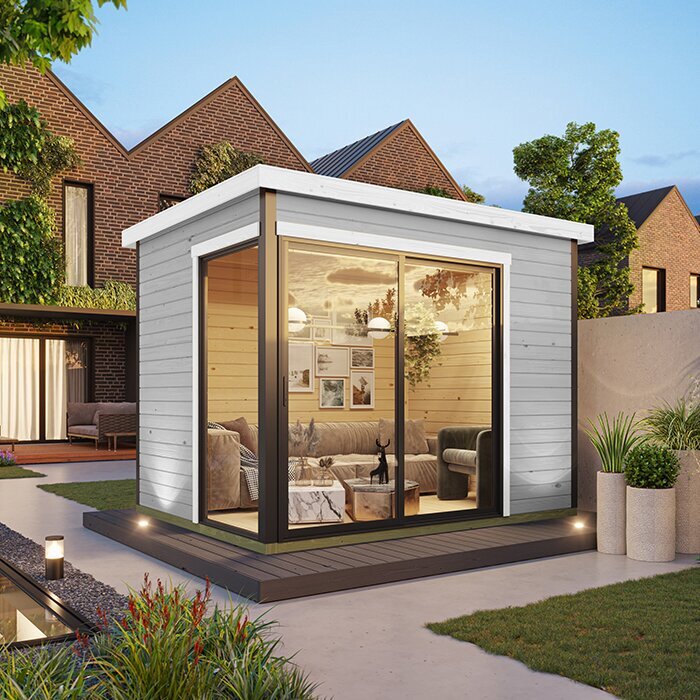
Keep the purchase terms in view while the planning question is unresolved. Before paying a deposit, check the seller’s conditions for cancellation, changes to the design and any pause to the order; do not assume that an order can be changed later. Keep a written copy of the terms that applied when you made your decision, particularly if the chosen version may change. A candidate such as the wooden garden tool shed M listing can remain on a comparison list while you verify the address-specific position. Treat the listing and the seller’s order terms as separate from any response from the planning authority.
Records to keep if the design changes
Keep a dated copy of the site plan, product drawings, dimensions, description of intended use, planning-history references and the guidance you consulted. Save your enquiry and the local authority’s reply, noting any assumptions or conditions mentioned. Keep emails and attachments together so that the drawings can be matched to the question and answer they relate to. This gives you a clear record of the proposal that was considered and makes it easier to check that the order matches it. If different versions of a document are supplied, keep the one you sent as well as the latest version so you can see what changed.
Before ordering or proceeding with the site work, compare the final design, position and intended use with the information in that record. If a measurement, option, location or use changes, ask the local authority whether its earlier response still addresses the revised proposal. The wooden garden shed S listing can identify an option you are reviewing, but record the exact version and drawings rather than relying on the product name alone. Rechecking a material change is safer than assuming that an answer about one proposal automatically covers another.
Frequently asked questions
Can I use a neighbour’s garden shed as a guide?
Use it only as a prompt to ask questions. The property, planning history, position, dimensions and intended use may differ, so the neighbour’s experience cannot confirm the position for your address. Check the current official guidance and ask the local authority responsible for your property.
Is a garden shed automatically exempt from planning permission in Ireland?
Do not assume that every garden shed is exempt. Check the current official planning guidance for any exemption that may apply, including its conditions and exclusions, then ask how they relate to your exact proposal. A product description or general online summary is not an address-specific answer.
What should I send to the local authority?
Give the full address and Eircode if available, a site plan showing the proposed position, the shed’s dimensions and drawings, and a clear description of its intended use. Include any relevant planning reference you have found. Ask what further information the authority needs to respond.
Should I order the shed while I am waiting for an answer?
If the answer could affect the model, position or use, it is sensible to wait before making a commitment you cannot change. If you are considering ordering sooner, check the seller’s terms for deposits, cancellation and design changes, and do not treat the product page as planning confirmation.
Does permission for an old shed or the main house cover a new garden shed?
Do not assume that it does. Look at the actual decision, approved drawings and any conditions, then ask the local authority whether they affect the proposal you now have in mind. A new position, design or intended use may need to be considered on its own facts.
A sound garden shed purchase starts with a clear planning check for the address, followed by an order that matches the design and position the authority considered. Exact drawings, a specific description of use and a written record make the enquiry more useful than a general rule of thumb. If the proposal changes, check again before treating the earlier response as relevant.
