
How to Plan a Garden Shed Without Shading Your Home
Garden shed planning
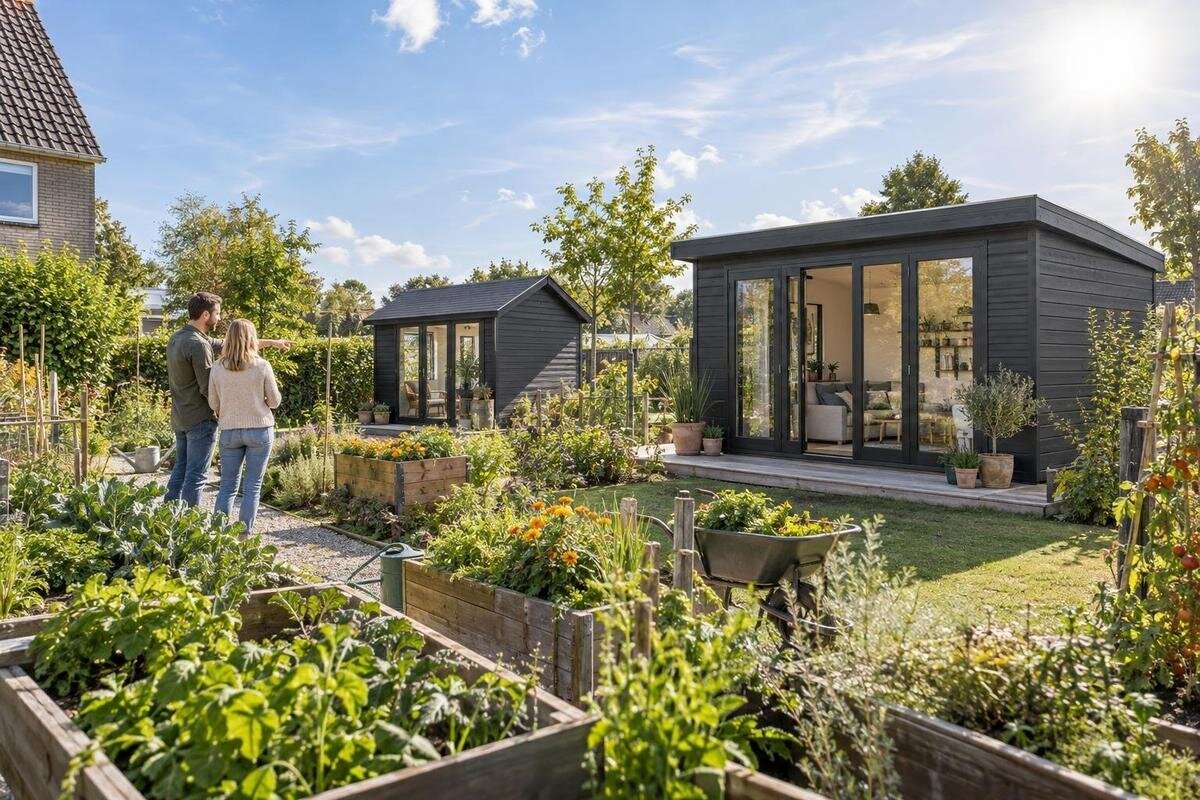
Planning a garden shed is not only a question of where it fits on the ground. Its height, roof outline and position can change the sky visible from a home window, as well as the shadow reaching it at certain times. Start with the rooms and windows you want to protect, then compare possible sites using observations and the shed’s confirmed external dimensions. A simple plan can show whether a convenient-looking corner preserves daylight indoors or puts a new obstruction directly in the view.
01
Priority windows and room daylight
List the windows that could be affected before looking at garden shed models. Note which room each serves, whether it is on the ground or an upper floor, and when daylight matters there. Include glazed doors if they light the room. A kitchen window used at breakfast or a living-room window beside a reading chair may matter more to you than a secondary opening. This is a practical priority list, not a judgement about which rooms should matter; it gives you a basis for comparing sites if space is limited. Mark each opening, its approximate width and sill height on a simple house plan.
Then look out from inside, rather than judging the view only while standing in the garden. Note how much open sky you can see above fences, trees and nearby buildings, and whether light tends to come from one side. Record what is visible at the top and sides of each window, not just the centre of the lawn: a roofline can cut across the view before a shed blocks the whole garden. A photograph from the usual seated or standing position can help with later comparisons, although a phone camera is not a measure of room brightness. Check different floors separately; their sightlines may differ. If another window gives the room light, note that too.
Direct sun and general daylight
Direct sunlight and daylight are related, but they are not the same test. Direct sun is a beam that reaches the glass; diffuse daylight comes from the wider sky, including when the sun is behind cloud. A shed may miss the beam at one time yet occupy much of the sky visible from a window. On the other hand, a shadow on the lawn may have little effect indoors if it misses the windows you care about. A room can receive useful daylight without a visible sunbeam, so consider what matters in that room during ordinary use.
Compare each candidate position from the priority windows and note the sky view that would be hidden, as well as what is already obscured by a fence, wall or tree. This gives you a baseline for the change the shed would make. Once Verdana 1 garden house is on your shortlist, use dimensions you have confirmed from its product information in the comparison; neither a model name nor a garden photograph shows how much sky a particular window would lose. Decide what daylight you want to preserve before choosing a finish or layout.
02
Daylight observations across the day and year
Make a short observation log at the priority windows, checking in the morning, around the middle of the day and later in the afternoon. Record whether direct sun reaches the glass, which part of the room is bright, and what casts any existing shade. Note the date and weather so you can make sense of the observations later. Using similar times on later visits makes candidate positions easier to compare; exact minute-by-minute records are unnecessary. If the day is overcast, the edge of a shadow may be difficult to see, so repeat the check in clearer conditions. One sunny visit is not a full picture of how a room receives daylight.
Sun direction and height change through the year. Lower sun can cast a longer shadow, while a higher sun may pass above an obstruction that matters at another time. If possible, revisit the view in a different season; otherwise, use a simple sun-path visualisation as a prompt, not a guarantee for your plot. For Verdana 2 garden house, or any other candidate, compare its confirmed height and position with the same window notes rather than deciding from today’s light alone. A seasonal check is especially useful if a room depends on morning or late-afternoon light.
A site plan for possible shed positions
Draw a rough site map showing the house, garden edges, windows, fences, trees, paths, gates and nearby buildings that already affect the view. Mark several plausible shed positions instead of committing to the most open-looking corner. Add the direction of the morning and afternoon sun, or mark north if you know it. A rough, oriented sketch is more useful than a neat plan with no reference to light. It can show how moving a shed sideways, nearer the boundary or farther from the house changes which windows sit behind it.
Use the building’s external footprint on that map, not an estimated internal floor area. If the product information gives separate figures, keep outside dimensions distinct from usable space, and include roof projections where their dimensions are stated. Before placing Durano garden shed on the plan, confirm its measurements and draw that outline alongside the house. If the sketch is not to scale, label the dimensions and use them consistently rather than implying false precision. Add the door side and the route you need to reach it. You can then compare the same product in more than one position, as well as comparing different options.
03
Overall height and roof outline
The footprint shows where the walls land; overall height and roof profile affect how much of the sky or window view the shed can occupy, and how far its shadow may reach. Compare the maximum height, not just the wall height. If the product information distinguishes eaves and ridge, record both; include overhangs only where dimensions are stated. Height matters alongside distance and sun direction: a taller structure farther away may affect a different part of a window from a lower one close to the house. Two sheds with similar floor areas can therefore create different daylight outcomes.
Use a simple side-view sketch to compare the house window, ground level and proposed roofline, writing confirmed measurements beside each outline. It need not predict an exact shadow; its purpose is to show whether the roof would sit across a priority view. Before adding Veltor 1 garden house to this comparison, confirm its maximum height rather than judging the roof profile from a name or photograph. Then test a small change in position on the plan. Moving sideways may protect one window even where moving farther back is not possible, though the result depends on the direction of the sun.
Footprint and storage capacity
Size is both a storage decision and a daylight decision. List what the shed must hold, identify the largest items and consider how you will reach them once stored. Distinguish essential capacity from extra room that would be convenient but not necessary. A broad footprint can occupy more of a window’s view and leave fewer alternative positions, especially in a narrow garden. That does not mean the smallest option is always better: if it cannot serve its intended purpose, it may create clutter elsewhere or prompt another structure. Choose a usable minimum rather than a size based only on an attractive empty space.
Compare external length and width as well as usable floor area. Walls, roof edges and the entrance position can affect the space the structure occupies or how you approach it; rely on the product information for those details. If Orello 1 garden house is on your shortlist, plot its confirmed outside outline alongside any alternative. Check whether a narrower or differently placed option leaves a clearer view from home without making storage awkward. This keeps capacity and daylight in the same decision: the footprint that works best for use may not work best in the first location you considered.
04
Shed glazing and daylight at home
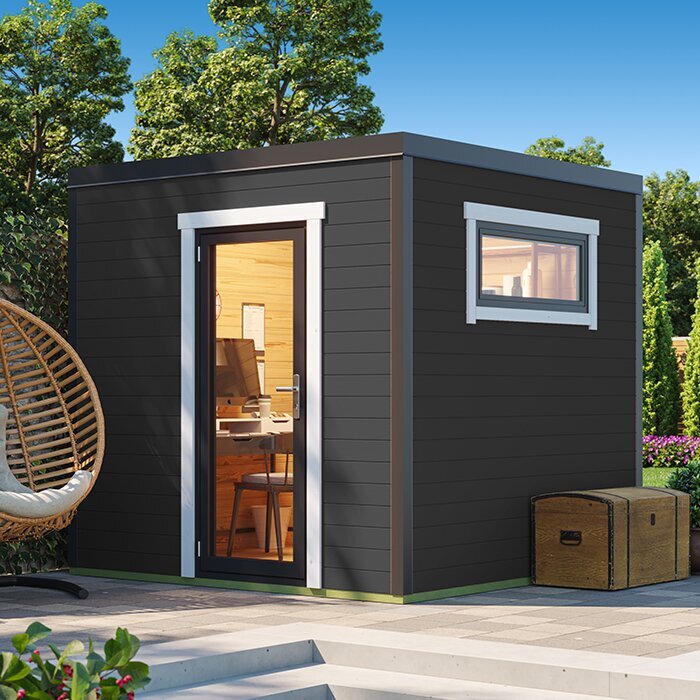
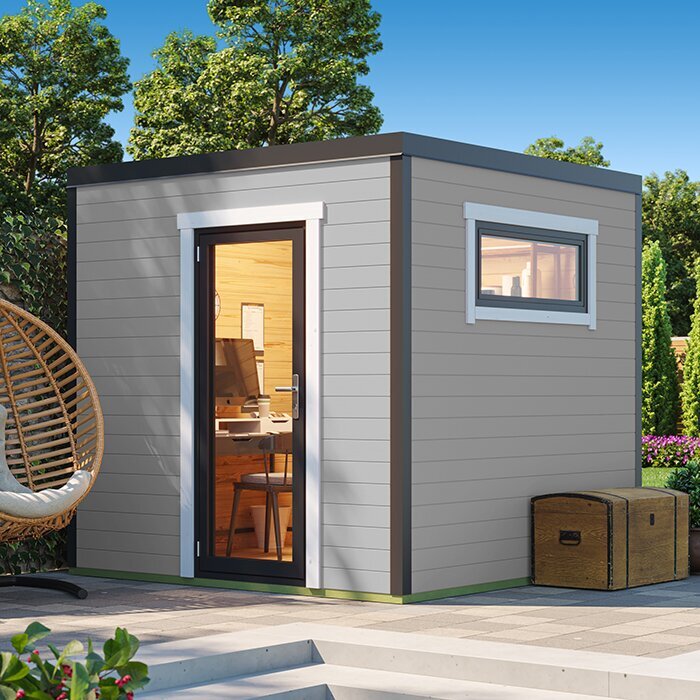
Windows or glazed doors in a garden shed affect its interior, but they do not remove the obstruction made by its walls and roof. A transparent panel may pass light through part of a facade in some conditions; whether that helps your home depends on the panel’s position, the sun’s direction and the gap between buildings. Do not assume a glazed-looking design will keep a home window bright if the shed still blocks its sky view. Treat the shed’s own openings as a feature for how you will use it, not as a substitute for careful placement.
Check the product information for the position of any doors and windows before basing a decision on them. Do not infer an opening or its size from a catalogue image alone. If Modano 1 garden house is under consideration, check its described layout and use confirmed external measurements for the daylight comparison. A solid, glazed or mixed design may each suit a different purpose, but the light reaching your home still depends on the shed’s full outline and where it sits relative to the windows.
Testing a proposed shed position on site
Before ordering, reproduce the preferred footprint on the ground with string, a garden hose or another temporary marker. Show the full outside dimensions and mark the entrance side, plus any space needed to approach it. Stand at each priority window and look at the outline from the usual indoor position; then walk the garden routes you use every day. This can expose conflicts a paper plan misses, such as a shed feeling much closer from a low window, hiding a view across the garden or narrowing the route to a gate. Remove temporary markers when you have finished the comparison.
Ground markings show width and position, not height. Pair them with the side-view sketch or confirmed overall measurements, and compare the outline at times when daylight matters. If you are considering the garden tool shed M, mark it out using its confirmed external dimensions rather than scaling a photograph or guessing from the model label. Try a second position before ruling it out. A temporary test is not a precise shadow prediction, but it makes relative effects easier to see and can prevent a convenient-looking space from being chosen by default.
05
Trees, boundaries and access
Existing features affect the baseline. Trees, hedges, fences and neighbouring buildings may already shade a window, and a shed can combine with them to screen more sky than either obstruction does alone. Note their positions on the plan and look at the gap the shed would close, rather than assessing each item in isolation. Trees also change as they grow, so a site that looks open now may not stay that way. Check gates, paths, bins and seating areas too; a position that protects one window but blocks a route may not be the best overall choice.
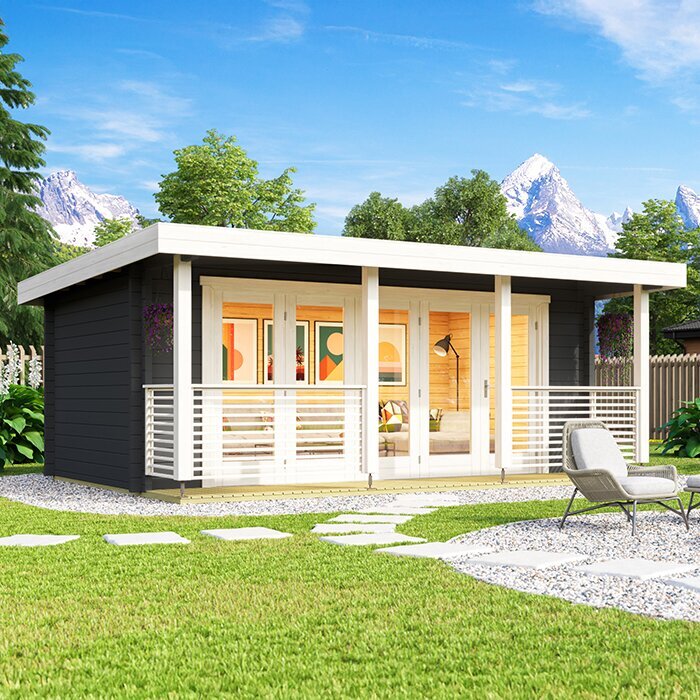
Property and planning requirements can restrict possible positions, so check what applies to your address before committing rather than relying on a neighbour’s example. If you are unsure, seek guidance from the relevant local authority or a qualified planning professional; another person’s project does not confirm what is appropriate for your site. Check access for bringing the chosen structure into place as well. If garden shed S is another option, compare its confirmed external measurements with the available space and access route instead of assuming from its name that it will fit.
Comparing the shortlist before ordering
Bring the notes together in one comparison for each position, not just each model. Record which priority windows it faces, what part of the sky view it would cover, its confirmed footprint and height, the times likely to matter, and whether access remains practical. Keep direct sunlight and general daylight as separate entries. You can then see whether an option that works for storage creates an avoidable obstruction, or whether shifting it slightly solves the problem. The notes are for ranking choices, not for predicting every shadow on every date.
Before ordering, match the exact product and its measurements to the plan, confirm you are using outside dimensions and maximum height, and check that the entrance arrangement suits the available route. Keep the measurements with your shortlist; if you switch to another model, repeat the outline test because its dimensions may differ. If information is unclear, ask the supplier for the relevant dimensions. You do not have to guarantee that no shadow ever crosses the garden. Aim for a position that preserves useful light for the windows you value at the times that matter, while still giving the shed a practical purpose.
Frequently asked questions
How far should a garden shed be from a house to avoid blocking light?
There is no single distance that works for every garden. The effect depends on the shed’s height and position, the sun’s direction, the time of year and which windows are nearby. Compare the proposed location from indoors using the shed’s confirmed dimensions rather than relying on a general distance rule.
Will a smaller garden shed always cast less shade?
Not necessarily. A smaller footprint may cover less of a window’s view, but height, roof outline, direction and distance also affect the result. A compact shed placed directly in front of a priority window could be more noticeable than a larger one in a different position.
Will glazing in a shed preserve daylight at home?
It is not a reliable way to protect daylight indoors. Glazing may pass light through part of a shed in some conditions, but the building can still obstruct the sky view, and its roof remains part of the outline. Judge the proposed position and full dimensions separately from the shed’s own windows or doors.
When should I check a proposed shed position?
Look from priority windows at different times of day, and if possible at more than one time of year. Note both direct sun and the wider sky view. Overcast weather can make a shadow’s edge hard to see, so repeat the check in clearer conditions rather than relying on one visit.
Which dimensions should I check before ordering?
Confirm the external footprint and maximum overall height, including the roof peak. If available, note the eaves, ridge and any roof projections too. Check the entrance position and the access route you will need. If a measurement is unclear in the product information, ask the supplier before using it in your plan.
A good garden shed location balances storage with the daylight needs of the rooms around it. Comparing a few marked positions against the same window observations, measured footprint and overall height makes the trade-offs clearer. It also helps distinguish a manageable patch of shade from a position that would repeatedly obstruct a window you rely on. The result is a more considered choice than selecting the first open-looking corner.
