
What to Check Before Fitting a Roof Covering to a Garden Shed
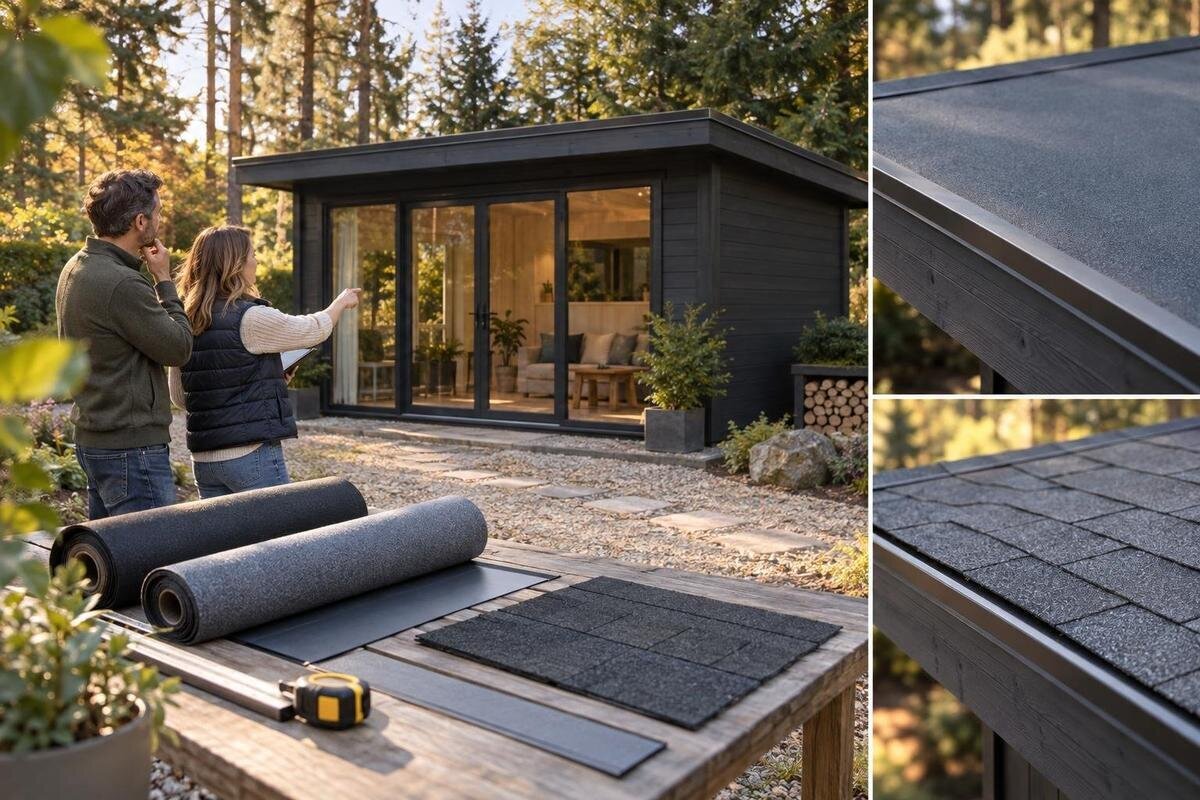
Garden shed roof guide
Before fitting a garden shed roof covering, establish whether the existing roof can support it and whether the product suits the roof as built. Inspect the roof and its underside safely, identify the substrate and any existing layers, measure each roof plane, then compare the results with the covering's pitch, fixing and overlap instructions. These checks help you decide whether the job calls for a straightforward re-cover, a repair first or a replacement, before you order materials.
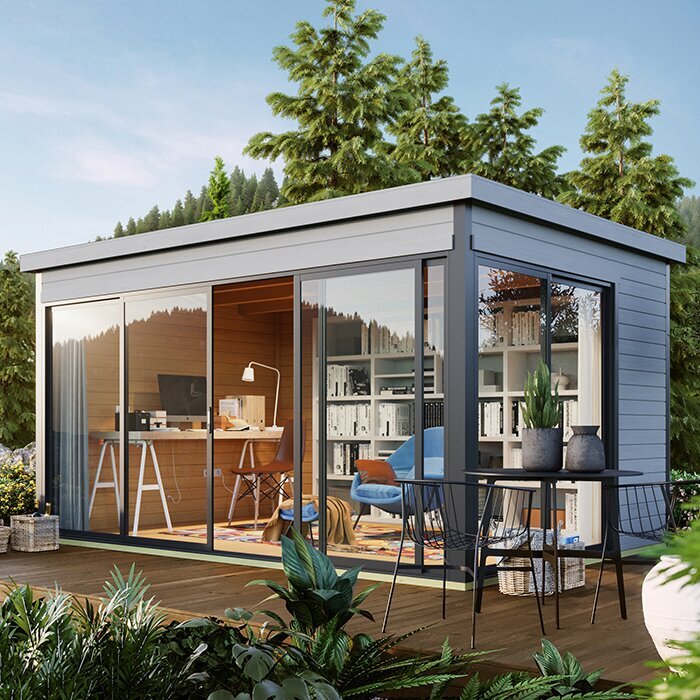
Assess the existing roof before choosing a covering
Start by assessing the roof that is already there, rather than choosing a product from a photograph. From a safe position at ground level, look for a dip or change in line, lifted edges, cracks, missing sections, loose fixings, split boards and places where water may collect. Inside, inspect the underside and supports for water staining, damp, mould, soft or discoloured timber and daylight at joints. These signs do not all prove the roof has failed: a stain can be old, for example. They do indicate that you need to understand its condition and the likely route of water before covering anything.
A new layer can hide a fault without correcting it. If the roof deck appears soft or damaged, the supporting members look compromised, the roof has moved, or leaks recur, pause and have the structure assessed by someone competent to do so. A covering needs the base specified for that system; it cannot make an unstable or decayed roof sound. Even when damage appears limited, establish whether water entered at a joint, a fixing point or an edge, and address the cause before fitting a cover. Do not step onto a roof to test it; if a close inspection cannot be done safely, arrange one.
Identify the existing roof build-up
Work out what you would be fixing to. Record the roof deck or boards, the current covering, any underlay or battens you can identify, and whether more than one layer is present. Use the original paperwork if available, and do not assume that a surface which looks like felt has the same construction or condition throughout. The covering is only one part of the roof build-up: the layer beneath it, the way it is supported and the condition of its edges affect which systems can be considered. If you cannot identify a layer, mark it as unknown rather than guessing. Take photographs of visible details so that anyone assessing the roof can refer to the same places.
That record matters if you are considering an overlay. Added layers can change the height at edges and affect how trims, ridges or openings meet; they can also conceal damage and add weight. Proceed over the old material only if the new system's instructions permit it and the substrate and structure are suitable. If a replacement building is an option, check any published roof-build information for the Verdana 1 garden house; ask for the details you need if the listing is silent. Its product name alone is not a roof specification.
Measure every roof plane accurately
Measure the roof surface, not just the shed footprint. The building's plan dimensions do not include the slope or any projection beyond the walls, so record the length and sloping depth of each roof plane separately. Note the eaves, ridge and gable edges, overhangs, valleys or hips, and any opening or pipe that interrupts the surface. A single-pitch roof and a two-plane roof require different measurements; do not assume the planes are symmetrical unless you have checked. Record dimensions in metres consistently and repeat any measurement that changes materially when checked again. If the roof cannot be reached safely, use a reliable drawing or arrange for someone suitably equipped to measure it.
Make a labelled sketch that distinguishes the roof dimensions from the shed's external wall dimensions, and write down how you obtained each figure. Compare your measurements with the product's stated usable coverage, not just the nominal sheet or roll size: overlaps, edge returns and specified laps affect the quantity needed. Keep each plane and any smaller sections separate on the sketch to avoid overlooking part of the layout. A listing for the Verdana 2 garden house can be part of a replacement comparison, but use a dimensioned plan or confirmed roof measurement for that building; neither a photograph nor a model name establishes its roof size.
Check pitch, water flow and edge details
Confirm the roof's pitch or fall and its direction before choosing a covering. The permitted minimum pitch, support arrangement and lap direction are specific to the product; a roof that looks almost flat may not meet a system's stated requirement. Use an existing plan or an accurate measurement, and ask an installer if you cannot establish the pitch safely or reliably. Check the instructions for each roof plane rather than assuming the same material suits a single-pitch roof, a ridge roof and every variation in between. The direction of water flow matters too: the manufacturer's drawing should show how the covering handles overlaps and changes of plane.
Trace where water will run off after fitting. Check the eaves, ridge, gable ends and any wall junction or opening for the trim or flashing details the chosen system requires. Consider whether a thicker or overlapping cover could interfere with a fascia, doorway, adjoining surface or existing outlet. Avoid changing the runoff route without understanding where the water will go, as it could be directed onto a wall or another part of the site. When comparing another building, look for explicit roof-layout details for the Durano garden shed rather than assuming its pitch or edge arrangement matches your shed. Ask for a drawing if the available information does not resolve the question.

Confirm compatibility with the substrate
Match the covering to the roof surface it is designed to sit on. A product may call for a particular deck, underlay, battens or surface preparation; another may not accept a coating, an uneven base or an old layer beneath it. Check the full installation sheet for requirements covering the substrate, moisture, cleanliness and condition before you buy, rather than relying on a brief product description. Note whether the boards are continuous or have gaps, and whether their joints and fixings appear sound. Do not presume that a covering sold for a garden building can go on every shed roof or that a new membrane can be placed over any existing covering.
Compatibility also includes the junctions. Check what the system specifies where it meets a ridge, wall, eaves, roof opening or different material, and whether trims, underlay or sealants are part of the same system. If the shed has ventilation openings, find out how the proposed roof build-up will keep them clear. Mixing components because they look similar can leave a detail unsupported by the instructions. If you are weighing up a replacement, check what is actually stated about the roof and substrate for the Veltor 1 garden house. If the information is missing, request it before treating the listing as comparable; the name cannot tell you which covering will fit.
Check the fixing method and complete parts list
Read the fixing instructions as closely as the material description. Check the approved fixing type, the substrate it must enter, the specified position and spacing, and any different requirements at edges, ridges or corners. These details are not interchangeable between coverings: a fixing that is too short, or a pattern copied from another product, may not secure the material as intended. Do not invent a fixing layout or rely on fixings left from the old covering. Where the instructions do not describe the roof you have, obtain clarification from the manufacturer or a competent installer before ordering or fitting. Note which instructions apply to the whole system, not just the covering itself.
Write down every component required, including edge and ridge pieces, underlay, battens, closures, washers, sealant or tools where specified. Confirm whether each item is included or must be ordered separately, and check that its dimensions and type match the chosen system. The precise list depends on the covering and roof shape, so a generic kit list may not be enough. If a new building is under consideration, look for roof-covering and fixing details in the information for the Orello 1 garden house; do not read a fixing method into the model name. A complete parts list makes it easier to compare the full materials requirement before placing an order.
Consider added weight and structural capacity
Consider whether the proposed covering changes the load on the roof or the forces the fixings must resist. An additional layer adds material; a different system may be heavier or rely on another support arrangement. Do not decide that the structure is adequate from the shed's apparent size or from how firm it looks from the ground. Existing sag, loose joints, water damage or uncertain support spacing are reasons to pause and seek advice from a professional who can assess the structure. If the roof already appears to flex or has unsupported areas, do not use a sample panel or a generic weight figure to decide that it is suitable. This guide cannot establish the roof's capacity.
Wind exposure and edge details matter too: the manufacturer's instructions will set out how the covering is to be secured, and the building must provide a suitable base for those fixings. The fixing schedule, support type and condition all have to agree; adding fixings is not automatically a safe substitute for the specified design. When investigating a replacement, check whether the information for the Modano 1 garden house states relevant roof or support details, and request technical documents if it does not. A product page's name does not confirm structural capacity. Leave any unresolved structural question to a competent professional before buying a covering or planning the work.
Plan access and fitting conditions
Plan the work around safe access as well as material choice. Garden-shed roofs are not necessarily designed to be walked on, and their small size does not remove the risk of a fall or a break-through. Do not climb onto a surface that is damaged, wet or of unknown strength to measure or prepare it. If the work requires access above ground and you do not have the experience and equipment to do it safely, use a competent installer rather than improvising a ladder or platform. Keep other people clear of the work area, and make sure the person doing the job can reach the roof and handle the materials safely.
Check the manufacturer's fitting conditions before setting a date. A product may require a dry base or particular conditions for handling and application, so confirm what the instructions say about weather and temperature. Plan any repairs, removal of old layers and delivery of materials so the roof is not left exposed longer than intended; follow the product's directions for storage and temporary protection. Agree who is responsible for protecting the roof if a change in conditions interrupts the work. If you are also comparing replacement options, the Wooden Garden Tool Shed M listing can be included in that assessment, but first establish what roof and fitting information is available. A new building does not automatically remove preparation or access needs.
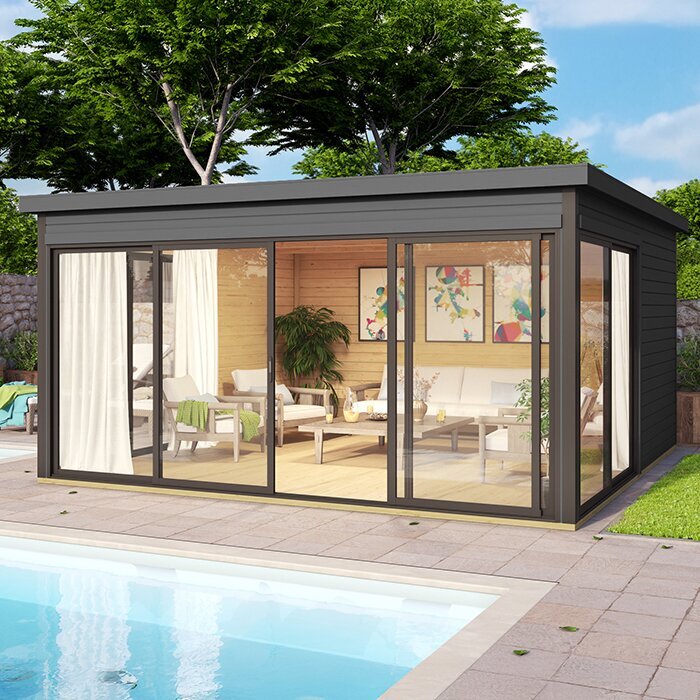
Compare repair, re-covering and replacement
Once you have the facts, compare three possible scopes: a local repair, a complete new covering over an acceptable base, or replacement of the building. A repair is worth investigating when the defect and its cause appear limited and the remaining roof is sound. A full covering is unlikely to resolve the problem if the deck or supports also need major work. Replacement may be more practical when damage is widespread, the roof build-up is unknown or no compatible covering can be established, but it brings its own questions about the base, assembly and disposal. Use evidence about the roof's condition, not appearance alone, to decide which options deserve a quote.
Compare like with like in writing. Include materials, compatible trims and fixings, work to prepare or repair the base, safe access, removal and disposal of old material, and work around roof edges. Ask each supplier or installer to state what is excluded and which measurements or assumptions the estimate depends on; otherwise, the figures may describe different jobs. If replacement is in scope, the Wooden Garden Shed S listing is one item you can examine, but check its documented roof details and fitting requirements rather than assuming it can take the same covering. There is no universal point at which replacement is the better-value choice.
Prepare the specification before ordering
Before placing an order, assemble a short specification for the actual roof: a labelled sketch, measurements for each plane and edge, the known substrate and layers, the measured pitch, visible defects, and the chosen covering's instructions. Confirm the product's usable coverage, overlap allowance, fixing schedule and required accessories with the supplier. Make sure the quantity suits the layout you measured, including the edges and openings. State the intended use and location of the building if the manufacturer asks for them, as suitability can depend on the installation context. Keep the supplier's response in writing so you can compare it with the product and materials delivered.
Check the order against the instructions before fitting: the product and quantity, matching accessories, specified fixings, trims and any separate components. Read the delivery and storage terms rather than assuming everything arrives as one kit, and inspect the goods for visible damage or missing pieces on arrival. Keep the product sheet, drawing, measurements, order details and installer notes together; they can help resolve a question during fitting or a later repair. If any supplied item conflicts with the written system, pause and ask before substituting it. This final check can prevent a delay caused by an incomplete or incompatible order.
Frequently asked questions
Can I fit a new covering over the old one?
Only if the chosen system permits an overlay and the existing covering, substrate, edges and supporting structure meet its requirements. An extra layer can hide faults, change edge details and add weight. Identify the roof build-up first; if it is damaged or unclear, ask the manufacturer or a competent installer rather than assuming.
How should I measure a garden shed roof?
Measure each sloping roof plane, not just the building footprint. Record the edges, overhangs, openings and any changes of plane, then compare your measurements with the covering's usable size and specified overlaps. If you cannot measure safely, use a reliable drawing or arrange for someone suitably equipped to do it.
What roof damage should be dealt with before fitting a covering?
A soft or visibly damaged deck, a sagging or moving roof, loose supports and recurring leaks all warrant further investigation before covering. A new layer will not repair the cause. If you cannot establish the condition safely, have the roof assessed by someone competent to do so.
What information should I have before ordering?
Have a roof sketch and measurements, the known substrate and existing layers, and the covering's instructions for pitch, coverage, overlaps and fixings. Confirm which trims and other components are needed, whether they are included, and that the proposed quantity suits your roof layout.
Can I fit the covering myself?
That depends on the covering, the roof's condition and whether you can work safely at height with appropriate equipment and experience. Do not climb onto a roof of unknown strength or improvise access. If the work or structural condition is beyond your experience, use a competent installer.
Treat the covering and the roof beneath it as one system. A sound structure, identified substrate, accurate measurements and fitting instructions that match the roof give you a basis for choosing and ordering the right covering. If any of those details is uncertain, resolve it before committing to a product, or compare the scope of a repair with replacement. Keep the sketch, measurements, product instructions and order details together so that the planned work and specified materials are clear.
