
Garden shed roof insulation: space, ventilation and moisture
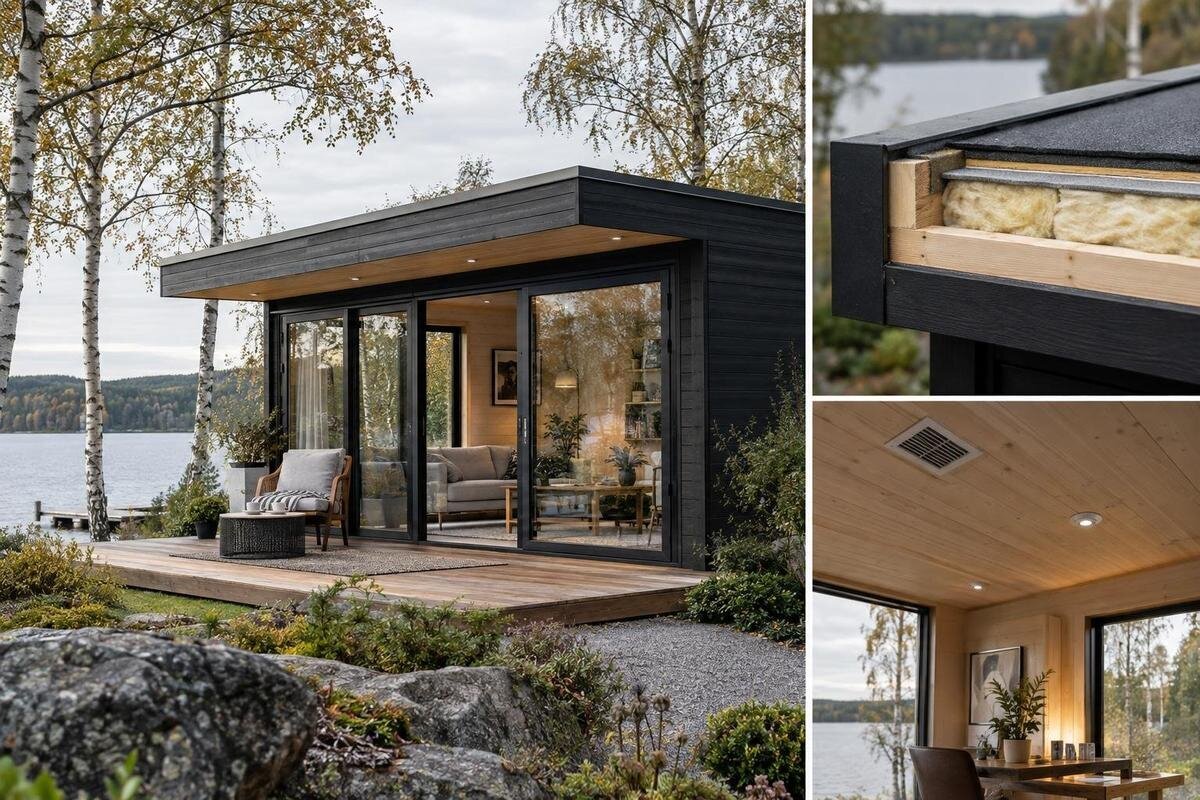
Garden shed planning
Garden shed roof insulation can make the space more useful, but it also changes the roof assembly and reduces the clear space inside. The right choice depends on what the shed will be used for, how its roof is constructed and whether the design can manage air movement and moisture. These decisions are easier to resolve before ordering or assembly than after a lining hides the roof. This guide covers the practical points to settle: finished headroom, roof-cavity ventilation, moisture control and the information to obtain before choosing or altering a garden house.
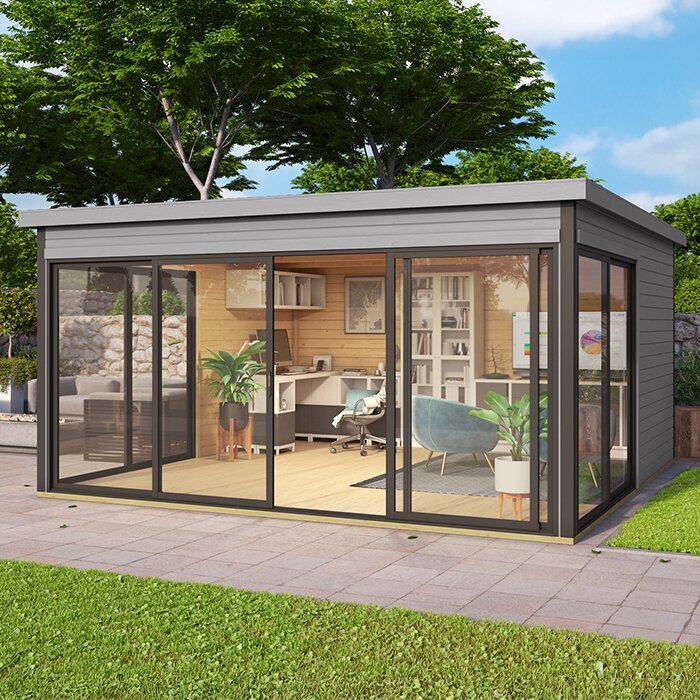
Match the roof plan to the shed’s intended use
Begin with the way the garden shed will be used, rather than with a particular insulation material. A building used mainly to store dry tools has different priorities from one occupied for long stretches. If you are planning a hobby bench or desk, consider how often people will be inside, whether the space may be heated and how much of the building would remain uninsulated. The roof is only one part of the envelope: insulating it can slow heat loss through the roof, but it cannot make an unheated shed warm or keep the temperature steady on its own. Set a practical aim before comparing options, such as improving comfort during regular use rather than expecting a roof layer to create room-like conditions.
Write down what will be stored there or what activities will take place, how often the door will be open and whether damp items, wet coats or people will bring extra moisture indoors. Those details matter because the roof build-up has to suit the conditions below it as well as the weather outside. A storage space used briefly has different requirements from a room used every day, even if both fit under the same roof. This does not mean every occasional-use shed needs insulation; it gives you a basis for deciding whether the added layers, lost headroom and maintenance are worthwhile. If protecting contents is the main reason, check whether the roof is actually the moisture problem before buying materials. You can then judge the expected benefit against the work and space the finished build-up will take.
Find out how the roof is constructed
Before choosing insulation, identify what sits above the inside of the roof: the outer covering, supporting members, any membrane or lining, and any designed air space. A pitched roof, a shallow roof and a roof with an existing ceiling can require different approaches; the outside appearance alone does not show where ventilation or moisture-control layers belong. For a new garden house, use the assembly instructions or a roof section drawing. For a building already assembled, look only from a safe, accessible position and do not remove a covering just to guess what is underneath. Note whether a ceiling hides the framing and whether the drawings identify a ventilation path. Check that the documents match the exact model and roof option you are considering.
When comparing listings, open the Verdana 1 garden house page as one example to review; look for roof construction details and any stated insulation guidance, rather than reading those facts into the model name. If the information is absent, ask the supplier or manufacturer for the relevant drawing and instructions before ordering or planning a retrofit. Check for signs that should be resolved first, such as leaks, water marks or damaged timber. Adding a lining over a problem may hide it, not correct it; get a competent person to assess anything you cannot identify confidently. Also ask whether the proposed work is compatible with the supplied assembly sequence.
Plan for finished headroom
Use finished headroom—not the garden house’s external height—as the measure of usable space. Insulation placed beneath rafters or other roof framing takes height away, and its supporting battens and internal lining take additional depth. If the roof slopes, the change is most noticeable near the eaves, where standing and storing tall items may already be difficult. Even when insulation sits within the framing, the chosen arrangement may still need an inner finish below it. The exact loss depends on the roof design and layers, so there is no reliable universal allowance. Consider the shape of the usable space as well as its highest point: a roof may be tall at the ridge but low at the sides.
Ask for internal measurements or a section drawing that shows the roof framing, then sketch the proposed finished line on it. When considering the Verdana 2 garden house, use the same check: distinguish outside dimensions from clearance after insulation and lining, and compare that with how you will move, stand or store equipment inside. Pay particular attention to the lowest point, door opening and any planned shelving beneath the roof. If the listing does not show finished internal clearance, ask for it rather than estimating from the exterior. Allow for items carried upright, not only the space needed when the room is empty.
Treat the roof as a complete build-up
Think of a roof build-up as the whole sequence from the weather-facing covering to the room-facing lining, not just the insulation. Depending on the roof, it may include a membrane, framing, a ventilation space where the design calls for one, insulation, an air- or vapour-control layer and an internal finish; not every roof uses every layer or places them in the same order. Insulation’s position affects the temperatures within the assembly, while gaps and membranes affect how moisture can move or escape. Edges and junctions matter too. The meeting points at the eaves, ridge and any openings need to follow the same design. Choosing a product by thickness alone does not show that it suits the roof.
Check the guidance for the Durano garden house or any other listing for an actual roof section and instructions on adding layers. Ask whether the proposed insulation, its support, any control layer and the inner lining are compatible with the existing covering and frame. Do not fill every cavity simply to maximise insulation: a gap may have a role in ventilation, and a material pressed against an unintended surface may alter the moisture behaviour. If a complete build-up is not documented, have a qualified roofing professional specify it for that roof before buying components. A cross-section makes clear what the finished work should contain and where each layer belongs.
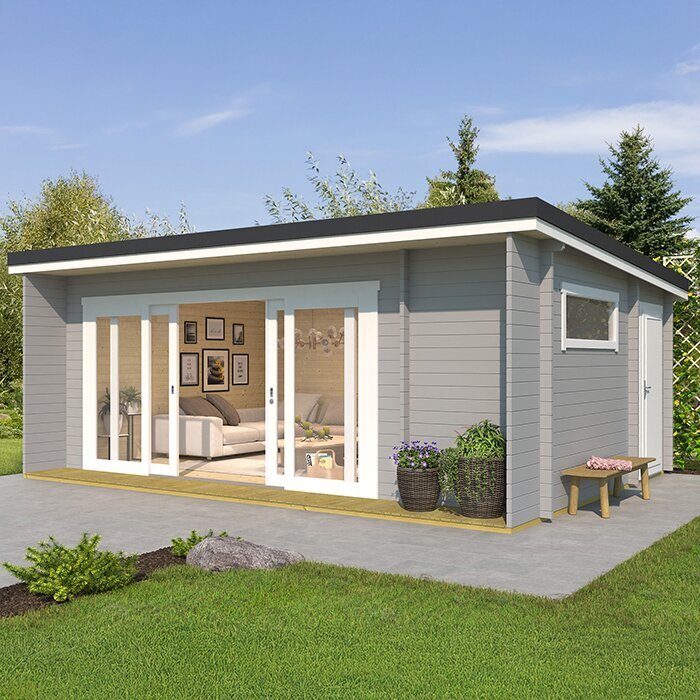
Keep roof-cavity ventilation separate from room ventilation
Roof-cavity ventilation and ventilation of the room are separate things. A ventilated roof design uses a defined route for air in the roof space; it is intended to help manage moisture around the roof layers. The room itself needs appropriate air exchange for people and normal use. An opening into the shed does not automatically ventilate a cavity above a ceiling, and vents through a roof cavity do not by themselves refresh the occupied room. Some roof designs manage moisture without the same ventilated gap, so the required arrangement must come from the full roof specification. Do not assume a gap that looks open from inside is continuous to an outlet, and identify any existing openings before they are hidden.
If the documentation for the Veltor 1 garden house specifies a ventilation path, keep that route clear through the completed build-up; insulation, supports or lining must not interrupt a required channel. Ask where air enters and leaves and how the openings remain protected, rather than assuming that any small gap will do. Do not create or cover vents by guesswork: either choice can undermine the intended arrangement. Resolve the route before closing the roof, and make sure the room’s own ventilation is considered separately for the planned use. Where no clear instruction exists, do not invent a gap size; obtain a design for the roof in question.
Control water vapour as well as rain
Moisture can reach a roof from outside as rain, or from inside as water vapour in the air. Indoor air can leak into colder roof layers through joints, while vapour may also move through materials; if it meets a cold surface, condensation can form. Insulation changes the temperature profile within the roof, so a build-up that seemed harmless when the shed was uninsulated may behave differently after layers are added. A damp patch alone does not tell you whether the cause is a leak, condensation or another source; identify and address the cause before concealing it. If a roof feels damp or shows marks, investigate before fixing an internal finish over it. Do not assume that adding airflow alone will resolve a wet patch.
For the Orello 1 garden house, look for documented guidance on controlling moisture in the roof, not just a statement about insulation. Depending on the design, this may include an air- or vapour-control layer on the warm side, installed as a continuous part of the assembly; its position and detailing are not universal. Ask how joints and edges are treated, and how indoor moisture is removed during use. A loose sheet added without a plan is not a substitute for a designed layer, and ventilation alone should not be used to excuse a roof that lets in rain. Settle the moisture-control approach before an inner lining makes the layers difficult to inspect.
Check the roof covering and rainwater route
Before adding anything beneath a roof, confirm that the weather-facing covering and the joints around it are sound. Insulation cannot stop rain entering through damaged felt, loose fixings, failed seals or an incomplete roof detail, and an internal lining can make a leak harder to spot. Check where rainwater is meant to run off; if the building has gutters or downpipes, their route and condition matter too. Water entering from outside must be distinguished from condensation inside the build-up, because the remedy is different. Resolve water ingress and allow wet materials to dry appropriately before closing the roof. Also consider whether the new lining will block access to edges that need inspection.
Use the information for the Modano 1 garden house to establish what is stated about the roof covering and its upkeep, and ask for details that are not shown. Check which parts of the roof assembly are supplied and which, if any, you would be arranging separately; do not assume a product listing includes a covering or an insulation-ready lining unless it says so. If extra layers could hide eaves or other junctions from view, make sure there is still a way to inspect and maintain the roof. A dry-looking interior finish is not proof that the outer covering is sound, so base the plan on the covering itself and its drainage details.
Factor in heating, occupancy and everyday moisture
Expected heating and occupancy can change the moisture conditions the roof must handle. A space kept unheated and used briefly experiences different indoor conditions from one heated and occupied on a regular basis. Warm, moist air can migrate into a cooler part of the roof, so a plan for occasional use should not be silently treated as a plan for a workspace used daily. Insulation can reduce heat transfer through the roof, but comfort also depends on the rest of the building and on how it is ventilated. Decide how the shed will actually be used before selecting a roof assembly. Include periods when it will be closed up, not just the times when someone is inside.
For a listing such as the Wooden Garden Tool Shed M, compare the available roof information with your intended use; the model name is not evidence of a particular insulation performance or suitability. Note whether the space will contain wet equipment, be occupied for long periods or use a heat source, then share that description with the supplier or professional assessing the roof. If a planned use would change the building from simple storage to regular occupancy, consider the roof and room ventilation together before choosing a model. Avoid assuming roof insulation alone will deliver a particular indoor temperature or dry damp items stored inside.
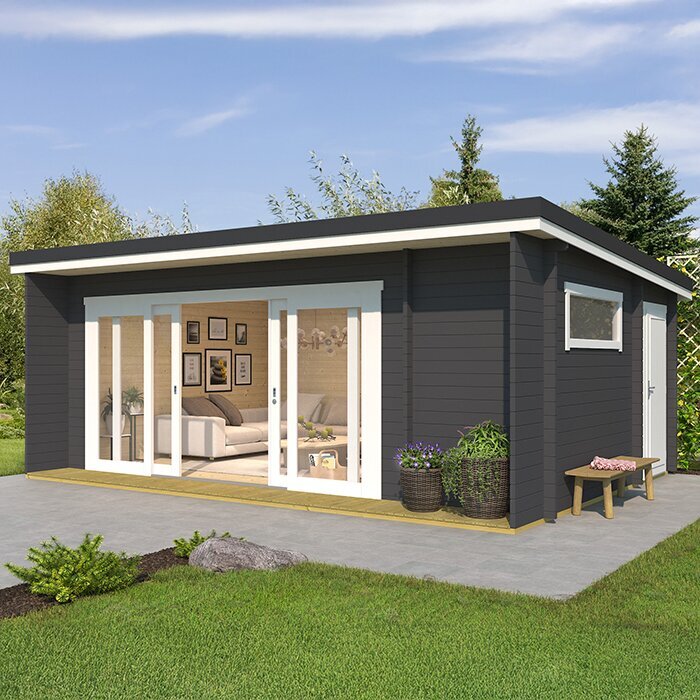
Get the roof information before ordering
Make roof documentation part of the ordering decision, not an afterthought. Ask for a drawing or written description that identifies the roof covering, framing, any membrane, the internal face and permitted or recommended insulation arrangement. Confirm what is included in the supplied roof package and what would need to be sourced separately. Also check whether figures on the listing describe overall external size or usable internal height; those are not interchangeable when calculating headroom. A clear answer lets you compare garden houses on the basis of the finished room you need, not just their appearance or footprint. Check that the instructions correspond to the exact model and roof design, and ask whom to contact if they do not cover insulation.
Before ordering the Wooden Garden Shed S, or any other garden house, read the assembly information alongside your insulation plan. If the roof is to be lined or insulated during assembly, coordinate the sequence, responsibility and materials with whoever is carrying out the work; a later change may hide joints or make access more awkward. If the insulation is a separate purchase, make sure its proposed support and finish are included in the roof plan rather than buying it as an unconnected add-on. Keep the product documents and agreed roof details together for future inspection or repairs. Clarify the components supplied before placing the order, especially where work is being arranged separately.
When a professional roof assessment is needed
Get a competent roofing professional or building professional involved where the roof structure is unfamiliar, the covering is damaged, there are signs of damp, the intended build-up is not documented, or the ventilation route is unclear. This is particularly important if adding layers would change the roof’s construction or if you are unsure whether the framing can support the proposed materials. Do not estimate structural capacity or design a complex roof assembly from a generic diagram. A professional can assess the particular roof and identify whether the plan needs changes before materials are bought or the roof is closed in. This can also prevent a new lining from concealing a problem that should be resolved first.
Ask for a clear written description or section drawing of the proposed layers, including where the insulation sits, what happens to any ventilation space, how moisture is controlled and what internal finish is intended. Have the finished headroom and access checked against the way you will use the shed, and clarify which parts need periodic inspection. Share the chosen model, drawings, intended use and heating pattern so the assessment relates to the actual plan. The useful outcome is not simply a recommendation for one insulation product; it is a roof arrangement that works with the covering, frame and intended occupancy. If key details remain uncertain, postpone the alteration rather than hiding an unresolved issue.
Frequently asked questions
Will roof insulation make a garden shed warm?
Not by itself. Insulation can slow heat moving through the roof, but it does not produce heat, and an unheated shed can still feel cold. The result also depends on the walls, floor, doors, air leakage and ventilation. Choose the roof build-up for the intended use rather than expecting it to deliver a fixed temperature.
Does an insulated shed roof need a ventilation gap?
Not every roof uses the same arrangement. Some build-ups need a clear ventilated cavity, while others are designed to manage moisture differently. Follow the instructions for the specific roof and keep roof-cavity ventilation distinct from air exchange in the room; do not guess a gap or block a specified route.
How much headroom does roof insulation take up?
There is no single allowance. Count the insulation, any supports and the lining, and check where each sits relative to the roof framing. A sloping roof loses usable clearance first near the eaves. Use a section drawing or ask for internal measurements of the proposed finished build-up.
Can insulation go directly against the roof covering?
Do not assume so. The covering, membrane, roof structure and moisture-control strategy determine whether that arrangement is appropriate. Pushing insulation against the wrong layer or removing a designed air space can cause problems. Have the roof assembly checked before buying materials or closing it in.
Should I plan roof insulation before ordering a garden shed?
Yes. Ask for the roof section, assembly instructions, finished internal clearance and any insulation guidance while comparing garden houses. If details are missing, request them from the supplier or have a competent professional assess the design before committing to an alteration.
Good garden shed roof insulation begins with the roof that will receive it. Confirm its construction and water-shedding condition, understand how the proposed layers manage ventilation and moisture, and judge the result by finished headroom rather than exterior measurements. Then match the plan to the shed’s actual use and heating pattern. Where drawings or instructions leave key points unresolved, pause and get a roof-specific assessment before buying materials or closing in the roof; a compatible complete build-up matters more than adding insulation alone.
