
Can a Garden Shed Be a Year-Round Office? What to Assess
Garden shed planning guide
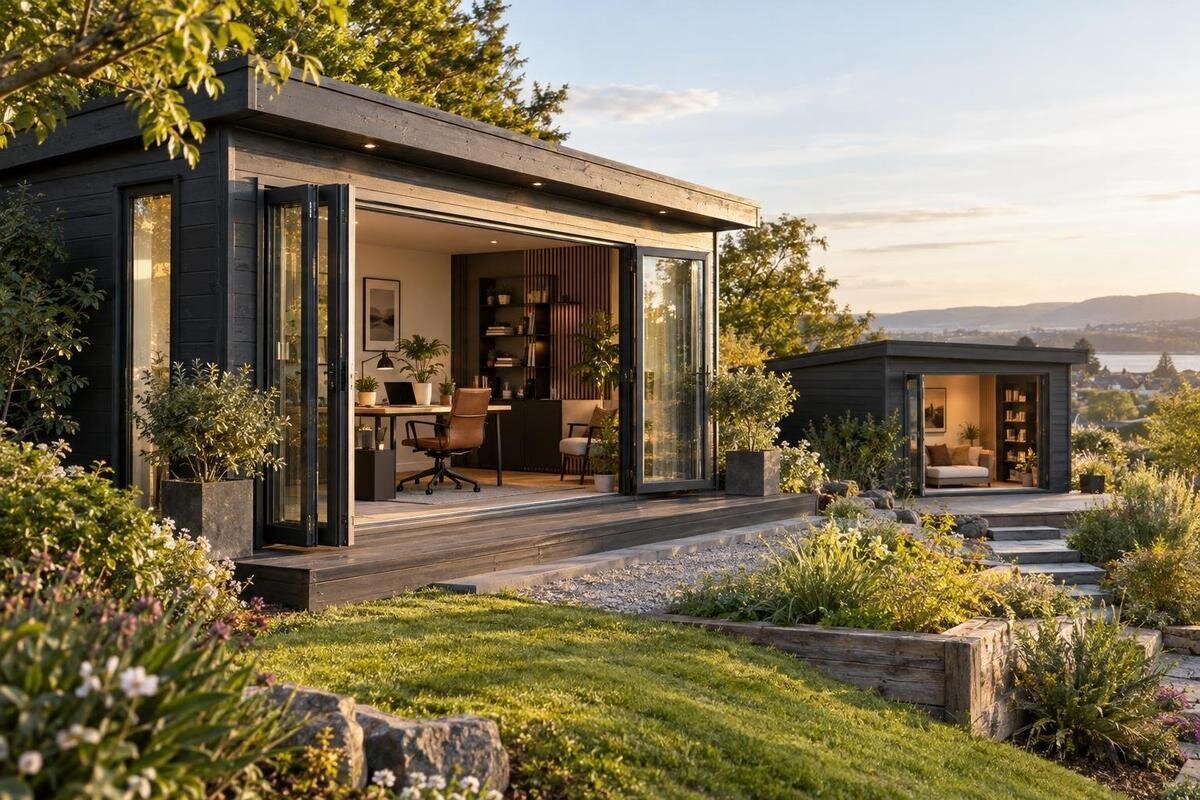
Could a garden shed serve as a year-round office? It can, but the answer depends on more than whether a desk fits inside. A building used for storage may not have the condition, indoor environment, services or permissions needed for regular work in every season. Before choosing a model or paying for upgrades, assess the structure, insulation, heating, ventilation, daylight, electrics and internet as one connected project. The site and intended use matter, too: in Ireland, do not assume that a garden building automatically has the same planning position when used as a regular office. This guide sets out the questions to resolve before ordering or converting a shed.
Define the workday before choosing a building
Begin by describing a normal working day, rather than an idealised one. Note how many people will use the room, how many hours they will work there, and whether the job involves video calls, focused work, printing, paperwork or lockable storage. A brief laptop session places different demands on a building from a full working week with a monitor, task lighting and heating in use. List what must stay in the shed and which tasks could move back into the house if the connection fails or the room needs attention. This separates essential requirements from conveniences before you compare models.
Turn that list into a simple layout. Mark the desk, chair, door swing, windows, heater, storage and route from the entrance to the desk; allow room to pull the chair back and move without shifting equipment. If two people might use the office, plan for the busiest arrangement rather than an average. Consider privacy for calls and background noise from the house, garden or neighbours. This helps you decide where the shed should sit and what internal measurements you need to confirm. A drawn layout also makes it easier to spot a poor fit before buying furniture.
Inspect the building before planning alterations
For an existing shed, check the roof and wall covering, corners and joints, door and window frames, floor, threshold and the point where the building meets its base. Look for water staining, persistent damp, soft or damaged material, swelling, gaps or doors that no longer close cleanly. Check whether rainwater drains away from the building. If it is safe and practical, repeat the inspection after wet weather, as some signs of water entry may not be obvious on a dry day. Have a competent building professional assess suspected movement, structural damage or continuing leaks before covering anything with new lining.
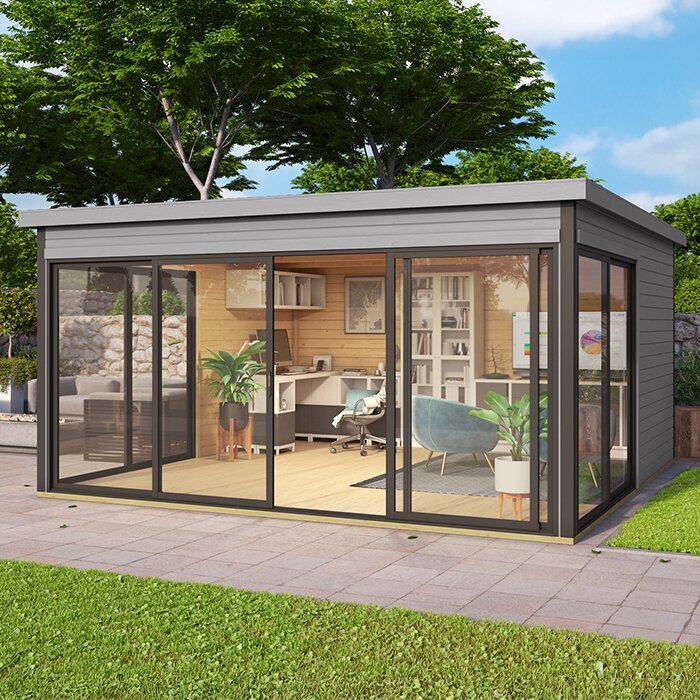
For a new purchase, use the written specification for the exact model: a product name or attractive image cannot establish what the roof, floor or walls include. The Verdana 1 garden house listing is one page to check against your requirements; confirm its stated dimensions, construction details, included components and any assembly or base requirements there or with the seller. If a detail is missing, ask before ordering rather than assuming it is included. For an existing building, add necessary repairs to the project plan. A dry-looking interior on one visit does not, by itself, show how the shell will hold up in regular use.
Assess insulation across the walls, roof and floor
Consider insulation across the whole envelope: walls, roof, floor, door and any glazing. Improving only one surface can leave other areas cold, while gaps or poorly fitted insulation can undermine the result. Ask whether insulation is included, which parts of the building it covers and whether the details apply to the exact model and configuration being sold. A solid-looking wall or a stated thickness alone does not tell you how the complete room will perform. Check, too, how interior finishes would affect usable floor area and whether the door and windows would still work as intended after an upgrade.
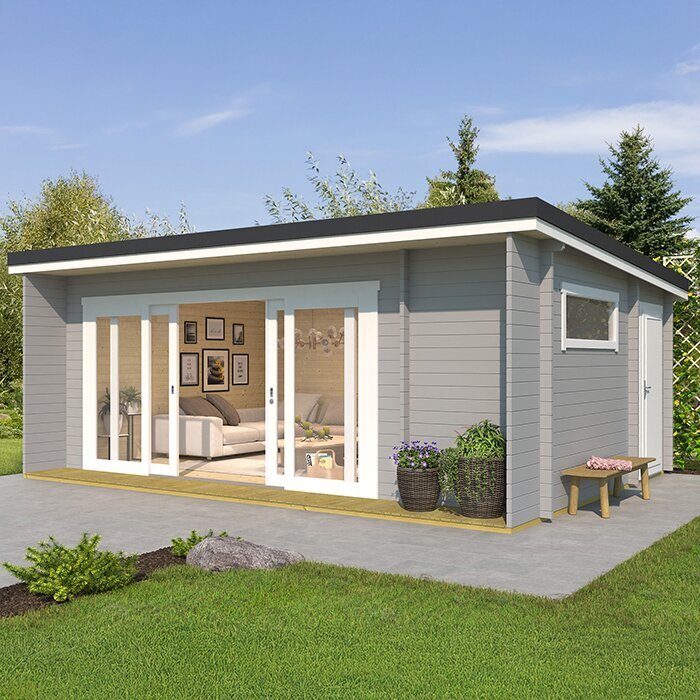
With an existing shed, do not treat lining it as a cosmetic job. Insulation changes how heat and moisture move through a structure, so an unsuitable build-up can lead to hidden damp or condensation. Ask a building professional with relevant experience to assess the shell and advise on a compatible approach for the roof, floor and walls. For a new option, compare the documented details on the Verdana 2 garden house listing with what your office project requires. The product’s identity does not establish that insulation is included. Get a clear answer on what is supplied and what would need to be added.
Plan heating around the finished building
Plan heating after you have a clearer picture of the building’s condition and insulation. A draughty room with limited insulation may take longer to warm and require more energy to maintain a comfortable working environment than a well-considered envelope. Ask a suitably qualified professional to match a heating approach to the finished building, its size and the hours you expect to use it. There is no single choice that can be made from the words garden shed alone: insulation, ventilation, room layout and the available electrical supply all affect the decision.
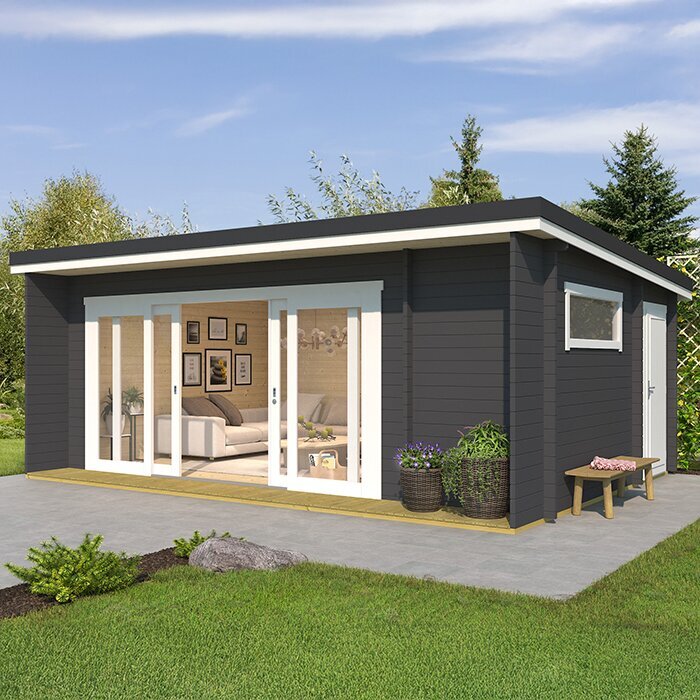
Include start-up and everyday use in the plan. If you work set hours, consider how the room will be brought to a comfortable condition, how easily you can reach the controls and whether ventilation or regular door opening affects the arrangement. Include heating when listing the building’s electrical needs, and confirm what equipment, if any, is actually part of the offer. When considering the Durano garden house listing, check its documented construction details and ask a professional what heating provision the completed office would need. The product name does not establish that it is ready for year-round work.
Consider ventilation and moisture together
Regular occupancy makes ventilation a design consideration, not just an occasional habit. People add moisture to indoor air, and a cool, closed room can develop condensation or feel stale. Opening a window may help at times, but its usefulness depends on weather, noise and security, as well as whether you can work with the window open. Find out which openings can be operated and whether the proposed level of use calls for a more deliberate ventilation solution. Do not assume that ventilation is included, or that a small opening will be enough, unless the specification supports that conclusion.
Consider ventilation alongside insulation and heating: warming a room does not remove moisture, and ventilation should not be used to hide a leak or damaged shell. Ask how air can be refreshed without making the workspace impractical in poor weather or when it is unattended. If you are unsure what the building needs, ask a suitably qualified professional. On the Veltor 1 garden house listing, look for written information about windows, vents or other openings rather than inferring a ventilation arrangement from the name or photograph. In an existing shed, have recurring condensation assessed before covering the affected area with a new finish.
Check daylight, glare and privacy at the site
Daylight affects where you can sensibly put a desk, but more glazing is not automatically better for office work. The sun’s position and nearby trees or buildings change the light through the day and across the year. A bright window behind a screen can cause glare, while a desk in a dark corner may need artificial lighting for much of the working day. Visit the proposed spot at different times if practical and note where shadows fall. Decide where the desk should go in relation to the windows, then check that arrangement against the building’s drawings.
Think about privacy and evening use at the same time. A desk visible from a path or neighbouring property may need a blind or another screen, but any treatment must not prevent an opening being used as planned. Check the written window positions and dimensions for the exact model; photographs may not show every configuration. Use the Orello 1 garden house listing to verify documented opening details rather than assuming a particular arrangement. Plan suitable task lighting as well, especially if you may move the desk after the building is in place.
Confirm power and internet before work begins
List the equipment that will operate in the office: computer, monitor, lamp, printer, router and any heating or ventilation equipment. Do not guess whether a cable from the house or an existing outdoor supply will support a permanent office set-up. Before committing to a model or location, ask a qualified electrician to assess the proposed supply, expected demand and suitable connection for the building. They can advise on the route and the work needed at each end. Do not assume that a temporary extension arrangement is an appropriate long-term solution for everyday use.
Test connectivity at the exact proposed building location, not just beside the house. Use a phone or laptop to check for weak Wi-Fi, and repeat the test at the times you expect to work. Check whether calls and other essential tasks are reliable, not just whether a signal appears. Ask your internet provider about the options available at the address; a wired connection or another solution may need planning before the interior is finished. When reviewing the Modano 1 garden house listing, treat it as product identification and confirm separately how any service entry could be arranged.
Measure usable floor area against your work set-up
Use the internal usable dimensions, not only a headline footprint, to test the layout. Wall thickness, interior lining, posts or other fixed features can reduce the space available for a desk and chair. Measure the desk, chair with room to pull it back, storage and any heater, then mark those areas on a plan. Leave a clear route to the door and account for the direction in which it opens. Include window positions, sockets and vents so furniture will not block access. If the drawings give external dimensions only, ask for relevant internal measurements before comparing options.
Plan for the way you actually work: there may need to be room for papers, a headset, charging, a second screen or a short call. Decide where a coat or work bag will go without taking over the chair, and avoid filling every spare corner with storage if you need to move freely. Assess the wooden garden tool shed M listing against its stated dimensions and description; its label alone does not show whether your desk plan will fit. A scaled floor plan or taped outline can reveal a mismatch before you order furniture or pay for changes.
Check planning requirements for your Irish site
Settle the planning question before ordering. In Ireland, do not assume that calling a building a shed, or choosing a compact model, determines what requirements apply to your property and intended use. Explain that you plan to use the space as a regular, year-round office, and provide the relevant details of the proposed building and its position. Requirements can depend on the individual proposal, so seek guidance from the local planning authority or a suitably qualified planning professional instead of relying on a general online rule or a product description.
Have the information to hand: the model, its proposed size and height, its location in the garden, the intended use, and any planned work such as a new base, insulation or service connections. Ask whether other approvals or property-specific restrictions need attention. If you rent or share management of the property, check with the owner or manager too. The wooden garden shed S listing can identify the product you are asking about, but it cannot determine whether that office project is acceptable at your site. Resolve uncertainties before paying for the building or commissioning work.
Compare the complete project before ordering
Bring the answers together in a comparison sheet. For each possible building, record what is confirmed about dimensions, wall, roof and floor construction, openings, insulation, included components and assembly requirements. Add the points that still need a supplier response or professional assessment. Then estimate the whole project rather than comparing only the building: site preparation, a suitable base, insulation or interior finishes, heating, ventilation, electrical work, internet, lighting and furniture may all affect the decision. Keep confirmed costs separate from estimates and unknowns, so an apparently lower-cost option is not being compared after unpriced work has been left out.
Set out the order of decisions, too. Confirm the planning position and the building’s condition, test that the layout fits, and get advice on insulation, ventilation, heating and electrics. Ask about access to the proposed location and clarify what assembly or other work is included. Not every garden shed is supplied as a ready-to-use office, and an attractive photograph cannot answer a missing specification. If an important detail remains unknown, pause rather than filling it in by assumption. The building, services and working pattern need to make sense together before an order or retrofit makes choices harder to change.
Frequently asked questions
Can an existing garden shed be used as a year-round office?
It may be possible, but first assess the building’s condition, insulation, ventilation, heating, daylight, electrics and internet connection. Check for water entry or damage before adding finishes, and confirm that the proposed use is acceptable for the site. A shed that works for occasional storage or hobbies is not automatically suited to regular work.
Will insulation alone make a shed suitable for office work?
No. Insulation is only one part of the building envelope, and the roof, floor, door, windows and gaps also matter. Insulation needs to be considered alongside ventilation and moisture management; otherwise, problems may be hidden behind new finishes. Ask a building professional to assess an existing shed before deciding how to upgrade it.
Do I need planning permission for a garden shed office in Ireland?
There is no reliable yes-or-no answer based only on the phrase garden shed. Requirements depend on the property and the details of the proposed building and use. Explain that you intend to use it as a regular office and check with the relevant local planning authority or a suitably qualified planning professional before ordering.
How can I check whether Wi-Fi will work in the shed?
Test with a phone or laptop at the exact proposed location, at the times you expect to work. Check whether calls and other essential tasks are reliable, not just whether a signal appears. If coverage is weak, ask your provider about available options and plan any wired connection or other installation before the interior is finished.
What should I ask before ordering a garden shed?
Ask for the exact model’s dimensions, construction details, included components and assembly or base requirements. Clarify what is known about insulation, openings and service entry, and what needs separate work. Also resolve site-specific planning questions, check access and measure your proposed desk layout. Keep supplier information separate from estimates that still need professional advice.
A garden shed becomes a realistic year-round office only when the building itself, its working conditions and the requirements of the site have all been considered. Start with the actual workday and a measured layout, then confirm what the chosen model includes and what the site needs. Resolve any concerns about the shell, insulation, ventilation, heating, electrics, internet or planning before they turn into costly changes. That gives you a clearer basis for deciding whether to buy a particular garden shed, upgrade an existing one or reconsider the proposed office location.
