
Glass Sliding Patio Door Costs: What to Compare
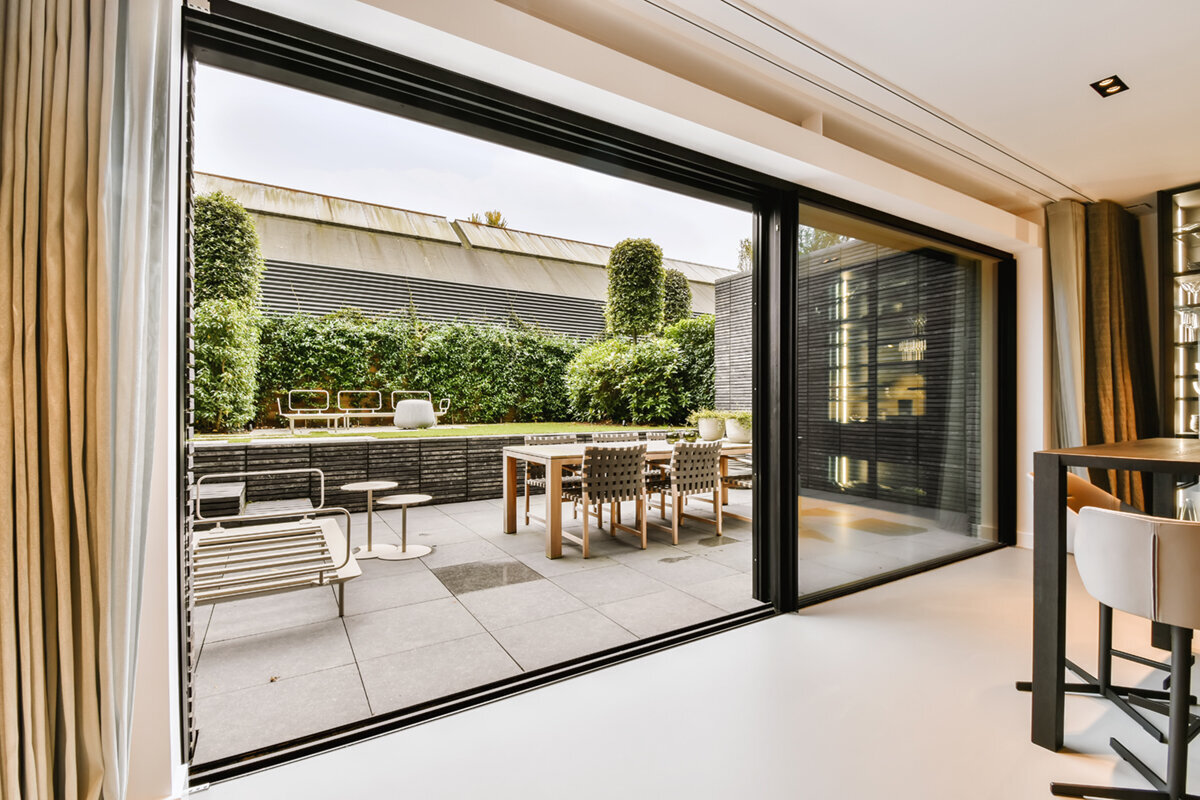
Budgeting for glass sliding doors
For an Irish patio project, square metreage alone does not determine the price of a glass sliding door. Begin by deciding what portion must move, the clear passage you want and the way the frame will join the wall, indoor floor and terrace. Apparently similar quotations may cover markedly different scopes. One might price only the manufactured unit; another might include a site survey, removal, transport, fitting, weather sealing and adjoining connections. Define the operating system, panel division, glass, threshold and site constraints before seeking figures. Doing so exposes omissions early and lets you judge related cost drivers, realistic alternatives and the information needed to turn an indicative price into a credible project quotation.

Buyer’s checklist — stage 1
Establish one dependable pricing brief
Calling the project a “large patio slider” leaves too much open to interpretation. Record the proposed or current aperture’s height and width, the elevation you expect, how many sections there will be and which ones must move. Total glass span and usable passage are not interchangeable. One sash sliding across a stationary pane produces another result from several movable sections. State whether directions are being viewed from indoors or outdoors as well. That small detail prevents disagreement about handing, handle location, opening direction and the resting place of an open panel.
One useful reference is the range of sliding patio-access doors provided that the wall offers adequate lateral travel. Even then, compare prices from a scaled elevation with dimensions rather than relying on a system label. Add curtains, furniture, radiators and the routes people normally take through the room. Explain whether the doorway serves daily circulation, occasional summer access or mostly ventilation. That use pattern shows whether the project needs generous clear passage, effortless frequent operation or a calm, minimally divided glass elevation. Suppliers proposing unlike configurations can then be assessed against the same practical priorities instead of against names alone.
Separate the main sliding-system types
Operating method affects the construction, user experience and items to be priced. A conventional slider sends one sash across an adjoining section. A lift-and-slide arrangement first raises the moving part before it travels sideways. Neither mechanism is universally superior; each answers a different brief. Selection should account for sash dimensions, preferred handling, space available when open and the intended detail at floor level. Patio Life lift-and-slide products deserve comparison only with proposals using matching dimensions, equivalent panel divisions and an installation scope described to the same level of detail.
Lateral systems do not all use the same guides, opening sequence or panel divisions. For Siegenia side-sliding doors , treat the product heading as a starting clue, not the final specification. The quotation should identify the exact arrangement. Obtain elevations showing the door shut and fully open, with stationary panes, travelling parts, direction of movement and likely parked position apparent. Confirm the priced handles, rails, sill treatment and locking choices. Otherwise, a basic configuration can easily be compared with another supplier’s option that already incorporates upgraded controls or accessories.
Buyer’s checklist — stage 2
Review size and division as one decision
Extra height or width increases more than glass area and frame length. As a movable sash grows, its fittings, rollers, delivery method and safe handling may also change. Price cannot therefore be inferred reliably from area. Units sharing the same outside dimensions may have very different panel quantities and proportions. Additional divisions introduce more profiles, junctions and fitting locations, whereas fewer divisions can create bulkier, heavier components. For every proposal, obtain the complete outside size, each section’s width and the resulting clear passage. This keeps architectural appearance separate from the opening people can actually use.
Study the proposed division indoors, from the terrace and with the unit open. A narrow centre joint may look balanced in the room but sit awkwardly against an exterior architectural line. A symmetrical façade, by contrast, might leave the passage in an inconvenient position. On replacement work, the survey should identify restrictions from reveals, lintels, roller-shutter housings or established floor levels. These notes are not a substitute for technical design, but they give the contractor better project information. When considering several layouts, ask for elevations presented at a consistent scale and format; visual comparison is then clearer than comparing suppliers’ unrelated descriptions.
Evaluate the glass within the complete design
Choose glazing in relation to the room’s purpose, aspect and surroundings. A broad expanse of glass changes daylight, outlook, overheating risk and thermal behaviour in ways that a smaller terrace door may not. Request the proposed pane composition together with figures that describe the assembled element. Data for the centre of the glass cannot, on its own, represent the finished door. The pane specification must also be compatible with the selected mechanism and sash proportions. A suitably qualified professional should review the actual opening, neighbouring fabric and façade aspect. To obtain comparable bids, issue consistent dimensions and divisions and state what shading has been assumed. Have the supplier separate technical data from promotional wording and identify the glass designation, layers and values used in the recommendation. Ask whether each figure relates to the pane or the assembled door, and which tested or calculated configuration it represents. Identical glass may perform differently in rooms with different aspects, depths, occupancy patterns and existing shade. Pane weight and format also influence handling, operation and the proposed fitting method. Keep those considerations within the system review, and notewhich specification forms part of the quoted total and which choices have merely been shown as separately priced alternatives.
Optional glass treatments should appear as individual entries rather than disappearing into a combined allowance. Possibilities include obscured finishes, patterned panes, selected transparency and glazing bars. Confirm whether bars are decorative overlays or genuinely divide the panes, since the resulting build and appearance differ. Where shading is contemplated, allow early for guides, mounting points, power and future maintenance access. Interior blinds, exterior systems and elements incorporated into the construction are distinct solutions. Decisions postponed until after manufacture can trigger alteration costs. Coordinating glass, shading, curtains and furniture at design stage produces a sounder budget than adding disconnected requests later.

Buyer’s checklist — stage 3
Compare solutions against an identical task
Bi-folding and sliding doors use fundamentally different ways to uncover an opening; they are not successive price grades. Folding doors that open outwards bring multiple glazed leaves together at one side. Their sweep needs unobstructed terrace area, and the stacking side must be agreed. Compare them with a slider only when both are intended to fulfil the same requirement, perhaps opening a wide connection between living space and terrace during warmer months. Draw the stacked leaves on the floor plan along with nearby seating, planters and circulation. Judging only the shut elevation conceals the area the door occupies while being used.
A straightforward hinged door may provide a better benchmark. A single patio door opening outwards keeps its swing outside the room but requires an unobstructed zone beyond the wall. It can be sensible where a defined pedestrian route matters more than opening a broad section of glazing. Apply a common test to every proposal: establish the usable passage, locate the open leaf or sash, identify the threshold and list what fitting includes. Compare project totals only after those matters are aligned. You are then assessing three possible responses to everyday use, rather than treating three product categories as though their names alone make them equivalent.
Resolve sill, floor levels and water management together
The bottom junction is a crucial meeting point between the frame, room floor, weatherproofing and terrace construction. A visually low sill may be desirable, but it has to work with the screed, finishes, outdoor elevation, falls and drainage. Verify the datum used on the door drawing and every construction height assumed in the price. Describing a detail as “flush” does not explain the full junction. Ask for a sectional detail, or have one explained, so the supplier, fitter, flooring trade and terrace contractor follow consistent levels. Specify whether it depicts present construction or the intended build-up and identify any merely illustrative layers. Labels should distinguish interior and exterior edges, the support beneath the frame and interfaces with membranes and finishes. Competing bids must use one level scenario; otherwise similar-looking sills can conceal unequal preparatory work. Compare the supporting base, fixing material, jamb connections and division of responsibility as well as the profile and door cost. Ask who provides extra profiles, joins the weatherproofing and repairs any disturbedfinishes. This reveals missing responsibilities before you appoint a contractor.
On a replacement project, existing junctions may remain uncertain until a thorough inspection is completed. Photograph and measure internal and external finishes, sill elevation, reveals and any visible drainage features. Several views with a scale improve early planning, although they may not remove the need for an on-site professional survey. Agree which party designs and executes adjoining membranes and surface repairs. Work omitted from the door supplier’s scope should be labelled clearly as work by others. You can then see whether screed, plaster, cladding, terrace finishes or drainage require another appointment and allocate each boundary between trades.
Buyer’s checklist — stage 4
Cost the fitting process and access separately
On new construction, coordinate the opening, exterior envelope, floors and terrace programme with manufacture, arrival and fitting. Replacement work additionally brings strip-out, room protection, waste removal and possible repair of nearby surfaces. Seek individual amounts for the survey, transport, old-unit removal, disposal, positioning, fastening, junctions and final finishes. Although a single allowance looks simple, it can conceal exclusions. Record who makes the aperture ready and who handles discrepancies discovered after measurement. Add a short sequence showing when the survey, approval of drawings, preparation and intended fitting occur. Label tasks that cannot be judged before strip-out as provisional, with an agreed route for authorising them. For occupied rooms, discuss dust control, temporary security and continued household access. Establish whether both faces of the junction will be completed together or handed to another trade. When flooring and exterior work run concurrently, give one person responsibility for coordination. This helps identifyidle periods, repeat visits and competing assumptions without loading every logistical issue into the price of the door itself.
Large glazed components may demand more than routine unloading. Describe the approach road, vehicle standing space, steps, confined corridors, floor level and carrying distance to the aperture. Confirm whether the quotation allows for lifting aids or specialist transport and who will arrange them. These site facts can alter labour and logistics even when the manufactured door stays unchanged. Decide where and how the unit will be kept secure and dry until it is fitted. The supplier should state the access conditions assumed in the bid. Resolve any mismatch while the scope is still being agreed, not when the delivery vehicle arrives.
Audit each line of the quotation
Build a comparison sheet under three headings: manufactured unit, site operations and subsequent repairs. For the first, give dimensions, section layout, handing, frame finish, glass, handles, sill and accessories separate rows. Site operations can cover measuring, transport, removal, fitting and junction work. The final group may contain plaster, flooring, exterior finishes, shading or terrace alterations where these are outside the main scope. Mark each entry as confirmed, omitted or awaiting clarification. A smaller total offers no saving if indispensable tasks have simply been left out. Where appropriate, each row should identify its quantity, unit of measure and pricing basis. Keep fixed sums, optional upgrades and unpriced requirements visibly separate. Verify how VAT, packaging, handling equipment and disposal appear in the total. If suppliers suggest unlike systems, compare their practical results rather than copying product labels. Useful rows can record outside size, movable sections, clear passage, operating side and the floor junction. Add an owner and due date beside every unresolved point.Review the grand total afterwards; otherwise an apparently complete bid may still leave expensive handovers, assumptions or unassigned work unresolved.
Simpler door types can also provide useful benchmarks. A single patio door opening inwards uses room-side swing space, yet may suit a busy, straightforward access route. A double patio door opening outwards creates another sequence and a different exterior composition. Neither is a direct substitute for a slider, but both are valid alternatives. Record the effective passage, clearance needed and fitting scope for each proposal. Have broad or ambiguous descriptions unpacked into specific work, and request a revised combined figure whenever extras arise. This keeps later additions from becoming scattered across correspondence and disappearing from the closing cost review.

Buyer’s checklist — stage 5
Align the doorway, fixed panes and room plan
Not every part of a broad terrace opening needs to move. Stationary glazed windows beside the patio door can extend the outlook and admit more daylight while limiting the door itself to the necessary passage. Price and assess that design separately. Set common frame lines, pane divisions and datums so the fixed section and doorway form a coherent elevation. Inside, plot radiators or other heat sources, sockets, curtains and furniture. A pleasing exterior composition is of little value if a curtain obstructs the handle or circulation is squeezed unnecessarily.
Give the terrace layout equal attention. Plot seating, changes of level, balustrades, pots, shade equipment and normal routes. For a slider, place the handle and everyday passage where people naturally enter the outdoor area. Hinged and folding leaves also need their full movement zones kept free. If nearby windows will be replaced, coordinate their frame colour, visible profile and bar pattern with the door. Appropriate specialists should review structural interfaces and requirements specific to the property. Rather than forcing one contractor to undertake everything, identify each responsibility and the point at which work passes between trades before manufacture starts.
Prepare a complete pack before ordering
A worthwhile enquiry contains indoor and outdoor photographs, aperture dimensions, wall depth, floor datums, preferred section division, handing and a concise account of intended use. Explain whether the job concerns new construction, a like-for-like replacement or an altered aperture. Add the desired finish, glass choices, handle location, sill objective and fitting scope. Write uncertainties as explicit questions instead of allowing suppliers to make silent assumptions. Ask each bidder to return a drawing carrying dimensions and a schedule of the information used to calculate the price. Suppliers can then recommend different mechanisms while responding to an equivalent project brief.
Before committing, reconcile every entry across the quotation, drawing and order confirmation. Verify both elevations, outer measurements, divisions, movement, glazing, finish, handles, sill, accessories and the fitting tasks included. Delivery is 4–6 weeks, subject to the confirmed order; programme neighbouring trades only after the sequence has been accepted. The commercial guarantee for windows and doors lasts 5 years. Establish dates for measuring, design approval, production, arrival and fitting, and name the person authorised to accept revisions. A recorded final review is far less costly than discovering a discrepancy after manufacturing has started.
Common questions
Why can’t glass sliding doors have one standard price per square metre?
Area overlooks the mechanism, section division, fittings, sill, glass and circumstances of fitting. Two doors occupying equal overall space may still use different quantities of movable components. Meaningful evaluation calls for a project drawing and itemised amounts covering the manufactured door, selected options, transport, fitting and any remedial tasks.
Which details support an early budget estimate?
Provide aperture dimensions, wall depth, floor datums on both sides, handing and proposed section count. Include photographs, a basic plan and whether the work is new or replacement. Describe vehicle access and the carrying route as well. A proper site survey later confirms the measurements used for manufacture.
Does lift-and-slide always mean better or dearer?
No broad ranking works for every project. Lift-and-slide, conventional sliding, folding and hinged arrangements use space and operate differently, with their own option ranges. Select according to passage, ease of use and exterior composition. Assess prices only after dimensions, glass, sill objectives and fitting services have been aligned.
Which tasks might a unit-only price leave out?
The supplier may charge separately for measuring, strip-out, waste, transport, lifting aids, fitting, weatherproof junctions or repair of nearby finishes. Flooring, plaster, exterior cladding, shading and terrace works may also sit elsewhere. Record every inclusion and omission, then name the trade responsible for each unallocated boundary.
At what stage should terrace design enter the project?
Include it immediately. Exterior datums, paving, falls, drains, steps and furniture affect sill design, location and the space needed for operation. Indoors, finishes, curtains and circulation shape the same decisions. One coordinated section through the levels, supported by a furnished plan, reduces late changes at the room-to-terrace junction.
Your next planning action
Glass sliding patio door prices become meaningful only after bidders work from an equivalent aperture, section arrangement, glass choice, sill brief and set of site constraints. Keep manufacture separate from transport, fitting and later repair costs. Decide whether sliding, lift-and-slide, folding or hinged operation best matches daily use rather than comparing labels in isolation. A drawing with measurements, recorded floor datums and an entry-by-entry review offers a stronger basis than a general guide figure. Coordinate the room, exterior wall and terrace as one project so price differences can be traced to actual scope and the final choice reflects everything required.
