
Greenhouse snow loads: comparing technical details
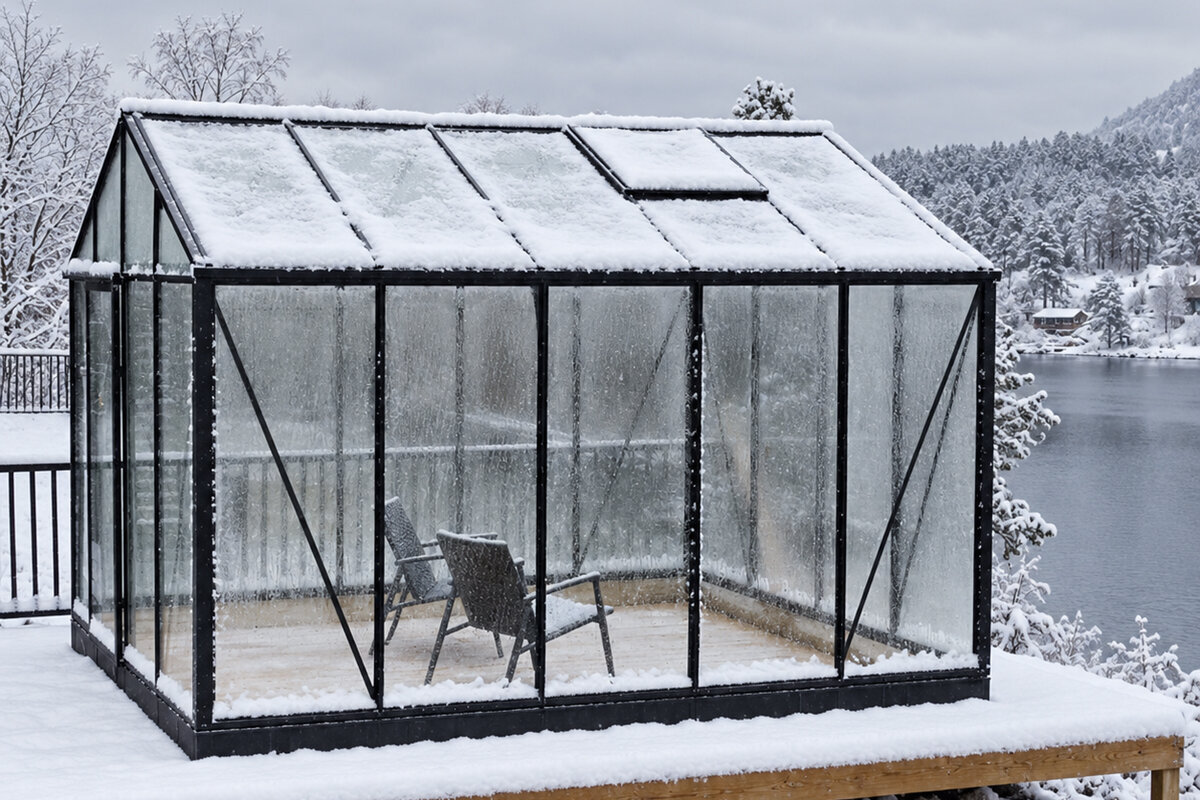

A year-round greenhouse cannot be chosen sensibly from one snow-load figure. First establish what was tested or calculated, the precise version covered and every condition attached to its foundation, construction and subsequent use.
The effect of snow is not determined simply by the layer visible on a roof. Fresh powder, wet deposits, compacted material and drifts place loads differently. A useful assessment therefore begins beyond the headline number: establish the meaning of the stated load and the parts included in the documented product arrangement.
The garden itself is equally important in Ireland. Atlantic weather, coastal or inland exposure, wind-driven deposits, shade and nearby trees or taller roofs can all influence local accumulation. These conditions vary between sites, so a published rating is planning evidence rather than a substitute for an assessment of the intended position.
The sections below provide a structured way to interpret snow-load details and place competing offers on a fair footing. They cover the paperwork worth requesting, the relevance of anchoring and foundations, and practical questions to raise before purchase. This gives the advertised value proper technical context.
Technical meaning · 01
What the snow-load figure tells you
Snow load is an action distributed over the roof area. A manufacturer uses it to document the loading associated with a defined product version. It cannot be assumed to cover every size, option or accessory in the same range. Read it together with the exact model identity and the limits stated in its paperwork.
Keep the product rating separate from what may happen at the chosen site. The engineering documentation works from specified conditions, whereas real snow can settle unevenly, become denser or drift into isolated pockets. Allow for those effects when selecting a position and deciding how often winter checks may be needed.
Find out whether the value concerns a uniform load across the roof or whether concentrated deposits receive separate treatment. Junctions, gutters and areas below higher structures can collect snow differently from an unobstructed roof plane. Model drawings and installation instructions reveal details that a single figure cannot show.
- Confirm whether the published value applies to the greenhouse as a whole, rather than only to particular roof or frame components.
- Request clarification whenever the sales page, technical sheet and installation manual describe the rating with different amounts of detail.
For a straightforward freestanding example, review Classic greenhouses in the standard range with the paperwork for each exact model.
Like-for-like checks · 02
Match the roof, dimensions and build version
Two values deserve comparison only when the structures behind them are sufficiently alike. Pitch, span, profile design and the route by which frame and glazing carry force all affect performance. Enlarging a greenhouse may alter bay spacing or introduce extra sections, so it is not necessarily a longer copy of the smaller version.
A lean-to also creates a separate junction with the house. The supporting wall, chosen fasteners and weather seal each require their own assessment. Its position beside a building does not by itself reduce the need to consider snow; the connection and surrounding roof geometry may introduce further questions.
Create one document set for every configuration under consideration. Place its sales description, dimensional data, installation manual and optional-component information together. Then identify whether each statement concerns the basic package or depends on added strengthening. Keeping versions separate prevents unrelated details from being assembled into a misleading specification.
- Use only figures tied to an identical greenhouse size, roof version and glazing choice.
- With lean-to products, establish what the wall, junction and anchors must provide.
When the greenhouse will adjoin a house, browse full-size Lean-To greenhouse options while assessing the building connection as a separate design matter.
Checking paperwork · 03
Which documents support an informed choice?
The sales description provides orientation, but a technical choice calls for more. Look for records that connect the precise model and dimensions with its components, anchors and installation conditions. Clear links between those details allow an objective comparison and expose unanswered questions before they become problems during construction.
Treat qualifications in small print as part of the specification. Requirements concerning foundations, approved equipment, inspections or action during exceptional weather can affect how the rating should be understood. Ask which version a doubtful statement covers before purchase, and rely on the associated written material rather than a brief verbal reply.
Draw the intended position before seeking advice. Show walls, overhanging roofs, trees, paths and any place where snow could drop from above. Note the usual direction of winter exposure and locations where deposits have formed previously. A site sketch gives a professional something concrete to discuss and connects product instructions with the realities of the garden.
- Beside every rating, write down its model, dimensions, roof type, glazing choice and accessories.
- Verify that the installation manual and technical description concern one configuration and note any extra conditions.
For an orderly document review, the variants within the standard Classic greenhouse range offer a useful model-by-model framework.
Reviewing the site · 04
Look beyond broad regional weather patterns
Experience of local winters is useful, yet the proposed position still needs individual attention. Shelter can allow deposits to linger, while exposed ground may encourage drifting. A neighbouring roof, substantial fence or dense planting can redirect airflow and falling snow. Where possible, watch how the exact area responds during winter weather.
The supporting ground matters just as much. A flat, stable foundation prepared for the chosen system helps forces pass through the structure as designed and supports accurate assembly. A slope, unsettled soil or makeshift bearing points complicate that task. Seek competent assistance when uncertain, and raise regulatory construction questions with the appropriate authority.
Choose the anchoring approach during planning, not after the frame has arrived. Identify the base specified for the selected greenhouse and confirm that the site can accommodate it. Errors in level, alignment or fastening may stop connected parts from sharing load correctly. Record how the foundation was completed and retain those details with the installation manual for future inspections.
- Inspect the position for drifts, falling snow from another roof and shaded areas where deposits remain.
- Provide a safe route to the greenhouse for winter observations and any action required by its instructions.
If attachment to the house determines the position, study the full-size Lean-To greenhouse range with particular attention to its wall and foundation provisions.
Structural context · 05
How foundations and anchors support the roof
A roof performs through the supporting system beneath it. Profiles, joints, glazing, the base and anchors carry forces through the greenhouse and keep it stable. Comparing a roof value alone therefore gives an incomplete picture. A foundation built to the installation specification belongs to the intended structure; it is not an optional finishing detail.
Alterations made later deserve the same care. Shelving, climbing supports, internal fittings and attached items are not load-bearing components unless the documentation expressly says so. Use the instructions supplied for the model. Where the proposed use or site falls outside them, obtain a competent technical view before adapting the structure.
Set responsibilities and safe procedures before the first wintry spell. Following significant changes in weather, examine the roof, doors, junctions and surrounding access rather than looking upwards alone. Unfamiliar sounds, visible distortion or an obstructed entrance call for attention. Avoid unapproved work on structural members and use the operating directions written for the particular model.
- Base foundation and fastening decisions on the selected product’s instructions, not experience from an unrelated garden structure.
- Once assembled, verify that glazing, doors and frames sit freely and that every joint and fixing follows the prescribed arrangement.
For a freestanding project, explore standard-range Classic greenhouse models and consult the installation information supplied for the selected version.
Managing winter use · 06
Prepare inspections and maintenance for snowfall
Selection should account for winter management as well as structural design. Observe roof planes and junctions when snow is wet or temperatures fluctuate. The product manual should determine whether removal is required and how it may be done. Improvised tools, sharp contact or a load applied at one point can damage the greenhouse.
Maintain access to doors, paths and the ground beside the greenhouse. Deposits dropping from branches or neighbouring roof sections can create additional hazards. Never climb or work on the roof casually; personal safety takes priority. Stop using the structure and obtain expert advice if an unusual load or visible change causes concern.
Keep confirmed evidence apart from assumptions when reviewing offers. Silence in a datasheet does not establish that a feature is present. List every unresolved point, the date or version of the paperwork and the supplier’s response. This record helps distinguish products whose dimensions, roofs or accessories may appear alike while differing technically.
- Assign responsibility for winter observations in advance and agree a safe response to exceptional conditions.
- Do not use sharp-edged tools, harsh methods or uneven force against glazing, frames or roof panels.
A position beside the building can shorten inspection access for full-size Lean-To greenhouse models throughout the colder part of the year.
Reviewing quotations · 07
Put each technical claim on equal terms
Build a separate comparison record for each quotation rather than copying down the product name and highest rating. Include the exact size, roof arrangement, intended foundation and installation conditions, then list uncertainties alongside them. This layout reveals whether the figures share a genuine basis or arise from materially different configurations.
Good technical communication displays its assumptions instead of relying on an impressive number. Do not fill gaps with favourable guesses. If planning, insurance or another formal process calls for evidence, ask the relevant planning authority, insurer or qualified adviser what documents they require for the individual property and proposal.
Immediately before purchase, reconcile the intended order with the records you have read. Confirm the model identity, dimensions, roof build, glazing and accessories. If any element changes, establish afresh which rating and conditions apply. That final check preserves a clear trail from the chosen greenhouse to its installation, inspection duties and arrangements for winter operation.
- Match the delivered package to the documented version so optional components do not alter the technical basis unnoticed.
- If the relationship remains uncertain, request written identification of the model and configuration covered by the stated rating.
For an uncomplicated reference point, consider standard-range Classic greenhouse models but place only identical versions beside one another.
Before committing · 08
Close the information gaps before purchase
A sound choice aligns the supplier’s documentation with a considered site plan. Describe the location, preferred dimensions and circumstances such as attachment to the house or strong exposure. Ask the supplier to identify the exact configuration behind every technical statement. Doing so prevents broad product information from being misapplied to the planned greenhouse.
Plan the arrangements after construction as well. Decide who inspects the greenhouse, how it can be reached and what its manual requires. If planning questions may arise, approach the relevant Irish planning authority early. Permission or exempt-development status depends on the site, earlier structures and proposal, so it must be established for the individual project.
- Prepare photographs, measurements and a description of the intended position before raising model-specific technical queries.
- Store the order configuration with the sales description and installation manual to support later checks.
Where the design meets the building façade, explore full-size Lean-To greenhouse models and settle both product and connection details before work starts.

Side-by-side review
Questions that place snow-load data in context
Use the questions below to look beyond the most prominent number. Enter the answer shown in each product’s own paperwork, then highlight points that differ. If the documents leave a blank or an ambiguity, seek a precise written response before choosing between the greenhouses.
| Question | Evidence to compare | Reason for checking |
|---|---|---|
| Is this value assigned to the selected model? | Exact model identity and dimensions | Versions bearing one family name may use different construction. |
| What roof version does the value cover? | Roof geometry and structural arrangement | Geometry and support paths affect the way forces are carried. |
| What installation conditions are assumed? | Base, anchors and installation instructions | The stated performance relies on the specified fastening arrangement. |
| Which options are included? | Glazing choice and intended accessories | Substituted components may change the basis of the rating. |
| What winter operating directions are supplied? | Inspection schedule and recommended response | Safe operation forms the practical counterpart to structural design. |
Interpret the value
A snow-load figure records performance for defined technical conditions. Unless its model, roof, covered area and installation basis are known, it cannot support a reliable product comparison.
Examine the position
Snow does not settle uniformly everywhere. Wind, adjoining roof edges and sheltered pockets can create local deposits that need attention during site planning.
Reconcile the paperwork
Obtain technical material for the precise product, then check its assumptions, excluded versions, installation provisions and directions for winter operation.

Five stages for a well-supported decision
Begin with the proposed position, then narrow the enquiry to the exact product. Working in that order keeps an eye-catching rating from eclipsing installation needs, intended use and conditions peculiar to the site.
01
Survey the position
Record the available area, access, ground, nearby buildings and likely deposit points. Notes from previous winters provide useful evidence without determining future conditions.
02
Identify the version
Choose a suitable form and scale for the space and intended purpose. Fix the exact configuration in writing before examining its technical values.
03
Reconcile the documents
Consider the description, installation requirements and operating notes as one set. Confirm that its snow-load value belongs to the model you intend to buy.
04
Design the base
Prepare the ground and anchor arrangement in accordance with the selected version’s instructions. Difficult sites merit advice from someone competent to assess them.
05
Set a winter procedure
Arrange safe access, regular observations and a response to exceptional snowfall, following the operating and safety material supplied with the product.
Questions for your technical enquiry
This list helps turn a general conversation into precise, comparable answers. Bring it when seeking advice or work through it while examining a technical datasheet.
01. Write down the complete model designation, dimensions and intended roof version.
02. Request confirmation of which configuration the snow-load value covers.
03. Review every condition relating to the foundation, base and anchors.
04. Account for the selected glazing and all proposed accessories.
05. Inspect the position for drifting, roof discharge and deposits that may linger.
06. Read the installation manual for winter-related provisions before purchase.
07. Ensure the structure remains safely reachable for observations in winter.
08. Put property-specific planning and insurance questions to the appropriate body.

Common questions on snow loads for greenhouses
Should I simply choose the largest snow-load value?
No. Its significance comes from the precise structure, dimensions, installation method and qualifications recorded with it. The useful question is whether that product version fits the intended position and purpose. Judge the complete evidence for each option rather than ranking products by one prominent value.
Are figures from separate manufacturers directly comparable?
Only after establishing that both describe equivalent products and assumptions. Compare the roof geometry, spans, base requirements, glazing and stated limits. A missing qualification makes a numerical ranking unreliable. Ask the supplier to explain the figure in writing and tie it to the exact version offered.
How does the foundation affect snow-load performance?
Forces from the roof must travel through the frame, foundation and anchors into the ground. Those elements help the greenhouse behave in the manner documented by its manufacturer. An uneven or unsuitable support can disrupt that path, which is why the base instructions for the exact model should govern the work.
Should I clear snow from the greenhouse roof?
Use the instructions for the particular greenhouse. The answer varies with the weather, the amount and pattern of accumulation, and the documented operating procedure. Wet deposits and drifts can act unlike fresh powder. Attempt removal only by an approved safe method, and seek competent advice if damage or unusual loading is suspected.
Does an Irish greenhouse require planning permission?
No single answer covers every project. In the Republic of Ireland, whether permission is required or exempt development applies turns on the site, existing and earlier structures, position, size and proposal. Ask the relevant planning authority before work begins; a greenhouse datasheet cannot determine planning or building-control compliance.
Will insurance pay for damage caused by snow?
That can be established only from the policy wording, the circumstances of the loss and the insurer’s conditions. Installation, maintenance and supporting records may influence a claim. Ask the insurer specifically how a greenhouse is treated, and retain the order, model information, assembly instructions and evidence of the completed installation.
Find a suitable greenhouse
Choose from evidence, not one headline number
Snow-load information is valuable, but it represents only one part of greenhouse selection. The model, roof system, assembly, foundation and winter conditions at the site must be considered together. This broader view makes competing technical claims easier to interpret and places each quotation on a more meaningful basis.
Allow time to obtain and reconcile the paperwork, especially for exposed gardens or structures joined to a house. Bloomcabin can assist with finding suitable products in the range; the chosen model’s instructions and the circumstances of the property must guide the actual project.
Browse greenhouse forms, then examine the technical records for the exact version you are considering.
