
Greenhouses and Orangeries for Hospitality and Events
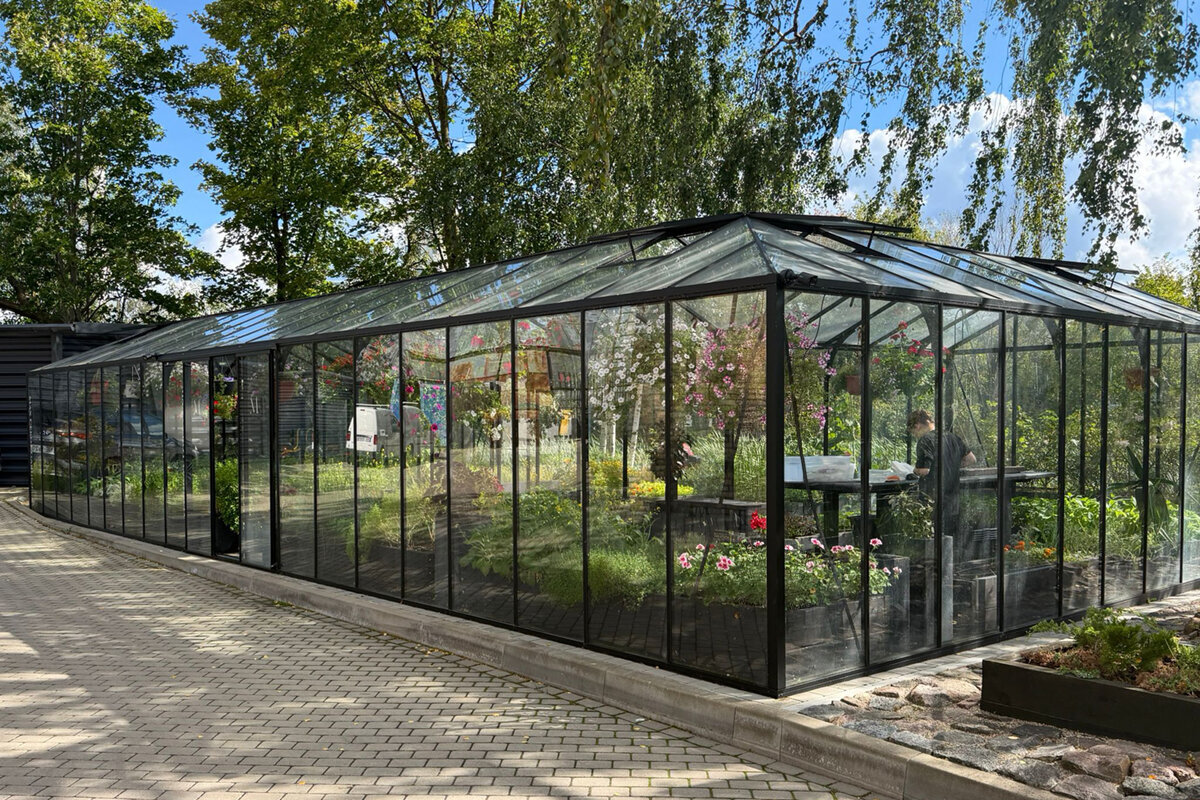

In commercial hospitality, an orangery or greenhouse may become much more than a visual feature. Cultivation space, a restful guest room or a changeable setting for occasions can connect the business concept, seasonal programme and experience of the garden.
A glass garden building gives restaurants, hotels and occasion venues an appealing middle ground between landscape and interior. Its success rests not only on architecture but on a purpose suited to the site, clientele and working routines. Establishing whether cultivation, dining, reception or intimate gatherings takes priority gives later decisions a dependable starting point.
A hospitality orangery must balance atmosphere with practical operation. Its brief should cover routes used by service and cleaning teams, furniture, coat storage, illumination, solar control and periods of seasonal use, as well as visual character. Strong schemes feel like a natural continuation of the terrace, façade or surrounding garden.
Commercial capacity and ownership of tasks require earlier attention than they would in a private garden scheme. Identify the users, hours and expected standard of service. Decide who tends plants, resets furniture and prepares occasions. Answers to those questions help an attractive structure become a credible, workable addition to the business.
Use concept · 01
Making cultivation part of hospitality
First establish the job the greenhouse must perform for the business. Beside a kitchen, a herb house can make the produce story tangible; elsewhere in the grounds, a guest room can offer deliberate separation from busy service areas. Mixed programmes may also work, with daytime growing and tasting followed by pre-booked evening use for an intimate party. Give one function priority so the floor area and fit-out are not pulled in opposing directions.
A persuasive proposal carries the identity of the business into its layout and details. A rural inn might foreground seasonal picking, an urban hotel might offer leafy respite, and a wedding property might establish a dedicated welcome pavilion. Treat planting as part of the spatial plan rather than an ornament: it changes views, dwell time, workload and guests’ understanding of the room. Separate visitor-facing areas from preparation and maintenance zones. Work that remains visible can enrich the narrative, provided it neither obstructs circulation nor unsettles the atmosphere. Sketching a typical day—from opening and service to horticultural tasks—provides an early test of whether the idea remains practical.
- Choose a single primary purpose with limited secondary uses, keeping staffing and furniture arrangements predictable.
- Let the existing business identity shape the narrative around produce, gardens and welcome.
For a recognisable freestanding room within the grounds, a standard Classic greenhouse works especially well where growing and guest use have a distinct identity.
Location and connection · 02
Location shapes daily operations
A successful position pairs an appealing atmosphere with efficient circulation. Being near storage, toilets and the kitchen may ease service, while greater separation can feel calm and exclusive. Study views, vehicle access, deliveries and guest movement both by day and after sunset. Identify early where staff can restock or clear without becoming conspicuous.
Attaching the room to a building can create a coherent passage from interior to grounds, but the physical junction demands coordinated design. Doorways, floor interfaces, drainage and service runs influence both comfort and the scale of alterations. Mark existing windows, escape provision and adjoining uses on the earliest drawings so they inform the proposal rather than becoming late constraints. Review the approach from a visitor’s perspective as well. The entrance should be obvious, and guests should reach it without colliding with back-of-house circulation. The route must remain understandable during wet weather, evening trading and arrivals with luggage. When these details work together, the location feels integral to the visit.
- Plot visitor, staff and delivery circulation in separate colours; intersections can expose practical conflicts while plans are still flexible.
- Review the proposed position during several trading periods, recording sunlight, exposure and evening character.
To link the new room directly with the main premises, a full-size regular Lean-To greenhouse can provide a spatially distinctive transition.
Restaurant and kitchen · 03
Make cultivation part of the menu story
A growing room for a restaurant can supply fresh details without implying dependable commercial-scale yields. The strongest choices are familiar crops needed often in modest amounts, such as herbs, salad leaves and edible flowers. Kitchen and horticultural staff should jointly identify what fits normal work patterns and what will appear only as a seasonal feature.
Having crops nearby can support guided herb visits, explanations of dishes and intimate tastings. Even so, handling food, storing supplies and preparing ingredients must follow distinct, well-organised processes. Avoid using the glass room as an ad hoc working kitchen. Provide counters, water and refuse routes only when they fit the operating plan and applicable requirements, with details checked by competent local advisers. Guests may appreciate modest, intelligible information about what is growing. Brief labels or seasonal notes can prompt conversation without turning the setting into a display hall. Above all, interpretation should reflect the restaurant’s style and remain realistic for staff to maintain.
- Base crop selection on culinary demand, staff capability and seasonality rather than appearance by itself.
- Name who handles picking, irrigation and replacement planting, including weekends and days with functions.
For a visible collection of herbs and plants close to guests, a standard Classic garden greenhouse can create a distinct culinary focal point.
Hotel and guest stay · 04
An orangery as a calm hotel space
An orangery can support several parts of a hotel day, from morning breakfast and afternoon reading to an evening aperitif. A slight separation from the busy lobby or restaurant often gives it particular appeal. Clear zones help visitors understand the space without instruction. Furniture groupings, planting levels, illumination and framed outdoor views can guide movement while preserving an open feeling.
Select furnishings for durability and mood in equal measure. Staff should be able to reposition tables readily for service or cleaning, while soft finishes and foliage may make the acoustics more welcoming. If access is outdoors, allow for suitcases, buggies and wet coats. Breakfast deliveries and bar clearing should occur without unnecessary disruption. It also helps to plan for quieter hours. Morning service may need a defined pattern, followed later by a more secluded atmosphere. Decide what stays fixed and what employees can rearrange quickly when the room’s purpose changes.
- Mix dining, lounge and conversational seating heights instead of repeating one table arrangement throughout.
- Consider evening light during layout planning; it shapes safety, orientation and atmosphere.
On a hotel terrace, a regular full-size Lean-To greenhouse beside the building can broaden how guests move and spend time between the hotel interior and garden.
Events and hire · 05
Special occasions need reliable routines
A glazed room makes a memorable setting for private meals, business receptions and intimate ceremonies. Architecture alone will not make it commercially hireable. Treat capacity, seating configurations, coats, technical equipment and caterer circulation as parts of the same operating exercise. If the room usually serves as a garden space, allow enough time for changeovers and provide somewhere to hold chairs, tableware and decorative items.
Weather can alter the sequence and pace of an occasion. Arrival, welcome and movement between activities should still feel composed when the garden cannot take centre stage. Prepare alternatives for greeting guests, short waits and programme changes. Discuss any local conditions affecting commercial use, noise or safety with the appropriate authority and competent advisers well before launch. For repeat bookings, coordinate the room carefully with the surrounding grounds. Identify places where people may assemble, pause or have photographs taken before going inside. These threshold moments influence the event’s character and help staff keep arrivals orderly.
- Run through sample reception, meal and workshop schedules to expose inadequate storage, circulation or service connections.
- Store event décor and function supplies away from horticultural tools and visitor zones, maintaining an orderly atmosphere.
To create a separate destination for an intimate gathering, a standard Classic greenhouse as an event space can anchor the composition of the surrounding grounds.
Climate and seasons · 06
Comfort comes from a complete plan
Glass and planting heighten awareness of outdoor conditions, so comfort needs active management. Solar gain, ventilation, solar control and furniture placement interact. Monitor heat in each zone over the course of a day and locate likely draughts. Foliage can deepen the atmosphere, but it cannot replace a realistic seasonal plan aligned with the hours the venue intends to trade.
Spring and autumn may be commercially appealing, yet they need deliberate operating procedures. Assign recurring tasks for airflow, shade management and relocating vulnerable plants. Choose equipment for probable patterns of use rather than ideal conditions. Suitable specialists should coordinate the installation and required services with both the premises and site. Ireland’s Atlantic influence means cool, windy periods and substantial local variation are possible, making shelter, ventilation and drainage important design considerations. Record a seasonal operating plan covering plant care, furnishings, routine inspections and the circumstances in which staff will use the room, giving teams and guests greater consistency.
- Try proposed seats during morning, midday and evening service before committing to permanent zones.
- Assign each shift responsibility for opening checks, airflow and deployment of solar control.
If the building wall is intended to influence indoor conditions, a regular full-size Lean-To greenhouse for guest use can provide a logical spatial solution.
Equipment and design · 07
Create spaces that work in practice
The fit-out needs to communicate the room’s purpose without preventing later change. Dining calls for dependable table layouts and generous circulation; workshops may benefit from movable pieces. Select finishes compatible with the façade, landscape and frequency of cleaning. Stronger results usually come from a restrained arrangement of planting, lighting and framed views rather than decoration across every surface.
Step-free circulation where practicable and easily understood wayfinding benefit a broad range of visitors. Examine thresholds, floor transitions, door clearances and the approach to every seating zone. A visually delicate interior still needs discreet homes for cleaning tools, extra tableware and horticultural supplies. A full-scale layout trial can uncover conflicts before installation. Set out representative furniture and service trolleys while choices remain reversible. Staff can then test working clearances and judge planting from important viewpoints. Practical rehearsal at this stage reduces the risk of operational compromises after opening.
- Reserve positions for highchairs, cleaning tools and service trolleys before finalising the furniture schedule.
- Let planting define zones while preserving unobstructed circulation and important views through the room.
For a detached composition organised around strong views, a standard Classic greenhouse suited to hospitality offers a clear architectural structure for the scheme.
Commercial case and coordination · 08
Build the investment case realistically
Start the financial case with the value sought by this particular business: more reservable covers, a differentiated hotel experience, additional occasion formats or a stronger account of produce. Weigh those opportunities against recurring demands such as horticulture, cleaning, staff circulation and seasonal resetting. Rather than assuming a standard return, model several cautious patterns of use for the specific property.
Alongside the structure itself, budget for foundations, utility connections, fit-out, landscaping and any necessary design work. Seek current quotations based on the same operational brief. For an Irish project, ask the local planning authority and competent advisers to check planning status, proposed commercial use, building control and fire safety; exemption from planning does not itself settle building-control compliance. Discuss the intended operation and equipment with the insurer as well. Bring kitchen, service, reception and functions staff into the assessment early, since each team will identify different constraints. A short, agreed priorities schedule helps compare proposals by operational value and separates essential requirements from optional visual preferences.
- Judge the proposal by realistic trading days, extra labour requirements and the value it adds to the complete visit.
- Keep a record of agreed functions, fit-out and ownership of tasks so competing quotations remain comparable.
For schemes closely tied to existing operational rooms, a regular full-size Lean-To greenhouse for hospitality deserves consideration during the first feasibility study.

Comparison
Which type of space suits your business?
Detached greenhouses and wall-attached orangeries support different operating models. Base the selection on circulation, the desired degree of separation, links with the premises and the demands of routine service. The table provides a useful starting point for discussion, while detailed decisions still require an assessment of the individual property.
| Criterion | Freestanding greenhouse | Lean-To greenhouse |
|---|---|---|
| Spatial effect | Distinct garden pavilion that acts as a destination | Creates an immediate link from premises to terrace |
| Service routes | Requires its own carefully organised supply routes | May be positioned beside kitchen and support areas |
| Suitable use | Cultivation, intimate parties and outdoor occasions | Morning dining, relaxation and access to the terrace |
| Planning focus | Give particular attention to approach, utilities and landscape | Prioritise the physical junction and established work patterns |
| Brand impact | Makes the grounds central to the visitor proposition | Adds directly to the established hospitality interior |
A crop story guests can see
Herbs, edible blooms and selected produce can demonstrate provenance and invite discussion without suggesting that the kitchen is entirely self-sufficient.
A memorable place to linger
Breakfast, an aperitif, tea or an intimate evening meal can each feel at home in a light-filled room shaped by furnishings, foliage and illumination.
Events supported by sound logistics
Private parties, receptions and workshops gain atmosphere from the setting, provided access, staffing, safety and equipment have been planned as one operation.

Five stages for developing a workable brief
Before assessing products, fit-out choices or prices, agree what operational task the room must fulfil. This preparation keeps aesthetic ambitions and practical needs from clashing after construction starts.
01
Set the priority
Identify the leading objective, intended users and secondary seasonal roles. Note periods when the room will remain closed and explain the reason.
02
Chart operations
Plot circulation for visitors, staff, supplies and cleaning. Include set-up, horticultural work and post-function clearing times.
03
Review the location
Examine the approach, outlook, sunlight, exposure and connection with the premises. Note available services and clashes with other outdoor activities.
04
Prepare the spatial brief
Define capacity, circulation, cultivation areas, storage and services. Draw alternative furniture plans for the main operating scenarios.
05
Seek specialist input
Discuss permissions and design matters promptly with the appropriate authority, professional designers and specialist trades. Issue one consistent brief when seeking prices.
Venue checklist for restaurants, hotels and functions
Use these prompts to focus the next design meeting. Detailed answers from the operating team make it easier to evaluate the appropriate room form, fit-out and professional input.
01. The primary purpose has been agreed by culinary, service, hotel and functions staff.
02. Everyday and function-day circulation has been mapped separately for visitors, employees and deliveries.
03. Observe the proposed location at useful times of day, noting light, wind and overall ambience.
04. Furniture layouts, circulation and quiet corners support the principal party sizes and working patterns.
05. Internal owners are named for planting, maintenance and seasonal resets.
06. The brief provides dedicated storage for furnishings, décor, cleaning supplies and horticultural materials.
07. Questions for authorities about construction, commercial use and safety are addressed for the actual property.
08. Responsible contacts verify insurance implications and up-to-date project assumptions.

Questions venues often ask about greenhouses
Could guests be hosted inside a greenhouse?
The idea can work well when hosting, circulation and visitor care shape the design. Important matters include entry routes, furnishings, comfort, cleaning and the intended on-site activity. Ask the local planning authority and suitably qualified advisers at an early stage whether that particular proposal is permitted and what conditions may apply.
Can a restaurant also grow produce there?
Yes. Herbs, edible blooms and seasonal produce can make a visible connection to the dishes served. Avoid promising a standard yield: the useful harvest will depend on crop selection, available staff time, horticultural knowledge and the time of year.
How do hotel orangeries and restaurant greenhouses differ?
Hotels often treat an orangery as a room for use throughout the day, with its character changing from breakfast through evening. A restaurant is more likely to organise the greenhouse around food preparation links, menus or reserved dining. Both approaches require efficient service circulation and an honest plan for seasonal operation.
Could it accommodate intimate functions?
A glass garden room may suit workshops, receptions and private dining. Test furniture plans, food service, technical provision, arrival space and changeover periods before proceeding. The location may also bring conditions concerning commercial activity, noise or safety, which should be discussed with the appropriate local bodies.
What information should accompany a quotation request?
Provide photographs, a site drawing, preferred dimensions, the intended purpose and information on entry routes and available services. Include expected attendance and alternative furniture arrangements. This helps designers and suppliers identify early questions about foundations, structural connections and fit-out.
When should you speak to the insurer?
Consult the insurer early if commercial floor space is being added or an existing area will serve a new purpose. Give a precise account of the proposed room, its equipment and planned activities. The insurer can then identify the details required and advise whether the current policy needs reassessment.
Shape the proposal
A garden room grounded in operations
An orangery or greenhouse can add genuine distinction to a restaurant, hotel or functions business when the idea answers a defined need. Whether used for cultivation, relaxation or occasions, it succeeds when visual ambition is matched by practical operating discipline.
Work through likely activities, circulation and property constraints before choosing the building form. A well-defined purpose, tested with appropriate advisers and trades, gives the glass garden-room proposal a stronger chance of becoming a durable and coherent addition to the business.
Shape the operating brief, then review greenhouse options suited to the property.
