
Greenhouses for Windy Gardens: Structure and Glazing
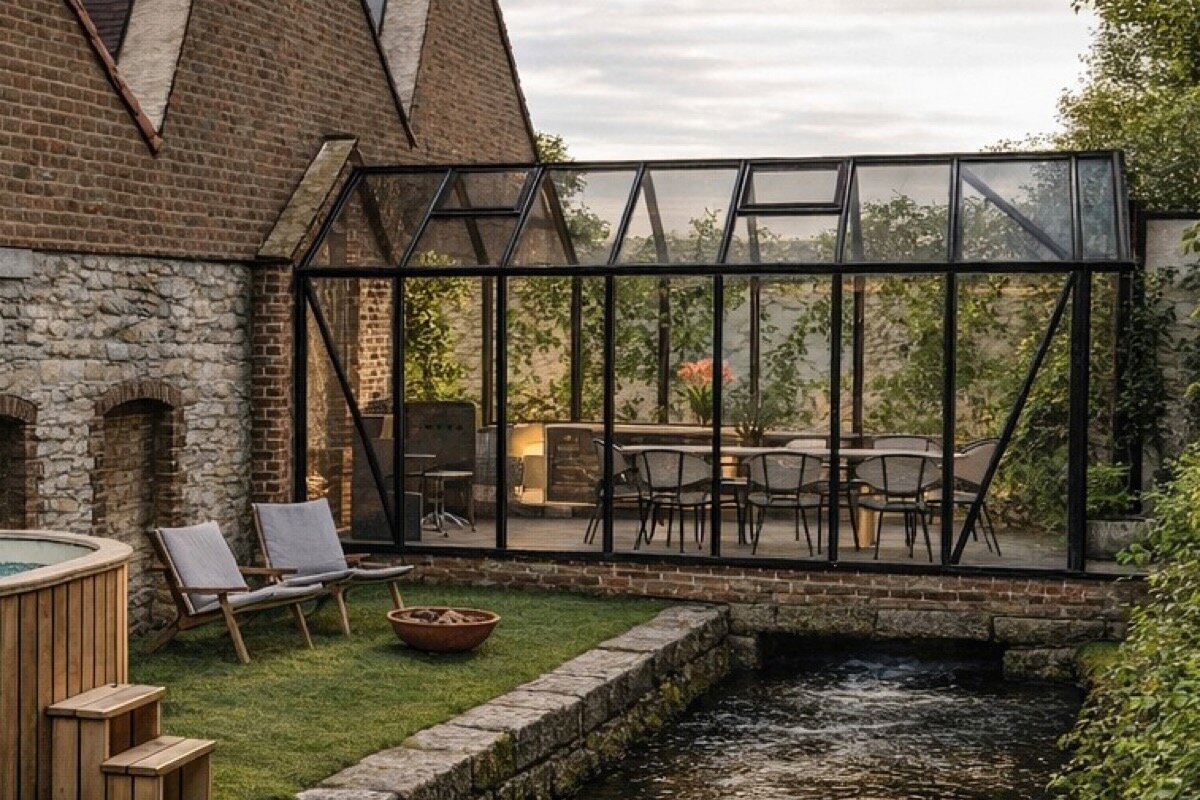

Greenhouse guide for exposed gardens
Selecting for a windswept garden begins with understanding the location before comparing models.
Gardens beside fields, on raised ground or between detached homes expose a greenhouse differently from sheltered courtyards. Assessing the location carefully, specifying dependable anchoring and selecting an appropriate form gives you a practical foundation for comparing the available options.
The effect of wind on a greenhouse cannot be judged only by how conditions feel. Air presses against the roof, gables, doors, ventilation windows and panes; nearby walls alter its course, and confined routes can intensify it. Watch the intended position in several seasons. Rough weather reveals the usual approach of gusts, recurring deposits of leaves and the shelter already created by hedges, fences or buildings.
Reliability on an exposed plot comes from the greenhouse acting as a complete assembly. An apparently robust frame cannot compensate for unsuitable ground, foundations, fasteners or workmanship. Glazing also depends on accurate fitting and a structure set square without unwanted stress. Begin your plan with the land, changes in level and the routes used around it, rather than choosing from an image alone.
Use this guide to put the main decisions in a helpful order. Consider which form belongs in the exposed setting, how glazing affects the plan, what preparation anchoring needs, and whether doors, maintenance and ventilation will remain manageable during breezy weather. Working through those questions links the final selection to both the appearance of the garden and the conditions it experiences.
01 · Site assessment
Assessing wind in your own garden
A map alone does not establish whether a position is exposed. Uninterrupted field views, sloping land, wide gateways and openings between buildings may intensify airflow. High walls are not guaranteed shelter either, because eddies develop behind them. Tour the garden while winds come from several directions, noting damaged stems, moving screens and places where twigs repeatedly gather. Such evidence gives a better picture than visiting once in settled weather.
Mark several candidate positions, then assess more than their sunlight. Look for safe entry, clearance from branches that could fall and ground that drains without ponding. Hedges may soften airflow, although they should not cast lasting shade or obstruct upkeep. Building nearby can reduce walking distances, while roof drainage, possible sliding snow and disturbed air at corners still need consideration.
- Where a draught is obvious, avoid confined routes bordered by the home, a garage or a high boundary. These bottlenecks may focus gusts and increase pressure on windows and doors.
- Reserve clear room on every side. That space simplifies assembly and washing and lets you reach and close movable fittings safely as conditions begin to alter.
For well-observed, open garden areas, a classic freestanding greenhouse offers balanced proportions from which to develop the rest of the plan.
02 · Structure
Freestanding or lean-to: choosing from the setting
Freestanding designs give flexibility beyond the architecture of the home and can work within a calmer part of the garden. Orient the structure by considering daylight, access and usual airflow together. Pay close attention to ventilation fittings and the entrance: using an opening that faces the dominant weather can be awkward compared with a more sheltered arrangement. The position of paths, beds and water supplies also determines how convenient the location remains.
With a lean-to, an existing wall becomes the organising element of the space. A well-chosen building elevation may feel more protected, although detailed assessment is still necessary. Confirm that the fabric can accept the proposed attachment and examine junctions, drainage and room for maintenance. If either the wall construction or fixing method is uncertain, obtain qualified advice on an arrangement appropriate to the property.
- Study both gable ends carefully. Their orientation affects the greenhouse’s relationship with the wider garden and determines which faces receive winds arriving from different directions.
- For a lean-to, check rainwater flow, window areas and services on the wall carefully before final positioning.
If an appropriate wall gives the proposed area its structure, a large lean-to greenhouse can complement the garden both functionally and architecturally.
03 · Construction
Why the whole supporting structure matters
Under wind loading, forces do not act on isolated frame parts. The roof, side walls, glazing, connectors and foundation transfer them through the system. The chosen configuration must therefore suit the site and be installed without improvised alterations. Compare product documents for details of intended installation, the foundation and supplied or required fixings. Additional DIY constructions can alter the intended performance and should not be planned casually.
Bloomcabin specifies greenhouse wind resistance at up to 30 m/s, subject to the selected configuration, fitting requirements and instructions for use. Treat that rating as one input, because gust behaviour, terrain, nearby structures and workmanship differ by site. Study every document for your model, especially anchoring, alignment and movable-component guidance. Particularly exposed plots may warrant an assessment from a suitably qualified professional.
- Before selecting, check that the desired size suits the foundation area and safety clearances on your plot rather than adapting the area afterwards.
- Retain the assembly manual and a record of every fastener installed. These details assist servicing, future modifications and consultations with tradespeople.
Anyone seeking an independent garden structure will find a Classic garden greenhouse that should be developed upwards from a correctly specified foundation.
04 · Foundation
Anchoring starts below the visible structure
The foundation is the physical interface between the greenhouse and its setting. It spreads imposed forces while allowing the glazing and framework to be assembled square and true. Choosing a system requires consideration of soil, gradient, frost-related ground movement, drainage and structural design. Concrete, compacted stone and other approaches each impose different demands. Favour the solution specified by the manufacturer and suited to the location, not whichever appears fastest to complete.
Resolve the anchoring method well before assembly begins. Verify lengths, diagonals and elevations before placing structural pieces. Sloping locations may require substantial attention to excavation and drainage, and buried utilities must be identified before any ground is opened. Planning or other requirements can vary with the location and extent of the work, so consult the planning authority and obtain competent professional advice where necessary.
- Arrange drainage so rainwater moves clear of the base. Long-term wetness can undermine the quality of the workspace and hinder routine checking and maintenance.
- Select fasteners designed for both the greenhouse and its chosen base construction. Any departure from the specified approach needs competent assessment beforehand.
On a checked, suitable building side, a standard lean-to greenhouse brings the growing space near the house while retaining a deliberate base detail.


05 · Glazing
Assess glazing by use, care and fitting situation
Glazing determines the light, visual character and experience of the interior, yet exposure means it must be assessed together with its supporting frame. Fit panes and retainers accurately as directed in the assembly manual. Once construction is complete, verify that nothing is missing, distorted or under unintended tension. Add the same visual check to periodic upkeep where gusty conditions are common, and remove unsecured items from nearby areas.
Match the selection to what you intend to do inside. Priorities for raising young plants may differ from those for displaying a collection or arranging occasional seasonal seating. Ask which glazing choices are offered with the selected configuration and how each is intended to be used. Base installation, cleaning and operating decisions on the documents for that product instead of broad claims about a material.
- Include seals, retaining strips and exposed fasteners in seasonal checks. Replace or address anything damaged or absent promptly, following the documentation supplied for the model.
- Do not store pots, watering cans or light decoration where open doors or draughts could send them against the glazing.
For a bright space devoted to the garden, a freestanding Classic model works well when the pane specification and fitting method are considered together.
06 · Operation
Using doors and ventilation safely in changing weather
Attention remains necessary once assembly is finished. Review the forecast before keeping any door, rooflight or adjustable fitting open. As wind builds, close or restrain each item in the manner specified for that model. Besides protecting components, this makes regular care easier to organise. A useful routine is to air the interior each morning, monitor conditions, inspect all openings before going out, and clear autumn leaves and unsecured objects.
How the nearby area is managed matters as well. Branches overhead, weak climbing supports, light furniture and loose covers may become windborne hazards. Maintain an unobstructed route beside each wall, then examine glazing, framework and the base junction after severe conditions. Stop using the greenhouse if damage appears or components move unexpectedly; first establish why it happened and complete an appropriate repair.
- Put accessories and tools in a sheltered place after use. This keeps doors and paths clear when you need to close up quickly.
- Clear leaves regularly from gutters, outlets and adjoining surfaces. A cared-for setting supports controlled water flow around the foundation.
For short trips between the home and plant care, a large wall-attached greenhouse can be convenient when opening and closing are built into everyday care.
07 · Garden design
Creating wind shelter without losing light and air
Shelter does not have to take the form of a solid barrier. Porous fencing, layered planting and staggered features can reduce airflow without producing gloomy, damp pockets. Effectiveness depends on their direction, separation and height. Position shrubs and hedging so mature growth stays clear of panes while maintenance access remains available. Develop the scheme gradually to suit the garden, taking account of important views and daily movement of sunlight.
Do not add improvised sheets or tightly abutting screens around the greenhouse later. They may retain water, obstruct washing and generate troublesome airflow. A more coherent approach is to shape a settled backdrop with durable paths, resilient perennials and shrubs that give structure, keeping the space orderly in breezy conditions. Observe property boundaries and seek local guidance before undertaking more substantial changes.
- Leave clearance between planting and the structure. It preserves airflow and provides room to wash and examine glazing, frame members and the foundation perimeter.
- Choose paths with a secure surface and clear drainage. They make access in rain and wind more comfortable than loose materials that shift underfoot.
As a calm focal point among planting and paths, a classic greenhouse can organise the design of a sheltered garden area.
08 · Purchase decision
Finishing your choice with a realistic site profile
Before committing, assemble a concise record covering the location, intended use, structural form and base. Include dimensions, photographs, wind observations, soil characteristics and proposed routes for paths, water or electricity. This makes product literature easier to evaluate and helps you frame specific enquiries. Verify each quotation or live configuration against the documentation issued for it; similar-looking versions may differ. Include future servicing access in the final review.
Plan beyond the order itself. Decide who is responsible for assembly and checking the foundation, and how every component will be reached for upkeep. If insurance is being considered, give the insurer details of the proposed greenhouse, its position and the risks of concern, as cover and conditions differ. Raise planning and neighbour-related matters with the appropriate local body. This avoids applying broad guidance incorrectly to a particular property.
- Review door orientation, usable interior access, available positioning space and assembly clearance alongside the exterior measurements.
- Read the applicable written guarantee terms and their scope carefully before buying. They govern the particular configuration and use.
Where wall, access and foundation concept work together, a large-format lean-to greenhouse can be a considered solution for the end of an exposed garden.

Comparison
Comparing structures for open, wind-affected garden areas
Site conditions, rather than a universal hierarchy, determine the better option. Treat the table as preparation for discussing how the area will work. Afterwards, review the selected specification and assembly directions, and obtain professional input if the ground or proposed supporting wall needs assessment.
| Criterion | Freestanding greenhouse | Lean-to greenhouse |
|---|---|---|
| Site relationship | Needs a carefully chosen, calmer garden area with access all around for installation and care. | Uses a suitable house wall as its reference, but requires close checking of junctions, wall and drainage. |
| Wind flow | Wind generally meets every side; the orientation of door and ventilation is particularly relevant. | The building can provide shelter, but corners and roof areas may also create turbulence. |
| Foundation planning | Needs a dedicated base that is flat, structurally sound and specified for the product. | Needs a precise relationship between the foundation area and wall side suitable for fixing. |
| Everyday use | Offers separation from the house and open garden views when paths are well planned. | Often allows short routes from the house when the door area and rainwater flow are well planned. |
| Design effect | Can act as an independent focal point among beds, lawn and structural planting. | Connects the extension more closely to a terrace, house garden or practical side area. |
Finding a suitable greenhouse position in five stages
A clear sequence prevents important questions emerging only after ordering. Work from the plot towards the structure and document decisions with photographs, sketches and the current product documentation.
01
Observe wind patterns
Walk the area in different weather conditions. Record open channels, gust zones, sheltered corners and possible hazards from branches or loose garden items.
02
Measure the position
Go beyond basic ground dimensions. Include clearance for assembly, door travel, care routes, planting setbacks and room to reach the greenhouse for later servicing and washing.
03
Match the structure
Only now decide whether a free garden position or a suitable house wall better suits the site profile. For wall installation, check its condition and junction situation.
04
Clarify the foundation
Examine the soil, gradient, drainage route and any services. Design the base and anchoring from the documented needs of the selected greenhouse alone.
05
Prepare for operation
Decide how you will manage doors, windows, irrigation and equipment during normal use. Assign responsibility for checking everything and closing openings before rough weather arrives.
Checklist before ordering
Use these checks to relate the decision to conditions in your garden, not to broad expectations. Mark an item complete after verifying it against the proposed position and selected specification.
01. The garden’s usual airflow and recurring areas of gusting were monitored for a representative period and marked on a drawing.
02. No vulnerable overhanging branches threaten the position, and access remains unobstructed and safe for assembly, upkeep and shutting the doors.
03. Measurements cover the greenhouse base, assembly zone, paths, actual entrance location and clearance needed to move around it.
04. Soil, gradient, drainage behaviour and buried utilities were investigated before the foundation and anchor system were selected.
05. Light, airflow, approach routes and future use of the garden informed the choice of structural form.
06. For the wall-attached design, competent checks covered the wall fabric, attachment method, roof drainage and reachable junctions.
07. Before ordering, all documentation covering the selected specification, assembly process and correct use of adjustable components was reviewed.
08. Outstanding matters involving planning, adjoining properties, insurance or specialist work were raised with the appropriate bodies or professionals.
Common questions when planning a greenhouse for a breezy site
Is a freestanding greenhouse inherently unsuitable for an open garden?
No. Freestanding construction alone does not decide suitability. What matters is how air moves across that garden and whether the base, anchors and assembly method respond to those conditions. A quieter corner may perform far better than the visually prominent middle of a lawn. Monitor the proposed area, select an appropriate design and apply its documented specifications. Seek competent advice for a particularly severe exposure.
Does a house wall always help against wind?
A wall may moderate conditions nearby, but shelter is never guaranteed. Air can gather speed or become turbulent at corners, under eaves and inside narrow routes. Confirm that the building fabric can take the proposed attachment and establish where rainfall will drain. Design a wall-attached greenhouse around the actual elevation and its details rather than selecting it solely for convenient access from the home.
How does the foundation affect performance in windy conditions?
The base provides the permanent transfer point from the greenhouse into the ground. It needs adequate strength, accurate levels and compatibility with the specified assembly method, enabling correct alignment and anchorage. Soil type, drainage and changes in level all influence what will work. Resolve difficult ground and other uncertainties with a competent adviser before assembly instead of improvising alterations while components are being fitted.
Should doors and windows remain open in wind?
Use the instructions issued for your particular model and continue monitoring the forecast. Shut or restrain adjustable components in the prescribed manner whenever strong or increasing winds are expected. Establishing a routine is valuable, especially before leaving home. Ensure pots, tools and ornaments never obstruct access to openings, allowing prompt action when the weather shifts.
Could planning permission be required for my greenhouse?
Planning status varies with the property, dimensions, design and proposed position. In the Republic of Ireland, a greenhouse within a house’s curtilage may fall under the conditional exemption for domestic incidental structures, but exemption is not automatic and building-control duties remain separate. Before ordering, ask the planning authority about the specific proposal and, where uncertainty remains, consider requesting a formal declaration on exempted development.
What should I clarify with my insurer?
Give your insurer the proposed structure, its intended position and the cover you are seeking. Establish which details they need, the events and conditions included, and whether anchoring or assembly standards affect cover. Avoid drawing conclusions from policies for other properties. The insurer’s written response and the terms of your own contract determine the position.
Explore greenhouse choices
A sound decision through site knowledge
Successful planning for an exposed greenhouse begins by treating the garden as a pattern of weather. Airflow, landform, nearby buildings, planting and drainage influence position and structural choice alongside preferences for daylight and use. A well-designed base, suitable anchors and assembly that follows the documentation establish a garden space intended to remain coherent and practical over time.
Gather photographs, dimensions and the applicable product literature before settling on a specification. Bloomcabin offers several forms to compare, although the final decision needs to reflect the actual position. Put planning, insurance and other local enquiries to the organisations responsible. Careful preparation can turn an open, breezy part of the plot into a purposeful growing area.
Compare structures with your site, foundation concept and the garden routes you will use every day in mind.
