
Ground Screws for Garden Sheds: When to Ask for a Site Assessment
Garden shed planning
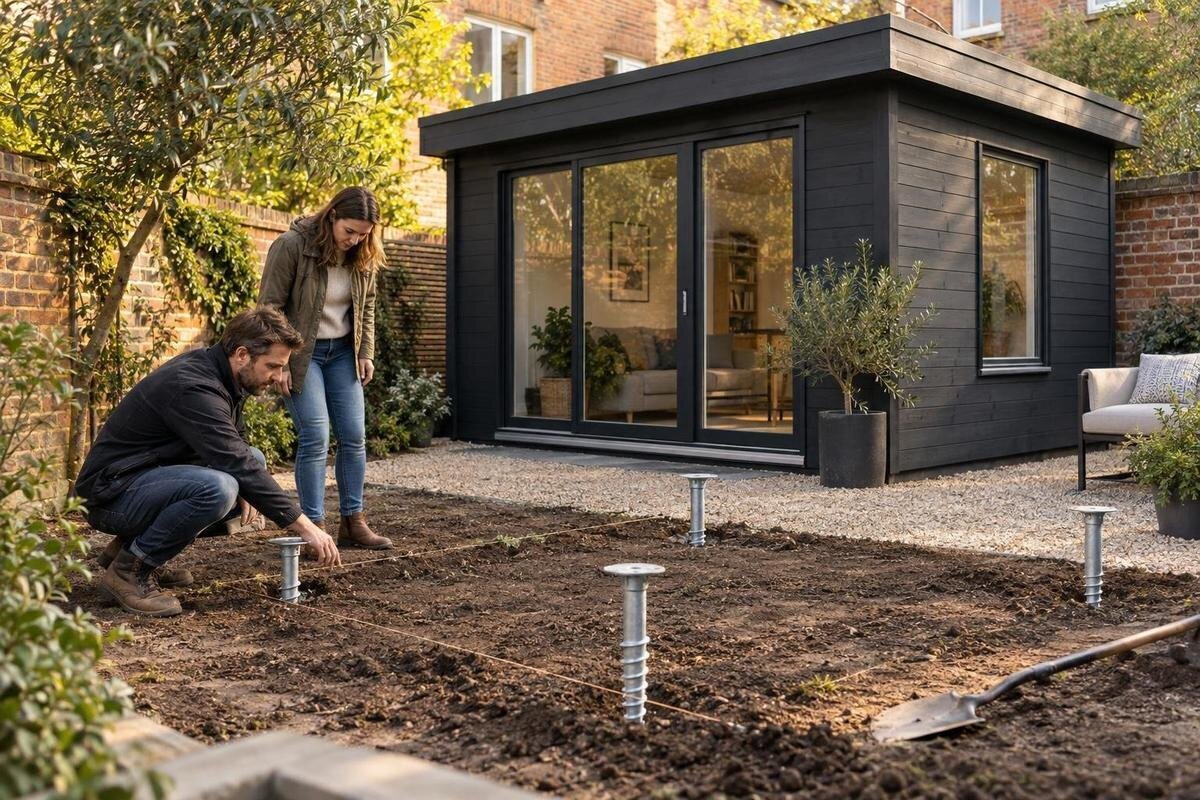
Ground screws may suit some garden-shed sites, but a firm-looking surface is not proof that they will work at the intended position. Ground conditions, changes in level, water movement, buried services and the route needed for installation can all affect the foundation plan. A site assessment lets the installer or another suitable professional consider those factors alongside the exact building you intend to buy. It may support the proposed approach, reveal that more information is needed or lead to a different plan. Arrange that conversation before ordering screws, and preferably before fixing the shed location if you still have a choice.
When a site assessment can inform a ground-screw plan
A ground-screw foundation is not a universal answer for a garden shed. Its suitability depends on the ground that can accept the proposed system and on the building’s support requirements, not simply on whether the grass feels firm underfoot. A site assessment connects those two things: the planned footprint and position, the available ground information, and the installer’s proposed method. It can reveal a concern that is invisible at surface level or show that more investigation is needed. Treat it as an evidence-based review, not a guarantee before the relevant facts are known. Ask what it covers, who will do it and what remains uncertain.
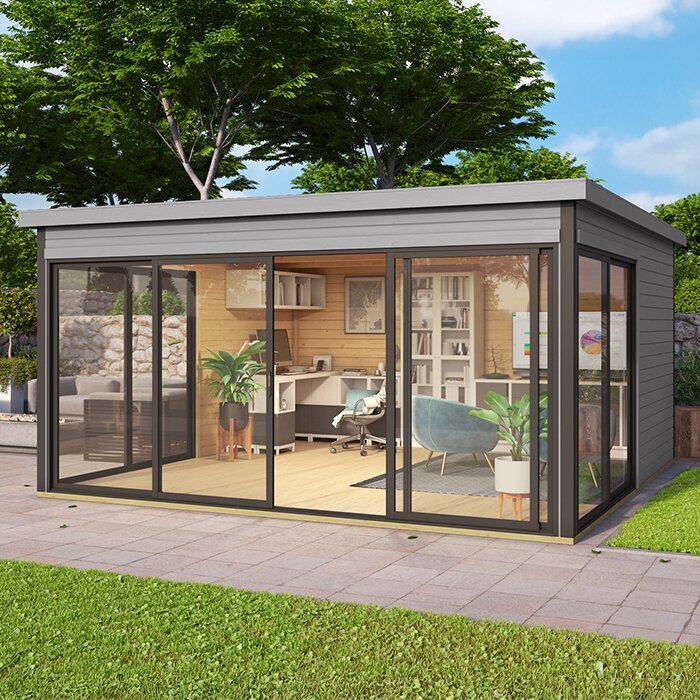
If you are comparing a particular listing, such as the Verdana 1 garden house, record the exact model and ask the seller or manufacturer for the current installation and base information. The listing name, photograph or category description is not a substitute for the technical details an installer may need, such as the specified support arrangement. Keep copies of the documents supplied with the product, and note whether they apply to that model and its current version. A change to the chosen shed or its location can alter the assumptions made during assessment, so tell the installer before relying on an earlier recommendation.
Site conditions that merit a closer review
Ask for a closer look if the proposed area has been filled or levelled, if an old shed, wall or other structure was removed, or if trenches or groundworks have crossed it. Uneven settling, soft patches, recurring puddles or a change in surface material across the footprint are also useful clues to report. A single patch is worth mentioning if it lies where a support is proposed; it need not affect every part of the site to deserve a question. None of these observations automatically rules out ground screws. They are reasons to avoid treating the plot as uniform until an installer has considered the available information.
Ground history can matter even when the garden looks tidy now. Previous owners may have changed levels, buried rubble or routed services, and nearby work may have altered how water moves across the site. Tell the assessor what you know, distinguish records from recollection, and share old plans or photographs if available. A shed elsewhere on the property is not proof that the proposed spot has the same ground. If the Verdana 2 garden house is one of your candidates, describe the intended location for that option rather than asking for a general verdict on the whole garden. The decision should relate to the precise footprint you plan to use.
What surface clues can and cannot tell you
Topsoil and a firm surface can conceal softer material, previous excavation, obstructions or changes between shallow and deeper layers. A surface inspection can identify clues, but it cannot establish the ground profile at the depth relevant to a proposed foundation. That distinction matters where the site includes recently disturbed ground, mixed materials or an unexplained depression. Do not rely on a quick hand test, a garden spade or a neighbour’s experience as proof of suitability; those checks do not replace an assessment by the person responsible for the foundation design and installation.
It can be useful to gather what is already known before arranging further investigation: records of earlier building work, notes about filled areas, photographs from before landscaping, or the location of old structures. Give the assessor the exact building under consideration, not simply the phrase “small shed”. For the Durano garden shed, for example, use the precise product identity and request any manufacturer information needed to establish the required base or support arrangement. Ask whether those documents are needed before a visit, and who will obtain them if they are unavailable. Do not assume that information about a nearby building applies to your proposed position.
Levels and drainage at the proposed position
A level-looking lawn does not necessarily have consistent levels across the whole base, while a slope may raise questions about where the shed can sit and how its support arrangement should be designed. Marking the intended footprint can help explain your plans, but let the installer confirm the levels and any required tolerances. Ground screws should not be assumed to correct a poor location, remove the need for a suitable building base or resolve a difference in height by themselves. If the plot has a bank, retaining edge, steps or a sharp change in level nearby, show that to the assessor rather than describing only the shed area.
Drainage is part of the site picture. Note where water collects after rain, how it moves across the garden, and whether roof water, a drain or a neighbouring boundary affects the planned spot. Persistent wetness may have several causes, so report when and where it appears rather than guessing at the soil condition. If Veltor 1 is on your shortlist, ask about the actual position you propose; moving a building can mean assessing a different patch of ground. Do not change drainage solely to accommodate a proposed foundation without getting appropriate advice. A foundation review and a drainage plan are related, but they are not interchangeable.
Access and buried services
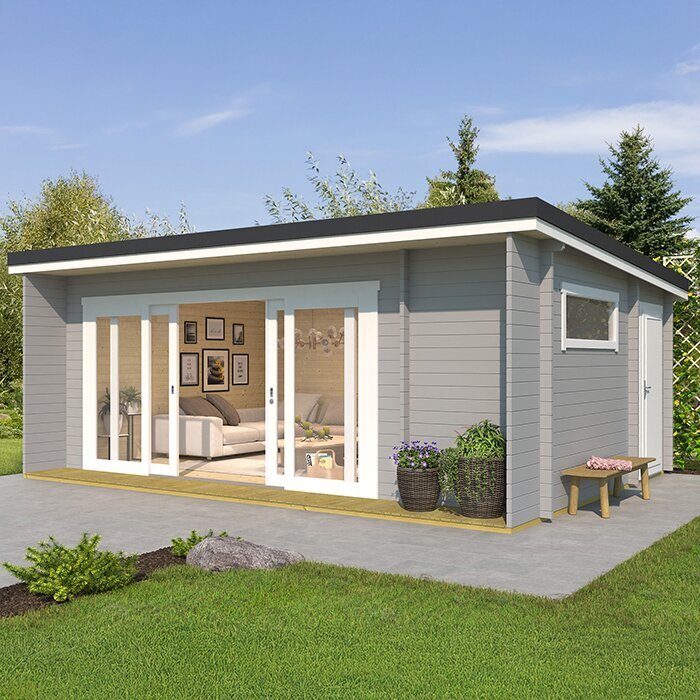
An assessment needs to account for the route to the installation area as well as the area itself. Tell the installer about narrow gates, side passages, steps, soft access paths, changes in level, low branches or overhead restrictions, and any surface that must be protected. Ask what equipment and working space the installer expects, how materials will reach the site and whether someone needs to be present to provide access. Requirements vary by method and provider, so do not assume that a route suitable for delivering a shed is also suitable for installing its foundations. If different teams handle delivery and installation, explain that when arranging the visit.
Buried services and site boundaries deserve particular care. Share any information you have about drains, water pipes, cables, inspection covers or previous utility work, and ask how their positions will be checked before work begins. A sketch from memory is useful as a warning, not confirmation of exact locations. Tell the assessor if the proposed positions are close to a wall, boundary, tree or existing structure, and ask who is responsible for resolving any uncertainty. When reviewing Orello 1 or another product candidate, keep product selection separate from access: a listing cannot establish what equipment can reach your garden.
Information about the shed to prepare
Prepare information about the exact building before requesting a decision on the foundation. Useful documents may include the current installation instructions, the stated footprint, any manufacturer drawing that shows how the building is supported, and any base or loading requirements the manufacturer supplies. If the intended use or what you plan to store affects the information provided by the manufacturer, mention that too. Do not calculate support spacing, screw capacity or other structural details yourself. If the product information does not answer a question, ask the seller or manufacturer for the relevant document, then send it to the installer. This helps avoid decisions based on a model name or photograph alone.
Also make clear whether your choice is final. If you have not chosen a shed, explain the options you are considering and ask whether the site review can be provisional; a later choice may need a fresh check. For a shortlisted option such as Modano 1, keep the precise model reference with the enquiry and ask which information is still outstanding. Include the intended location, access notes, known ground history and photographs from more than one viewpoint. A simple sketch can show where the building is planned in relation to boundaries and existing features. Label assumptions clearly so the assessor can distinguish them from confirmed details.
Who should assess the site and what to request
Ask who will carry out the assessment and what responsibility they have for the proposed foundation system. The person installing ground screws may be able to assess a straightforward site, while uncertainty about made ground, unusual levels or a complicated history may call for input from a suitably qualified ground or structural professional. Do not assume that a sales conversation, product photograph or brief look from the gate is a full site assessment. Ask whether the visit includes a visual review only or whether further checks are proposed, and who will interpret any findings. The assessor should explain the limits of their review in terms you can understand.
A useful outcome is specific to your building and chosen position. Ask for the conclusion in writing, with the information it relies on, any limitations, the proposed next step and anything that must be resolved before installation. It should make clear whether the approach is accepted as proposed, conditional on further information, or not recommended by that assessor. If you are considering the M garden tool shed, provide the exact model details so the advice is not left attached to a generic category. Keep the written outcome with your product documents; it can also help you compare installers’ scopes without mistaking a preliminary opinion for a completed technical design.
How findings may change the foundation plan
An assessment can lead to different practical outcomes. It may support the proposed ground-screw plan, subject to the installer’s stated conditions; identify a need for more information or a closer investigation; or indicate that the location or foundation approach should change. Moving to another spot in the garden is not automatically a solution, because the new position has its own ground, drainage and access conditions. If another foundation method is suggested, ask why it is more appropriate in light of the findings and what building information its design needs. The aim is a reasoned decision for this site, not a blanket judgement that screws always work or never work.
Read recommendations alongside their assumptions. A conclusion based on one proposed footprint, one building model or one installation route may not apply if any of those change. Ask what happens if an obstruction is found during the work, who decides whether it should pause, and how a revised plan will be agreed. If you switch to the S garden shed from another candidate, ask whether the assessment still applies rather than assuming that it does. Keep any revised advice and drawings together so the person ordering or installing the base is working from the same version.
How assessment affects the buying and installation sequence
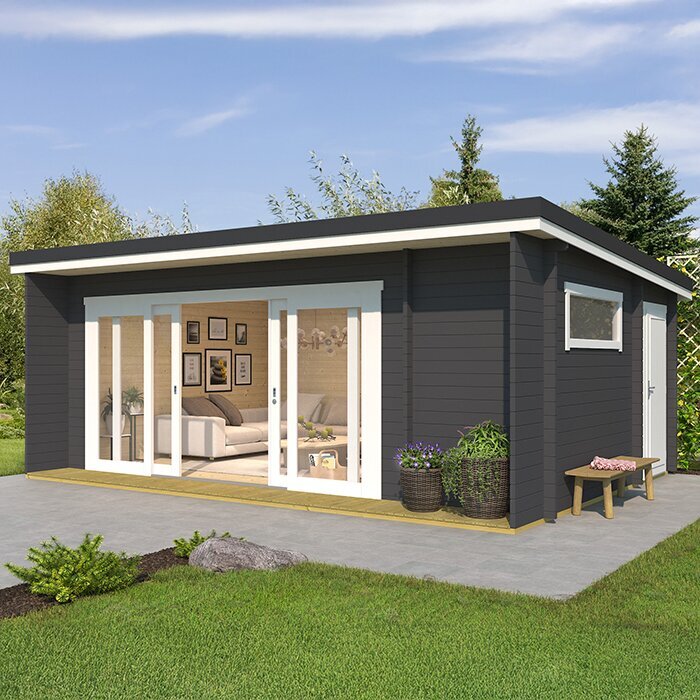
Coordinate the assessment with the buying and installation sequence. If a ground-screw installer has not confirmed the site or the product requirements, avoid ordering a foundation package on the assumption that it will suit any shed. If the building is ordered first, make sure its exact installation information reaches the foundation provider before work is planned. Ask each party to state what they are responsible for: assessing the site, supplying the screws, installing them, setting out the support points and confirming compatibility with the shed. The names of these tasks can vary, so seek a clear written description. If the supplier and installer give conflicting advice, ask them to resolve the difference before work proceeds.
Before accepting a quotation, clarify what is included and what would trigger a separate visit, investigation or change to the proposal. Ask how the provider handles access limits, unknown services, obstructions or ground that differs from the information supplied. Check whether any site preparation is expected from you and who confirms that it is complete; do not excavate or alter drainage based only on an informal suggestion. Ask whether the proposal remains valid if the site is changed before installation. A clear scope lets you compare the work described, not just the phrase “ground screws”, and gives you a contact point if the assessment raises questions before you order the shed.
Review the findings before you proceed
Use the report to make a clear decision, not simply to collect paperwork. Check that it names the correct shed or states which manufacturer information is still needed, refers to the actual position, and records relevant ground, drainage, access and service constraints. Make sure each condition is assigned to someone and has a clear way to be resolved before installation. If the assessment is limited or provisional, ask what additional information could change the answer and whether the recommendation remains valid if the layout changes. You should be able to explain, in plain terms, what has been assessed and what remains unconfirmed.
Keep the assessment, site notes, current product documents and installer correspondence together through ordering and installation. If the chosen building, location or foundation provider changes, send the new information to the person responsible and ask whether a review is needed. Do not treat a verbal “that should be fine” as a site-specific decision when important questions remain unanswered. A useful assessment does not remove every uncertainty from a garden project; it identifies the important ones early enough for you to make an informed purchase and agree a foundation plan that takes account of the site.
Frequently asked questions
Do ground screws suit every garden shed site?
No. They may suit some sites, but the ground profile, site history, levels, drainage, access and the building’s requirements all matter. Ask the installer to confirm that the proposed system suits your actual site, and whether more assessment is needed before a decision can be made.
Does firm-looking soil mean the site is suitable?
No. A firm surface says little about buried fill, old trenches, obstructions or variations across the planned footprint. Treat what you can see as information to report, not proof of suitability. The person responsible for the foundation can advise what further evidence is needed.
When should I arrange a site assessment?
Arrange one before ordering a ground-screw system and, if possible, before settling on the shed’s position. Ask promptly if the area has been altered, has wet patches or uneven levels, or if services or access are uncertain. It is also sensible to ask if the installer cannot confirm suitability from the information available.
What information should I send the installer?
Send the exact shed model and current installation documents, the intended location and footprint, and any manufacturer information about the base or support arrangement. Add site photographs, access details and what you know about previous work, drainage and services. Mark anything uncertain as unconfirmed.
Should I buy the shed or the ground screws first?
Agree the sequence with the shed supplier and foundation installer. The proposed base needs to suit the exact building, and the installer needs reliable product and site information. Before ordering screws, ask the provider to confirm what is included and what conditions still need to be resolved.
Ground screws are a site-specific choice, not a default foundation for every garden shed. An early assessment is most useful when ground history, drainage, levels, access or services are uncertain, and when it relates to the exact building and position you plan to use. Bring the relevant product documents, ask for a written account of the assessment’s scope and limitations, and leave unresolved points open until they are addressed. That gives you a basis for deciding whether the proposed foundation plan can proceed or needs to be revisited before you order.
