
Hot Tub Privacy Ideas for Overlooked Gardens
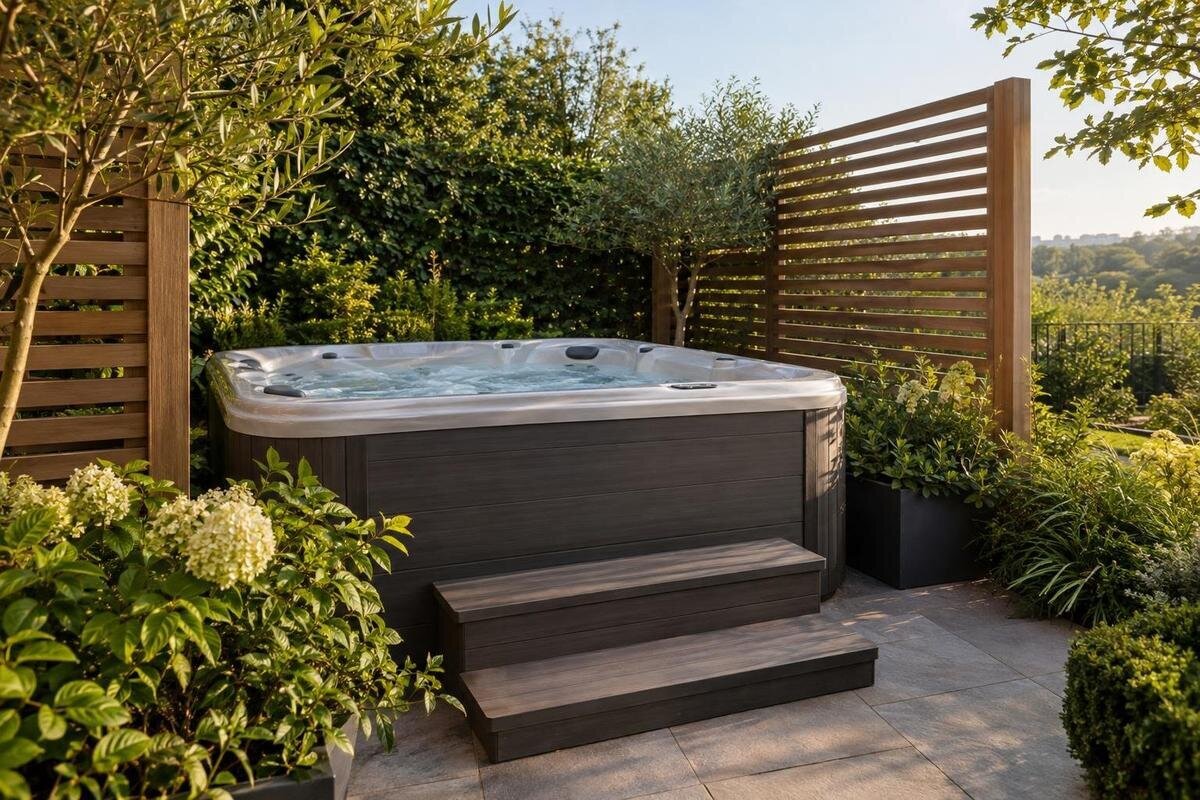
Garden privacy
An overlooked garden can make a hot tub feel exposed, even if the rest of the space is screened. A boundary fence may hide a view from the ground but leave an upper-floor window looking straight down; enclosing every side, meanwhile, can cost daylight and make access awkward. The useful question is where a sightline crosses the bathing area, not how much fencing the garden can take. This guide compares targeted panels, trellis, planting and boundary fencing, with practical checks for privacy, light, seasonal cover, cover movement and servicing.
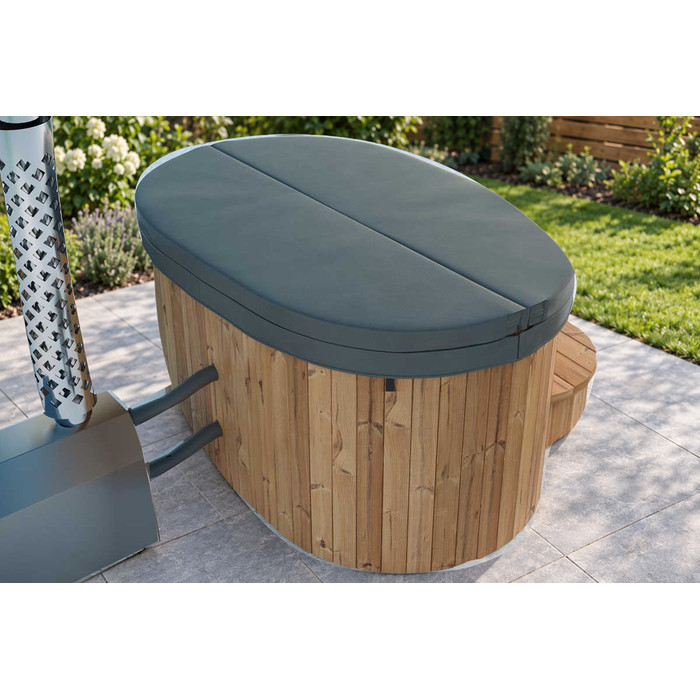
Check sightlines from seated and standing positions
Begin at the position where someone will sit in the tub, rather than judging privacy from the garden gate. If you can check a relevant neighbouring viewpoint with permission, ask another person to look from there while you assess exposure at seated and standing eye levels in the bathing area. If you cannot, sketch the likely viewing points and inspect the lines from your own garden. A boundary that blocks one ground-level view may still leave bathers visible from an upper window. Check the whole area people will use, including where they stand to enter and leave, rather than just the tub’s centre.
Look for direct, diagonal and elevated views separately. A straight-on view may be interrupted by one panel; a diagonal line can pass around its end, and an upper-storey view may need a different response. Note where a neighbour might stand or move, not only the position of one window, and check from likely viewpoints within your own garden too. Repeat the check at more than one time of day, when changing light can make gaps easier to notice. If nearby trees provide some cover, repeat the exercise after their leaves have fallen. A simple plan showing windows, existing boundaries, plants and the bathing area helps focus the screen choice.
Turn the sightlines into a screening plan
Translate each unwanted view into a defined screening zone. On a sketch, draw a line from the viewpoint to the visible part of the bathing area and note where a panel, trellis or planted screen could cross it. Record how wide the screen needs to be and what might remain visible around its ends; a screen placed too far to one side may miss the line. This avoids replacing an entire boundary when only one window is the concern. If you are considering Bloomcabin Hot Tub Cove 2, add its confirmed footprint and access areas to the sketch before fixing the screen position.
Mock up the proposed position before ordering. Use a temporary marker that cannot topple or obstruct the route, or ask someone to hold a piece of board at the intended screen line while you view it from the relevant angle and from the tub. Try the likely height and width, including the edges, then walk the route to and around the bathing area. A rough mock-up will not confirm structural suitability or local requirements, but it can show whether a short screen cuts the view or whether the sightline arrives from several angles. Write down what must remain open too: sky, daylight, a garden view or a clear approach. This makes a useful brief for comparing designs rather than shopping by appearance alone.
Choose panels for immediate, defined coverage
Panels suit a specific sightline when you want an immediate visual barrier in a defined part of the garden. A solid design can block views within the area it covers; spaced slats or an open pattern may retain a lighter feel but allow views between the gaps. Do not assume a product described as a privacy screen gives complete privacy: check its actual spacing, height, width and viewing angles, preferably with a sample or full-size outline. A panel that works for a neighbour looking straight across may not hide the tub from a side path or upper window. Consider whether the ends need to overlap the view without creating a wall across more of the garden than necessary.
Check how a panel is supported and maintained, not only how it looks from the tub. Read the maker’s instructions for fixing and care; if they do not cover your site, ask a qualified installer about suitability rather than estimating posts or anchors yourself. Plan each panel so its edge does not cross the access route, cover movement or the supplier’s service area. For a tub under consideration, including Bloomcabin Hot Tub Haven 6, obtain current drawings and installation information before choosing a panel run. Compare the screen and tub on the same site plan so any overlap is clear before you order.
Use trellis where partial screening is enough
A trellis can mark a boundary softly and preserve a sense of openness, but the lattice itself is see-through. It may interrupt a direct view at one height and leave an upstairs or angled view unobstructed. It is therefore better suited to partial screening, or as a framework for planting, than as an assumed instant privacy barrier. If you need coverage straight away, consider whether a solid section could be combined with trellis while preserving the garden’s light and width. Compare the open area of different patterns at the actual viewing angle; a decorative screen may look dense from beside it yet offer little cover when seen end-on.
With climbers, allow for the time between planting and the desired coverage. Ask a local nursery or horticultural adviser what is likely to grow in the site’s actual light, soil and exposure, and check expected spread, pruning and support needs before buying. Growth should not reach areas needed for opening the cover or accessing controls and service points identified by the supplier. For a proposed Bloomcabin Hot Tub Fjord 8, mark those areas alongside the trellis and the plants’ expected spread. This lets you compare the initial arrangement with the space it will occupy as growth fills out. Where access cannot be preserved, consider a different screen position or planting plan.
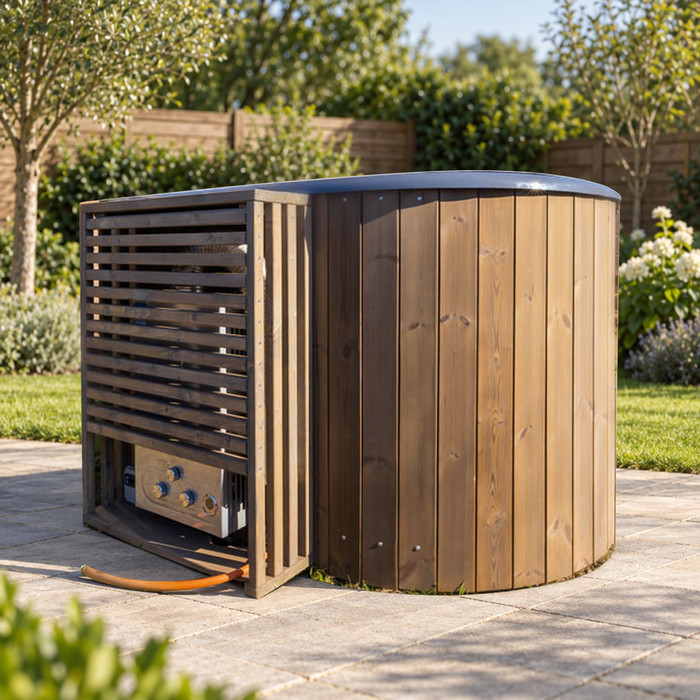
Decide whether planting suits the site
Planting can soften a boundary and make screening feel less abrupt, but it takes space and does not provide a fixed level of privacy from the day it goes in. Evergreen foliage may offer more consistent coverage across seasons; deciduous plants can admit more winter light but expose the tub when leaves are gone. A layered arrangement may screen seated views while keeping upper growth lighter, although it will not necessarily hide a view from above. Decide whether the priority is year-round cover, filtered light or a greener appearance, and how much ground width can be devoted to growth. Do not rely on a narrow young plant to block a wide viewing angle immediately.
Choose plants for the conditions where they will grow, not from a generic list. Check sunlight, soil, drainage, shelter and rooting space with a local nursery or qualified horticultural adviser, and confirm mature height and spread, maintenance needs and suitability near the intended boundary. If using containers, include their footprint in the plan and check how they can be reached for watering or pruning without narrowing the access path. Keep potential growth clear of the cover and service area, using the tub supplier’s guidance rather than guessed distances. If you are considering Bloomcabin hot tub Aurora 10, confirm its current specifications and access requirements before setting a planting line.
Compare an internal screen with boundary fencing
Boundary fencing provides a continuous screen across the length it covers, which can help where several ground-level views cross a boundary. It can also make the garden feel more enclosed and may reduce light beyond the fence; a high boundary does not automatically block an upstairs viewpoint. An internal panel or short return around the exposed side can target the bathing area with less change to the full garden. Compare a boundary treatment with an independent screen in terms of what it hides, how much sky remains visible and whether it creates a narrow passage. Avoid choosing by height alone: position, gaps and viewing angle matter just as much.
Before altering a boundary, establish where it lies and who may make changes to it. Check relevant property documents or agreements, and get current advice from the local authority or a qualified professional if ownership, height or the proposed work is unclear. Do not treat an existing fence as proof of the boundary or assume a neighbour’s arrangement applies to your property. A separate screen inside the garden can still raise questions about local requirements. On a plan for a Cove 2 hot tub, show the boundary and proposed screen separately from the tub’s confirmed footprint and access areas. Keep property questions distinct from the practical question of whether everything fits.
Protect daylight and keep the garden open
Privacy and daylight do not have to be treated as opposites. Screen the particular view rather than wrapping every side of the tub: a short panel placed across a diagonal line, or two offset sections, may hide a neighbour’s view while leaving more of the garden open. A slatted design can admit light, but it also allows views through its gaps, so assess it from the most revealing viewpoint rather than from close up. For a window above, a low screen may not work; for a ground-level view, raising the screen unnecessarily could cast a larger shadow and feel imposing. Test the specific sightline before choosing.
Check the likely shadow at different times of day and across seasons, especially if buildings, trees or existing fences already limit the light. Height, orientation, distance and nearby structures all affect the result, so one midday inspection is not enough. A temporary outline can help show whether a screen dominates the garden or shades a space you use. There is no universal slat spacing that delivers privacy from every angle while preserving a chosen amount of daylight. When planning screening around Haven 6, use the tub’s confirmed footprint to locate the bathing area on your sketch. Assess the light there as well as in the surrounding garden.
Preserve access, cover movement and servicing
Keep the tub practical to reach and maintain after adding screening. Ask the supplier which sides or areas need to remain accessible for installation, routine checks and servicing, and how the cover is opened or moved. Leave those specified spaces free of panels, large planters and overhanging growth, and preserve a clear route for people entering and leaving. Requirements can differ by model and cover arrangement, so do not apply a clearance borrowed from another tub. If a screen must sit close to an access point, ask whether its position is acceptable before fixing it permanently; moving a heavy or planted screen later can be difficult.
Use the tub’s confirmed footprint on a plan, then show the cover in both its closed and open positions if the supplier provides that information. Include the route to the tub and the relevant service area, then overlay the screen, trellis or mature plant spread. Check where people will pass and whether pruning or screen maintenance can take place without blocking that route. For a Fjord 8 hot tub, base this drawing on the supplier’s current model-specific information, including cover details and access guidance. Resolve any unclear access points with the supplier, and consult an installer if the screen’s support or position raises a structural question.
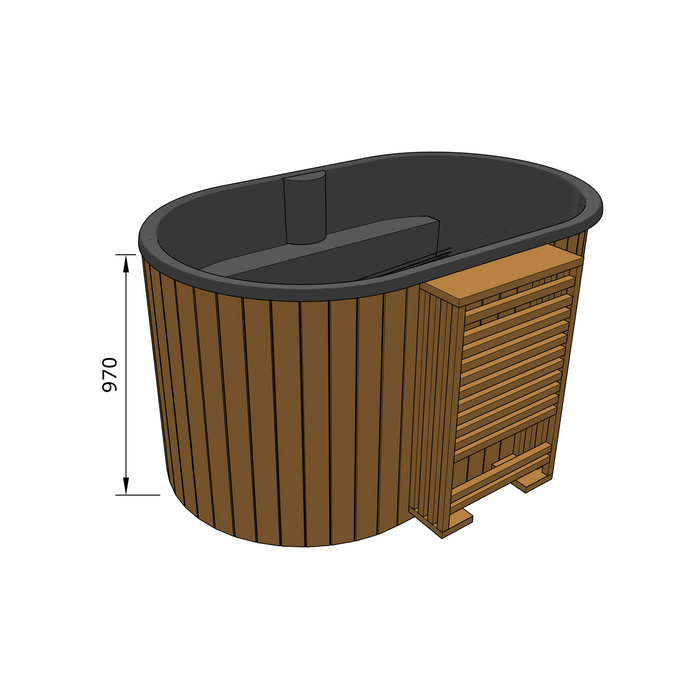
Account for seasons and screen upkeep
Choose a screen you can keep in good condition from the parts of the garden where it will be installed. Timber, metal, composite and planted screens need different care, and the exact finish matters; follow the maker’s instructions instead of assuming a stain, oil or cleaner will suit. Check whether both sides are reachable for inspection and whether a panel can be maintained without moving the tub. On a windy or exposed site, ask the screen supplier or installer whether the proposed construction and fixing approach suit the location; do not estimate post sizes or anchoring from a picture. Make sure maintenance work will not block the route to the tub.
Seasonal changes affect privacy as well as upkeep. Deciduous growth thins after leaves fall, and a climber may cover some parts of a trellis more slowly than others; evergreen planting can still need regular trimming and attention. A solid panel may give steadier coverage but can need cleaning or finish care depending on its material and exposure. Decide who will do this work and whether they can reach the screen without disturbing the tub or its service space. Include that ongoing work when comparing screening options for Aurora 10, rather than judging each option only by how it will look on installation day. A manageable maintenance plan matters as much as the initial appearance.
Check boundaries and local requirements before buying
Screen height, position and permanence may be subject to planning or property requirements, which depend on the particular location and design. Avoid relying on a general rule found online, the fence line alone or a similar screen in a nearby garden. Before buying or building a substantial structure, check current guidance with the relevant local authority; if the boundary, ownership or permitted work is unclear, get advice from a qualified professional. If the property is subject to estate or management arrangements, check those too. This is especially prudent before attaching a screen to an existing boundary feature or changing its height or position.
Make a final brief that states the view to block, the viewpoint and height, whether privacy is needed year-round, and how much light and openness you want to keep. Add the screen’s height, width, gaps, fixing and maintenance requirements, then compare them with the tub supplier’s confirmed drawing, cover operation and service access. Ask for advice on anything the product documents do not answer, including fixing suitability and local requirements. This gives you a practical basis for comparing screens beyond their appearance. A good plan is specific to the site’s sightlines and keeps the area accessible after installation.
Frequently asked questions
How do I check whether an upstairs window overlooks the tub?
Look from the relevant window towards the tub’s intended position, with someone checking the view from seated and standing positions. If you cannot access that viewpoint, sketch its likely line of sight and test a temporary screen outline from your garden. A screen that hides a ground-level view may not block a view from above.
Will a trellis provide privacy on its own?
An open trellis usually leaves views through its lattice, so it may offer only partial screening. It can provide a framework for planting, but coverage takes time and depends on the plant and site conditions. Check the view from the angles that matter before relying on it for privacy.
Are plants or fence panels better for screening?
Neither is right for every garden. Plants can soften a boundary but need space and ongoing care, and their screening may vary with the seasons. A panel can block a defined view straight away, but may feel more enclosing and affect daylight. Compare both against your sightlines and maintenance preferences.
How can I keep a screen clear of the hot tub?
Use the current information for the exact tub to check its footprint, cover movement and any areas needed for servicing. Mark these on a plan before deciding where a screen or planting will go. Do not assume that another model’s clearances apply; ask the supplier if the proposed position is unclear.
Do I need permission to install a garden screen?
Requirements can depend on the screen, its position and your property. Before ordering a substantial or permanent structure, check current guidance with the relevant local authority. If the boundary, ownership or any property arrangements are unclear, seek advice from a qualified professional rather than relying on a nearby fence as a guide.
An exposed hot tub rarely needs every side screened. A careful sightline check can show where one panel, a short trellis-and-planting section or a boundary treatment would interrupt the view that matters. Compare each option for daylight and year-round coverage, then verify the boundary, local requirements, upkeep and the tub’s exact access needs. The best fit is the one that creates privacy from the relevant viewpoints while keeping the garden open and the tub reachable.
