
Hot Tubs for Small Gardens: Making Limited Space Work
SMALL-GARDEN PLANNING
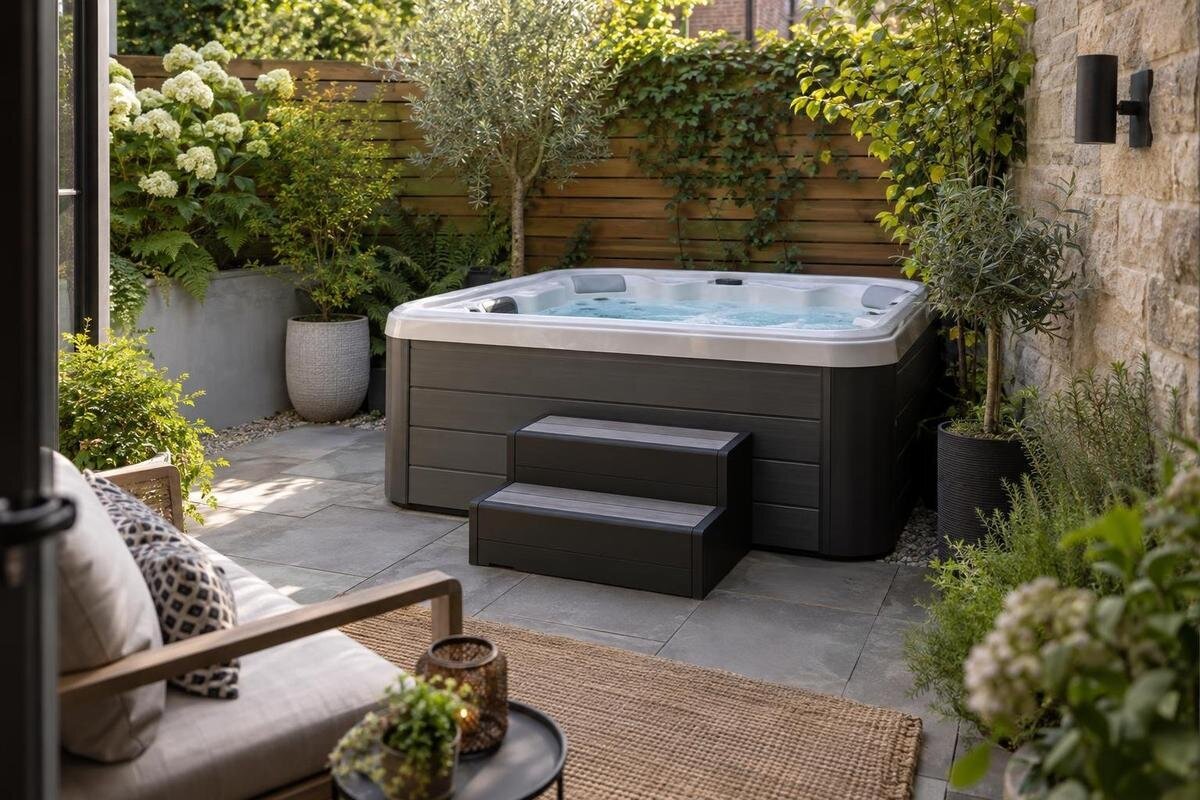
Planning a hot tub for a small garden in Ireland is a space decision before it is a model decision. A tub can fit on a drawing and still leave a narrow route, block access to storage or take over the only spot used for meals. First decide what the garden needs to keep doing, then measure the usable area and account for the full model-specific setup. Cove 2, Haven 6, Fjord 8 and Aurora 10 are model names, not dimensions: compare current manufacturer information rather than guessing from the numbers.
01
Decide what the garden must still accommodate
A small garden has to work on ordinary days, not only when the tub is in use. Write down what you regularly do outside: reach the shed, move from the back door to the gate, put out a table, dry laundry, tend pots or give children a place to play. Be specific about what each activity needs. Outdoor seating might mean one chair beside the door or a table that remains set up; those take different amounts of space. This list gives you a practical test for a proposed position, rather than asking only whether a shape can be drawn on the ground. It also helps distinguish everyday requirements from occasional preferences.
Separate the uses that must stay from those you could reduce or move. A clear daily route or access to storage may be essential; an extra chair or a cluster of containers may be flexible. Consider the whole consequence of moving an item: shifting a table might free a tub position but narrow the path to the door. Decide what compromise is acceptable before comparing models. For example, you might be content with a smaller sitting area but not with losing the only place for meals. The answer is personal, yet writing it down now prevents the tub from quietly taking priority over uses you meant to preserve.
Measure the area you can genuinely spare
Measure the garden’s usable outline rather than assuming it is a rectangle. Note narrow points, corners, changes in level, steps, fixed planters and other features that reduce the open area. Take measurements where the shape changes, and sketch the back door, gates and storage access as well as the boundaries. The figure that matters is the area you could truly dedicate to a tub, not the full garden measurement or the gap left after temporarily moving a chair. A plan with labelled lengths is more useful than one overall figure because a long, narrow space behaves differently from a roughly square one.
Measure the route to the proposed position separately. A place can have enough open ground yet be difficult to reach if the route passes through a narrow gate, around a tight turn or past fixed objects. Ask the supplier what access is needed for the specific model and setup method, then compare that with the route you can offer. Do not assume an item can be dismantled or turned through a gap simply because the final outline fits. Keep route measurements beside, rather than inside, the placement area on your sketch: one helps assess access, while the other shows how much usable garden would remain.
02
Compare the complete setup, not just the tub body
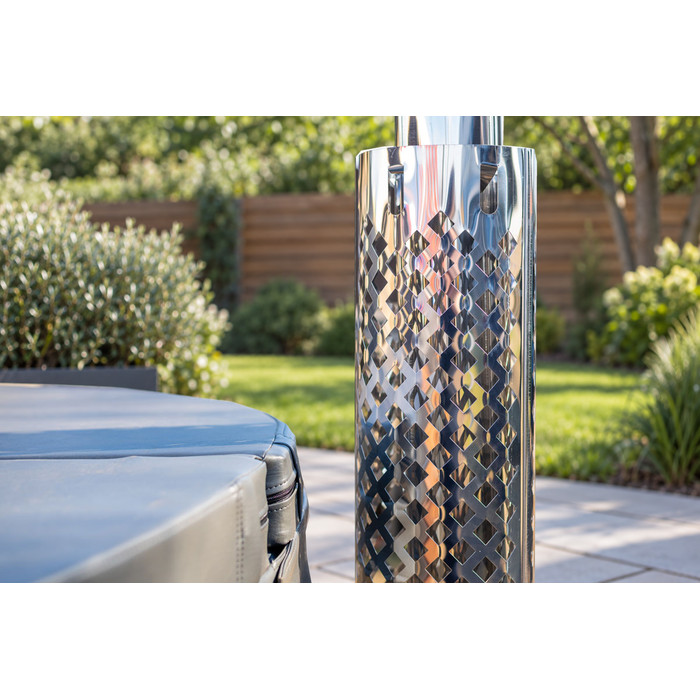
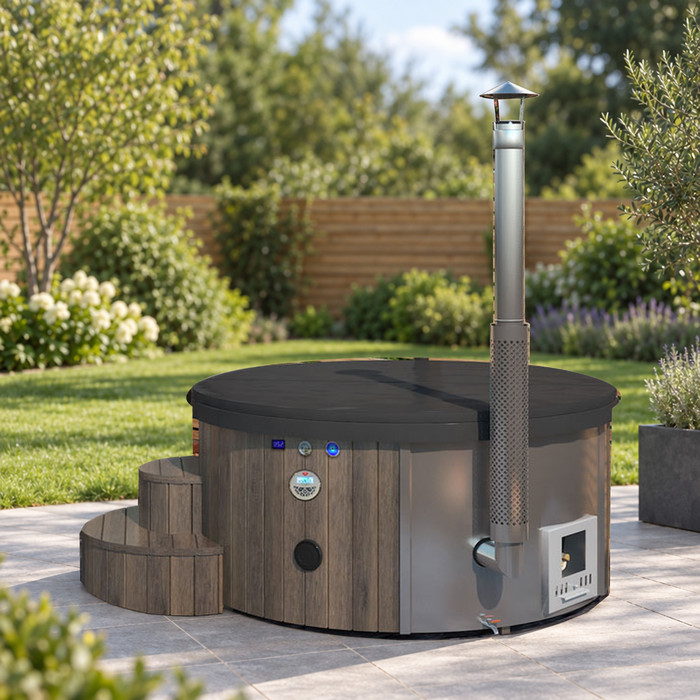
The tub’s outside dimensions are only one part of the space comparison. A complete setup may require room for equipment and other components, access to service points, and any clearance the manufacturer specifies. The cover adds another footprint: depending on the model’s arrangement, it may need space to move, open or rest beside the tub. Those details can differ between models, so do not copy a neighbouring tub’s layout or estimate from a photograph. Ask for current measurements that show both the body and any areas that must be left clear. Without that information, your garden sketch is a useful first filter, not confirmation that the setup will fit.
For Bloomcabin Hot Tub Cove 2, record the current body dimensions alongside the equipment position, access areas and cover arrangement. Keep these separate on your comparison sheet: a measurement for the tub itself answers a different question from a clearance around it. Note which side each requirement applies to, rather than adding every figure to one overall width. If the supplier provides an overall layout, check what it includes before transferring it to your garden sketch. This gives you a consistent way to record the other candidates too, without confusing the physical size of a tub with the space you would need to reserve.
Check equipment location and access
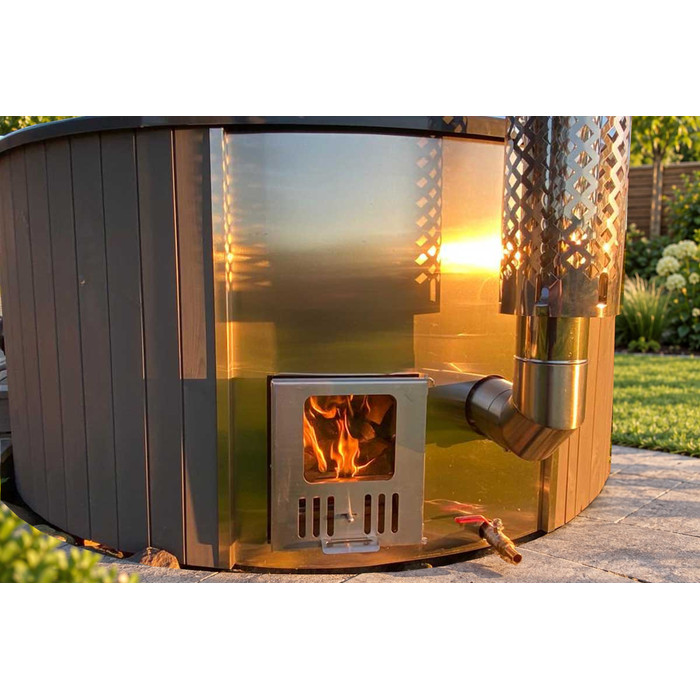
Equipment location can affect which way a tub faces in a cramped garden. Two positions may look identical on a sketch, but one could leave a side that needs access close to a fence or put equipment into the route you wanted to keep. Do not assume every side has the same clearance requirements. Ask which components need to be reached and whether the manufacturer specifies an access area; draw that space onto the plan as unavailable, rather than treating it as an optional gap. This avoids gaining room on paper by placing the tub where later access could be difficult.
Apply the same check to Bloomcabin Hot Tub Haven 6 using its current product and setup guidance. A product photograph may help identify a model, but it cannot establish equipment position or the space needed to reach it. Compare any stated access requirements with fixed features in your garden, and ask whether another orientation is permitted by the guidance. If no confirmed layout leaves the necessary area accessible, do not count that arrangement as a successful fit. A supplier or qualified professional can clarify setup questions that depend on the proposed site.
03
Keep everyday routes clear
Plan the approach as carefully as the final position. Draw the line you normally take from the door to the shed, clothesline or seating area, and check whether a proposed tub would force people through a narrow gap or around a corner each time. Consider how you will carry towels or other items used with the tub without letting those details obscure the need for a clear everyday route. The route should still make sense when garden furniture is actually in place, not only on a bare plan. If moving a chair or table creates a new obstruction, mark the changed route as well.
When checking Bloomcabin Hot Tub Fjord 8, add its confirmed dimensions and required equipment and access areas to the garden sketch. Then trace each everyday route from beginning to end. An empty strip beside the tub is useful only if it connects the places you need to reach; check where it leads at both ends and what happens at any turn. Include chairs and bins in their normal positions, rather than drawing a route through space they usually occupy. Keep this daily-use check separate from delivery access: getting the tub into position once and moving comfortably around it afterwards are different questions.
Preserve the outdoor uses that matter most
Limited space is not only about whether an outline fits. A tub may leave a route technically open while taking the only area large enough for a table, a few pots or another use you value. A different position might preserve those activities but make cover handling or equipment access awkward. Compare each possible layout with the list you made at the start, and mark each use as unchanged, reduced or lost. That makes the compromise visible without suggesting there is one right arrangement for every household. If the main outdoor use you want to retain cannot coexist with a proposed position, reconsider the layout before settling on it.
Add Bloomcabin hot tub Aurora 10 to this comparison once its measurements and setup requirements are confirmed. For each possible position, note exactly what would have to move and where it would go. Replacing a table with a smaller one is a different compromise from having to put it away whenever you use the tub. Likewise, moving pots is only a workable solution if their new position does not take over another valued area. Compare these consequences across the four candidates, using the same priorities for each. This helps you judge the garden you would actually be left with, rather than simply choosing the outline that occupies the least space.
04
Mark the proposed footprint on the ground
Before committing, make a full-size temporary outline on the ground. Use string, a garden hose or suitable chalk to trace the space you have been told to reserve, not just the tub body. Add separate marks for equipment access, any required clearances and the area needed to move the cover. Keep the sections easy to distinguish so you can see which parts are fixed requirements and which belong to the tub itself. The exercise is about understanding the shape at human scale, not testing whether the surface can support a hot tub or trying to imitate its weight.
Walk around the marked area at a normal pace and use the garden as you usually would. Open the back door, follow the route to the gate or storage, and put furniture in its regular position. For Cove 2, take the measurements from the Cove 2 product page and clarify any missing space requirements before relying on the outline. Make a note of each awkward point as you walk, including any furniture you have to move to get through. If another orientation is permitted, mark and test it separately rather than trying to imagine the difference. The ground test helps assess everyday use; it does not replace the model’s setup requirements.
Test how the cover will be handled
Include the cover in the ground test rather than treating it as an afterthought. Check the specific cover arrangement and handling guidance for the candidate, then mark the space it uses when closed and the area needed when it is opened, moved or set aside. Do not assume every cover moves in the same direction or can rest wherever there happens to be spare ground. If the manufacturer specifies a particular clearance or a cover-handling arrangement, include that in your outline. A tub may fit neatly while the open-cover position blocks the only route to the house or the part of the garden you want to keep using.
Use Haven 6’s current product information to establish its cover arrangement, asking the supplier about anything unclear. Then work through the opening and closing sequence beside your marked outline without lifting anything heavy. Identify where you would stand, where the cover would move and where it would remain while the tub was in use. Check the return movement as well: the layout needs to accommodate putting the cover back, not just taking it off. Keep these marks distinct from equipment access areas so you can see whether one activity would obstruct another. This turns a general allowance for the cover into a specific part of your garden plan.
05
Check the remaining space from the house
Look at the proposed position from the doors and windows you use, not only from above on a plan. A garden can retain a narrow passage yet lose its practical seating area or feel divided by the tub’s outline. Compare the view from the house with the route you actually walk; a position that seems unobtrusive from one point may interrupt the garden from another. Notice existing boundaries and windows when considering privacy, but treat this as a question of your own comfort and layout rather than assuming that a particular screen or structure is needed.
For Fjord 8, use Fjord 8’s product listing and any clarified setup details to establish the outline before assessing the view from the house. Put a chair in its usual position or mark where the table normally stands, then look across the proposed layout from the door. Check whether the space you intended to preserve still forms a usable sitting area or has become several disconnected gaps. If you would move planting, a screen or a storage item, mark its new position too. Compare the view with those items included, while keeping them outside required access areas, rather than judging a cleared garden that would not reflect daily use.
Compare the four models using confirmed details
Make the final comparison in a simple table, with one row each for Cove 2, Haven 6, Fjord 8 and Aurora 10. Include confirmed body dimensions, the overall area to reserve, equipment position, access requirements, cover handling, setup guidance and the garden uses left intact. Put a question mark beside anything not yet confirmed; do not turn a missing measurement into an assumed clearance. Use the same units and current information for every candidate, and ask the supplier to clarify figures that are unclear or inconsistent. This gives you a practical space comparison rather than a ranking based on a name or photograph.
Enter Aurora 10 product details on the same basis as those for the other three models, leaving unresolved measurements clearly marked. Review the table against your original priorities rather than treating it as a contest to find the smallest outline. One position may preserve your table but complicate access; another may keep the route clear while removing an outdoor use you value. Record which compromises you would accept and which would rule a layout out. A candidate is worth considering only when its complete space requirements and the garden uses you want to retain can coexist. If none meets that test, keeping the available space for other uses remains a reasonable choice.
Frequently asked questions
How much extra room should I allow around a hot tub?
There is no universal amount. Use the current guidance for the specific model to account for equipment access, cover handling and any required clearances, then test that full area against your garden.
Is the tub’s outside size enough to judge whether it will fit?
No. The body measurement may not include space needed for equipment, access or moving the cover. Ask what area must remain clear and include it in your plan.
How can I test a position before choosing a model?
Mark the confirmed full footprint on the ground with string, a hose or suitable chalk. Include access and cover space, then walk the usual routes and put furniture back where it normally sits.
Do the numbers in a model name show its size?
No. Treat the name as a model identifier, not a measurement. Compare current dimensions and setup requirements supplied for each model rather than estimating from its name or photograph.
What if a tub fits but leaves little usable garden?
Reconsider the position against the everyday uses you decided to preserve. Try another permitted orientation, assess a different location, or decide that the space is better used without a tub.
A good small-garden fit is more than an outline that sits within the boundaries. It leaves room for the routes, routines and uses you chose to protect, while allowing for the specific model’s equipment, access and cover requirements. Measure what you can genuinely spare, test the full marked area on the ground and compare all four models using confirmed information. If the only workable plan leaves the garden with little of the everyday space you value, it is reasonable to reconsider the position—or whether a hot tub belongs there at all.
