
How to Combine a Sauna and Hot Tub in One Garden
Garden planning
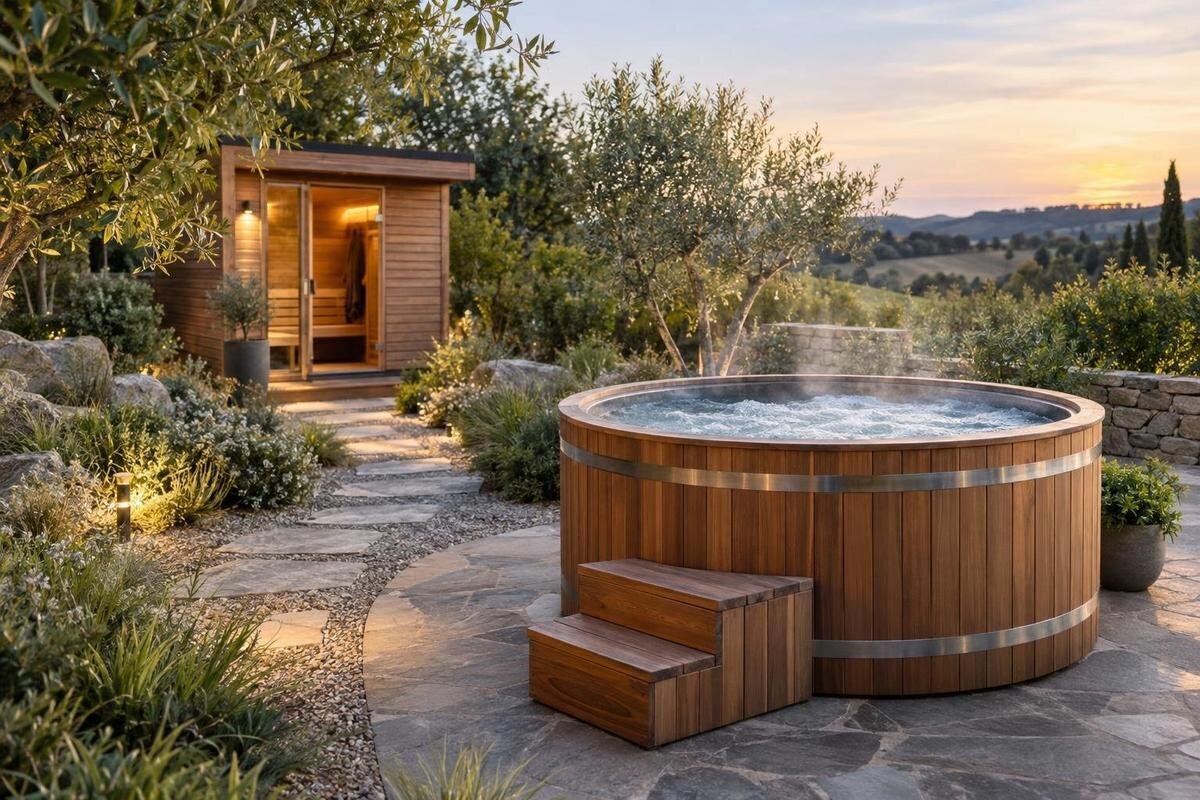
Putting a sauna and hot tub in one garden is a space-planning exercise as much as an equipment choice. Their footprints are only the beginning: allow for movement between them, changing and towel storage, privacy, delivery and servicing, while keeping the rest of the garden usable. Begin with the way you expect to use both, then draw their full working areas from current supplier information. Because the sauna and hot tub may have different installation and access requirements, leave model-specific questions open until you have the relevant documentation.
01
Decide how you will use the sauna and hot tub
Before looking at models, decide what the pair is for in everyday use. Will you move between the sauna and tub in one visit, use either independently, or pause in a shared outdoor sitting area? Does the garden also need to work for meals, play, gardening or a clear route to the house? These answers indicate whether the equipment should form one destination or occupy separate parts of the garden. Consider which unit will be used most often, whether you want direct access from indoors, and which activity needs the most privacy. A layout that works only when both units are used in a fixed order may be inconvenient when one is occupied or not in use.
List who is likely to use the space and whether people need to move through it at the same time. A shared route may be efficient, but it should not force someone heading to the tub through a quiet seating area or past an open sauna doorway. If household members or guests use the garden differently, check that access to the house, lawn or dining area remains straightforward. Note whether one person may use one unit while another enters or leaves the other; doors and paths then need to work concurrently. Decide whether someone can reach outdoor seating without crossing the bathing area. Mark the main zones—sauna, tub, transition, changing and ordinary garden use—before settling on equipment positions.
Measure both units and their working space
Draw the boundaries and fixed features of the garden, including the house, gates, existing paths, level changes, windows and planting you intend to keep. For each proposed unit, use the current external dimensions for the exact model, not an illustration or its name. Add the supplier’s required installation and service clearances, entry space, and room to open a door or move a cover or access panel, where applicable. A rectangle around the cabinet alone understates the area each unit may need. If figures differ for delivery, installation and routine maintenance, note them separately; one clearance should not be treated as a universal allowance. Record which specification the measurements came from so you can check they match the version being considered.
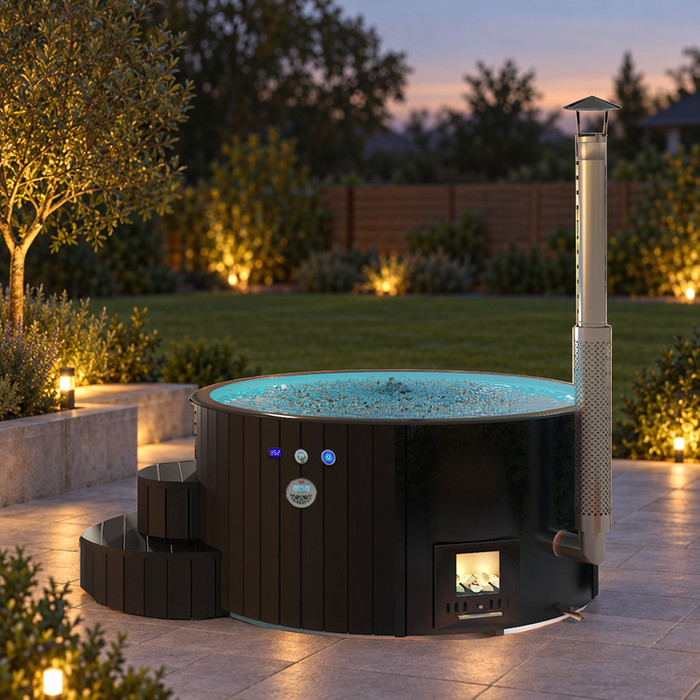
Mark the resulting outlines on the ground with tape or temporary markers and walk the plan at normal pace. Include where a person would stand to get in or out, not just the line of travel through the garden. Check corners, gate approaches and the effect of open doors; keep room for garden uses you are retaining. If you are still comparing options, draw each verified footprint on a separate plan rather than choosing one arbitrary size. When considering the Cove 2 hot tub, add its confirmed dimensions and clearances to a comparison sketch so you can see how much usable space remains beside the sauna. Try another arrangement if it preserves a more useful route.
02
Choose between separate and shared garden zones
A separate-zone layout puts the sauna and tub in distinct parts of the garden, with the route between them as a connector. It can help keep one activity quiet while the other area is occupied, and lets you orient each entrance towards a different part of the garden. The trade-off is a longer walk and potentially more path to maintain or light. A shared zone gathers both units around one transition area and may preserve more of the remaining garden, but it can feel crowded if doors, seating, changing and foot traffic converge. These are layout effects rather than automatic advantages: a compact pair still needs enough space around each unit to operate as specified.
An intermediate arrangement gives each unit its own area, with a small shared landing or changing point between them. Draw the route as well as the zones, and show anything that will remain there, such as outdoor seating, storage or a route to the house. Consider whether a person waiting for one unit can sit without occupying the path or facing another user’s entrance. Don’t assume that one deck, patio or base is suitable for both pieces of equipment; confirm support and clearance requirements separately with each supplier and a qualified installer. If the Haven 6 hot tub is on your shortlist, use its confirmed requirements to test whether a shared landing leaves both entrances and service areas accessible.
Keep the route between sauna and hot tub clear
Walk the route from the sauna exit to the tub entry and back, rather than checking only a straight line on paper. Allow for door movement, turns, steps or thresholds, gates and furniture, and consider the path after dark or when another person is using the garden. A route can be short yet awkward if people need to squeeze past a bench, cross a seating area or pass directly in front of a doorway. Keep routes to the house and the rest of the garden clear and easy to follow, so the pair does not turn a useful path into a dead end. If anyone needs a particularly direct or step-free route, assess it on site before fixing the positions. Where two people may need to pass, test the actual arrangement rather than relying on a drawing without furniture or users.
Think about the surface as well as the route. Outdoor use can involve wet feet, so ask the supplier or an appropriate installer what finish, drainage and level transitions suit the site; do not infer those details from a photograph. Plan lighting for clear movement, with any electrical design or work referred to a qualified professional. Keep the walking route clear of any work being carried out on either unit, and avoid placing screens or stored items where they narrow it. When comparing the Fjord 8 model, confirm its entry arrangements and check how the approach would meet the path from the sauna.
03
Plan changing space and towel storage
Decide where people will change before choosing a storage solution. An existing indoor room close to the garden may remove the need for a separate changing structure; otherwise, include a screened, usable spot in the plan and check that reaching it does not require crossing the busiest part of the route. Think about where robes and footwear are taken off, where a person can wait, and whether another user can pass without disturbing them. The arrangement depends on household habits: a hook and nearby place to change may be enough for some, while others will want more privacy or room for more than one person. Don’t add a changing nook after equipment and paths have used all the available space.
Keep clean, dry towels away from splash and give used items somewhere to go without leaving them on the path or on top of equipment. Choose storage only after checking its weather suitability and the clearances for both units; an outdoor cabinet or bench must not block an access panel, opening door or cover movement. Consider how towels move from the house to the garden and back, so storage does not become a pile at the nearest threshold. Keep any supplies associated with the tub in the location and conditions given by their product instructions, rather than assuming the towel cupboard is appropriate. If you are considering the Aurora 10 hot tub, mark its confirmed footprint and working space before allocating the remaining area to changing and storage.
Check privacy at both entrances
Check privacy from the places that matter to users: the sauna doorway, the point where someone enters the tub, the shared route and nearby seating. Look from both standing and seated positions, and include views from the house, neighbouring windows and the garden entrance. A screen that protects one unit may leave the other exposed, or make the transition feel enclosed. Mark sightlines to each entrance separately before deciding where equipment faces. Consider how privacy changes when a door is open and where someone might wait; the layout must work for both the person using a unit and anyone approaching it. Turning entrances towards a less exposed part of the garden can sometimes help, while still preserving access.
If screening is needed, place it so it does not obstruct the route, block a required clearance or interfere with doors, covers or maintenance access. Think about privacy and daylight together: a continuous barrier may screen well but alter the feel of the shared outdoor area. Planting, fencing or panels each require space and ongoing care, so mark the full installed area rather than drawing only a thin line. Check that the changing point is not directly visible from either entrance or the connecting path. For a new structure or alteration in Ireland, check what applies to your specific property and proposal with the local authority or a suitable professional; do not assume a small screen or sauna is automatically exempt.
04
Test the delivery route before fixing the layout
Plot the delivery route from the point where a vehicle can stop to each final position. Measure gates, narrow passages and turns, and note steps, slopes, overhead branches or wires, soft ground and places where a load could not be manoeuvred. The installed size is not necessarily the size or shape of what has to pass through the route, so ask each supplier or installer for delivery information, including packaging and the planned handling method. Don’t guess whether a unit can be carried through a gap from a product image. Confirm access separately for the sauna and hot tub; one successful route does not establish that both can be delivered. Include space for any temporary staging the installer says is needed.
Consider the order of work as well. Site preparation, access for trades and garden finishing may affect one another, so agree the sequence with suppliers and any contractor before installing permanent paving, fencing or planting. Keep the route clear enough for the agreed installation plan, and ask whether any temporary obstruction or alteration is needed and who is responsible. If the two units arrive at different times, make sure later work will not be blocked by the first unit or completed landscaping. For the Bloomcabin Hot Tub Cove 2, request current delivery and installation details and compare them with the proposed sauna delivery sequence. Don’t commit to a gate change or lifting plan until the installers have assessed the actual route.
Confirm installation and utility requirements for each unit
Request separate installation guidance for the chosen sauna and hot tub. Confirm the required base or support, installation and service clearances, access to any panels, and the route for relevant connections. Ask what is required for water supply, drainage and heating or electrical services, and whether the sauna’s particular heating system brings additional ventilation, flue or fire-clearance considerations. These details depend on the exact equipment and site; do not infer them from model numbers or general diagrams. Have a competent installer or other relevant professional assess site-specific work, and keep the written requirements for both units with your layout. A shared location does not mean shared assumptions about support or utilities.
Coordinate those requirements without routing services through the everyday walking route or boxing in areas a technician may need later. For a property in Ireland, check whether the actual buildings, structures or utility work trigger planning, building or other local requirements with the relevant authority and qualified trades before ordering. This is a check on the specific proposal, not a blanket statement that permission is or is not needed. If a supplier cannot confirm a detail, leave that part of the plan unresolved rather than inventing a clearance. When discussing the Bloomcabin Hot Tub Haven 6 with its supplier, use the same garden plan you share with the sauna installer so both sets of requirements can be considered together. Agree who is responsible for each part of the work before the garden is finished.
05
Reserve access for maintenance and cover handling
Maintenance space is part of the layout, not leftover space. Use the supplier’s current drawings to identify which side or sides need access and how much clearance is required for inspection and servicing. Make sure a person can reach relevant parts without moving the sauna, dismantling a screen or stepping over another unit. The appropriate gap is model-specific, so do not set it from a generic rule. Mark service areas in a different colour from ordinary paths on your plan; this shows where a bench, planting or storage cannot be treated as permanent. Check that access remains possible after the garden is furnished, not just on installation day.
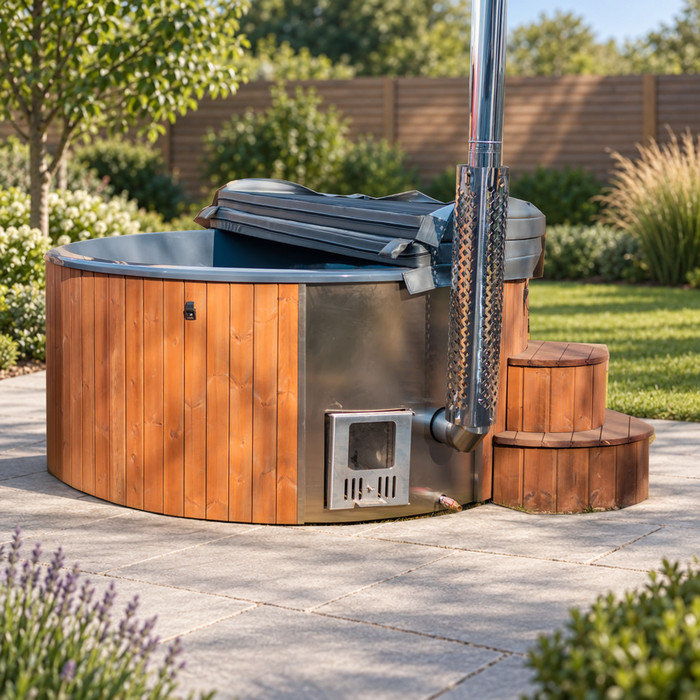
If the chosen hot tub has a cover or other movable components, confirm how they are handled, stored and accessed, and leave room for that movement without placing it across the sauna entrance or main path. Ask the supplier what routine maintenance access involves and how a technician can reach the unit; confirm any drainage or water-care arrangements against the product instructions. For the Bloomcabin Hot Tub Fjord 8, use the current model guidance to mark any cover-handling and maintenance areas alongside those required by the sauna. Keep permanent fittings outside the required clearances, and check where movable garden furniture can go when access is needed.
Compare hot tubs against the full garden plan
Once the shared layout works on paper, compare hot tubs against one checklist: exact external dimensions, access arrangement, any cover movement, installation and service clearances, delivery needs, heating type and utility requirements. Confirm which details apply to the exact version offered, because a model name is not a capacity or measurement. Compare the Bloomcabin hot tub Aurora 10 alongside Cove 2, Haven 6 and Fjord 8 in the same table, using only information confirmed by current product documentation or the supplier. This makes it easier to see which requirements affect the shared route, changing space or remaining garden area. Record sauna-specific access and service needs separately, since the tub’s specifications cannot establish them.
Then test each completed column against your garden: does the unit fit without losing the route, changing area, privacy or service access you have chosen? If an option leaves no room for one of those essentials, remove it from the shortlist rather than solving the problem with an assumed clearance. Ask for actual quotations that distinguish equipment from delivery, site preparation, professional work and additional structures, so the total project can be compared on the same basis. If dimensions or requirements remain unanswered, pause before ordering. The useful comparison is not a model ranking; it is the option whose confirmed requirements leave a workable garden plan.
Frequently asked questions
How much space do a sauna and hot tub need together?
There is no single useful figure without the exact models and garden plan. Add each unit’s measured footprint to its supplier-specified installation and service clearances, access space, the route between them, and room for changing and storage. Keep space for any garden uses you want to retain.
Can a sauna and hot tub share the same deck?
Possibly, but do not assume that a shared surface is suitable for both. Ask each supplier and a qualified installer to confirm the support, installation, clearance and access requirements for the exact units and site before planning a common platform.
Should the sauna be beside the hot tub?
Not necessarily. A shorter route may be convenient, while more separation can help with privacy or keep the areas distinct. Compare both arrangements on a plan, including doors, the path, changing space and service access, rather than choosing distance by appearance alone.
What should I check before buying a hot tub?
Request information for the exact model and version: external dimensions, access and cover arrangements, delivery needs, installation and service clearances, heating type, and utility requirements. A model name does not confirm capacity, dimensions or suitability for your garden.
Do I need planning permission for a sauna in an Irish garden?
There is no blanket answer here. Check the requirements for your specific property, proposed structure and any associated work with the relevant local authority or a suitable professional before committing. Do not assume that a particular size or type of installation is automatically exempt.
Treat the garden as one connected plan with two separate installations. The route, privacy and everyday storage can be shared, but support, clearances, delivery and service arrangements need to be confirmed for each unit. Once a measured layout accommodates both sets of requirements and still leaves the garden useful, you can compare hot tubs on verified information rather than model names or appealing photographs.
