
Kitchen Window Above the Sink: Opening and Cleaning
Kitchen planning and window choice
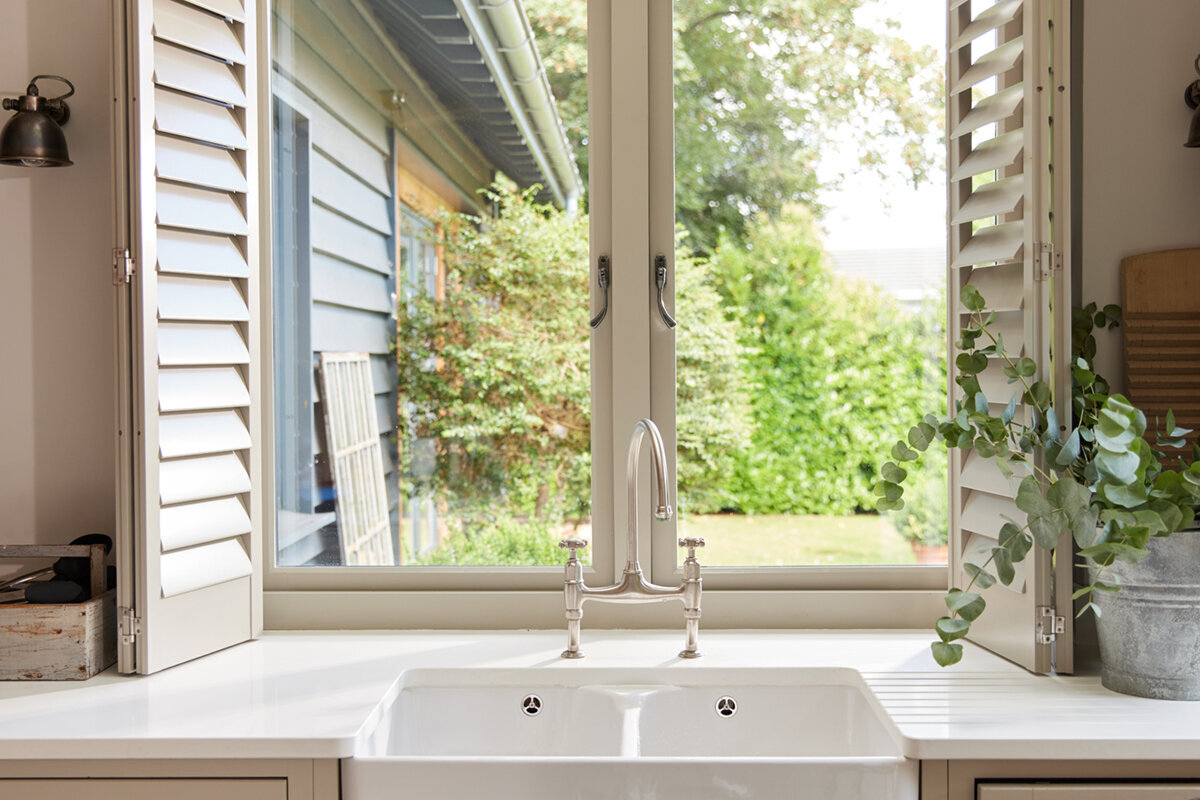
Kitchen planning sometimes exposes a problem only after the sink and tap have been chosen: a window may fit neatly on paper yet prove awkward to open. A tall spout might meet the sash, plants or the drainer may block the handle, and the exterior glass may be hard to reach. This is where the window, cabinetry and normal kitchen tasks interact. Dimensions alone cannot settle the choice. Set the proposed opening method, hinges, handle reach, moving-sash space and cleaning approach against the final worktop, bowl, tap and wall units. Considering the arrangement as a whole allows daylight and ventilation without adding frustration to daily kitchen use.

From kitchen drawing to window decision
Work from a complete section through the sink run rather than beginning with the window elevation. Show the finished worktop level, not just the base units, together with the bowl rim, tap, cill or worktop upstand, wall covering and precise window opening. Measure depth as well: the gap from worktop front to glazing governs the bend or stretch needed to grasp the handle. During refurbishment, reveals, a radiator, electrical points and pipework may reduce the choices further. Base the reach check on the usual user's stature and movement, not on a theoretical possibility of touching the control.
Share that section with the kitchen designer, glazing supplier and trades handling installation and connections before either the window or worktop is ordered. Obtain the clear opening, visible frame widths, hinge and handle sides, plus the clearance needed as the hardware moves. A centrally located tap presents a different problem for a single sash than a bowl offset to one side. An undecided sink position leaves room to adjust the glazing; an installed kitchen requires the opening system to accommodate it. Put the final combination on one dimensioned elevation so the general brief becomes a specification that everyone can verify and order.
Reach starts with handle and sill height
Because the handle is used daily, it should be comfortably accessible from an ordinary standing position, without leaning across the bowl or first clearing the cill. Assess its horizontal reach over the worktop as well as its height. A deep sink, broad drainer or raised splashback adds distance. Placing the handle behind the tap body can make a modest window troublesome to use. Discuss whether priority should go to a side-mounted handle, another sash arrangement or moving the sink. Manufacturer dimensions by themselves do not show how comfortably the window will work during normal kitchen tasks.
For a window whose single sash opens inwards , the intended handle side should be matched carefully to the bowl. The hinge arrangement may put it either within comfortable reach or behind the tap and items normally kept beside the sink. Use masking tape to outline the bowl and tap on the worktop, then rehearse the hand movement. If the design tilts or opens partly, test those positions too. A minor change may solve the problem: shift the sink a few centimetres, reorient the tap or revise the sash division. A workable design should not depend on removing the soap dispenser, washing-up brush and dishes whenever someone wants to open the window.
Check sash clearance above the worktop
An inward-opening sash sweeps through space in the kitchen. That space often overlaps with the tap, sink, draining rack or appliances kept permanently on the worktop. Do not measure only to the front of the tap. Its highest and furthest rearward parts, and a swivelling spout in every usual position, are what matter. Include raised cupboard doors, open wall-cupboard flaps and pendant lights near the window. Narrow sashes can be deceptive: their arc looks small but may strike the tap at exactly the worst point. The full movement path matters more than whether the sash appears to fit above the fittings when closed.
A cardboard template or batten matching the sash width makes the sweep tangible. Temporarily hinge it at the proposed side and move it through the whole arc. Problems hidden in a flat front view then become obvious. With double inward-opening windows , assess the leaves individually. With an off-centre bowl, the secondary or narrower leaf could offer the cleaner reach, while its partner may hit the tap or tall cabinet. Compare useful positions, not simply the quoted maximum angle: establish what remains practical when airing the room, wiping the glazing or handing something outside. Opening by only a few centimetres does not provide the same function as an unobstructed sash.
Outward opening: more room, but check outside
Opening outwards keeps the sash sweep away from the worktop. It may suit a tall tap, a deeply recessed window or a busy counter where inward movement would be blocked. The exterior, however, needs equal scrutiny. Shutters, balustrades, planting, rainwater pipes, narrow paths and lightwells may interrupt the travel. Confirm both how the control is reached from the kitchen and whether the outside surface is accessible when the sash is open. Clearance has not been eliminated; it has been transferred beyond the wall, where a workable plan is still required for maintenance and washing the glass.
A single casement window designed to open outwards deserves consideration when keeping the counter area free is the main aim, but that benefit should not decide the specification by itself. Plot its exterior sweep and think through wind, rain and nearby open windows. Cleaning access from a patio at ground level differs greatly from access over a drop or other non-standing area. Also establish the sequence for releasing, pushing out and closing the sash while the sink area is occupied. The arrangement succeeds only when it prevents the indoor clash and offers a credible way to reach the exterior glass safely.

Assess top-hung windows properly
With hinges at the top, the sash projects outside and leaves the sink zone clear of an inward sweep. Suitability still depends on the unit's height, projected opening, control location and lower edge. On a tall unit the operating point may be beyond comfortable reach; on a low one, the projected sash may intrude into sightlines or the space outside. Define the intended routine: occasional short airing calls for different priorities from regular wide opening. The balance between an easily reached control and a generous unobstructed aperture should follow that real pattern of use.
A window hinged at the top and opening outwards may suit a layout that must keep the space over the bowl and tap unobstructed. The label alone does not establish size, projection angle or operating hardware, so verify the chosen specification. Request a side view showing it opened, and plot the control height on the kitchen section. Include any worktop cupboard, side recess or blind that could impede the hand movement. Along a long counter, think about where a user will encounter splashes, steam or incoming air while operating it. The aim is useful ventilation controlled from a normal stance, without climbing, rearranging the worktop or relying on an improvised aid.
Cleaning as a separate selection criterion
Cleaning is easily overlooked until the unit is fitted. The room-side pane should be washable without an unsafe lean across a full bowl, and the exterior needs a credible means of approach. Instead of accepting 'easy-clean' wording, identify the surfaces available at every relevant opening position. Glass, frame rebates, outside edges, bottom rails and corners all need consideration. A large sash may appear convenient from the kitchen yet leave the exterior awkward or unsafe. Allow a sensible place for cloths and cleaner as well, so they need not crowd either the working area or the rim of the sink.
A single reversible outward-opening window on a vertical pivot takes a different approach. The rotating action, rather than a simple outward swing, determines whether the glazing can be brought within reach. Its value in a kitchen therefore depends on the exact mechanism, size and surrounding clearance. Have the movement demonstrated with a diagram, sample or both. Follow the full turn and note possible contact with controls, the tap or anything kept on the cill. Where exterior access is poor, being able to present the outer pane indoors may matter more than having a broad casement that seldom reaches its full angle. Treat cleaning access as equally important as daylight and fresh air.
Combine fixed glazing and opening sashes
Some glazing over a sink can remain fixed. A non-opening pane supplies light and outlook while avoiding a control or moving sash in the difficult zone. It cannot provide natural airflow there, however. Splitting the window into static and operable sections can assign each job sensibly: place the static area behind a tap, tall cabinet or deep counter, and locate the opening leaf at a side or higher point that is easier to use. Although this alters the elevation, it may improve everyday function. Before adopting it, settle how the room-facing and exterior surfaces of the fixed pane will be washed.
A fixed-glazed window works best when the decision not to open that particular section is deliberate and cleaning remains possible from indoors and outside. Decide whether a slim side sash can meet routine airing needs, or whether another kitchen opening will do that job. Across a wider window wall, mullion positions also affect the appearance of cooking vapour and splashes as well as use of the cill. Ask for a quotation drawing that distinguishes static panes from operable ones. A broad expanse of glass does not necessarily create a broad aperture. Choose the division for sensible access and positioning rather than visual symmetry alone.
Coordinate sash divisions, mullions and tap
On a wide opening, the sash arrangement sets the positions of handles, frames and moving edges relative to the bowl. A mullion centred over the spout can look orderly but interrupt the view. Two leaves add operating choices, along with extra framing, hardware and possible clashes. For an offset sink, an unequal split might place the everyday leaf over uncluttered counter space. With a central bowl, represent the tap in three dimensions before settling the division. Include its lever, sweep and any pull-out nozzle when defining the required free space.
A two-leaf casement window that opens outwards handles this choice differently from a design that opens into the room, as neither leaf travels over the counter. Still, nominate the leaf used first and test the reach to each control from a normal stance. Review the exterior arc independently on each side; a rainwater pipe might obstruct one leaf even if its partner has open space. Obtain an elevation locating the mullion, moving edges and controls against the bowl centreline and tap. It will show whether equal leaves genuinely support convenient use or whether an offset division would keep kitchen work more comfortable and orderly.

Plan the cill, splash zone and fittings
Water regularly reaches the area behind a sink, so detail the worktop, wall finish, cill and frame together. A deep cill provides storage but increases the stretch and invites clutter that has to be cleared for operation. A flush treatment can improve reach, provided its junctions are carefully resolved. Include roller blinds, pleated shades, insect screens and decorations at the design stage because any of them may interfere with controls, airflow or washing. For every accessory, establish how it works, detaches and is cleaned when the sash is open. The completed arrangement should simplify the working area rather than add repeated chores.
For heavily used sinks, simulate several everyday tasks: washing vegetables, rinsing a large tray, filling the kettle, ventilating the kitchen and cleaning the pane. This shows whether the tap spout really obstructs opening or whether an awkward cill is the more frequent nuisance. Define a permanent place for washing-up liquid and brushes rather than leaving them randomly in front of the handle later. The window reveal can narrow this zone, especially with thick wall construction. Have the relevant specialist plan sealing and junction details for the chosen wall and kitchen solution. A well-chosen window remains practical only when surrounding layers and fittings respect its movement and cleaning space.
Finish the order with clear checks
Make sure the kitchen designer, window supplier and installer are all working from the identical final plan. Send the supplier a measured photo or sectional sketch of the sink run, recording worktop level, bowl model, the tap's complete movement, proposed opening direction and exterior constraints. Confirm separately the overall frame size, unobstructed aperture and sash measurements. Request the exact handle and hinge positions, an opening diagram and the settings intended for cleaning. When kitchen fitting follows glazing installation, mark the agreed lines physically on site. This helps prevent a correctly specified window from meeting cabinetry that has been positioned differently.
An pivot window opening towards the exterior needs the same drawing-based review as every other mechanism; its product label is not enough. For each candidate, record where the control sits, what volume the sash occupies on either side, how each glass face will be washed and which nearby elements need clearance. Plan the delivery date and fitting sequence early. Bloomcabin gives 4–6 weeks for delivery, conditional on confirmation of the order, and provides a 5-year guarantee on windows and doors. Those terms cannot settle the details of an individual project. Choose the opening method only after considering the proposed unit, completed kitchen and installation setting together, rather than relying on a catalogue assumption.
Common questions
Can a window sit directly behind a high kitchen tap?
Yes, provided the tap and sash movements are studied together. Overall tap height tells only part of the story; include the spout, operating lever and every normal swivel position. Draw both outlines in section and rehearse the complete opening arc. If they clash, revise the sash division, relocate the bowl or select another mechanism.
Does a sink window always work better opening outwards?
No. The counter and tap avoid an inward sweep, but the unresolved constraints move outdoors. Check the exterior travel, the approach to the sash and the method for washing it. Judge the options as a complete arrangement: convenient control from the kitchen must be paired with genuine outside access. Use drawings of the specified units, not direction labels alone.
How can I check exterior cleaning before installation?
First establish from where the outside pane will be reached. Consider window height, ground level, patio, lightwell, neighbouring elements and the movement of the chosen sash. Ask the supplier which position the specific construction provides for cleaning. If access is not plausible, review the window division or opening type again.
Is one sash or a pair preferable over a sink?
A pair can create a compact ventilation leaf within easier reach and place the controls differently, but it also adds framing and operating points. One leaf is visually simpler, though certain mechanisms demand a wider clear sweep. Let the bowl position, tap geometry and intended everyday leaf guide the choice, rather than favouring a symmetrical elevation.
When is fixed glazing above the worktop useful?
Choose it when that part of the elevation is intended mainly for daylight and outlook, provided washing access has been resolved on each face. An operable leaf is often placed elsewhere in the same arrangement. Consider how the room will be aired as well as how the window looks. Fixed glass should be a conscious design decision, not the accidental remedy for an unreachable control.
Next steps
A sink window succeeds when it performs in the finished kitchen, not merely when its frame fits the opening. Establish the final worktop, bowl and tap dimensions first. Then assess the control reach, full sash sweep, hinge arrangement and method for washing the room-side and exterior glass. Designs that swing into the room, project outwards, hinge at the top, reverse or remain fixed each solve a different problem, so none should be selected without testing. Use a dimensioned section, a physical sweep mock-up and one coordinated sign-off covering cabinetry, glazing and fitting. The result should support daylight, ventilation and a comfortable sink workspace.
