
Lift-and-Slide Door or Sliding Door: What’s the Difference?
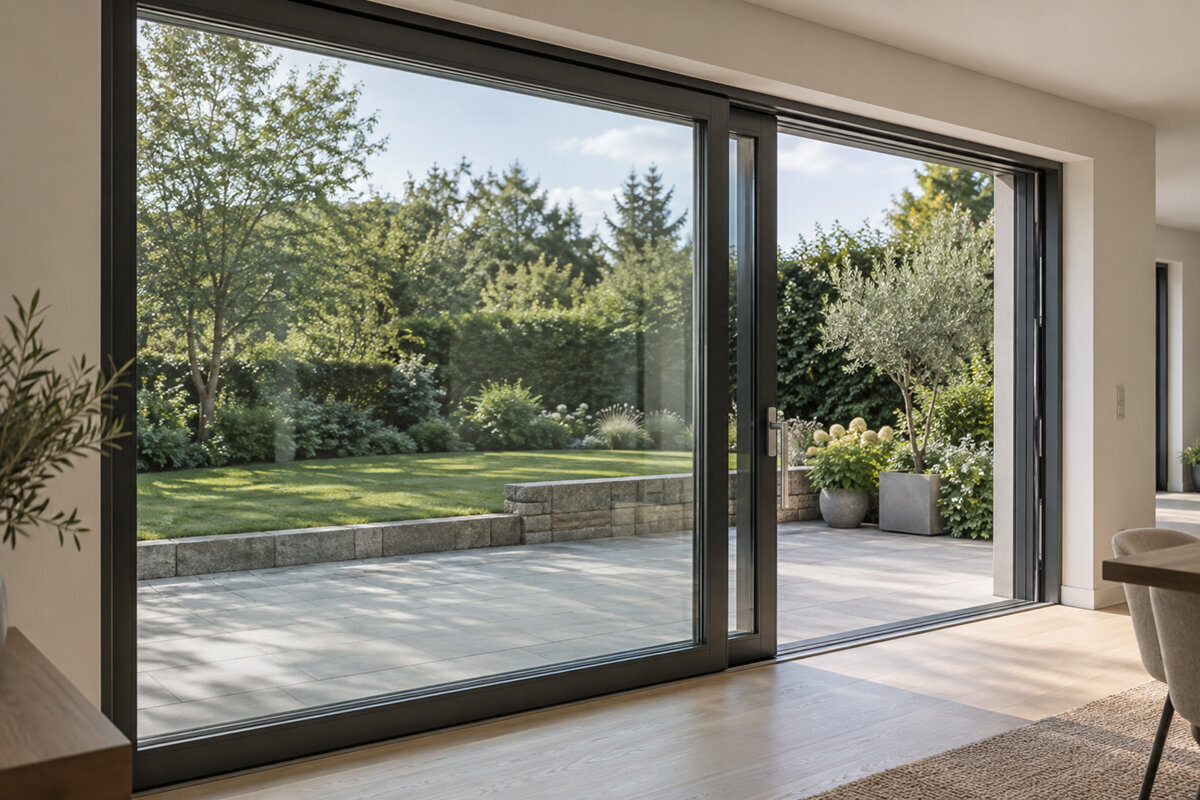
Comparing patio door systems
The terrace opening may be largely fixed before anyone orders a door. Floor depths are settled, furniture positions chosen, and the drawings already show the intended glazing. At that stage, calling every side-moving unit a “sliding door” hides useful distinctions. Lift-and-slide and conventional sliding mechanisms can appear similar, but their operation creates different decisions about aperture, threshold, junctions and routine use. Sash weight or headline span alone gives an incomplete comparison. Examine the precise panel arrangement, which sash travels, the clear route needed, and how the assembly meets wall, floor and waterproofing. Use those details to specify a patio door within the wider build and to review competing quotations against one consistent brief.

Points to check in your enquiry 1
Two terms, not simply synonyms
People often use “sliding door” for any glazed patio frontage that travels sideways, but that description is too broad for a sound enquiry. Lift-and-slide identifies the way the hardware works: handle movement raises the active sash, permits lateral travel, then returns it against the seals on closing. A conventional slider may rely on another operating and locking arrangement. Neither label fixes dimensions, glass specification, threshold level, security features or insulation. Agree each item for the proposed unit. Ask first for the exact system designation and then for the performance and configuration included in the offer.
Draw inside and outside elevations first. Identify stationary and opening panels, travel direction, the primary route, and nearby tables, sofas, curtains or blinds. The Patio Life lift-and-slide range offers a sensible reference where that mechanism fits your plans, although the chosen configuration must still be confirmed. For each comparison, obtain an elevation that identifies the active sash and gives the clear dimension through the opened doorway. This avoids accepting an impressive glazing width while discovering that the practical exit conflicts with daily needs. Enter every change to the panel arrangement or opening side on the drawing itself.
What happens when opening and closing
In this mechanism, one handle controls a sequence of actions. The closed sash rests against its specified seals; opening engages the hardware to lift it for sideways travel, and closing sets it down again. The handle consequently controls movement as well as locking. How the door feels in use reflects the system, sash size, fittings, handle location, accurate adjustment and ongoing care. It would be misleading to assume that either design always moves more easily. Where possible, test the proposed operating sequence on a comparable unit and consider whether every regular user can manage it confidently.
A conventional sliding sash follows the track intended for its particular system, with its matching mechanism providing closure and locking. One effortless showroom demonstration is not enough evidence. Ask which handle positions apply, how the closed sash is disengaged, and whether a chosen part-open position can be set for routine use. Confirm which panel moves and where its handle finishes in both open and shut positions. Where children, older household members or frequent terrace traffic are involved, hands-on testing tells you more than broad sales wording. List every unresolved operating point and require the quotation to answer it.
Points to check in your enquiry 2
Plan the passage, not overall width
Generous frame dimensions do not necessarily yield generous access. In an arrangement with two panels, the opening sash travels across the stationary section, either ahead of it or on the rear track. Usable space consequently depends on the active side and frame construction rather than the full expanse of glass. Rehearse the route if trays, buggies, outdoor furniture or large plants will regularly pass through. Include constrictions beside a kitchen island, changes in level and the onward journey towards the dining area or garden path, not merely the doorway. The tightest point governs the route. Require written confirmation of the proposed clear passage dimension.
A use scenario assists comparison: in summer, the patio may often stand wide open; in winter, the door may chiefly be a bright view and open only briefly. In the first case, the clear passage matters more; in the second, a different layout may suit. A double-leaf patio door opening outwards is not a slider, yet it offers a worthwhile reference if two hinged leaves and their different movement are realistic choices. Record each option’s full width, usable opening, fixed-panel positions, swing direction and clearance needs. Comparing those details shows whether extra glazing genuinely improves access or primarily alters the outlook.
Panel division shapes the view and everyday use
Panel quantity and placement can affect a room more than the front elevation implies. Stationary glazing preserves an outlook without needing operation, while the sliding sash supplies access and requires travel space within its system. With several panels, settle early which portions remain fixed and whether the preferred doorway sits left or right. This decision governs visible handles, possible curtain, blind and movable privacy-screen positions, and the zone that must stay unobstructed. Review the layout from your normal chair as well as from outside; otherwise, a mullion could interrupt the precise part of the garden you hoped to see.
A traditional patio sliding door may work where the design calls for straightforward sideways movement and a particular exit position. Compare it with the lift-and-slide alternative using an identical elevation and access requirement, rather than in the abstract. Study the internal face of each: does the open sash obscure glazing, where does it stop, and can the handle be reached beside cabinetry, a radiator or curtains? Put actual furniture depths on the plan instead of generic symbols. Elevations reveal proportions; plans reveal circulation and operating clearance. Both must record the same panel arrangement before an order is placed.

Points to check in your enquiry 3
Coordinate the threshold with floor construction
Door frame, indoor flooring, terrace finish, weatherproofing and drainage converge at the threshold. Wanting a nearly level transition on an options schedule is insufficient; the junction needs coordinated design from an early stage. Consider the internal floor depth, completed levels on each side, terrace position and fall, and the frame-to-structure junction. Changing the screed, floor covering, patio build-up or door mechanism later may alter the solution. Agree during planning who will keep this vulnerable area clean and safe from site damage while the remaining work proceeds.
Give the window installer, site manager and relevant trades the same section through the opening: structural floor, finished internal floor level, finished external patio level and intended finishes. Ask specifically what heights the proposed frame and threshold require for the project and who is planning each junction. This is not about applying a generic millimetre figure, but about a checked detail for your build. For renovations, establish whether existing lintels, floor junctions, services or drainage routes limit the desired solution. Decide who will verify dimensions before manufacture and how differences between survey and site conditions will be handled.
Large glazed areas need a complete enquiry
As the glazed aperture increases, its design constraints become more closely linked. Consider fixed side panels, framing, structural support, glass, solar control and the delivery route alongside the opening sash. Free space in the finished room says nothing about whether the unit can negotiate corners, stairs or restricted access, or whether appropriate lifting equipment can reach the fitting point. Survey vehicle access, internal routes and safe set-down locations before confirming the design. Sequence the work as well: façade junctions, interior finishing and terrace construction should leave each other’s installation areas available.
A Siegenia door with sideways travel describes one relevant configuration for inclusion in the comparison. For each credible option, request its panel layout, necessary structural aperture and the delivery and fitting provisions for that version. Establish whether frame and glass arrive as one assembly or through coordinated stages, and when floor and façade junctions will be formed. Quotations are simpler to evaluate when every participant uses an identical revision of the plans. Add a date and revision reference whenever they change. You can then tell whether an offer reflects the current aperture, panel pattern and threshold design or an earlier proposal.
Points to check in your enquiry 4
Do not confuse ventilation with access
Patio doors commonly serve two purposes that merit separate decisions: outdoor access and room ventilation. A broad, convenient passage helps movement to the terrace, whereas brief airing may be easier through a smaller independent opening, avoiding operation of the main unit each time. What role either sliding mechanism should play also reflects the room layout and the other available windows. Review the kitchen, living area and connected spaces as one arrangement. A striking glazed exit by itself does not establish a practical strategy for fresh air and everyday operation.
Test the plan against real routines. Could you ventilate early in the day without opening the principal doorway fully? If insect screening is intended, how will it interact with the selected mechanism? Check whether furniture, curtains or plants obstruct travel. One option is a single patio door swinging outwards which is not a slider but may provide secondary access or suit a more modest aperture. Its external swing zone must stay free and be reconciled with furniture and circulation on the terrace. This illustrates why a mixed arrangement can sometimes serve best: a broad sliding route for outdoor living and a smaller opening element for other daily tasks.
Consider other opening types deliberately
Do not let a choice between two sliding mechanisms prevent reconsideration of the basic layout. Where the aim is to uncover most of a garden wall occasionally, discuss a folding arrangement as another approach. Several leaves gather laterally, producing a different opening shape, operating sequence, stacked location and demand for clearance. If access will be occasional, a hinged terrace door might organise the room more simply. There is no universally best answer. Rank the closed outlook, open passage, frequency of use, available furnishing area and relationship with the terrace.
Folding patio doors that open outwards illustrate this alternative but do not belong to the lift-and-slide category. Decide what the open arrangement must achieve: rapid access through one route or temporary exposure of as much of the aperture as possible. Show both states on the plan. Allow outward-moving leaves enough space around seating, pots, parasols and normal circulation. A slider remains mainly in its tracks, whereas hinged leaves sweep an arc and folding leaves occupy a stacked zone. Consider their position during windy weather, meals outside and cleaning. These practical movement patterns may matter more than the headline glazing span.

Points to check in your enquiry 5
Include views, shading and privacy
Outlook and daylight are common reasons for specifying a slider, but both depend on orientation, neighbouring development and where people sit or work. Inspect the view when seated and standing instead of judging only the external elevation. Mullions may frame the scene, while uninterrupted fixed panels can make it quieter. Broad glazing also brings decisions about privacy and solar control. Choose early between curtains, indoor or outdoor shading and movable screens. None should block the handle, track, sash movement or cleaning route. If shading is designed after the door, it may conflict with the selected panel pattern.
Not every part of a garden-facing facade needs to move. Stationary glazed panels alongside the doorway can broaden the outlook without introducing another moving part, leaving the operating section sized around the access actually needed. Include privacy, curtain tracks, sockets, radiators and built-in furniture in the design discussion. Where glazing bars are desired, decide whether they are surface decoration or genuinely separate the panes, then show their visual effect across the elevation. Draw adjacent doors and windows together so their head heights and divisions form a deliberate composition. A door chosen alone may function correctly but still leave the completed façade looking disjointed.
Compare from quotation to handover
Instead of requesting a broad price for “a large sliding door”, prepare information that lets suppliers price the same scheme. Provide the structural aperture, completed floor levels, both elevations, travel direction, panel pattern, handle side, intended use and known junction constraints. Include shading, terrace finishes and each trade’s responsibilities. For every line item, establish whether surveying, delivery, fitting, connection work, site protection and user instruction are included. An apparently cheaper offer cannot be compared fairly while key interfaces remain undefined. In your comparison table, record absent details as questions requiring answers, never as services assumed to be included.
Before ordering, it is worthwhile reviewing the plans jointly with the contractor and, for complex junctions, the relevant design professionals. Check the final drawing against furniture, floor plans and the patio design, not merely an earlier sketch. For a smaller opening, a single patio door swinging inwards can also suit the scheme, provided its arc inside the room remains unobstructed. Once fitting is complete, request a demonstration of every handle position and maintenance task, retain the unit-specific paperwork and promptly record anything visibly wrong. Bloomcabin provides a 5-year guarantee for windows and doors. Delivery is 4–6 weeks, subject to order confirmation, so align the actual fitting date with the confirmed construction schedule.
Common questions
Does lift-and-slide always suit broad openings best?
No. It names a particular hardware and operating method, not a universal solution for every span. Base the decision on panel layout, usable passage, structural junctions, intended use and the version actually offered. Compare alternatives drawn for one structural aperture and one access goal so differing design revisions do not distort the assessment.
How can I identify the difference in a quotation?
Check that the offer gives a precise system designation and a scaled elevation. The drawing should identify stationary and active panels, travel direction, handle side and usable passage dimension. Request the proposed threshold and surrounding junction as well, since the broad product category settles none of those details.
Can I choose a low-threshold solution later?
Do not leave it as a late selection from the options list. Indoor flooring, terrace finish, weatherproofing, drainage and frame geometry must be resolved as one junction. Share the proposed levels early and obtain agreement on the specific detail. For renovation work, accurately survey existing door and floor connections in advance of ordering.
Do I need a window for ventilation beside the sliding door?
The answer varies with the space, daily activities and the complete opening arrangement. Another opening element may simplify short periods of ventilation while the slider remains the principal route outside. Evaluate air paths, furniture positions and routine operation on the actual plan. Without that room-specific information, a general recommendation would be unreliable.
When should the door be ordered?
Wait until the aperture dimensions, floor levels, panel arrangement, travel direction and junction section are settled. Later alterations can affect several trades. The stated lead time for Bloomcabin windows and doors is 4–6 weeks, subject to order confirmation. Schedule preparatory work and fitting by the date confirmed for your order.
Your next planning step
Selecting between lift-and-slide and conventional sliding mechanisms begins with movement, yet the decision reaches much further. Establish the required passage and panel pattern first, followed by the floor junction, furnishings, shading and other openings. A precise enquiry exposes the practical system differences and keeps total frame width separate from usable access. Approve manufacture only after the plan, elevation, section and terrace layout correspond to one revision. The result should function as an integrated link from the room to the garden, not merely as a separately chosen expanse of glass.
