
How much does a new front door cost in Ireland?
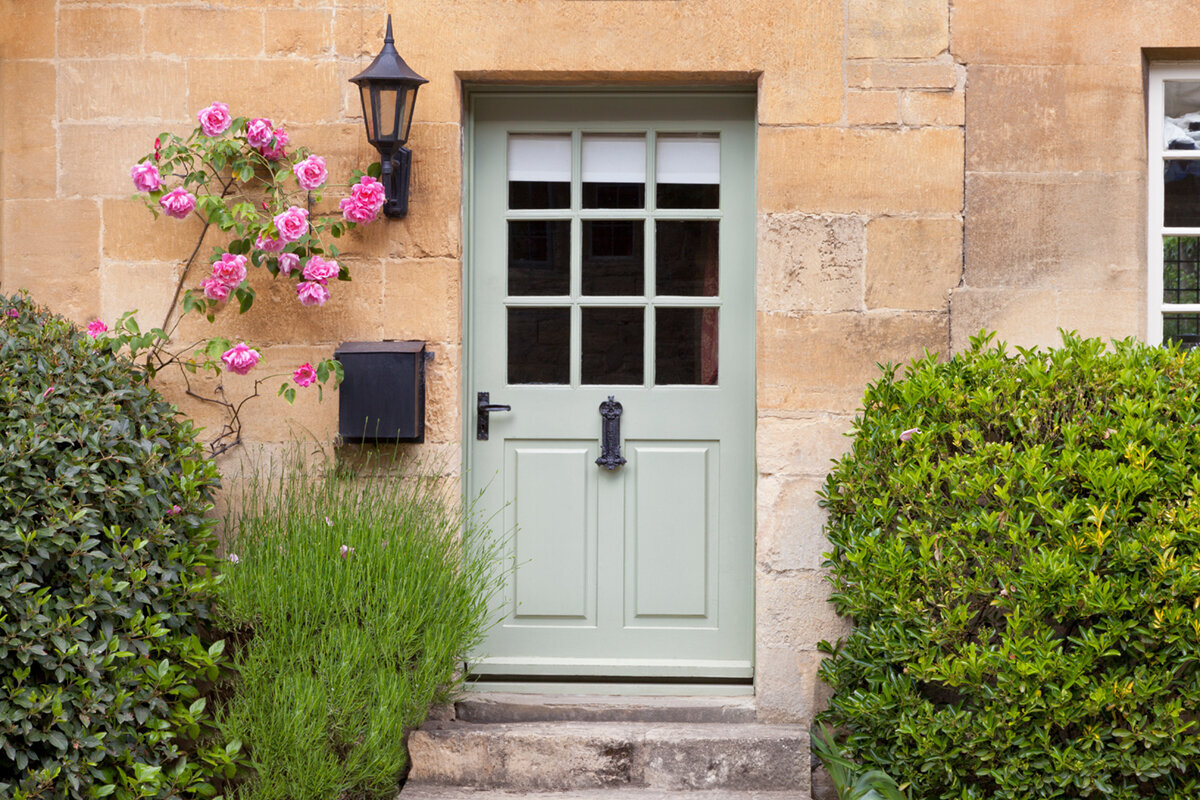
Planning a front door
People considering a replacement entrance door commonly start with price. A meaningful quotation, however, begins by defining the job. Installing a unit in the existing opening, introducing a sidelight or fanlight, altering the entrance and forming sound connections to the façade are different undertakings. A tempting starting figure can rise when surveying, taking out the existing unit, sealing against the weather, modifying masonry or disposing of debris is added. Treat the entrance as a working junction between daily life and the building envelope. This guide explains how to separate budget headings, describe specifications consistently and request quotations that account for the entire installation, not merely the door leaf.

From product price to full project budget
Your first question should be what the quoted sum actually includes. Separate the door assembly from design, surveying, removal of the existing element, installation, joint sealing, internal and external finishing, repairs beside the reveal or floor, and disposal. Room protection, access arrangements and coordination between trades may also carry a cost. A quotation with visible line items is not automatically dearer than a brief one; it simply makes its scope easier to test. Before comparing figures, decide whether you need supply only, supply and installation, or a package that also includes removal and reinstatement. Totals become comparable only after that decision is made.
The simplest replacement keeps the existing opening in its current position and size, leaving most effort in the new assembly and its connections. Complexity increases if a sidelight is introduced, the threshold construction changes or the wider entrance is being redesigned. For example, a front door with an infill panel, opening outwards states an opening arrangement but leaves size, surface treatment, glazing and installation undefined. Give every supplier the same core information: overall opening measurements, wall construction, chosen side for the hinges, the required view from indoors and outdoors, and the condition of the present floor. This shared brief limits assumptions and helps you assess later additions to the price.
Dimensions, surveying and the existing opening
Neither nominal dimensions on an old plan nor a measurement between visible frame edges is enough for manufacture. What matters is the space within the reveal after dismantling, together with the allowance needed for the frame, fixings and construction junctions. Have the surveyor inspect uneven wall surfaces, out-of-square angles, damage around the lintel, concealed or adjacent services, and variations across the floor. In older properties, later linings and floor finishes may disguise the original opening. A professional survey determines the manufacturing dimensions and records where and how the unit will connect to the structure. Settling these details before production helps avoid costly improvisation during installation.
Make the quotation state who accepts responsibility for the measurements and when the order will be released for manufacture. The survey record should include photographs, readings taken in more than one location, the depth of the wall and an agreed threshold height. If the internal floor is unfinished, its eventual level must be allowed for, or the door may sit awkwardly against the covering or entrance step. Replacing within an unchanged opening may be relatively contained. Altering its width, height or position can involve structural work and repairs to adjoining finishes. Show these activities as distinct priced items rather than hiding them within the door total.
Material and finish for the long term
Material and surface treatment influence expenditure because they affect construction, appearance, maintenance and the range of configurations available. Do not make the cheapest material your only test. Decide whether the colour must closely complement the façade, whether you want a timber look, and how much rain, sun and dirt reach the entrance. Consider the level of continuing care you are prepared to provide. The internal face is important too, especially where the hall is open plan. Request a precise account of both visible faces, available colours and recommended upkeep. This makes it easier to spot quotations that look alike but actually specify different finishes or standards.
A highly detailed appearance can affect more than the initial outlay. Decorative surfaces, moulded sections, contrasting indoor and outdoor faces, or distinctive fittings expand the design possibilities while creating more decisions to document. Examine physical samples beside the doorway in daylight, not solely beneath showroom lighting. Ask which individual parts may be renewed or realigned if required. Existing windows, garage doors and lights do not have to be identical. A purposeful contrast can look calmer than an almost-matching shade. The essential point is that the result follows an intentional design choice rather than an uncertain or incomplete description of the product.
Light, privacy and glazed additions
Glazing can brighten a dark hallway, but it also changes the balance of privacy, cleaning and visual design. Look at the doorway from outdoors and indoors: it contributes to the elevation on one side and shapes daylight and sightlines on the other. Check what can be seen while sitting or standing, whether textured glass or subdivisions are preferred, and where the bell, house number and letterbox will sit. Small glazed sections and broad panes create different effects, with neither automatically better. Let the distance from the footpath, drive or neighbouring property, together with actual hallway use, guide the decision. Record the intended arrangement in a drawing before requesting quotations.
A single-piece sidelight containing a glazed panel turns a narrow doorway into a broader combined unit; it is not merely an ornamental addition. The full opening width, connections to the wall, elevation and fitting method are all affected. Establish whether the present project includes this feature or keeps the existing opening unchanged, and apply the same test to a proposed fanlight. Ask whether all frame connections, glazing and edge details are included in the quotation. Describe glazing bars carefully: surface-mounted bars alter the appearance, while structural bars separate the glass into individual panes. Precise terminology helps ensure that the manufactured order follows the design you approved.

Opening direction, everyday use and access
Set the opening direction by considering real journeys through the doorway, not simply by repeating what was there before. Imagine arriving with shopping, a buggy or luggage, receiving visitors, and carrying large items inside. Check where coats, footwear and furniture stand, how wind may catch the leaf, and whether the steps are used at the same time. An inward swing occupies hall space but can place the moving leaf in shelter. An outward swing needs sufficient room outside. Test either choice against the approach, canopy, steps and chosen hinge position at the property. A single-leaf patio door swinging towards the interior offers a comparable way to picture the swing, yet it serves another access point and cannot stand in for planning the main entrance.
Do not assess the direction in isolation. An external door that opens outwards can suit an entrance where the approach and daily pattern provide enough room, although its opening label does not prove that it is right for the particular doorway. Draw the leaf and swing arc on the plan, showing clear movement areas on each side. Include seasonal obstructions such as mats, pots and parked bicycles. If the entrance opens towards communal circulation, stairs or a narrow path, obtain an assessment from an appropriately qualified professional. Reviewing the actual layout helps prevent a visually appealing choice from obstructing movement or becoming inconvenient in everyday use.
Hardware, locking and ease of use
Pull handles, levers, locks, cylinders, keeps and hinges should be planned as one operating system, not selected as miscellaneous extras at the end. Begin with the people using the entrance. Identify who needs a key, whether trusted people will keep spares, and which control must be easy to operate from inside. Think about the frequency and purpose of access. A long pull handle may suit the design, while a lever changes the action required. Try the specified fittings on a display or sample door wherever possible rather than judging a photograph. Check that the bell, lighting and house number do not interfere with a comfortable grip.
Security specifications are useful only when their parts are clearly named; a vague promise of greater protection is not enough. Request a schedule covering the locking system, cylinder, protective fittings, hinges, any relevant glazing and the proposed frame-fixing method. Clarify how keys will be handed over, what records accompany the door and whom to approach if adjustment is later required. When electronic access is under consideration, establish the power source, operation during an outage, administration of users and its relationship with the conventional lock. More functions do not necessarily make a better arrangement. Choose a system that household members understand and that suits the doorway and access pattern.
Thermal comfort, draughts and façade detailing
The entrance performs as a complete assembly: leaf, frame, threshold and connections to the wall and floor all contribute. Even a well-chosen door may allow draughts, cold areas or moisture staining when those interfaces are badly detailed. Have the fitting proposal explain the joint around the frame, protection from external weather, the indoor finish and the transition at floor level. The appropriate detail depends on the wall construction, façade insulation, external paving and where the frame sits within the opening. Naming a sealant or other material without showing its place in the existing building does not provide enough information for a sound decision.
Compare performance data only after confirming exactly what was measured. A figure for one pane cannot be treated as the value for the complete entrance assembly. Ask the supplier to identify the component and configuration behind every stated result. When the new door belongs to a wider energy renovation, plan its relationship with windows, insulation, ventilation and heating from the outset. Consider, for example, an outward-swinging Super Low Uw passive-house window is a window for another opening, not an entrance-door specification. It may inform the wider project, but the main doorway still needs its own defined solution and advice from a suitably qualified professional.
Assigning installation work and interfaces clearly
The quality of the fitted result depends on clear responsibility for every stage. Ask for a sequence explaining who takes out the existing door, protects nearby surfaces, examines the reveal, fixes the replacement, adjusts its hardware and completes the indoor and outdoor finishes. Installation does not always include plaster repair, painting, tiling, floor finishes or electrical work. A bell, powered opener, entrance light or existing alarm can introduce additional interfaces that need named responsibility. Quotations should separate included tasks, optional items and work that the customer must arrange. Also determine how the home will be secured while the opening is exposed, when the entrance becomes usable again, and who approves extra work if hidden damage is uncovered.
Agree the order of work with adjoining trades. Installing a new floor before the door can require a different threshold arrangement from adding the finish afterwards. Façade or canopy alterations must align with the door connections and fixing points. Arrange a final inspection that covers opening, closing, locking, seals, visible surfaces and completed junctions. Record the documents received and the method for lodging a complaint. Bloomcabin’s commercial guarantee covers its windows and doors for five years. Following confirmation of the order, delivery is expected within four to six weeks. These details do not replace a project-specific programme and written allocation of duties agreed with the chosen installer.

Design alongside windows and secondary entrances
The new entrance need not copy every window or secondary door, but all the openings should form a deliberate composition. Review frame proportions, colours, glazing bars, handles and the division of panes. The relationship between the front door, an adjacent window and the canopy is especially noticeable. Create a simple elevation using photographs taken from a normal viewing distance. This can expose an oversized glazed area, restless pane divisions or a shade that seemed convincing only on a small colour card. Consider the elevation with the door both open and closed. A restrained design may calm a busy frontage, while purposeful divisions can add structure to a very plain entrance.
Other openings are often discussed during renovation. A outward-swinging patio door fitted with one leaf belongs to another access route, so it cannot take the place of a purpose-specified front door, although both may share a coherent visual language. A secondary entrance must likewise respond to its own location and use. Do not order several units as an assumed matching set while dimensions, swing directions and construction details remain unresolved. Establish common design principles instead, then prepare an individual technical specification for every opening. By contrast, the Patio Life range of lift-and-slide doors serves wide openings onto a patio rather than a conventional main doorway. Each door can then be selected for its own opening, circulation pattern and method of operation.
Reading quotations, asking questions and ordering
Create a standard schedule and send the same version to each supplier. Include unit dimensions, opening direction, hinge position, inside and outside colours, glazing arrangement, bar type, handle, locking system, accessories, fitting, removal, disposal, construction junctions, required site preparation, delivery and payment terms. Label each item as an estimate, a firm price or something to be confirmed after survey. This reveals whether a lower total reflects the product itself or missing work. Record separate sums for the door, fitting and ancillary tasks, placing exclusions alongside the relevant entries rather than in small notes. Detailed quotations are particularly useful in older homes where concealed problems are possible. Ask suppliers to explain differences in scope instead of seeking an arbitrary reduction.
Before placing the order, check that the accepted drawings, measured dimensions and quotation agree. Confirm the precise colour and finish references, side of the hinges, arrangement of the glass, location of the handle, included accessories and treatment of the existing unit. A sliding door operates differently and may suit a wide garden opening, without automatically suiting a weather-exposed main entrance. Specify that entrance on its own requirements. The programme should cover surveying, coordination, manufacture and fitting. Cost and timing become dependable only when the chosen product, construction junctions and responsibilities are recorded consistently in the order.
Frequently asked questions
Why cannot a front-door price be given as one figure?
Two doors with a similar appearance can contain different dimensions, surfaces, glazed areas, ironmongery and installation services. The condition of the reveal and nearby construction also affects the work required. A sound comparison lists the unit, dismantling, fitting, junction details and possible building repairs separately instead of judging only the combined total.
Is a quotation without fitting cheaper?
The initial figure may be lower, yet it may stop well short of a completed, working entrance. Establish who will survey, remove, fix, weather-seal, finish the junctions and adjust the door. Compare a supply-only price with another offer only when both cover an identical scope.
What should accompany an initial quotation request?
Send photographs of the doorway from indoors and outdoors, including clear views of the reveal and threshold. Provide approximate height and width, opening direction, and notes about floors, façade construction and services. Add preferences for finish, glazing, ironmongery and any sidelight. A professional survey is still required before manufacture.
Should a sidelight be included now?
Add one only if the need for daylight, the intended appearance and the available or planned opening support it. A sidelight alters the whole assembly and its construction junctions. Establish whether the wall opening will remain or be changed, then request one coordinated specification and price for the door and sidelight.
At what stage should the door be ordered?
Place the order after surveying and after the dimensions, hinge position, design, ironmongery, installation duties and trade interfaces are settled. Allow between four and six weeks for delivery, conditional on confirmation of the order. If floor or façade work is planned, agree its sequence before committing to manufacture.
Next step
A dependable front-door budget emerges by defining a series of related decisions, not by choosing one advertised figure. An accurate survey, a description of how the household uses the entrance and a written boundary for installation work make quotations easier to assess. Settle the measurements, opening action, desired daylight, locking arrangement and building connections before selecting materials, glass and appearance. When totals vary, ask which precise product feature or service accounts for the difference. This turns an uncertain cost enquiry into a structured project in which the door, fitting and adjacent work are designed to function together.
