
Ordering Bespoke Windows and Doors with Confidence
Planning the specification and sign-off
A basket cannot settle a bespoke order: survey information, design choices and fitting details must agree first. Even when the frame size suits an opening, the sash could foul the cill, the pattern may jar with the elevation, or the junctions around insulation, board and reveal may be unresolved. A door also brings threshold levels, handle positions, circulation and the outside transition into the brief. Treat every opening as one part of the project plan, then assess available variants. The sections below set out what to record, ways to interpret the drawings, and checks that uncover missing decisions before you authorise manufacture.

Build a unit schedule before choosing products
Build one project-wide opening register before selecting separate products. Assign each door and window its own code—for example W-01 or T-03—and note the room, facade position and purpose. Then enter indicative dimensions, operation, handing, interior and exterior viewpoints, plus details such as bars, a fanlight or a sidelight. This makes it obvious when two openings serve one room but just one must provide ventilation. It also stops matching sizes being assumed to mean matching units where the required function or visual treatment differs. The register gives the whole team a shared project view before quotations or drawings are compared.
Assess each option in its room rather than as an isolated catalogue item. If there is adequate clear space for the moving leaf, one room may comfortably accommodate an single-leaf window opening inwards Even so, the surrounding scheme must allow for the internal cill, curtain, radiator and furniture. Note any obstruction near the opening and identify the intended user. On refurbishment projects, record the existing features that are to stay. Used this way, the opening register supports checks of quotations, production drawings, deliveries and fitting meetings instead of remaining a loose collection of preferences.
Define dimensions and their reference surfaces
A bespoke dimension needs more definition than a width-and-height pair. State whether each figure refers to the unfinished masonry opening, the completed aperture or the required outer frame. Take widths across the upper, central and lower parts, then take heights on both sides and through the centre. Record discrepancies, reveal condition and anything intruding into the space, including services, uneven work or protruding blocks. Every entry should identify the two surfaces used as references. Note when the survey was done and the state of the build, because plastering, linings and removal of old frames may shift an edge. If the aperture looks out of true, measure diagonally and verify squareness and parallel sides rather than presuming either. Label site photographs with the unit code and include a scale so designers, installers and the ordering team can revisit any doubt.
Do not derive the manufacturing dimension simply by choosing the lowest site reading. The joint between frame and structure requires an allowance suited to the planned installation, and that junction determines final placement as well as size. Set the order dimension in consultation with the installation specialist. For height, specify whether the datum is the unfinished base or completed floor surface. A small variation in a doorway floor build-up can affect leaf clearance and the detail at the exterior. Old schedules and drawings may be useful references, but remeasure the opening before using any of their dimensions for a fresh order.
Coordinating each opening with the wider scheme
Set viewpoints before deciding how units open
Treat the opening direction as part of the room design. Begin by labelling whether a drawing is viewed from indoors or outdoors; only then indicate hinges, handle and the route travelled by each leaf. Compare that movement with both plan and facade. It must leave circulation clear and avoid sanitaryware, furnishings, radiators and neighbouring leaves. For an outward movement, include terrace edges, railings, pots and external shading in the clearance review. If terminology such as “left hung” could be read from either side, send an annotated sketch that names both faces. Drawing the swing to scale is useful for testing whether a person can reach the handle and outer leaf edge. Repeat this exercise for upper-storey windows, as obstructions beyond the glass are easy to miss from inside.
A conventional side-hung sash may not be the best control for an elevated opening or one that is awkward to reach. An top-hung casement that projects outwards offers a defined alternative, although its mounting height and reachable controls still require consideration. For each unit, identify the user, expected frequency and intended task. Airing a room, washing the glass, supporting an escape plan and providing outdoor access are separate needs, so one routine specification cannot answer them all. Where the brief contains a particular performance or safety need, ask an appropriately qualified adviser to review that unit as part of the full project.
Let room function determine the window format
A pleasing facade rhythm matters, but function comes first. Identify the units that must be operable. Where a room contains several windows, one opening light paired with fixed glass may deliver the planned daylight and outlook while reducing the number of controls. A fixed-glazed window may suit a position with no requirement for movement. Before choosing it, work out access to the exterior face and its contribution to ventilation and indoor comfort. Cleaning arrangements matter too: glazing high above ground or inaccessible from outdoors may need a different division from easily reached ground-floor glass. A fixed pane cannot automatically take the place of an operable unit.
How leaves are divided across a generous aperture affects the elevation and the way the room works. A pair can offer a wide clear space, while introducing a central junction and separate movement zones; one large leaf creates another visual balance and occupies space differently in motion. For a formal facade, review sill lines, axes and exposed frame members on the complete elevation. Place repeated units side by side on the drawing as well. Misaligned handles, transoms or fixed panes can undermine the intended order even when each window appears sensible separately. Look at the design from indoors as well as outside, since an exterior division may interrupt a view or restrict furnishing. Settle the window form only after light, operation, maintenance and facade composition have all been reconciled.

Coordinate doors across finished floor levels
An outside door is a junction of spaces, finishes and trades, not merely a link from a room to the garden. Coordinate completed indoor floor level, paving, weatherproofing, drainage and any overhead cover before selecting it. Plot the leaf movement on each side and include steps, rails, furniture, bicycle parking and routes. A leaf swinging out requires an unobstructed exterior zone, whereas an inward swing occupies the room. For an external-swing single-leaf patio door choose handing that works with the interior layout as well as the terrace. The catalogue description alone cannot confirm suitability for the real opening.
Define the door elevation in detail, including hinges, handle location, glazed portions and alignment with nearby windows. Sidelights, fanlights and opaque panels can each reshape the proportions of a main entrance. Fit is only the first test: consider whether the open leaf leaves an easy passage and whether an arriving visitor can find and use the handle naturally. Resolve threshold construction alongside the surrounding junctions, before the leaf specification is final. If the scheme has accessibility, security or another site-dependent constraint, give the project designer or relevant specialist enough information to select and verify the required arrangement for that location.
Test sliding doors against folding doors in everyday use
A broad garden aperture should not be judged on passage width alone. Think through opening, closing and furnishing around it during ordinary use. Sliding systems avoid a hinged sweep, yet their mobile and stationary panels still affect the elevation and usable space. Decide which side is to travel, whether the handle can be comfortably reached, and where furniture, curtains or exterior shading will sit. A Patio Life lift-and-slide system provides a sliding solution; specify its moving side and panel arrangement to create the intended connection between interior and garden.
A folding system works differently: several leaves gather towards one side to expose the aperture. Allow a deliberate stacking zone for those panels and assess the operating sequence rather than treating it like a slider. Folding doors that open outwards are worth considering if there is sufficient exterior room for the leaves and preserving indoor floor space is a priority. Before sign-off, draw the closed panel lines for either system and identify the usual mode: a small gap for airing, partial access during normal days, or the broadest garden connection. That pattern of use should guide the sliding or folding layout more strongly than the appearance in one exterior image.
How each opening fits the wider design
Plan glazing around daylight, outlook and comfort
Make glass choices separately for each room and facade orientation, rather than applying one answer throughout the house. Weigh daylight, clear views, screening, warm-season sunshine and outlook according to the space. Bathrooms, work areas and living spaces rarely share identical priorities. Nearby homes, planting, roof overhangs and intended window dressings alter the result. Describe the desired experience: perhaps a clear view while seated, privacy for a standing occupant, borrowed light along a hall, or sight of the garden. Such a brief tells the designer and supplier which outcomes must be protected and where there is room to compromise.
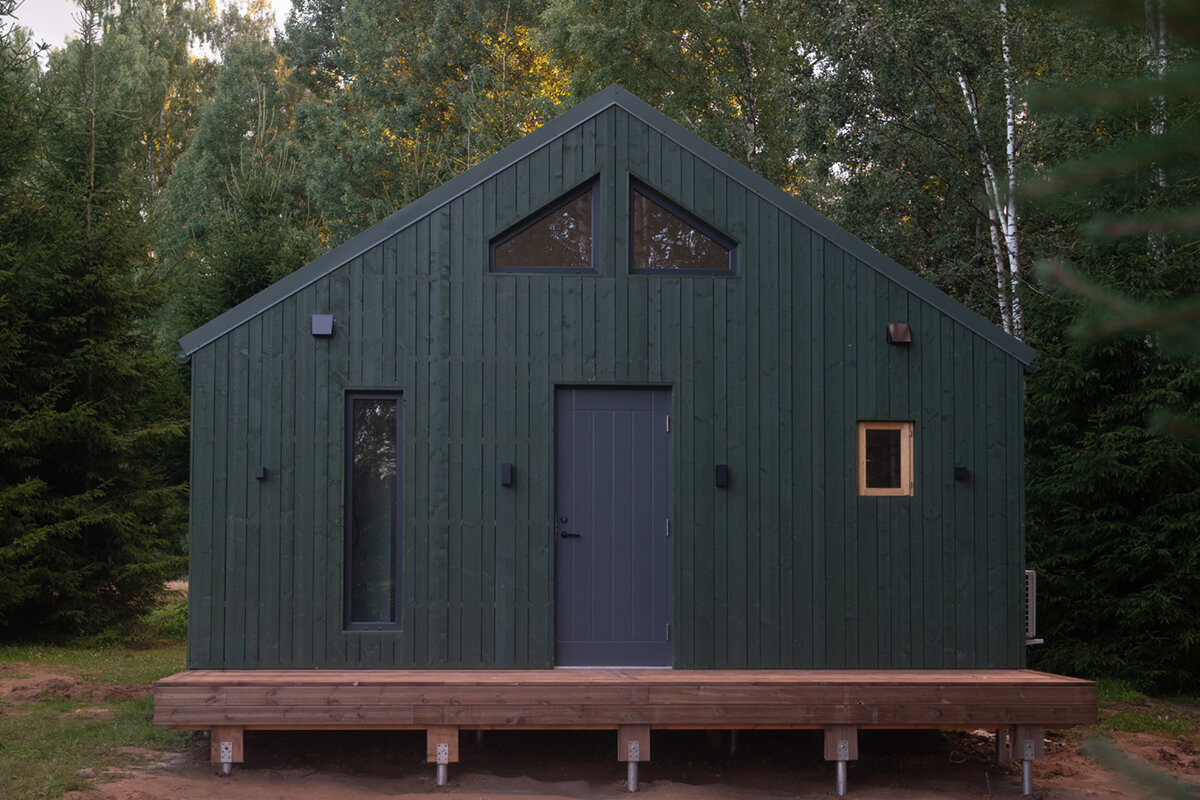
Drawings matter most for non-standard shapes. A fixed-glazed triangular or raked window can visually finish glazing beneath a roof slope or within a gable. Unlike a regular rectangle, it requires careful study of edge positions, junctions with neighbouring materials and safe access to the outside face. Resolve interior treatment and sun control alongside the glass before signing off its geometry and subdivisions. If performance data matters to the design, obtain documents tied to the exact unit being purchased. Assess figures only where the tested basis and configuration correspond; values for unrelated variants do not provide a sound comparison.
Review colour, finish and glazing-bar patterns together
Finishes can alter the apparent weight of frames, infill panels and divisions, yet they are often left until late. Assemble one visual schedule covering windows, entrance and garden doors, sidelights and any relevant gates or facade materials. Say whether inside and outside faces are to match. Examine physical samples and drawings in natural light beside the chosen wall, floor and exterior finishes. A tone that appears convincing on a small swatch can behave quite differently over a long bank of glazing. For an existing property, include retained visible features in the review and consider how the lines of new frames will relate to them.
Be exact about terms. Some glazing bars create an applied or structural pattern, while true divided lights separate the panes themselves. Show the chosen construction clearly in both order and drawing because it changes the finished elevation. A period appearance therefore involves more than colour. An outward-opening “Kombi” traditional casement window needs its opening method, leaf pattern and facade treatment coordinated across the window set. Judge the composition at an ordinary viewing distance, not solely through an enlarged detail. Where a design brief or authority may impose visual conditions, ask the appropriate professional to establish their application to this project before authorisation.

Use the approval drawings as the controlling record
At drawing approval, design intentions become a precise manufacturable record. Work through the schedule code by code instead of relying on the general elevation. Verify dimensions and whether each view is labelled interior or exterior. Confirm the positions of hinges and handles, the moving leaves, fixed panes, mullions, transoms, glazing bars and glazed areas. On a door, include the sill or threshold, travel direction and adjoining construction in that review. Annotate every uncertainty on the file and obtain a written revision. Memory of a conversation cannot provide the clarity of an updated drawing that records the agreed answer.
Review details beyond the frame drawing too: shutter or shading housings, cills and boards, internal reveals, facade insulation, weather seals and power supplies for motorised equipment. For instance, check a one-piece glazed sidelight by locating it beside the leaf and within the full entrance composition; its catalogue heading cannot settle junctions or aesthetics elsewhere. Reconcile levels and dimensions between the plan, cross-section and elevations. Revisions made once drawings are authorised may create extra coordination and work. Sign only after queries have written answers and the latest documents accurately represent what is to be made.
Finish approval with a final site review
Just before authorisation, compare the latest order pack with conditions on site. Establish whether apertures have altered since measurement, floor layers are fixed, or later services, cladding and exterior works now affect the opening. Check every code in turn for location, dimensions, handing, layout, surface treatment and exceptions. On a sizeable consignment, use a table that identifies items as verified, awaiting information or agreed, and show whether the client, designer or fitter owns each outstanding decision. Make sure every participant refers to one clearly identified revision of the documents.
Agree what happens after sign-off before placing the order. Bloomcabin gives its window and door range a five-year guarantee, while the stated lead time is four to six weeks and remains subject to confirmation of the order. Programme that interval alongside site progress, safe storage, vehicle access, fitting sequence and protection for finished work. Nominate the person who will inspect quantities, labels and visible transit damage when the units arrive. Keep the approved unit register, final drawings, colour selections and key contact details together for a straightforward site handover. Raise remaining queries while the specification can still be settled, rather than waiting for delivery.
Common questions
Who should take responsibility for the site measurements?
The agreed procurement route should answer that. Name the surveyor, define every measurement reference and identify who signs off the figures before manufacture. The specialist coordinating design and fitting should reconcile the masonry aperture, proposed junction and final floor datum. Retaining labelled photographs with the recorded readings reduces the risk of assigning information to the wrong unit later.
What extra checks apply when a door swings outwards?
Map the whole exterior travel of the leaf and confirm that the handle is practical from indoors. Steps, terrace furniture, rails, planting and shading must remain outside that route. The internal approach also needs comfortable access. Establish handle and hinge positions from a drawing labelled by viewing side, not an ambiguous spoken instruction.
May fixed panes and opening windows share the same elevation?
They may, if the arrangement supports the room’s functions. Identify ventilation and access needs first, including a safe means of reaching outer glass. Then align the sightlines, frame members and subdivisions across the facade. Do not specify a non-opening pane until its effects on cleaning and everyday use have been resolved.
What records belong in the approval file?
Compile the opening register, survey measurements, labelled site photographs, current plans and elevations, sign-off drawings, glass and finish selections, and written resolutions of outstanding points. Designate one clearly dated revision as the live working set and remove superseded copies from circulation. This provides an auditable basis for answering later queries.
What circumstances mean sign-off should wait?
Hold the order where sizes are provisional, the completed floor datum is undecided, handing has not been tested on plans and elevations, or junction details remain open. Conflicting drawings and special features awaiting confirmation are further reasons to pause. Authorisation is dependable only when the record is complete, intelligible and aligned with the actual construction stage.
Putting the checks into practice
A reliable bespoke order comes from testing each choice against the place where it will be used. First complete the opening register; keep surveyed figures distinct from manufacturing dimensions; and study elevations with the plan and facade. Reconcile doors with floor levels, paving and circulation, while assessing large openings by their regular operating pattern as well as appearance. Production drawings require close review because they consolidate sizes, divisions and handing into the authorised specification. Ask suitable project professionals to close out uncertainty about junction design, technical performance or local requirements before you commit to purchase.
