
Orello 1: solid-wood garden house (70 mm)
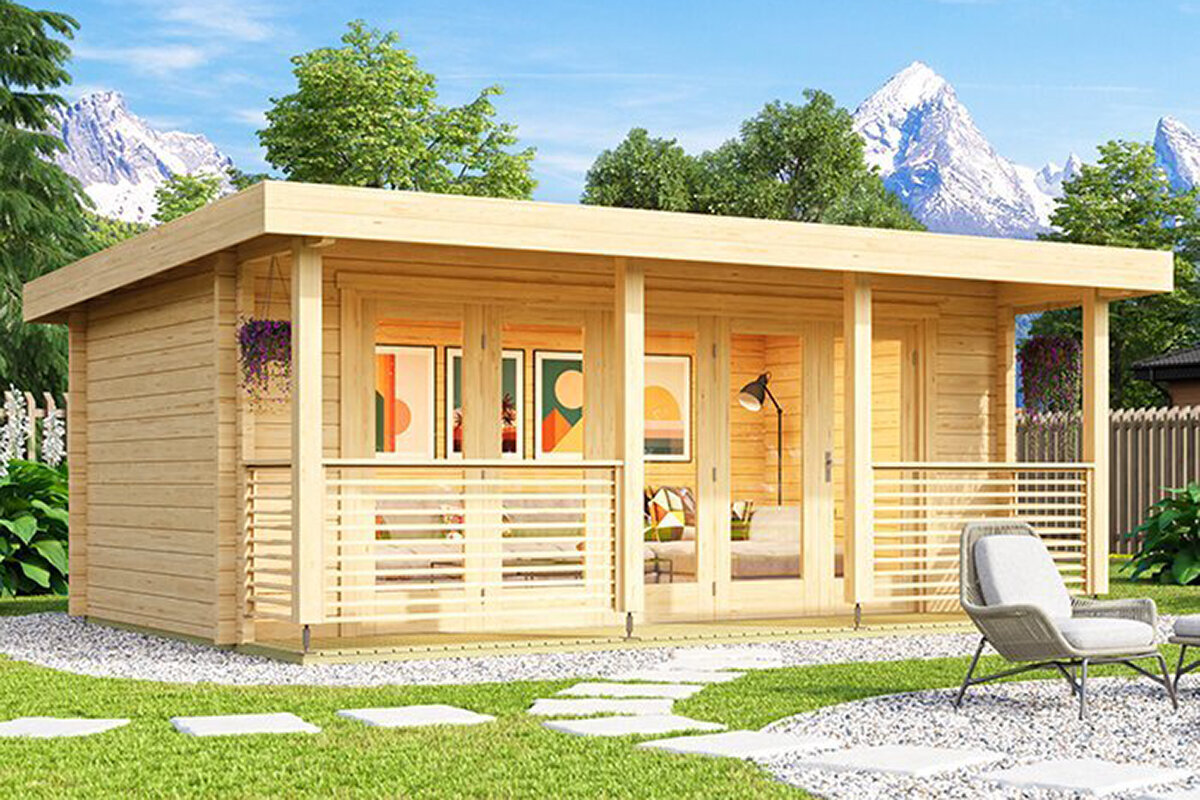
Orello 1 (70 mm) – timber architecture with panoramic foldaway glazing from Bloomcabin
The Orello 1 from Bloomcabin is a premium choice for anyone seeking more than an ordinary garden building. Its substantial 70 mm walls and generous panoramic glazed doors that fold aside pair exacting timber craft with an elegant, modern atmosphere. Arranged for concentrated work, visiting friends or restorative solitude, Orello 1 sets lasting architecture beside the warmth and texture of natural materials.
A garden house for design and purpose
The Orello 1 is shaped around appearance, workmanship and usefulness. Its sturdy 70 mm solid-timber envelope is intended for lasting service, while extensive front glazing carries natural light throughout. Warm wood beside clear glass gives the room an airy, welcoming and notably bright character.
Restrained architecture keeps the composition elegant: straight lines, ample proportions and accurately crafted touches. Its character complements compact city plots as readily as the established rural garden settings found across Ireland.
Solid timber at its finest
Crafted in premium-grade Nordic spruce, the Orello 1 combines natural beauty, structural steadiness and responsible material appeal. As a building material, wood supports an even-feeling interior and a sheltered atmosphere. Routine care is manageable, while its durability and weather resistance answer Ireland’s variable outdoor conditions.
At 70 mm, the substantial walls deliver effective insulation and temper swings indoors. With suitable planning and equipment, the room stays more pleasant through summer heat and winter chill, supporting enjoyment across the seasons.
Panoramic folding doors – light and openness
Orello 1 is distinguished above all by its expansive folding panoramic door panels. When folded back, they open the interior generously towards the garden, creating an unusually direct link. Daylight spreads around the room; greenery shapes the outlook, and wet weather need not make the inside feel gloomy or closed in.
Safety glazing sits within robust frames, with the complete door arrangement built to move easily, resist weather and serve over time. Visually impressive as well as practical, it can make time spent in the garden more rewarding.
Flexible space for relaxing, making or exercising
The Orello 1 offers around 20 m² and scope for several layouts. One option is a peaceful garden office , an inviting room for visitors, an artist’s workspace or a lounge that opens visually outdoors. The wide glazing provides an uplifting backdrop for making, resting or sharing an evening with friends.
It also suits fitness, yoga or private downtime. The modular layout can be furnished flexibly, from pared-back minimalism to a more comfortable and homely interior.
“A garden house where light, space and nature meet in harmony, created for contemporary outdoor living.”
Key specifications, simply set out
- Wall thickness: Nordic-spruce solid timber, 70 mm thick
- Doors: Panoramic folding doors fitted with safety glass
- Flooring and roofing: Durable solid timber, 18 mm thick
- Usable area: About 20 m², suitable for an office, lounge or studio
- Roof area: Roughly 27 m², formed to an elegant pitch
- Internal height: 2.2 m at the side walls; 2.6 m to the ridge
- Colours: natural; light grey; anthracite; Swedish red
These features reflect the familiar Bloomcabin quality: attractive, durable and carefully resolved. Accurate component manufacture is intended to simplify construction and support years of use.
Planning the site
Give the position careful thought so the structure sits well and works as intended. Look for an accessible, level spot receiving ample daylight. Turning the glazed elevation towards the south or west favours later-day sunshine; balance this against Irish-site drainage, airflow, shelter and exposure.
Provide a stable base, using either pad footings or a poured concrete platform according to site needs. Besides steadying the structure, this separates its wood from soil moisture. Surrounding the footprint with stone chippings or paving limits rain splash and encourages a drier base.
Straightforward assembly, precise system
Orello 1 arrives, like Bloomcabin’s other garden houses, in kit form developed for manageable assembly. Precisely matched parts join in a logical sequence, securely and without elaborate equipment. Instructions present the work clearly, enabling DIYers with limited experience to approach construction confidently.
For hands-on help, contact Bloomcabin to ask whether installation is offered at your location, what it costs and when it could happen. You can then devote your attention to shaping and furnishing the finished interior.
Easy care, weather-ready and durable
The Orello 1 is built with outdoor exposure in mind. Its solid wood receives pretreatment, and you may add compatible protective coatings to suit your chosen finish. Timely upkeep refreshes the surfaces and helps preserve the pleasure of using the building over many years.
- Reapply stain or oil at 2–3-year intervals
- Gutters and projecting eaves direct water away
- Clean the folding doors periodically and oil them sparingly
- Use perimeter paving or gravel to deter persistent damp
With modest upkeep, the garden house stays attractive for years, and Bloomcabin quality continues to show in well-kept timber, glazing and hardware as the years pass.
Sustainable architecture for modern gardens
Bloomcabin places sustainability at the heart of its approach. Certified-forestry timber forms Orello 1, with up-to-date production techniques applied under ecological standards. Built for longevity, it expresses a forward-looking, conscientious lifestyle through fine workmanship, high quality and thoughtful detailing.
For anyone in Ireland seeking a modern timber garden building which answers practical needs without sacrificing appearance, Orello 1 offers a compelling choice. Natural wood, careful craft and modern design come together in a building intended to give pleasure across generations.
