
Patio doors for small rooms: plan space and furniture
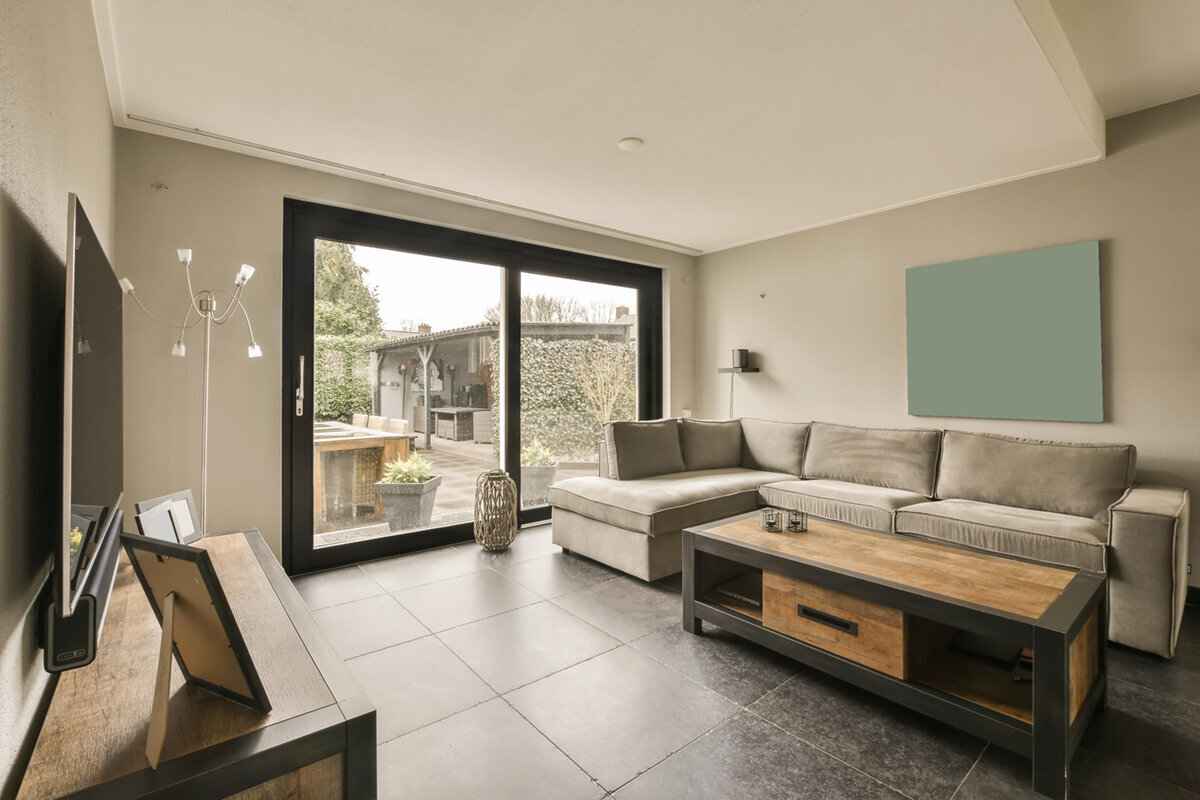
Planning patio doors
Broad glazing alone will not improve a compact living room leading to a balcony, terrace or garden. The chosen door must preserve useful everyday space. Conflicts arise when the sofa, table, radiator, curtains and outdoor route occupy one wall. Alongside clear-opening size, assess panel travel, handle location, usable access and furniture with the door opened. Include the unit in the complete floor plan. This guide compares hinged, sliding and folding arrangements, explains a practical measuring routine and helps turn a sketch into a workable configuration around rugs, chairs and the open panel.

Start room planning with the opening type
A patio door combines three planning areas: the wall aperture, the path of each moving panel and the route between indoors and outside. Even a broad-looking opening may be awkward in a small sitting room if an armchair catches the leaf, a table obstructs the handle or the opened door crosses the kitchen route. Draw more than the closed outline. Show the hinged leaf fully open or the slider at rest, plot furniture at full size, include chairs pulled back and trace the intended outdoor path.
Where a hinged leaf travels depends on which side of the threshold it opens towards. If it comes indoors, reserve a clear fan-shaped area in the room. If it goes outside, that interior patch becomes usable, but seating, pots, the balustrade and a tight balcony layout must remain clear. Sliding panels avoid that arc, although they still require lateral room for overlap and travel within the unit. Folding leaves collect into a stack, which also needs a planned resting point. Rather than asking which construction saves the greatest theoretical area, identify the arrangement whose moving parts occupy space your own layout can consistently leave unused.
Divide the plan into use zones, not spare corners
Give the strip beside the patio door a defined circulation role rather than treating it as whatever remains after furnishing a compact room. Begin with the normal approach—from the sofa, dining place or hall—and keep that line away from table corners, drawers in use, plant stands and lamps. Next map the places where people sit. A sofa may be close to the glazed wall if the handle and moving leaf stay usable and the window-side occupant does not have to rise for every trip outside. Around a dining table, include the chairs in use and pulled back; the tabletop footprint alone will not tell you whether passage remains comfortable.
No design program is required for a realistic trial. Use masking tape to outline the travel of a proposed hinged leaf, or boxes to represent full furniture dimensions. Rehearse ordinary moments: leaving the door slightly open, opening it completely, passing another person, carrying out a tray and using every dining chair. From the seat normally occupied, check that the door can still be seen and reached directly. Practical testing may overturn a symmetrical drawing. In a narrow kitchen and living area, shifting the doorway off-centre may preserve an uninterrupted furnishing wall while giving the entrance a straightforward approach.
Account for the complete aperture
Sliding doors: clear floor space at the threshold
A panel travelling beside the glazing avoids a curved movement zone at the threshold, which can help in a tight living area. A round table, bench or rug may sit nearer than beside an inward swing, provided the handle and moving pane remain accessible. On the plan, mark which end supplies the entrance when opened. The fixed and sliding panes determine where you step onto the terrace or balcony and show where furniture is most likely to obstruct the route.
For a room with limited depth, Patio Life sliding-lift door systems keep the door movement out of the living area, since the panel does not project towards the room. Even so, advice cannot be based on the opening’s width and height alone. Supply the intended direction of travel, the place used most often for entry, details of floor construction and anything adjoining the unit. If a long sideboard is planned on that wall, make sure it neither disconnects the door visually nor hampers its use. Low pieces arranged against the opposite wall often leave a cleaner outlook and a natural approach, rather than turning access into a narrow corridor.
Hinged doors: the swing area must genuinely stay clear
A familiar one-leaf hinged arrangement may suit the room, but only when its travel zone is not expected to double as living space. For a leaf opening indoors, planning cannot stop at the footprint of the shut door; the entire area swept at a wide opening must remain available. A stool that can be shifted is an unreliable answer, because it will often be left in the path. Assign no permanent activity to that zone. A slim rug may be acceptable if clearance is unaffected, whereas a tall basket, occasional table or extended section of a sofa commonly causes trouble.
A one-leaf patio door opening inwards works best where the leaf can rest beside an otherwise unused wall. Hinge position decides whether it travels towards that blank surface or into the seating arrangement. Rehearse the routine: which person operates it, where will they stand, and is the handle accessible without reaching over a chair or sofa? Consider whether it must stay open for airing or while items are carried outside. Near a dining space, directing the leaf towards the wall may be more practical than directing it towards the table, even when the exterior composition becomes less balanced. Settle the operating direction before purchase, rather than trying to accommodate it after furnishing.

Opening outward: gain indoor room, plan outdoor space
Sending a patio-door leaf outwards transfers its travel area to the terrace, balcony or garden. In a tight interior, that may release the sofa, table or play space from having to accommodate an open panel. The exterior area is still part of the working layout, however. On a narrow balcony, the leaf may meet seating, the balustrade, shading or pots; on a terrace, it may occupy the intended spot for a barbecue or lounger. Extend the scaled drawing beyond the wall and plot the movement against the proposed arrangement indoors and outdoors.
A one-leaf patio door opening outwards can be a sensible option when a continuous furnishing wall indoors matters more than keeping the area just beyond the exit freely available. Hinge position remains decisive: an opened panel should avoid the main path across a terrace and the sole usable seat on a balcony. Allow for changing weather and habits as well. Outdoor mats, loose cushions and tall pots tend to drift nearer the entrance than a neat drawing suggests. At the project discussion, confirm how much clearance is needed, then coordinate the threshold, floor junction and drainage with the designers or trades responsible for those parts of the work.
Assess width, passage and glazing separately
The outside width of a door unit does not automatically answer how comfortable the passage will be. Frames, mullions, moving and fixed sections, and the opening type together determine what is available as a route in normal use. This distinction matters particularly in small rooms. A very wide glazed frontage may make the room appear larger, but may not create the best transition where you need it daily. Conversely, a more compact door in the right position can make furniture placement much easier. Record two wishes separately: the desired effect of light and outlook, and the preferred circulation route and passage position.
If outlook matters most, you might pair the operable doorway with a fixed area of glass. A window formed with a stationary glazed pane is not itself a patio door, yet placing one alongside a separately designed doorway can increase glazing without adding another moving panel. The seating may then occupy one wall while the route outside sits closer to a corner. Whether this division works with the present aperture and the façade must be judged across the project. Instead of asking only for overall width, establish where the operable sections sit, which side provides passage and how the frame lines look from the main seat. A large unit can admit more light and still deprive the room of its most useful furnishing wall.
Evaluate the entire door opening
Weigh folding systems for a wide-open threshold
Several hinged leaves can fold into a compact group, allowing much of the threshold to be opened. The idea is attractive when indoor and terrace areas are intended to function together during gatherings or warm weather. For a tight room, first locate the folded group and see if it reduces the favoured walking line. The edge of the room changes more visibly and physically than it does with a slider. That effect may suit a broad opening used occasionally, yet feel needlessly elaborate in a daily dining recess. Judge the system in its ordinary closed state as carefully as in its dramatic open state.
Outward-opening folding doors place the folded group outdoors, reducing the effect of moving leaves on the interior. They merit comparison with a slider when opening almost the full width serves a specific activity—for example, carrying food to the terrace or temporarily joining a living area to a level outdoor surface. Before specifying the arrangement, decide where the group will collect, what exterior area can always be reserved for it, and how indoor furnishings will permit approach along the width. A modest but unobstructed route may serve a small sitting room better than a broad opening available only after rearranging everything.
Double doors need a clear furnishing concept
Two hinged leaves can form a strong focal point in the elevation, but in a compact room they introduce more movable elements and more operating conditions. Decide whether one side is the normal exit and its partner opens occasionally, or whether both will routinely be used. That choice affects where seating, a table or a tall plant can stand. A centrally positioned dining table may appear balanced while the pair is shut, then prevent either side working properly once opened. Include handle locations and the standing room needed by the person operating each leaf.
Double patio doors opening outwards leave the internal area beside the threshold available for furnishing, while demanding a permanently reserved patch outdoors. One workable approach is to place the dining table to the side, rather than facing the doors. This keeps a line towards the garden and prevents opened leaves meeting chairs pushed back from the table. A centred pair in an elongated narrow room may instead split the interior into two awkward furnishing areas. Compare scaled versions with the unit centred and shifted sideways. The drawings will show whether visual symmetry is worth giving up an uninterrupted wall.

Choose furniture that does not accidentally block access
Develop the door layout and furniture scheme at the same time. In a compact room, items often cause trouble when extended even though their closed footprint appears harmless. Allow for dining chairs projecting into the route when someone stands, a sofa bed unfolded, cupboards open and curtains drifting over the handle during airing. A low bench may sit near the glazing if access remains obvious and the bench is not allowed to turn into casual storage. A tall cupboard beside the unit can obstruct light and operation without ever physically touching a panel.
Prepare two layouts: an everyday arrangement and the room as it is used for guests, working or play. Nothing should need moving to reach the door on an ordinary day; under the extended arrangement, preserve at least one unambiguous route outdoors. With a sliding door mark the strip beside the moving panel as circulation space rather than assigning it to a small table that must repeatedly be shifted. Use castors only where moving a piece is genuinely effortless; heavy seating cannot cure a permanent shortage of room. A simple practical test is whether one person can operate the door while another remains seated at the table and a third is stretched out on the sofa.
Treat measuring, ordering and fitting as one project
Gather more than the wall opening’s width and height before settling on a door. Provide interior and exterior photographs, a drawing to scale, the chosen operating principle and direction, fixed-furniture measurements, and information about neighbouring doors or windows. Record floor finishes and proposed levels because threshold design and floor construction must be considered together. For renovation, plot the existing reveals, heating units, curtain rails and electrical sockets. On a new build, involve the architect, site team and appropriate trades early enough for the unit, façade aperture and room arrangement to be coordinated.
A Siegenia door that slides laterally offers an alternative when you want panel travel to stay beside the glazing rather than entering either adjoining area. To make a sound choice, have the proposed panel arrangement explained on your floor plan instead of relying on product photography. Confirm travel direction, control position, stationary and mobile sections, plus every dimension required before manufacture and fitting. Bloomcabin offers a five-year commercial guarantee for its windows and doors. The expected delivery period is four to six weeks, subject to confirmation of the order. Order only after dimensions, opening direction, floor construction and junction details have been agreed; furniture is far simpler to alter than an installed door.
Frequently asked questions
Which patio-door layout makes best use of limited room?
Sliding panels are often useful because their movement stays alongside the glazing rather than entering the room. That does not make them right for every plan; the lateral panel arrangement must fit. A hinged leaf opening outwards can release similar interior space when its exterior travel zone will consistently remain unobstructed.
How do I set sofa clearance beside a patio door?
Base the spacing on the chosen panel’s real travel and on the route used each day, not on a generic minimum. Plot the full arc for a hinged leaf. For a slider, show how users reach its handle and enter through the open side. Then compare the drawing with the sofa’s true depth.
Is an inward or outward swing better for the room?
An inward swing occupies room space but may suit a restricted exterior. An outward swing releases that interior area while requiring clear travel beyond the threshold. Base the choice on which side will remain unobstructed and how the doorway is normally used.
Can I position a dining table at the patio doorway?
Possibly, but test the chairs in use, the space needed to move them and the opened door in one drawing. A leaf moving indoors usually makes this difficult. With a slider, setting the table off to one side may be successful, as long as operation and passage stay unobstructed. Check the layout while every chair is occupied.
Which details should accompany a quotation request?
Provide the aperture’s width and height, exterior and interior images, a furniture-dimensioned plan, floor-construction information, operating type and preferred hinge or slide direction. Identify the section used for everyday access. The discussion can then address how the unit functions in the room, rather than considering façade size alone.
Next step
For a compact room, the patio door behaves as part of the furniture layout, not as a static item at its edge. Look beyond glazing and total width to where each panel travels: into the room, towards the exterior or along the wall. Plotting that movement, full sofa and chair depths, and the outdoor route exposes clashes before ordering. Protect the everyday passage and treat fully opening the unit as a separate, occasional arrangement. A complete scaled plan, photographs and coordinated junction details provide a firmer basis for choosing the configuration.
