
Plan a comfortable greenhouse with easier access
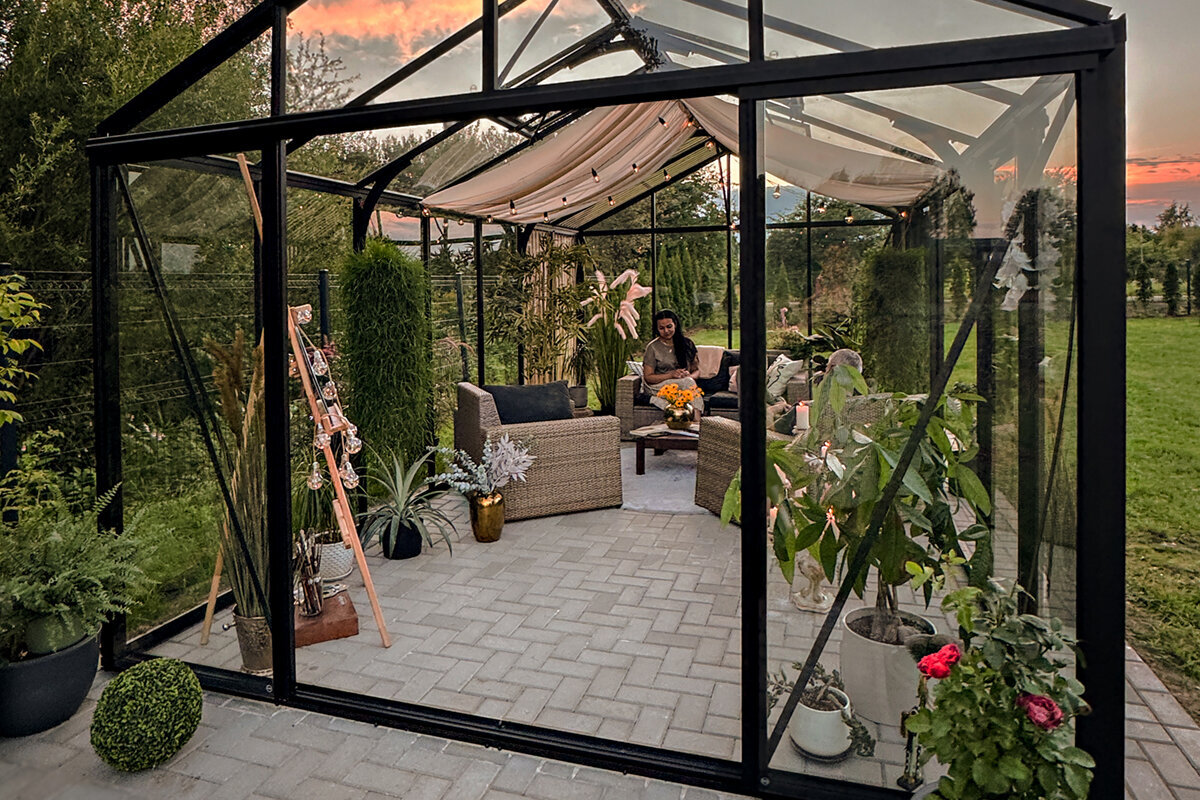

Reducing barriers gives people more scope to garden independently, work together and follow comfortable routines. The strongest plan coordinates the setting, approach, room to circulate, growing beds and practical stations instead of treating accessories separately.
Size, daylight and crops may seem like the obvious starting points, yet everyday activity should shape a comfortable greenhouse. Consider who will operate the entrance, move compost or produce, garden while sitting or standing, and repeat particular journeys. The answers produce a layout that remains useful over the longer term.
Planning for fewer barriers has no single formula. One gardener may prioritise smooth changes of level and generous openings, while another needs elevated beds, convenient reaching distances or a nearby setting-down point. Allow for adjustments as routines, mobility aids and growing projects change over time.
Look beyond the greenhouse itself. The approach may begin at a back door, terrace or existing garden route, so assess the surfaces, slope, water run-off and lighting throughout. Journeys towards the water point, compost and store also deserve attention. This turns an attractive structure into a genuinely convenient place to work.
Layout · 01
Let activities shape the floor plan
Draw circulation before adding the beds. On a sketch, show the entrance, turning points, plant-carrying routes and water position. A direct central passage is simple to understand and maintain. Place work zones to either side only where they preserve clear travel and put essential tasks within comfortable reach.
Account for other people and equipment too. You might sometimes garden with a helper, welcome children or bring in a trolley, all of which demand extra manoeuvring room. Deliberately preserve open areas near workstations and wherever direction changes. Wheeled shelving or repositionable potting tables make future adjustments easier. Think about visibility and comfortable reach as well. Put regularly needed crops, markers and implements where they can be located without searching. An uncluttered spot near the doorway provides room to arrive with containers, pause and arrange the next job without haste.
- On the drawing, trace your regular journeys among the entrance, water supply, bench and planting beds.
- Preserve open areas near the doorway and gable ends rather than filling all available ground permanently.
To create an interior that can change over time, a standard Classic greenhouse gives paths and work zones an orderly framework.
Entrance · 02
Create an easy-to-use entrance area
Every visit passes through the doorway connecting the growing space with the wider garden. It should operate comfortably with one hand, while moving a container or when another person is nearby. Provide stable, level ground outside, with room to stop, put something down and align yourself without entering loose gravel or soft earth.
Where the structure and water management permit, avoid sharp level changes at the doorway. A well-resolved junction lowers the chance of stumbling and allows lightweight garden equipment to cross more smoothly. Relate the door swing to the approach: once open, it must not obstruct entry or take over valuable circulation indoors. Test the grip and every latch during a realistic carrying task. Operation should still feel straightforward with gloves or a basket in hand. Sufficient manoeuvring room inside and outside avoids rushed sidestepping.
- Use your usual baskets, tools or trolley to establish how much clear doorway space you need.
- Shape the outside surface to carry rain away from the doorway and prevent standing water.
If the approach follows a house wall, a large regular lean-to greenhouse can connect the house approach, doorway and working section efficiently.
Paths · 03
Select floors and circulation routes thoughtfully
Flooring affects how secure, comfortable and straightforward the interior is to maintain. Seek a consistent, firm finish whose edges and changes remain legible in damp conditions. Its construction must suit both the ground and intended water run-off. Loose finishes may suit the garden visually, although sound borders and ongoing upkeep are needed to retain an even, recognisable route.
Do not let circulation double as casual storage. Assign proper locations to compost, gloves, watering cans and picking baskets so the passage stays unobstructed. A measured contrast at bed edges or steps may improve visual guidance without cluttering the interior. Examine junctions closely, especially where outdoor and indoor finishes meet. Maintenance should influence the specification as well: a sweepable, clearly divided floor simplifies dealing with leaves, earth and splashes. Firmly defined margins also keep growing medium from spreading underfoot and producing avoidable bumps.
- Keep circulation unobstructed from end to end, with storage assigned to definite spaces along the edges.
- Once fitted, try the finish and each junction in wet footwear to judge grip and usability.
A Classic greenhouse with a standard layout can centre the design on one direct passage with growing areas to either side.
Beds · 04
Position raised beds for comfortable use
A raised bed can reduce strain when its elevation, reach and edge detail suit the gardener. Ignore supposed perfect dimensions and instead try the intended posture, checking comfortable forward reach from both sitting and standing positions. A slimmer bed approached from either side may offer better access than a wide bed whose centre cannot be tended easily.
Varying the bed levels may work better than making them identical. Low growing plots, elevated containers and a preparation surface accommodate a wider mix of crops and jobs. Retain comfortable circulation between shelving and bed edges. Position the tap, hose and cans so watering involves no awkward stretching and nothing trails through the passage. Think ahead to maintenance as plants mature: supports, pruning and frequent picking all alter the space required. Access should remain possible around each relevant edge, without permanent fixtures trapping plants beyond comfortable reach.
- Base bed depth on a comfortable personal reach instead of trying to accommodate the maximum planting capacity.
- Keep at least one bed open along one side, allowing tending and picking from more than one position.
Beside the wall of a house, a full-size regular lean-to greenhouse can pair elevated growing beds with an efficient, compact workstation.
Workstation · 05
Work without unnecessary journeys
A permanent workstation keeps sowing and repotting away from makeshift surfaces. Choose a sound bench that accommodates tools, compost and pots, with orderly containers in an easily reached position underneath. Match its level to the work you expect to do. Seated gardening calls for suitable legroom and open space below, unlike a station intended mainly for standing.
Lay out the process in order: retrieve supplies, prepare the growing medium, pot the plant, add water and attach its label. Neighbouring stations save effort and keep the workspace intelligible. Daily essentials do not belong on tall or awkward shelves; reserve those locations for occasional equipment. A modest surface immediately beside the main station can hold seed packets, markers or a harvest tray. It should preserve the circulation width and be simple to tidy when the job is finished.
- Place everyday hand tools within a comfortable reach from the bench, roughly from hip to shoulder level.
- Try the workstation with your chosen chair or movable perch, then settle its permanent height.
As a framework for an orderly sowing and repotting station, a standard-line Classic greenhouse keeps the arrangement easy to understand.
Reach · 06
Include ventilation, water and storage
Convenience also depends on what lies beyond beds and benches. Operable windows, shades, water vessels and shelves must be usable without stretching across crops or moving other items first. Locate regularly adjusted components beside the principal passage and note which way each operates. Before buying accessories, try their grips, fasteners and controls at your normal working position.
Useful storage removes clutter instead of introducing another obstruction. Shallow open containers reveal what is inside; weighty bags belong near floor level. Route hoses and leads away from walking areas. Provide a temporary place for wet gloves, clothing or produce containers that will not occupy the bench. Reassess reach once crops develop, because mature tomatoes, training frames and pots brought inside for winter can alter usable circulation. Adjustable shelves and movable containers let seasonal planting change without concealing the controls you rely on.
- Record every fitting or item you operate, move or adjust over the course of an ordinary week.
- Keep weighty supplies near floor level and close to the doorway, reducing how far they must be carried.
When organising the interior beside a wall, a full-size regular lean-to greenhouse keeps plants, water and stored supplies within efficient reach of one another.
Outside · 07
Plan the full approach through the garden
Even an excellent interior is frustrating when reaching it involves a difficult garden route. From the place where most journeys begin, the way forward should be easy to follow, adequately illuminated and practical throughout the year. Look for overhanging growth, fallen leaves, unstable margins and poor run-off. A shorter, simpler approach saves effort and encourages timely crop checks.
Give the surrounding ground defined purposes as well. A setting-down place for deliveries, spare pots or a garden trolley prevents clutter accumulating near the entrance. Deliberately connect the greenhouse with its water supply, composting point and equipment store before planting adjacent beds. The exterior can then remain adaptable and well ordered. Daily use also improves when path boundaries are obvious, items always return to familiar locations and the entrance area stays tidy. Revisit the route periodically, as spreading plants and stored materials may gradually reduce its usable width.
- Before committing to a finish, walk the intended approach after rainfall and again in fading light.
- Do not allow seasonal pots, supply bags or parked implements to occupy the ground beside the entrance.
For a freestanding choice, the standard Classic greenhouse can meet an obvious garden approach with ample manoeuvring room at its entrance.
Future · 08
Design for later adjustments
How a greenhouse serves the household can shift considerably over the years. Different crops, altered mobility and evolving family habits may all call for another arrangement. Wherever practical, favour fittings that can be detached, repositioned or supplemented. Beginning with generous open space usually preserves more options than filling every part of the interior immediately.
At the end of the initial season, write down which routes proved convenient and where collisions or repeated moving occurred. Modest revisions to illumination, shelving or storage may noticeably improve comfort. If structural work is proposed, obtain competent advice on the foundation, drainage and site-specific requirements, and consult the appropriate local bodies. Compare how the greenhouse functions across the year. Dense summer growth and shading can alter circulation, whereas spring propagation requires extra room for trays and supplies. Gradual development makes each improvement evidence-led while retaining capacity for future changes.
- Leave one growing bench or setting-down surface movable, preserving scope to rearrange the interior in future.
- Note recurring obstructions as you garden, and postpone permanent fittings until their effects are understood.
For an adaptable solution intended to remain beside the façade for years, a large regular lean-to greenhouse offers an orderly base for future changes.

Comparison
Compare planning options directly
Movement needs, the characteristics of the plot and how you prefer to garden will determine the best arrangement. Use the comparison to relate each decision to the wider question of everyday comfort.
| Planning area | Compact option | Comfort-led option |
|---|---|---|
| Access | Direct path, simple apron | Level apron with generous turning space |
| Internal path | Narrow passage between beds | Clear main route with turning space |
| Beds | Rows of equal-height beds | Different heights and reachable depths |
| Workstation | Moveable surface when needed | Permanent, ergonomically planned potting zone |
| Storage | Shelf at the edge | Low, clearly organised storage |
Access
Provide a firm surface with reliable grip, continuing to the doorway, plus room outside to operate it, turn and pause with a load.
Movement
Prioritise uninterrupted circulation over squeezing in extra growing ground. The principal passage should connect entry, work and ventilation controls without awkward diversions.
Working heights
Combine different bed and surface heights, allowing plants to be tended seated or standing without every task demanding the same posture.

Five steps to a comfortable layout
Decide first what people will do inside, and select fittings afterwards. Mocking up the space outdoors with chairs, cartons or markers can expose awkward movements that a drawing may hide.
01
Identify users and tasks
Note who uses the greenhouse and which jobs recur: sowing, care, harvesting, potting up, watering and storage.
02
Set the outside approach
Choose the approach from your usual garden entrance or back door, together with the apron and unloading spot. Examine gradient, finish and water run-off on location.
03
Set out circulation before beds
Connect the doorway with every important zone using one uninterrupted passage. Include the room required by containers, turning movements and gardening aids.
04
Trial bed positions and work levels
Use boxes or an improvised table to try different reaches and postures before fixing bed depth, elevation or provision for sitting.
05
Review equipment by season
Begin with a changeable arrangement and watch how tasks unfold. Refine benches, shelves and allocated storage after gaining practical experience.
Checklist before ordering
Walk through the following checks on location so that comfort, dimensions, access, foundations and interior arrangements are considered together in good time.
01. From the point you usually start, the greenhouse approach remains stable, straightforward and serviceable through varied weather.
02. Outside the entrance, room is retained to operate the door, turn, pause with items and accommodate a companion.
03. One obvious circulation line runs through the greenhouse and stays free from fixed planting or long-term storage.
04. The chosen bed elevation and reach allow you to tend and gather crops comfortably from your normal working posture.
05. Sowing and repotting have a dedicated bench or surface, accompanied by sensibly positioned storage.
06. Ventilation controls, water and everyday implements remain operable without stretching across planting or negotiating clutter.
07. Indoor flooring, the doorway junction, exterior surfacing and water run-off have been resolved as one connected scheme.
08. Before assembly, ask the relevant Irish planning authority about site controls and have any separate construction duties checked.

Questions about planning a greenhouse with fewer barriers
What does reducing barriers mean in greenhouse design?
It means arranging entry, circulation and gardening tasks so they demand less effort and present fewer obstacles. Useful features may include a practical approach, smooth junctions, conveniently positioned surfaces and manoeuvring room for different users. The appropriate solution must reflect both the people involved and the conditions of the individual plot.
What width is appropriate for an internal route?
No single dimension suits every greenhouse, because equipment, gardening methods and mobility aids differ. Identify the bulkiest object that will commonly travel through the interior, then allow for changing direction and pausing with it. Mark the proposed passage on the actual site and rehearse those movements before committing to the layout.
Can elevated beds improve ease of use?
They may bring crops into a more convenient working zone, provided their elevation, depth and surrounding manoeuvring room suit the gardener. Using several levels can accommodate more postures and tasks than repeating one design. Mock up an edge before construction and try tending it from each intended position.
Which door arrangement is most practical?
Choose an opening that accommodates what you normally carry and provide sound, uncluttered ground from which to operate it. Relate the swing or sliding action to circulation on each side, ensuring the open panel does not create an obstruction. Confirm the precise arrangement against the selected greenhouse model.
Does an accessible greenhouse need planning permission?
In the Republic of Ireland, planning status turns on the proposal and site; relevant factors include position, scale, earlier structures and the applicable development class. Exemption is conditional, not automatic. Ask the local planning authority to assess the particular project, and have foundation, drainage and any building-control duties checked separately.
What helps a layout adapt over the years?
Use repositionable shelving and planters, with storage assigned to specific places. Protect the principal circulation line and avoid fixed items that rule out later reconfiguration. Experience across an entire growing season will reveal how much room each job consumes, allowing equipment to be introduced, relocated or removed deliberately.
Explore greenhouses
Make daily greenhouse gardening more convenient
A low-barrier layout begins with real gardening routines: carrying water, repotting at a workstation, gathering produce from elevated beds and checking crops briefly. Coordinate the doorway, clear manoeuvring room and task levels, and the greenhouse will feel inviting enough to use often rather than becoming awkward or tiring.
Develop the plan around your own plot and habits rather than rushing the layout. Verify every dimension where the structure will stand, preserve capacity for later alterations and raise location-specific questions early. The result is a sound working basis for unhurried gardening beneath glass over many seasons.
Choose a greenhouse arrangement that reflects your plot, regular routes and preferred approach to gardening.
