
Planning basement windows: daylight, ventilation and escape
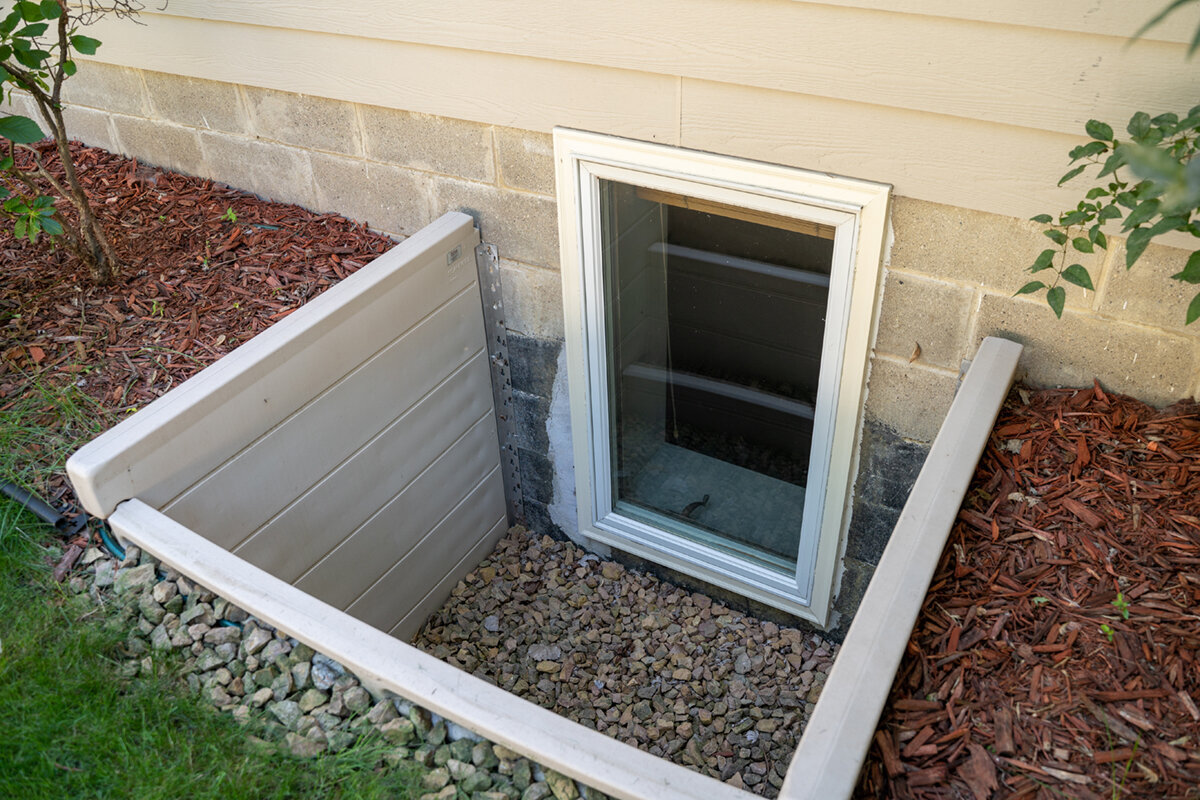
Basement window guide
Treat a basement window as part of the room rather than a minor item in the wall. It influences daytime comfort, removal of humid air and the sensible placement of furniture, shelving or a desk. Begin by deciding the basement’s future purpose: storage, utility work, hobbies, guests or possible living accommodation. That choice informs the window dimensions, sill level, opening method and space needed beside it. A window being considered for emergency escape cannot be chosen from a universal template. Its design must suit the building and intended use and be reviewed by the appropriate competent professionals. Successful planning therefore deals with daylight, ventilation, waterproofing, landscaping and operation as connected parts of one scheme.

Pre-purchase check 1
Start good window planning with the room use
Begin with what people will actually do in the room, rather than asking which basement window merely fits the opening. An unheated store or services room calls for something different from a laundry, workshop or area intended for later conversion. Record the furniture layout, likely occupancy, heat sources, moisture-generating equipment and desired outlook in every room. Those details reveal whether useful background light, routine airing, visual connection or accessible egress matters most. Even adjoining rooms at basement level may warrant different window arrangements. Repeating one format can create a neat elevation, but visual consistency should not undermine day-to-day function.
Review the whole setting around each window. Structural dimensions, masonry depth, insulation, waterproofing, the inner reveal, window board and light well interact. If operation is considered only after the external works are finished, covers, guardrails, planting or basement steps may obstruct it. Identify who will operate and clean each unit; occasional access in a store differs from daily airing in a frequently used room. Before seeking quotations, collect drawings, exterior photographs and measurements showing ground level. For an existing property, also photograph cracks, damp marks, services and later-added linings. Such records cannot take the place of a specialist inspection, but they make surveys and questions more precise. Label confirmed dimensions separately from those that must be rechecked after finishes are removed. This reduces the risk of selecting an attractive unit for an awkward or poorly understood opening.
Assess daylight from window and light well together
The amount of visible glazing tells only part of the daylight story below ground. When a window lies beneath the surrounding surface, the light well controls the view of the sky and the reflected light entering the basement. Extra window area may achieve little if the well is narrow, deep or obstructed. Measure its depth and clear width, note nearby walls and steps, and consider shade from planting, terraces or neighbouring structures. Clean, pale surfaces generally carry daylight inward more effectively than dark finishes or stored objects. Assess where the light will fall across the entire room rather than judging brightness only at the inner reveal.
In a room that mainly benefits from natural light, a non-opening glazed window can work where light and outlook are wanted but opening is not required. That choice still leaves ventilation to be resolved elsewhere: non-opening glazing cannot provide airing. Depending on the construction and intended use, another possibility is a fixed light paired with a separately designed operable section. Compare the genuine glazed area, arrangement of divisions and balance between frame and glass. Supplementary electric lighting should also be designed, since good natural illumination in a basement does not create the same conditions found in accommodation above ground level.
Pre-purchase check 2
Coordinate sash travel indoors and outdoors
Sash travel influences safety and usable space as well as appearance. Inward movement occupies part of the room, so nearby shelving, appliances or a worktop must still leave the sash free to open fully. An single-leaf window opening inwards therefore deserves close attention where the wall will carry furniture or equipment. Plot the complete arc of movement on the floor plan instead of measuring only to the frame. Include radiators, pipes, curtains, fitted joinery and objects likely to be left nearby. If items must be shifted whenever airing is needed, the arrangement will not support reliable everyday ventilation.
An outward-moving sash preserves indoor floor and wall space, but its path outside must remain clear. Within a light well, allow for ladders, covers, guardrails, leaf screens and projecting masonry. An single-sash casement opening outwards may suit a compact well once its complete travel has been tested against surveyed dimensions. Check operation from inside too, including whether the user can reach the handle without stretching across furniture. A consistent arrangement can simplify the use of several windows, provided it does not force an inconvenient hinge position. Ask the supplier’s quotation drawing to show the hinge side, handle location and direction of travel explicitly; a general product description is not enough to settle those details.
Treat ventilation as a daily task, not a symbol
The presence of an operable basement window is not a ventilation plan. A useful approach must establish who opens it, at what times and for how long. Weather can alter the relationship between basement air and outdoor air, so one routine will not work for every property or activity. Seek qualified advice on the complete construction when moisture, insulation, heating or conversion is involved. For product selection, make sure the sash is easy to reach and that its usable positions support the intended routine. The wider strategy should also account for wet weather, periods when nobody is present and any limitations on access.
An top-hung window opening outwards can offer another way to provide airing when outward travel is preferred and there is adequate exterior clearance. Its label alone does not establish suitability. Examine the opening angle, available well space, handle level and access for cleaning. Frequent, comfortable operation will usually matter more in a utility room than matching the appearance of rarely used ancillary spaces. In a work area, meanwhile, the raised sash may interfere with surfaces, cables or stored items. Assign a clear ventilation purpose to every window so the chosen mechanism can be tested against the task.

Pre-purchase check 3
Plan the light well as an accessible external space
A light well functions as part of the usable exterior arrangement, not merely as an excavation. It affects illumination, operation, maintenance and sometimes access. Determine where rainwater goes, how dirt and fallen leaves will be cleared, and whether any grille or cover restricts the sash or approach. Its meeting point with the surrounding ground needs thought as well: paths, planting beds, equipment and changes in level can obstruct later use or create trip hazards. Prepare a section drawing showing the window, well, cover and clear working space. This makes sash conflicts and outside reachability apparent before construction.
More coordination is needed if the well must provide something beyond daylight. Potential egress should be traced continuously from the occupied space, across the clear window opening and on towards a safe external location. A ladder or foothold must align with operation, maintenance and intended movement rather than merely fitting into a spare corner. Do not assume that swapping the cover later will solve access problems, because fixings, dimensions and circulation space may all rely on its design. Allocate waterproofing and drainage responsibilities to the relevant trades. The supplier can clarify sash configuration, while interfaces between the window, structure, soil and well should be recorded before the order is approved.
Assess potential escape routes separately from comfort
Size and ease of opening do not make a basement window an approved means of escape. Review the intended room use, unobstructed journey to the window, clear opening with the sash deployed, operation in an emergency and onward movement beyond the light well. For work in Ireland, the designer or building-control adviser should establish how Part B escape guidance applies to that building and proposed use. Settle this before selecting the window. Product recommendations, forum measurements and structural-opening dimensions are not substitutes for a project decision by the responsible professionals.
Where a window is being considered for that purpose, document more than its width and height on paper. Is there a clear approach inside? Can the window and any security devices be opened without delay? Do shelving, fitted units or curtains obstruct it? Where does a person arrive outside, and is that route genuinely clear? A inward-opening window with two leaves might create a wider clear opening, yet the travel of both leaves still needs to be checked against basement furniture and circulation space. This configuration is not, by itself, evidence of acceptable emergency egress. Before finalising the opening, light well or landscaping, obtain a documented project decision from the competent professionals responsible for the design.
Pre-purchase check 4
Balance window divisions, outlook and privacy
Sash count, glazing-bar layout and window proportions shape the exterior and the feeling of openness inside. A low window may offer a better outlook with fewer visual interruptions. Near a path or adjoining property, privacy and furniture layout can matter more than unrestricted views. Establish whether bars are decorative additions or divide the panes, as true divisions affect glass area and cleaning. Request interior and exterior views instead of relying on the front elevation alone; multiple basement windows may look markedly different from the rooms and the street.
A outward-opening casement with two leaves can provide a symmetrical design option for wider openings. Whether two sashes are sensible depends on the well and actual use: two open sashes need external space, and a central division changes outlook and access. A clear view may feel more encouraging in a hobby room, whereas a store may need a more restrained solution. Consider future cleaning of the outer face too, particularly where the well is difficult to reach. Settle appearance after the functional questions have been answered. That makes the division a deliberate detail rather than a compromise that needlessly restricts light or operation.
Do not separate installation junctions and moisture from the window
Basement glazing commonly occupies a junction where masonry, surrounding soil and moisture protection all have to cooperate. Even a high-quality window cannot resolve poorly designed connections to the building. Establish the existing construction, proposed reveal work and exterior waterproofing at an early stage, then assign responsibility for every interface between trades. A detailed scope and photographs taken before finishes conceal the junctions can prevent later disputes. During refurbishment, investigate the opening, lintel and adjacent wall surfaces to make sure they can accommodate the selected arrangement. Existing damp, cracks or uncertain construction may require specialist assessment before dimensions and installation details are finalised.
Thermal figures may be relevant where a basement is heated or its purpose is changing, but no single value describes the performance of the finished installation. Ask each bidder to identify the exact frame-and-glass arrangement and explain how it will connect to the surrounding construction. A Super Low Uw passive-house window opening outwards is the name of a defined window configuration, not a conclusion about the best choice for every basement. Judge it against the intended use, wall assembly, light-well geometry and objectives of the scheme. If building physics or regulatory conformity is uncertain, have an appropriately qualified professional review the proposal. That broader check helps avoid spending heavily on one high-performance element that works poorly with the fabric around it.

Pre-purchase check 5
Test operation, cleaning and furniture before buying
A basement window’s practical shortcomings often become apparent only after the room is furnished. Test the layout beforehand by placing the shelves, bench, washing equipment, exercise gear or desk on the plan and marking the operator’s standing position. Check handle height and side, the sash path and space needed for cleaning. If the room has two windows, decide whether one will be used more often. Even a perfectly fitted unit loses usefulness behind tall storage. Reserve a clear operating zone and prevent it from becoming a permanent stacking area. This supports routine airing and keeps exceptional access more realistic.
For unusual façade forms, triangular or sloping fixed-glazing windows may add light or visual interest to an unusual part of the façade. As they do not open, they cannot take the place of an operable basement unit where ventilation or access is needed. Distinctive geometry can reinforce the architecture, but cleaning, weatherproofing and the clear area available elsewhere must remain part of the design. Give every element one or more explicit roles: admitting daylight, providing ventilation or contributing decoration. Recording those roles makes the quotation clearer and prevents a feature window from being expected to deliver airflow or access that its construction cannot provide.
Make a confident decision with a complete order list
List every basement window separately before placing the order. Include the room, structural opening, required dimensions, opening mechanism, hinge position, divisions, height relative to outside ground, light-well measurements, intended use and unresolved questions. Attach photographs from outdoors and indoors together with a drawing of the sash path. If emergency escape is being examined, record the confirmed design decision rather than relying on a verbal note. Check that competing quotations follow identical assumptions, since different glass proportions or hinge positions undermine price comparisons. Challenge any standard detail that is absent from the drawing. Keep queries beside the relevant item and obtain revised documentation for every change. Finally, verify the room allocation, quantity and dimensions as well as the price. A controlled revision reference keeps the well design, purchase and construction teams working from the same information.
Programme enough time between the survey, approval, fitting and work to the light well. Bloomcabin provides a five-year guarantee for its windows and doors. The stated delivery period is 4–6 weeks subject to order confirmation, with the confirmed order determining the binding timing. Before approval, walk through the property once more with the drawings and a tape measure. Verify the travel direction of every sash, continued access to each well and the match between window function and room use. Thorough sign-off matters particularly below ground, because correcting waterproofing or completed external works can be considerably more disruptive than changing a window at an upper level.
Common questions
Does a bigger basement window ensure good daylight?
Not on its own. Ground level, the shape and finish of the light well, nearby shade, wall depth and room proportions all affect the outcome. Consider glazing and well geometry together. Increasing the window size helps only when daylight can reach its glass and the furniture layout leaves the incoming light unobstructed.
Can every opening basement window serve as an escape route?
No. Being openable establishes only one part of the arrangement. Room use, usable clear dimensions, an unobstructed approach, simple operation and a viable path onwards from the light well all matter. For an Irish project, have the responsible designer or building-control professional identify the applicable escape provisions and document how the proposal addresses them.
Is inward or outward opening better?
Choose only after examining the indoor layout and the light well. Sashes travelling inwards consume space needed by furniture and circulation; those travelling outwards need adequate clearance from covers, ladders and other obstructions. Plot the full travel arc on both the floor plan and a sectional drawing to see which arrangement works with the room and completed exterior.
When is fixed basement glazing useful?
It can be useful where the priority is natural illumination or outlook and a separate method supplies the required ventilation. Fixed glazing offers no opening function. Plan how its exterior will be cleaned and examine how frame or pane divisions affect the useful glass area, especially within a deep or difficult-to-enter light well.
What details help produce an accurate quotation?
Useful information includes opening and light-well dimensions, photos inside and out, wall construction where known, desired opening direction, intended room use and level relative to ground. Where escape may be relevant, also provide the confirmed project-specific design position. This helps identify unsuitable quotation assumptions early.
Next step
Plan in sequence: establish how the basement room will be used, then examine the light well, sash travel and ventilation together. Select proportions, divisions and appearance only after those practical matters are settled. Any proposed emergency egress needs an independent decision for the individual project; window size or a two-leaf arrangement proves nothing on its own. Take measured dimensions, photographs and an exterior layout drawing to the consultation. Written roles for every window make competing quotations clearer and help create a basement that is brighter, more convenient and more dependable in daily use.
