
Planning a Garden Shed Near a Boundary in Ireland
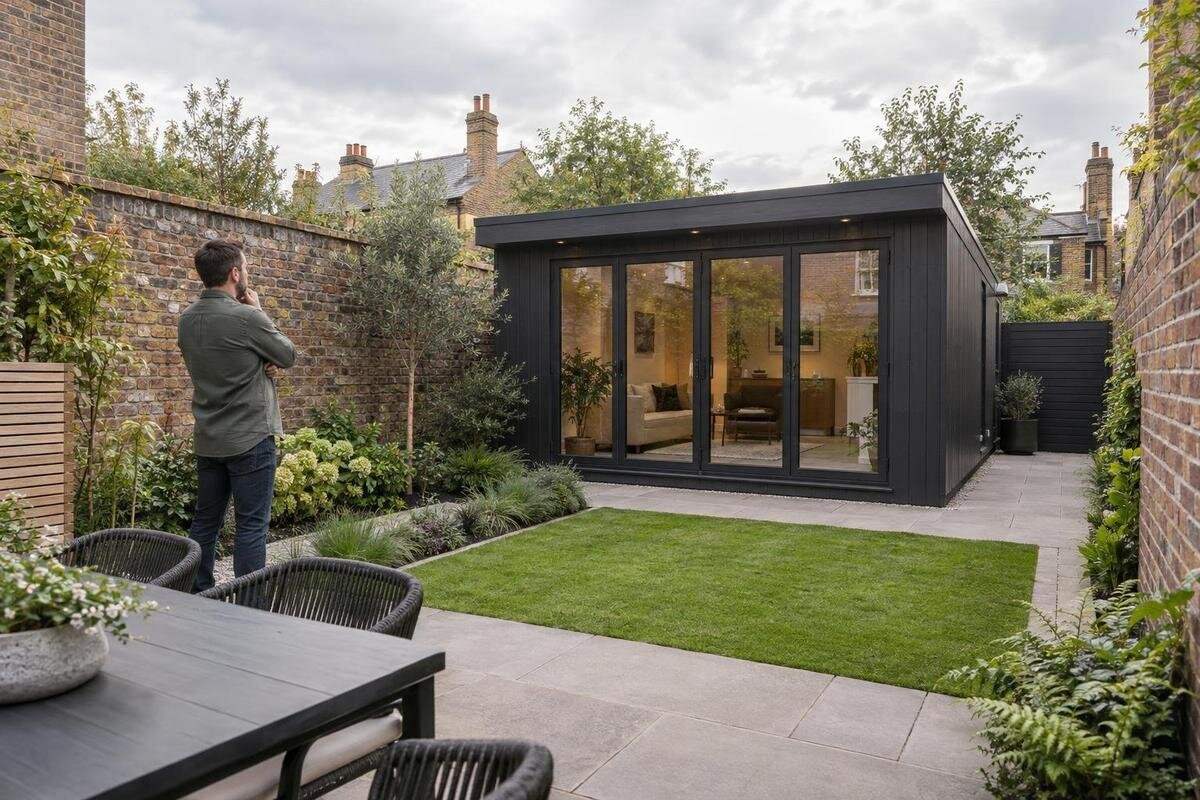
Garden shed planning in Ireland
Choosing a garden shed close to a boundary is as much about the plot as the building. A fence or hedge is a visible reference, but it may not establish the exact boundary, and an online rule cannot settle what applies to a particular address. Before ordering, bring together property documents, current local planning guidance and the exact dimensions and siting information for the shed you are considering. This sequence helps you judge the location before paying for a model that may need to be moved or changed.
Why the boundary check comes before choosing a shed
Treat the location, boundary and planning questions as connected decisions, rather than choosing a shed first and trying to fit it afterwards. Close to a boundary, uncertainty about where the line lies can change how much of the garden is available. A product’s advertised floor area also does not necessarily tell you how much space its outside edges occupy. Until you have a reliable boundary reference and dimensions to assess, a sketch that simply follows the fence is provisional. This is the point to identify what needs checking, not to make assumptions about permission or ownership.
Create a project note before narrowing down the options. Include the property address, a rough site sketch, the boundary features you can see, any relevant documents and the shed’s intended use. Mark uncertain details as questions rather than drawing them as facts. Use the note to make precise enquiries of the local authority and, where appropriate, a solicitor or surveyor. It need not be a technical plan at this stage; its purpose is to keep the proposed location and the evidence about it distinct, so an unverified assumption does not become part of an order.
Confirm the boundary from documents, not just the fence
Look for property plans and boundary information among your purchase or conveyancing papers, title documents and any records kept for the site. Compare the information with what is on the ground, but do not assume that a fence, hedge or wall marks the exact line. Features can be old, moved or maintained by someone other than the owner of the land beside them. Plans can also be drawn at a scale that is not useful for identifying a precise point on the ground. If the documents and visible features do not match clearly, treat the boundary as unresolved rather than choosing whichever reference gives the most room.
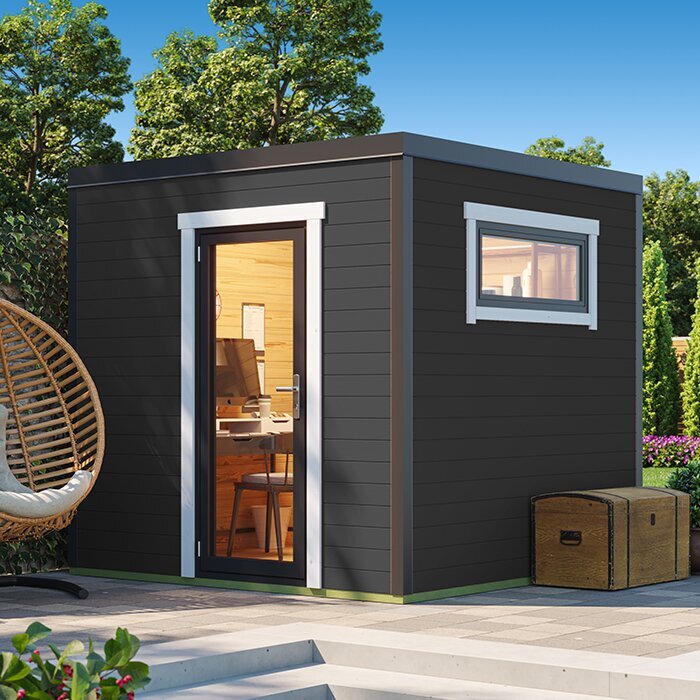
If the position matters to the proposed siting and remains uncertain, ask a solicitor or land surveyor what evidence is relevant and whether a site visit is needed. Do not move a fence or rely on a guess about its centre as a way of settling a disagreement. Keep boundary evidence separate from product research: if the Verdana 1 garden house page is on your shortlist, record it as the model under consideration and compare confirmed dimensions with the boundary information. Its name is not evidence of either the line or the space available.
Read property documents for ownership and conditions
Review the documents that apply to your home, not only the plan that shows the plot. Purchase or conveyancing papers, a lease, management documents and earlier written correspondence may describe limits on exterior changes, shared areas or access. Make a note of any wording that appears relevant to a garden shed near a boundary, but do not rely on a quick reading of unfamiliar terms. Ask a solicitor, landlord or property manager to explain what applies to your situation and whether a particular approval process needs to be followed.
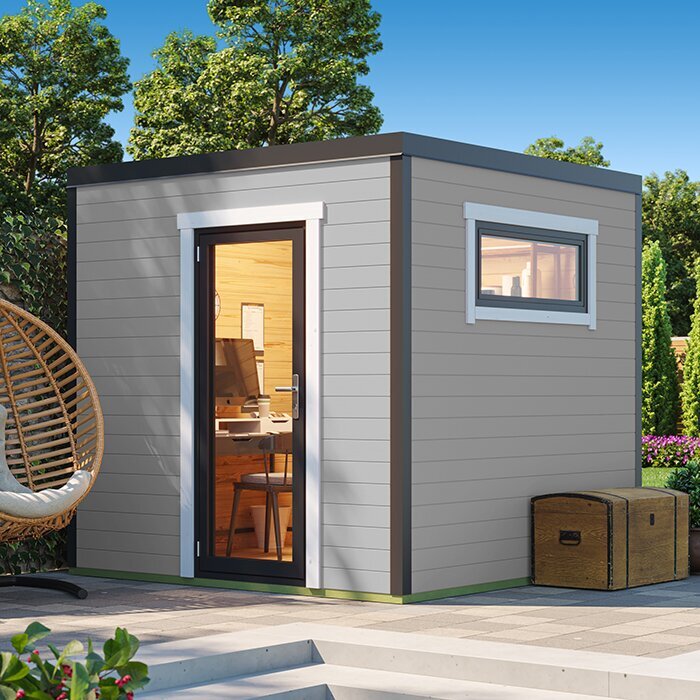
If you live in a managed development or rent the property, establish who is entitled to consider a change before paying for a shed. Ask for the process and any documents they need, and keep their response with your project note. Keep this enquiry separate from the local authority planning check: guidance on one question should not be treated as confirmation of the other. If the Verdana 2 garden house listing is one of the options you are considering, identify it by name in your enquiry and provide its current specification separately; the listing’s name alone cannot establish approval.
Ask the local authority about the exact proposal
Contact the planning section of the relevant local authority for current guidance on the proposed shed at your address. Ask whether planning permission or another process applies to the specific structure and location. Avoid relying on a general online description, a neighbour’s experience or a decision made for a different property. Those sources may not address your circumstances, and a rule of thumb cannot confirm what applies to your proposal. If the answer depends on information you have not yet established, ask what needs to be clarified first.
Make your question concrete. Describe the intended use, the proposed position, the confirmed dimensions and the approximate distance from the boundary; include a simple site sketch and details of nearby structures if requested. Ask which supporting information the authority needs and what kind of response it can provide. If the Durano spacious garden shed page is on your shortlist, identify the model and supply the current dimensions you have verified rather than expecting its name to answer the planning question. Keep a note of the date, the information you supplied and any follow-up requested.
Compare the shed’s full dimensions with the site
For a boundary check, the useful figure is not simply the floor area. Find out what each published dimension refers to and whether it describes the walls, base or overall outside extent. Ask whether roof edges, projections or other parts are included in the figures you have. Also establish the overall height and the dimensions of the exact model or variant you might order. If anything important is missing or unclear, ask the seller to confirm it in writing; do not estimate from a photograph or infer a size from a product name.
Compare the confirmed outer dimensions with the proposed position on your site sketch, using the boundary information you have established. If the sketch is too rough to show whether the shed will fit on your side, get help preparing a clearer plan rather than shrinking the margin on paper. When considering the Veltor 1 product page, use it as a way to identify the candidate, then check the current specification for the exact item. Do not assume that a different model in the same range has the same dimensions or that a floor-area figure includes every outer projection.
Check doors, projections and maintenance at the boundary side
A footprint is only part of the boundary-side check. Consider how doors open, where people need to stand while using them and whether ordinary upkeep can be carried out from your own land. Look at any projecting parts and ask where roof edges and rainwater arrangements would sit or discharge. These details can affect whether the proposed position works in practice, even when the main walls appear to fit on a sketch. If a detail is unclear, ask the seller or installer to explain it for the exact model, and get appropriate professional advice where the site or boundary raises a concern.
Do not plan routine maintenance or installation on the assumption that you can step onto a neighbour’s land. If access beyond your property seems necessary, discuss it before ordering and get clear advice about what arrangement is appropriate. For a candidate such as the Orello 1 garden house listing, check the dimensions and operating details actually supplied for that model; do not infer a door arrangement, projection or maintenance requirement from its name. The relevant question is how the confirmed product details interact with the particular boundary and access available at your site.
Discuss shared edges and access with affected neighbours
A brief conversation with the people beside the proposed site can uncover practical details that are not obvious from a plan. They may know when a fence was changed, how a shared entrance is used or whether access arrangements need to be discussed. Share a clear sketch and explain the position you are considering, rather than asking for a general reaction to the idea of a shed. Listen for information that needs checking, but do not treat a conversation as proof of the boundary or as a replacement for guidance from the local authority or advice on property documents.
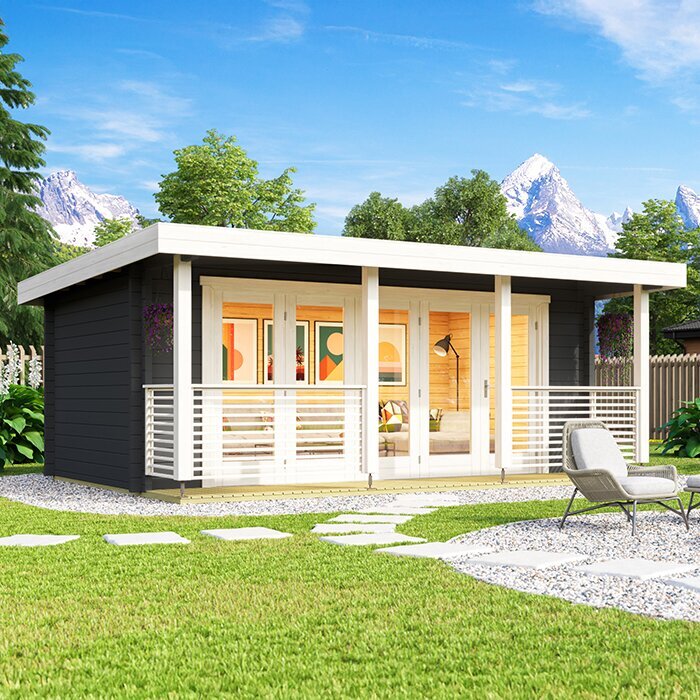
Keep a written note of any practical agreement about access or work near a shared edge, including what has actually been agreed and by whom. If there is a disagreement about the line, or a proposed arrangement depends on someone else’s land, pause and seek suitable professional advice before ordering. If the Modano 1 product page identifies a model you intend to discuss, share its verified dimensions and a site plan as well as its name. That gives the conversation a specific proposal to consider without implying that the neighbour’s response settles other checks.
Plan delivery without relying on someone else’s land
Check how the shed and any installation work could reach the chosen site. Consider the route from the entrance, where items could be unloaded and whether the path involves a shared drive, narrow access or another person’s property. Ask the seller or installer what they need to know about the route, what delivery information is available and whether any temporary access or storage arrangement must be agreed. A position that seems clear on a garden plan may be difficult to reach, so include delivery and installation questions before making a final choice.
Ask about the delivery and assembly arrangements for the exact product rather than assuming that every shed is handled in the same way. If you are considering the wooden garden tool shed M listing, use its product name when making an enquiry and request whatever current information is needed to assess the route. Confirm whether the proposed unloading point and work area remain on land you are entitled to use. Do not promise access across a boundary on somebody else’s behalf, and do not schedule work around an unconfirmed arrangement.
Compare product details before placing an order
Once the site and boundary questions are clearer, compare shortlisted sheds against the same set of confirmed requirements. For each candidate, record the exact model or variant, overall dimensions, intended use, location on the sketch, access needs and any information still awaiting confirmation. This makes the comparison more useful than judging from photographs or a descriptive product name. If the wooden garden shed S product page is on your shortlist, treat it as an identifier for the product you are reviewing and check the current details for that exact item. Do not assume that another listing or a similar-looking shed has the same specification.
Before paying, read the seller’s ordering terms and ask what happens if a boundary check, authority response or access issue means the position has to change. Do not assume that a change can be made without cost or that an order can be cancelled on particular terms. Make sure the item you are ordering matches the model and specification you used for your checks. If the product, dimensions or proposed location changes after an enquiry, revisit the relevant questions: an answer about one arrangement should not automatically be carried over to a different one.
Keep a record and pause where facts conflict
Keep the documents that informed your decision together: relevant property records, boundary advice, the site sketch, dimensions for the exact shed, local authority correspondence and any written approval or access arrangement. Note where each piece of information came from and when it was obtained. If the plan changes, save a revised version and make clear which dimensions and location it shows. A tidy record helps you distinguish confirmed details from assumptions and makes follow-up questions easier to answer before the order or installation moves ahead.
Pause if the boundary information conflicts, if a document’s wording is unclear, if the proposed dimensions cannot be reconciled with the site, or if delivery depends on access that has not been agreed. Ask the right person about the unresolved point: a solicitor or surveyor for property or boundary questions, the local authority for planning guidance, and the seller or installer for product and delivery details. Resolving one uncertainty at a time is more useful than ordering on the basis of a fence line and hoping the remaining questions will sort themselves out.
Frequently asked questions
Can I put a garden shed right beside a boundary?
There is no reliable answer based on the fence or distance alone. Confirm where the boundary lies, check the documents and guidance that apply to your property, and ask the local authority about the specific proposal before ordering.
Does a garden shed near a boundary need planning permission in Ireland?
The boundary position by itself does not settle that question. Ask the relevant local authority whether the exact shed, its intended use and its proposed location require planning permission or another process. Use current guidance rather than a rule-of-thumb from another property.
Is the existing fence the boundary line?
Do not assume that it is. Compare the fence with property documents and plans; if they do not make the position clear, ask a solicitor or land surveyor to advise. Avoid using the fence as the sole basis for a close siting decision.
What information should I give the local authority?
Explain the intended use and location, and provide the dimensions you have confirmed, a site sketch and the proposed distance from the boundary. Ask which further details or documents are needed for an answer about your particular property.
Does my neighbour’s agreement settle the planning question?
Treat a neighbour’s agreement as separate from local planning guidance and property-document checks. It may help with practical matters such as shared access, but do not assume it answers every question about the site or the boundary.
The key question is not simply whether a shed can sit beside a fence. It is whether the boundary is clear, the exact proposal has been checked for that property, and the full footprint and delivery route work without relying on an assumption about someone else’s land. If one of those points is unresolved, pause and deal with that uncertainty before ordering. Once you have a clear record, choosing between garden sheds becomes a product decision rather than a boundary guess.
