
Planning a Pergola or Shelter Around Your Hot Tub
Garden design
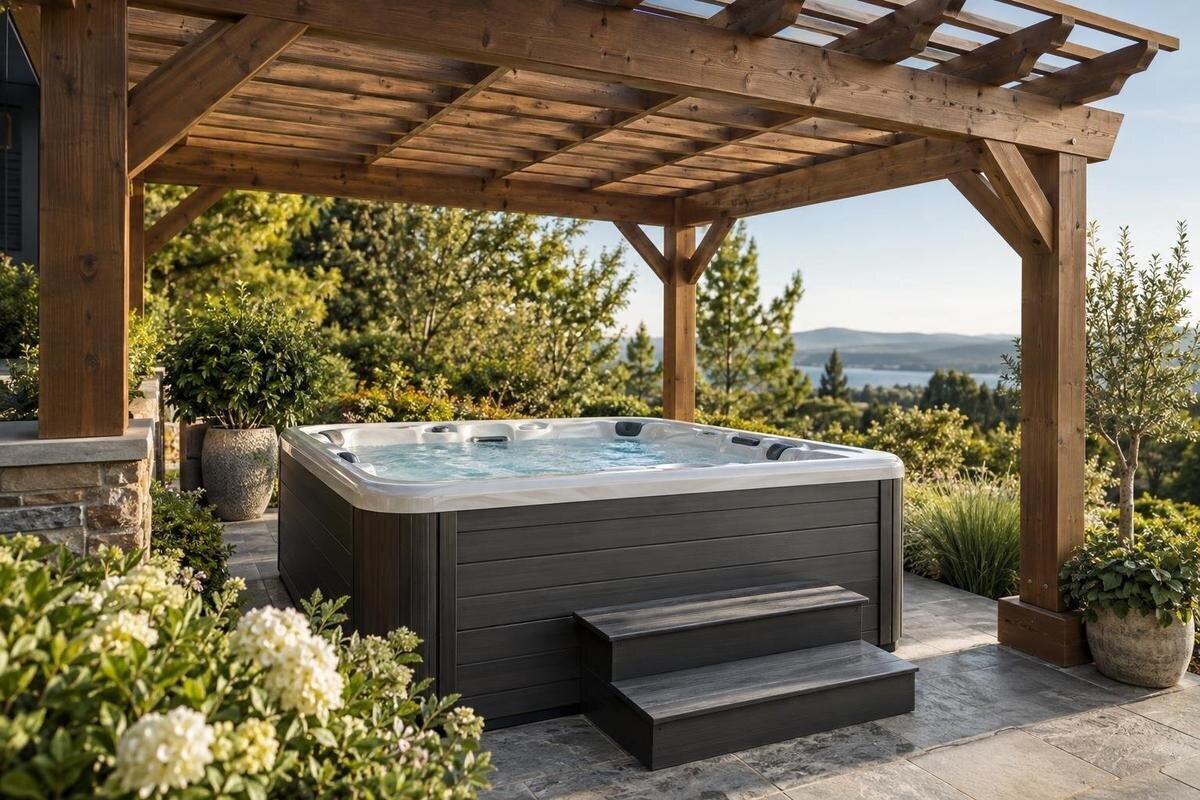
Adding a pergola or shelter around an outdoor hot tub can make the area more comfortable, but a roof also changes light, airflow, drainage and access. An open frame may suit a different purpose from a covered or partly enclosed design, and none should be assumed to suit every tub. The decision depends on the exact model’s footprint, how its cover moves, where it needs servicing and how it is heated. Plan the structure around confirmed installation information, not catalogue names or photographs, and agree the practical details with the tub supplier and builder before ordering.
Before you order 1
Decide what the shelter needs to do
Decide which conditions matter most before choosing a style. Shade from direct sun, shelter from rainfall, a drier approach and less exposure to wind are separate aims; one design may not meet all of them. An open pergola can give partial shade if its overhead members or canopy are configured to do so, but gaps mean it should not be treated as a dependable rain roof. A solid roof can intercept rain from above, yet open sides may still admit wind-driven rain. Name the main benefit you want and the compromises you would accept, such as reduced daylight or a more enclosed feel.
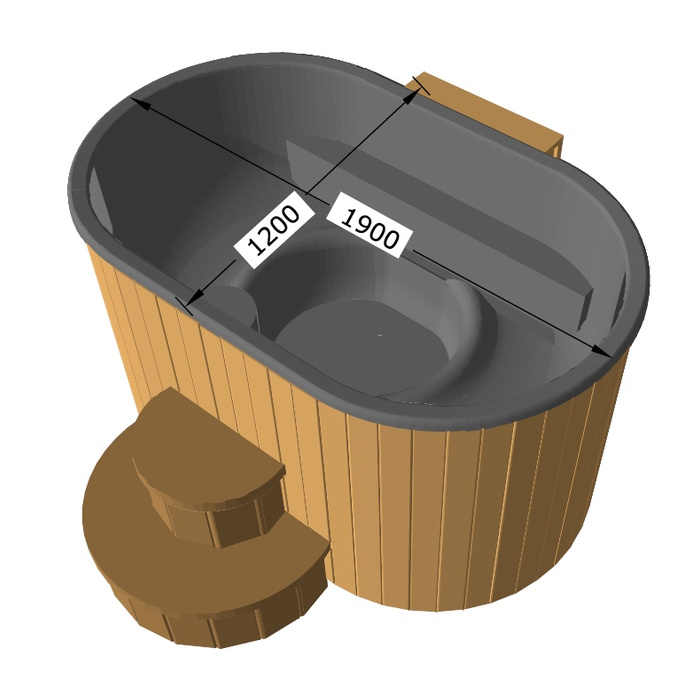
Sketch the tub’s outline, the side used to approach it and the space needed to manage its cover. Then mark the proposed roof edge and posts so you can see whether the shelter protects the area you actually use, rather than only the centre of the tub. If your shortlist includes Bloomcabin Hot Tub Cove 2, ask the supplier for its current dimensions and installation drawing before adding it to the plan. Describe your priorities alongside the sketch: which areas you want covered, which sides you want to keep open and where you would accept shade. Distinguish essential protection from optional features, so the shelter supplier can explain what each design would achieve. This gives you a useful brief for comparing structures without choosing the roof shape first and trying to fit everything beneath it afterwards.
Compare open pergolas, roofed shelters and partial enclosures
An open-sided pergola keeps the area visually open, but the amount of shade depends on its roof design, spacing and the sun’s angle. It will not provide dependable rain protection if there are gaps overhead. A shelter with a continuous roof offers more cover from overhead rain, although open sides leave the tub exposed to weather coming in from the side. Adding one or more panels can reduce exposure from a particular direction, but may also narrow the route in and out or restrict light and airflow.
Compare how each design works at tub level, not only how it looks in a garden photograph. Check whether the roof covers the entry side and the area required for the cover, and whether panels are fixed or can be opened or removed. For a shelter planned around Bloomcabin Hot Tub Haven 6, compare these arrangements using the model’s confirmed layout. Ask the shelter supplier what protection the roof and sides are designed to provide, and what limits apply in exposed conditions. If opening panels is part of the appeal, establish where they sit when open and whether that position conflicts with the route to the tub. Compare the design in both its open and closed positions: the arrangement you prefer for a bright day may differ from the one you would use during rain.
Before you order 2
Check the structure against the exact hot tub
Before fixing the shelter footprint, obtain the chosen tub’s actual external dimensions and manufacturer’s installation drawing. The plan needs more than the outline of the shell: include any stated clearance, the approach side, the cover’s path and the space required to reach service points. A model number or product photograph cannot supply those measurements or establish suitability for a roofed enclosure. If you are considering Bloomcabin Hot Tub Fjord 8, use the supplier’s information for that exact model rather than a drawing for a similar-looking tub. Mark any unresolved measurements clearly, so an estimate on an early sketch is not mistaken for a confirmed dimension when the shelter is ordered.
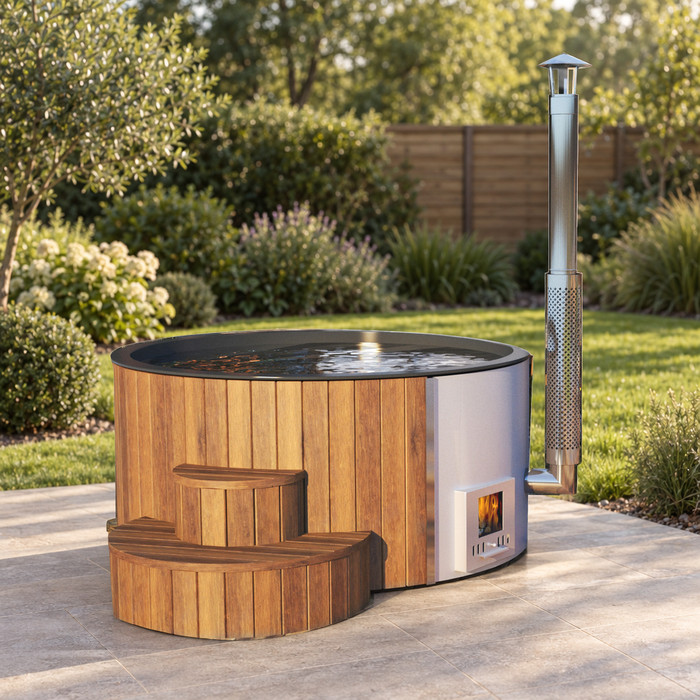
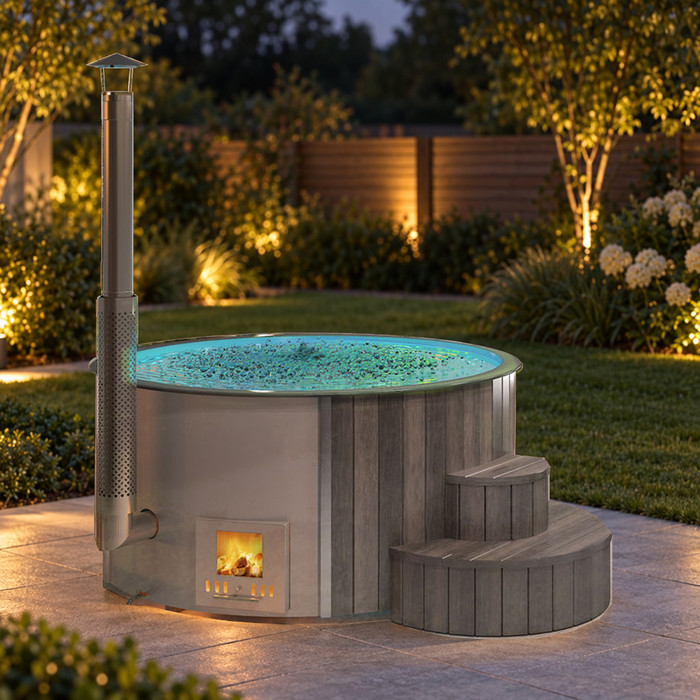
Confirm the heating arrangement and installation instructions for the particular tub as well. If the model uses combustion or has a flue, ask for the appliance-specific requirements for the flue route, ventilation and fire clearances before designing a roof or side panels. Do not assume that an enclosed structure is suitable, or that a particular opening is adequate, without the manufacturer’s guidance and advice from a qualified installer. If the proposal affects electrical services, discuss the arrangement with a qualified electrician rather than planning cables or fittings from a sketch alone.
Allow room for entry, cover movement and servicing
Plan a clear route to the point where people enter the tub, including any step or access feature specified for the chosen model. Posts, low roof edges and side panels should not make that approach awkward or force people to pass through a narrow gap. Check the route in the position the tub will actually occupy, with the shelter drawn to scale. A simple plan can reveal conflicts that are easy to miss when comparing separate product images, especially where a post sits beside the entry or where a roof edge reduces headroom.
Ask the supplier how the cover opens and where it rests when open; different arrangements need different space, so do not assume it lifts, folds or slides in a particular way. For Bloomcabin hot tub Aurora 10, confirm both the cover’s full movement and the space needed by the person handling it. The shelter must not block either or prevent the cover being handled as intended. Also identify every panel or side that needs access for routine servicing, and the working room the manufacturer specifies. Discuss whether any proposed side panel would need to be removable and how it would be taken out without disturbing the tub. A gap that allows someone to reach a fitting is not necessarily the same as the working space specified for maintenance.
Before you order 3
Balance daylight, airflow and weather exposure
A roof changes how much daylight reaches the tub and the surrounding area. A more open overhead design generally leaves more sky visible, while a continuous roof reduces direct light beneath it; side panels can make the space darker still. Consider the shelter at different times of day, because the direction of the sun affects where shade falls. Air movement matters too: an open design allows more free airflow, while several enclosed sides can make a damp area feel less open. Do not choose panel positions without checking how they affect ventilation and the instructions for the tub.
A roof and open sides do not remove exposure to wind-driven rain, and the roofed structure itself needs to suit the conditions at the site. Ask the builder to assess the proposed design and exposure rather than assuming that any pergola sold for outdoor use will suit the location. When comparing shelter options for the Cove 2 hot tub, show which side is most exposed and which areas you want to keep brighter and more open. Ask how the proposed roof and panels address those priorities, including what remains exposed when the sides are open. Keep the distinction between comfort and protection clear: a design may provide the shade you want without keeping the entry dry. Decide whether that compromise is acceptable before adding more panels, which would also change the light and airflow beneath the roof.
Choose materials with upkeep in mind
Shelter materials should be chosen for their intended outdoor exposure and the upkeep you are prepared to do. Timber, metal, rigid roof panels and fabric coverings have different finishes and maintenance needs; appearance alone does not tell you how a particular product will cope with repeated wetting, drying or splashes. Ask the shelter supplier what the material and finish are, what cleaning or treatment they require, and which components may need periodic inspection. Check that the stated care instructions suit the location around a hot tub rather than assuming every outdoor finish is interchangeable.
Get the specification for the whole structure, not just its visible frame: ask about roof covering, fixings, coatings, joints and any fabric panels, along with repair or replacement options. When planning a shelter around the Haven 6 hot tub, compare the upkeep of the proposed structures separately from the tub’s own care requirements. Ask how you would reach the roof and upper frame for the maintenance described by the shelter supplier. Establish whether removable coverings or panels can be replaced individually, and whether the quote identifies those components clearly enough to order them later. Record the agreed materials and maintenance responsibilities in the quote, so a later change to a roof covering or panel does not leave you with a different upkeep requirement than expected. Include any specialist maintenance costs in your comparison.
Before you order 4
Plan posts and foundations around the tub base
Mark the tub base, the required access areas and the proposed post positions on the same plan. A post should not fall in the way of entry, cover movement or access for servicing, and its foundation should not be placed on the assumption that the tub base can support it. Equally, do not assume that a shelter footing can form part of the tub’s support. Use the installation drawing to establish the tub’s actual footprint and support requirements, then have the builder coordinate those with the shelter layout.
Ask a builder or structural engineer to assess the shelter’s posts, foundations and connections for the design and site conditions; do not use a generic foundation detail or estimate dimensions from a product photograph. For a structure around the Fjord 8 hot tub, give the builder the supplier’s base requirements alongside the shelter drawing. The tub supplier should explain the required support and relevant clearances, while the builder checks how the new work relates to it. Agree who will coordinate these details if the base and shelter are being supplied by different contractors. Before excavation, have the builder check for services and existing drainage that could conflict with proposed post foundations. Resolve any resulting changes on the shared drawing rather than allowing a post to be moved into an access area during construction.
Manage roof drainage and runoff
A roof changes where rainwater falls, so decide how runoff will be managed before the shelter is built. Consider the roof edge, any gutter or downpipe and the route water will take after it leaves the structure. Avoid directing it onto the approach to the tub, where it could leave a wet or slippery patch, or towards the tub base, where pooling may become an issue. The builder can advise on a suitable discharge arrangement for the design and site; do not assume that rain will drain harmlessly just because the shelter is open-sided.
Include access for inspecting and cleaning gutters or other drainage components in the layout. A downpipe should not occupy the space needed for entry, cover movement or servicing, and its outlet should not create a new obstacle on the route around the tub. Consider where water may drip from the roof edge as well as how collected water will leave the gutter. On the drawing, distinguish the areas protected by the roof from those beneath its edges, particularly beside the entry. If the shelter is close to a wall or another structure, ask the builder to consider how the proposed roof and runoff interact with it rather than leaving drainage decisions until after the frame is in place.
Before you order 5
Check Irish planning and building requirements
Before buying a shelter or commissioning one, ask what planning and building requirements apply to the exact proposal in Ireland. Do not assume that calling the structure a pergola, gazebo or shelter settles the question. Give the relevant local authority or an Irish planning professional the actual design and location, including whether the structure is roofed, how many sides it has, its proposed dimensions and whether it connects to another building. Get advice before committing to a design or making assumptions based on a general online description.
Keep structural, drainage, electrical and heating questions with the appropriate professionals as well. A builder or structural engineer can assess the frame and foundations; a qualified electrician can advise if the proposal affects electrical work; and a qualified installer should advise on any combustion heater or flue. These checks are separate from choosing a style, and a planning answer alone does not establish that the structure suits the tub. Keep relevant drawings and written advice with the quote so that the supplier, builder and installer are working from the same proposed arrangement.
Confirm the design before ordering
Bring the decisions together in one drawing before placing either order. Show the tub’s confirmed dimensions, support base, entry side, cover movement and service access, then add the shelter footprint, roof edge, panels, posts and drainage route. Have the tub supplier check the model-specific installation details and ask the builder to review the structure, foundations and runoff. This makes it easier to spot a conflict while changes are still possible, rather than discovering after delivery that a post or panel blocks a required access area.
Compare quotes by scope as well as appearance: note what is included for the frame, roof, panels, foundations, drainage and any work by other trades, and identify who is responsible for each item. If Aurora 10 is on your shortlist, keep its confirmed drawings and instructions with the shelter quotation so both orders refer to the same layout. Check that the quoted structure includes the panel arrangement and roof coverage you assessed, rather than a standard version shown in an illustration. Ask for any substitutions or exclusions to be made clear before accepting the quote, especially where another contractor must complete part of the work. Once the design and responsibilities are clear, choose the least enclosed option that provides the protection you actually need without obstructing use or maintenance. This keeps the purchase focused on a workable shelter rather than additional features you may not use.
Frequently asked questions
Will a pergola keep rain off a hot tub?
An open pergola is not a reliable rain roof. A solid roof can intercept rain from above, but wind-driven rain may still reach the tub through open sides. Check the roof coverage and drainage rather than relying on the word pergola.
Can any hot tub be placed under a roof?
Do not assume so. Ask the supplier for the exact model’s installation guidance, clearances, cover movement, service access and heating details. If it has a flue or combustion heater, get the relevant ventilation and fire-clearance information before designing the shelter.
How much space should I leave around the tub?
There is no universal clearance that suits every model. Use the manufacturer’s dimensions and installation drawing, then allow for entry, the cover’s full movement and the working space needed for servicing. Have the builder check the proposed post positions against that plan.
Does a hot tub shelter need planning permission in Ireland?
Do not rely on a general answer based only on the label pergola or gazebo. Ask the relevant local authority or an Irish planning professional about the exact design, location, roof and enclosure before ordering.
Is an enclosed shelter suitable for a tub with a flue?
It can only be assessed using the chosen tub’s instructions and the proposed structure. Ask the supplier and a qualified installer about the specific flue route, ventilation and fire-clearance requirements; do not infer them from a model name.
Choose the shelter for the protection you actually want, then test that choice against the tub’s confirmed installation, access and servicing requirements. The useful comparison is not a shelter photograph beside a product photograph, but a coordinated plan showing the roof, sides, posts, base, cover path and drainage together. When those elements fit without blocking normal use or future maintenance, the structure is more likely to remain practical after construction.
