
Planning bifold doors: panels, stacking and access doors
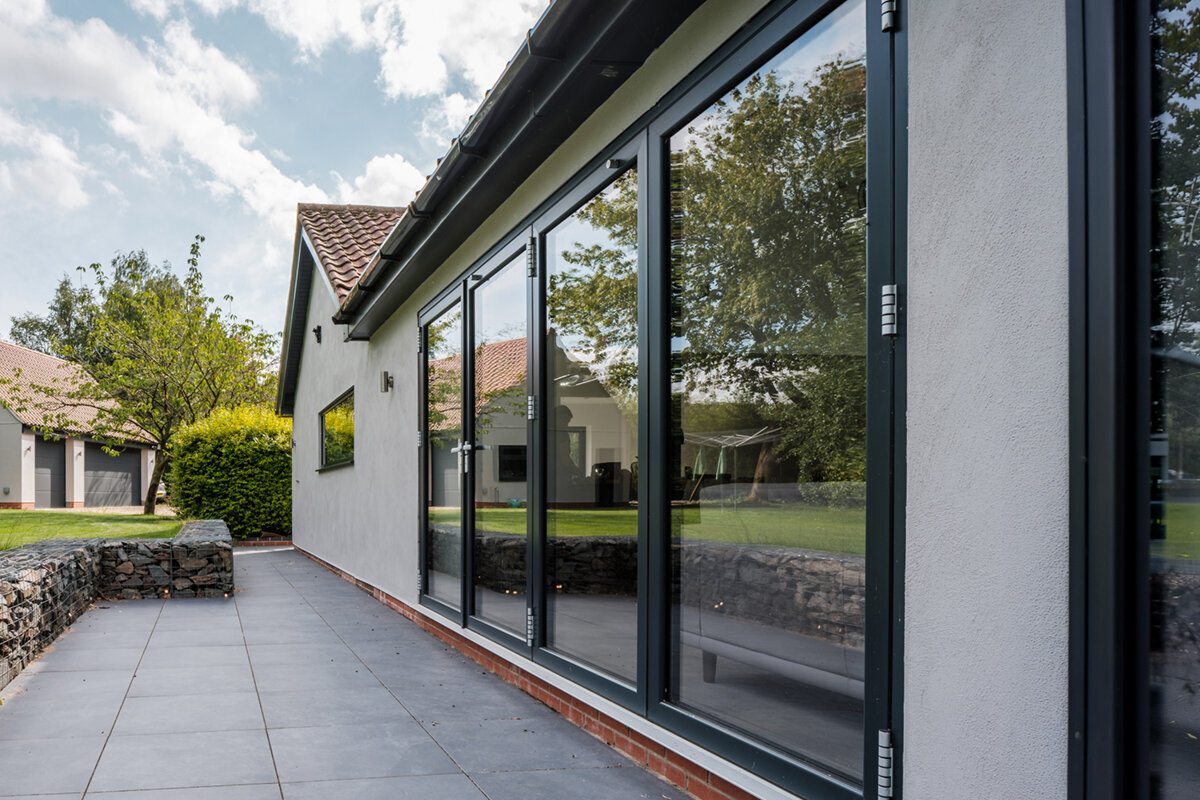
Planning bifold doors
A bifold-door choice starts with how the opening will work, not simply its overall span. Think about the narrow gap needed for letting out the dog, welcoming evening visitors or carrying garden furniture. Panel quantity, folding route and parked position decide whether the result feels spacious or blocks circulation. Work backwards from the fully open arrangement instead of treating the closed elevation as the starting point. Decide where stacked leaves can remain, which side must be kept clear, and if day-to-day passage needs its own leaf. This guide puts those decisions in practical order and lists what to tell the door supplier, project designer and fitting contractor.

01 / Define use
Map daily movement through the doorway
Before choosing panel quantity, keep a short record of normal movement through the opening. Across a few typical days, note who goes outside, how frequently the route is used, whether trays, prams or bicycles pass through, which side connects naturally with the dining table, and whether the patio remains in use with the door partly open. A large summer gathering has different priorities from a daily trip to the bins. Include the outlook from indoors. Vertical frames break up the glass when closed, whereas an open route exists only where the leaves fold away fully and can stay parked. Consider each view before deciding.
Then set these routines against the room as a whole. A kitchen unit, radiator, curtain track or planned bench may govern operation more than a small increase in opening width. On drawings made to one common scale, include the plan and outside elevation, table and chairs, patio step, pots and habitual routes. Shade the area occupied by the folded leaves. Where a straight passage must stay clear at all times, compare sliding doors for an unobstructed opening area against the folding option. Sliding leaves move sideways instead of gathering into a folded group.
Understanding panel count as width and rhythm
Several leaves share the total span of a bifold opening. A lower count generally creates wider glazed fields and fewer vertical breaks in the view. Adding leaves produces a tighter rhythm and splits the opening into smaller moving sections. The right answer is not determined by the façade alone. Broader panels feel different to operate and alter structural and hardware demands; narrower panels bring additional frames, hinges and junctions. Neither “fewer is best” nor “more is practical” works as a universal rule. Ask the supplier to confirm suitable widths and weights for each leaf in the proposed opening.
Use the existing building to guide the pattern. Window lines, structural supports, façade joints or glazing-bar rhythms near the opening may make a symmetrical division feel settled. In a contemporary extension, deliberate imbalance can work better when it puts the route where people need it. Request a dimensioned external elevation, not merely a stated leaf count. Compare alternatives that use different counts within the same structural opening. The project drawing for the selected outward-opening bifold-door arrangement should make clear which leaves connect, how they move together and where they finish when open. That information reveals whether the passage feels generous enough and whether a frame lands across an important view.
02 / Divide the opening
Choose a one-sided or split folded stack
In a one-way folding layout, every moving leaf gathers at the same end. This leaves one broad, uninterrupted passage at the opposite end. It is effective when the patio provides sufficient parking room on one edge and normal movement follows the clear edge. Its drawback is the size and visibility of the complete folded group while open. Verify conditions on site, not just on paper. A downpipe, railing post, awning leg, planter or narrow pinch point must not occupy that location. The handling space indoors must remain free as well.
With a split arrangement, one folded group parks on either side. This may give the centre greater visual importance or create a centrally placed entrance, but both edges must then accommodate stacked leaves. It can suit a room organised towards the middle or a façade with a strong central line. The compromise is having two areas that must remain obstruction-free. Check whether a middle opening actually meets the garden route; a balanced elevation is of little use if daily traffic must weave around furniture. The quotation should specify leaf quantity, folding direction, one or two parking positions, and elevations seen from both sides of the installation.
Choose the access panel around everyday habits
An access leaf operates on its own within the wider folding assembly. It avoids having to release and fold several connected panels for every short journey outside. This is useful for a regularly travelled garden route, trips to the bins or a living area linked to a patio used throughout the day. Put the leaf on the habitual line of travel rather than choosing its position merely for symmetry. Test the handling as well: a person carrying shopping or a tray needs a convenient grip position, and the swing of the leaf must remain practical at each relevant stage of operation.
A separate access leaf is not always the clearest answer. If the folding set is usually opened completely for extended patio use and another outside door already serves daily traffic, keeping the folding sequence continuous may be simpler. To assess a distinct everyday exit, compare it with a single patio door opening outwards. It does not provide the broad aperture of a folding system, but it separates routine circulation from occasional wide opening. Before ordering, decide whether people will generally operate the access leaf from the room or patio, how it locks in the closed position, and which connected panel moves first. Have the supplier explain the complete operating sequence clearly.

03 / Position the folded stack
Check opening direction indoors and outdoors
Opening direction is a spatial decision, not merely a choice between inward and outward swing. Inside, moving leaves compete with furniture, lights, curtains and circulation. Outside, they may meet a table, privacy screen, railing or the route beside the façade. Draw the occupied area at several points in the opening cycle. Patio furniture placed close to the house in summer may block the limited movement needed for a brief journey outside. Where the patio sits below the internal floor, or steps start directly beyond the façade, safe footing while using the door also deserves attention from the fitting contractor.
For tight interior spaces, compare a bifold solution with a compact Patio Life lift-and-slide door system. Those panels move sideways and do not sweep across the room, but the opening differs from the effect of leaves folded fully away. A bifold can still make sense when the aim is a stronger visual and physical connection between living space and patio. Compare each operating pattern as well as its appearance. In an enquiry, state the opening direction from the perspective of someone standing indoors. Add photographs from each side and a sketch marking fixed obstacles, allowing the design, survey and order to use consistent site information.
Design the stack and outdoor area together
Reserve a specific resting area for the leaves whenever the bifold is open. Measure the depth and usable circulation around it, not just the clear wall length. A stack beside a low wall can constrict movement across the patio without projecting into the opening itself. This matters on narrow balconies, side passages and terraces with substantial furniture. Test the layout with the items normally in place rather than assuming a vacant surface. Include seasonal belongings such as the parasol, barbecue and large pots brought under cover for winter. Moving something occasionally should not leave the door awkward to operate on an ordinary day.
Parking position also shapes the outlook through an open doorway. If the clear span should frame a tree, seating area or exterior steps, keep the folded group on the less prominent edge. Where neither side has abundant space, splitting the leaves may work better even though two smaller groups remain visible. If no side has enough room for the folded leaves, side-sliding Siegenia doors offer a different operating method worth assessing. Where a fairly narrow opening mainly serves as one exit, a double-leaf patio door that opens outwards may also be easier to understand. Both alternatives create a different opening effect from a bifold arrangement.
04 / Coordinate details
Plan thresholds, floor levels and junctions early
A bifold threshold brings several work packages together: structural opening, weatherproofing, screed, indoor floor, patio finish and, where required, drainage. Its transition height cannot be selected independently of those elements. Choosing a finish late may alter the levels, while exterior steps introduced afterwards can change use of the doorway. Before ordering, align reference levels with the window fitter, builder, weatherproofing specialist and patio installer. Request a section showing the necessary layers and datums. The intended comfortable transition then becomes a detail that can be checked. Also name who will issue the controlling level and who must report discrepancies before manufacture.
That section must also provide for guides and every stage of panel movement. Falls, channels, decking and connections beside other doors should be settled before installation. Particular care is needed where floor finishes differ across the threshold or new work joins existing construction. Ask the fitting contractor to list the measurements required from site and the preparatory work assigned to other trades. Waterproofing, structural capacity, fire safety, escape routes and accessible use must be considered by suitably qualified people for the actual project. Without a design checked against the property, a general folding-door layout cannot supply a dependable detail for this individual junction.
Do not select appearance, divisions and glazing in isolation
When shut, a bifold door becomes a prominent element of the elevation. Vertical frames, handles and any glazing bars affect the scene from indoors and from the garden. First decide whether the house suits an open expanse of glass or a deliberately divided design. Bars can echo traditional windows on an older property, although they change the view through the glazing. Establish whether they are applied decoration or genuinely divide separate panes; the quotation should name the proposed construction unambiguously. Ask for an elevation drawn with the actual leaf pattern instead of judging a general catalogue image. Check frame positions from normal chairs and standing locations, because a central line can look different across the dining table than straight on.
The visual pattern should support the way the opening operates. A fixed sidelight may extend an existing façade rhythm while leaving the opening panels concentrated along the required route. If generous glass is wanted in a place that does not need frequent passage, you could instead pair a fixed-glazed window with a separate door. The result is not a folding system, yet it can distribute fixed glass and opening area differently. Coordinate colours, visible frame widths and handle positions with the other windows and external doors so the patio elevation does not acquire an unintended pattern of its own.

05 / Review the quotation
Test operation, cleaning and daily use before buying
A well-planned assembly should open, close and lock without undue effort. During the consultation, request a full demonstration: note which leaf releases first, how each panel is guided, what keeps the folded group in place and how someone passes through a partial opening. Consider the actions from the viewpoint of every regular user. A very broad opening inevitably contains more moving elements; this is not a reason to reject it, but it increases the value of good planning and a clear handover. Ask about care for tracks and fittings, and confirm that the surfaces needing routine cleaning remain reachable in the proposed arrangement.
Include conditions beyond fine summer weather: ventilation when it is windy, carrying shopping through the doorway, cleaning the glass and walking in from a wet patio. If a durable everyday entrance matters more than opening a broad section of wall, an inward-swinging single patio door may fit a different room plan more effectively. It is not equivalent to a bifold system, but it helps clarify the project's real priorities. For the selected specification, confirm handover arrangements, operating instructions and maintenance guidance. Bloomcabin provides a five-year commercial guarantee for windows and doors; the order should identify the agreed configuration precisely.
Finalise the specification before placing the order
A complete order removes uncertainty about every direction and component. Record the structural opening apart from the proposed finished size, followed by leaf count, division, swing, folding route, parking position and the exact location of any access leaf. Attach room-side and garden-side elevations plus a furnished plan. Specify the handle side, surface finish, glazing pattern, type of glazing bar and connections at the floor and weatherproofing. If a sidelight or fanlight is included, label the fixed and opening sections. Request an order drawing, check it against the circulation sketch, and record its revision and amendment date so an obsolete version is not approved for production.
Time the final site measurements around the progress of the build. Wall build-up, structural work, floor levels and patio finish should be sufficiently settled before the specification becomes binding. At quotation stage, ask when alterations cease to be possible and organise neighbouring trades around that point. Bloomcabin indicates four to six weeks for delivery of windows and doors, subject to confirmation of the particular order. Do not treat that estimate as a fixed commitment for the entire building programme; obtain a project-specific confirmation. Precise information mainly prevents later queries. The goal is not a maximum panel count, but a doorway that works when closed, partly open and fully folded.
Frequently asked questions
How many panels are suitable for a bifold door?
No panel count works for every project. Consider total width, the preferred visual rhythm, feasible leaf dimensions and the room occupied when they are parked. Review at least two fully dimensioned layouts for an identical aperture. Choose according to outlook, ease of handling and the clear route needed in ordinary use.
Which edge should hold the folded leaves?
Pick the side where folded leaves will avoid the principal route, patio furniture and fixed façade features. The open side should follow the direction people normally take towards the garden. Review the arrangement while imagining use from indoors and outdoors. When space is restricted at both edges, two smaller stacks may be preferable.
When is an access panel worthwhile?
It is most helpful when people regularly make brief journeys through the door, whether towards the main garden, terrace or another outdoor route. Position it along the natural line of movement. Where users normally fold the whole system away, or another door already handles routine traffic, a dedicated access leaf may add little value.
Which suits the project: bifold or lift-and-slide?
Neither type is automatically superior. Folding leaves can expose a broad opening but need adequate parking room. A lift-and-slide system travels sideways and avoids panels swinging into the interior. Compare the resulting outlook, everyday routes, the partial opening you expect to use and clear space on each side.
Which details should be ready for surveying?
Gather the floor plan, exterior elevation, opening photographs, structural and proposed floor datums, patio-finish information and locations of permanent obstructions. Add a drawing that marks leaf count, parking edge and access panel. Suppliers can then discuss the specification and construction junctions more precisely with each relevant trade.
Next step
A good bifold layout makes the broad opening and each quick daily journey equally straightforward. Define walking routes and parking areas first, then choose leaf quantity and division before positioning an access leaf. Discuss the threshold, floor build-up and exterior surface with everyone involved at an early stage. To check the quotation, use a dimensioned elevation, a plan showing the folded leaves in place and an exact description of operating direction. This preparation turns an attractive glazed elevation into a useful doorway suited to the space and everyday habits.
