
How to Plan Top-Hung Awning Windows
Planning your windows
Plans can make a high wall, compact bathroom or space above a worktop look perfect for a top-hinged awning window. Fit is not enough: the sash projects outdoors, the handle needs practical reach and everyday airing must remain simple. Storage below, external shading in the opening arc or inaccessible outer glass can undermine the design. Coordinate mechanism, sill height, furniture, façade clearance and ventilation habits. This guide explains where the format succeeds, when another action is preferable and what to agree before ordering.

Begin with the room, then choose the mechanism
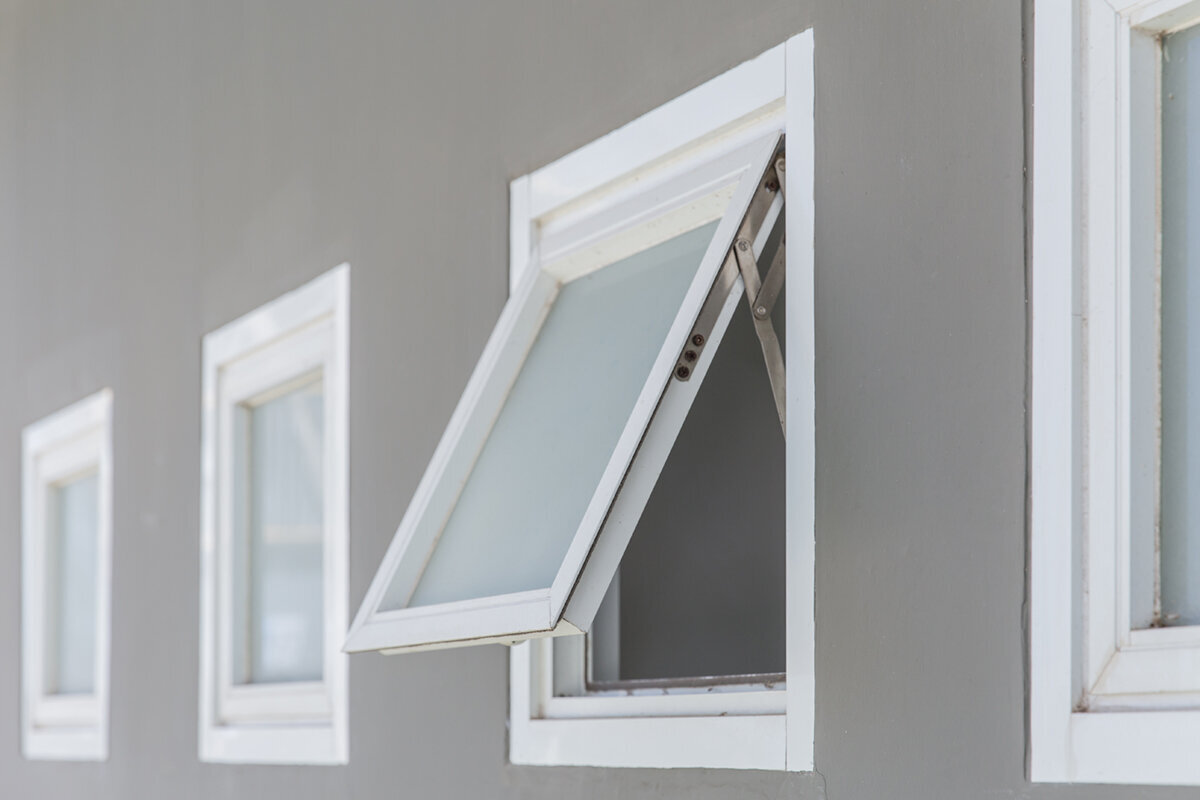
Because the hinge sits at the top, the sash’s lower edge travels outdoors and leaves the wall below largely available. This can help above kitchen units, a vanity or seating. The clearance shifts to the façade, where pipes, trelliswork, awnings, rails, planting or a narrow passage may block movement. Show the open sash on an exterior elevation as well as the closed aperture in plan. You can then judge whether the position remains usable once nearby spaces are fitted and occupied.
A top-hung design will not answer every need. If you want a wide opening, convenient cleaning from inside or a clear outlook while the sash is open, also consider a single-sash window that opens inwards uses room when open but can feel familiar where clearance permits. A fixed pane supplies light and outlook without moving hardware, yet offers no controllable window ventilation. Begin with the task: brief airing several times daily, occasional opening, or mainly daylight? That answer sets the operating convenience the selected design must deliver.
Decide reachable control height before measuring
A high position leaves useful wall area below, but can put the handle beyond comfortable reach. Think about whoever airs the room in the morning, clears moisture after a shower or closes the window at night. They should not need to stand on a worktop, bath or furniture. A tap, tall splashback or deep sill can block a handle that appears reachable on the drawing. Measure from the planned finished floor because build-ups, platforms and fitted units change the final reach. Record whether operation will be direct, mechanically assisted or provided by an actuator designed for the project.
A bedroom opening may look clear before the bedhead, wardrobe and curtains are fitted. A drying rack can obstruct access in a utility room, while hall storage can cause the same difficulty. Set aside a permanent operating area that allows the sash to be opened and closed. Check handle position and direction of use with the specialist against the furnished plan. For an intentionally high window, include the operating method in the quotation, drawing and installation discussion. A pole bought afterwards, or routine reliance on a stool, is not an equal substitute for resolving access at design stage.
Plan the complete opening
Reserve exterior space for sash movement
An outward-opening sash needs a clear zone beyond the wall, sized to its dimensions and intended opening angle; one standard distance is therefore of little use. Check whether it projects over an entrance, side path, terrace or balcony area. At ground level, people, bicycles and garden furniture may cross its arc. Higher up, eaves, downpipes, shutters or external shading can interfere. Review what occupies that space while the window normally remains open, not merely whether the sash can be moved once. Otherwise, a useful airing position may be avoided because it disrupts activity outside.
A top-hinged awning window that opens outwards makes sense where keeping the inner wall area available is important. Judge it against the actual façade by considering fitted level, sash dimensions, nearby features and required opening angle. Above a sink, the indoor clearance may help; beside a busy terrace, the projection may obstruct movement. Establish whether occupants will open it only for short airing or leave it open longer. A limiter can define the angle, but cannot replace a check of the full arc. During measurement, record critical façade elements, routes and planned shading on annotated photographs or elevation views.
Match airing to moisture and daily habits
Window action can support an airing routine, but the whole room still needs a considered approach. Bathroom humidity often rises quickly, making easy opening after a shower and reliable closing later important. Kitchens add cooking vapour, while a study may need regular airing through the working day. For every room, note the likely times of use, the person operating the window and activities continuing nearby. This will indicate whether a high awning sash is practical or whether a more accessible opener would work better. Several purposefully located openings may serve daily use more effectively than one elevated sash that is rarely operated.
Openings facing different directions can aid air movement, but the result varies with the building, weather and occupancy. No window type should be treated as a universal ventilation promise. Across a large glazed area, an accessible opening light can complement a non-opening pane in the main sightline. That layout works only when the opening section is placed for convenient use and can perform its intended role. On projects with more demanding energy or services design, suitable professionals should assess ventilation together with room use. What matters is a simple routine occupants can follow, not the greatest possible quantity of opening sections.

Put furnishings and fittings on the plans early
Windows are often specified before the kitchen, sanitaryware and storage layout is settled. With a high top-hung unit, that order creates risk: a reachable handle in the bare room may later be hidden by a wall-cupboard edge, mirror or tall tap. Produce an elevation of each affected wall and include the worktop, tall units, extractor, curtain rail, mirror, bed and radiator in their intended positions. Show cupboard doors in use too. This exercise exposes both poor handle access and an opening position compromised by curtains or joinery. Either problem is much easier to resolve before ordering than after the interior fit-out.
Above kitchen units, a high window can add light without occupying the worktop, but its sill must suit the entire layout. Check splashback, cupboards, lighting and taps; in bathrooms, include mirrors, storage and the shower screen. Function may favour a slight offset from the visual axis. If only daylight or privacy is required, a high non-opening pane can serve that role. A fixed circular window offers a decorative option without controls, but cannot replace an opening needed for ventilation. Decide the visual and airing roles separately, then choose the form and position.
Design safe cleaning and upkeep from the outset
Reaching the handle today does not guarantee practical cleaning later. A top-hinged sash deserves particular care because it projects outside and, depending on height, can put the external glass beyond reach from the room. At design stage, specify a secure working location for cleaning the glass, frame and accessible fittings. Ground-floor windows may be approached from outside; upper-storey units require a method that does not rely on leaning out. Keep the internal control zone clear as well. Built-in storage beneath the window is suitable only if operation, cleaning and routine upkeep remain workable once the room is complete.
An outward pivot window with one sash and a vertical axis uses a different arc and can provide a useful comparison where cleaning access carries extra weight. Its relevance varies with the position, purpose and versions offered. Do not decide from a product photograph; ask for the particular sash movement to be demonstrated or drawn. Identify the fittings that require maintenance, how they will be reached and who will do the work. For elevated openings, seek competent advice on safe access. The plan should name a real route—from the room, balcony, outside at ground level or a designed access provision—instead of postponing the question until maintenance is due.
Coordinate the full opening
Coordinate blinds, shading and wet-weather use
An open awning sash changes the available façade space. Outdoor fittings can enter its arc, while indoor curtains or pleated blinds may cover the handle. Work out the order of use: must shading be raised first, and can the sash be closed quickly in changeable weather? This does not prove weather resistance; it reveals awkward combinations. Coordinate the window, shading and fixing points as one design. Any later façade addition must respect the zone already allocated to the sash. Review the arrangement closed, partly open and at its intended airing angle.
Glazing divisions affect operation too. Pairing a broad fixed pane with a compact opening section can retain the main view while concentrating controls in an accessible place. Fixed triangular or sloping windows can illuminate awkward roof or gable shapes, yet they do not open for airing. Where ventilation relies on windows, provide another opening section in a sensible, reachable position. For unusual forms, resolve junctions with adjoining construction, internal linings and cleaning access early. A dramatic pane is of limited use if its companion opener is squeezed into an inaccessible corner. Set out the daily function first, then arrange the shaped and fixed elements around it.
Let each room determine the window size
Matching widths and levels may bring order to a façade, yet the same dimensions do not give every room equal usability. A top-hung kitchen sash might reasonably be higher and smaller than a living-room window. For each opening, examine wall area, view, room depth and access. Larger sashes need more clearance outdoors; overly small openings may not serve the intended airing routine. Decide from the actual drawings, not a universal ideal. Place elevations showing opening direction beside furniture and façade plans to judge whether visual symmetry supports daily use or whether tailored sizes are preferable.
A wide aperture may work better as a pair of opening sashes. A two-sash window opening towards the room follows a different sequence and needs indoor swing space rather than the outdoor arc of a top-hung sash. It may work where a generous opening is wanted and the room has sufficient clearance. If curtains, furniture or worktops occupy that area, an outward-moving design may fit the routine better. Draw both versions in the fully furnished room. Trace each sash, mark the operator’s position, and list anything to move, open or close first. These comparisons expose practical differences that a façade elevation alone can conceal.

Build a dependable schedule before ordering
Make the schedule a checkable record. For every awning window, note room and wall, structural aperture, opening direction, handle position, finished-floor sill level and purpose. Include internal and external elevations showing furnishings, sanitaryware, shading and access limits. On refurbishments, separate existing reveal irregularities from the required sizes so site measurement can confirm feasibility. In Ireland, consult the relevant planning authority and qualified advisers about any permission, conservation or building-control requirements for the property.
Record the handle position, opening restraint and whether dimensions relate to the frame, structural opening or clear space. Coordinate perimeter details, external finishes and shading, and keep maintenance guidance with the approved drawing. Bloomcabin quotes 4 to 6 weeks for window and door delivery, subject to order confirmation. Use that period when programming aperture preparation, envelope junctions, internal finishing and façade work. Windows and doors carry a 5-year commercial warranty; check the conditions before ordering.
Make the window part of the overall envelope
An awning window forms part of a larger group of openings. Terrace doors, fixed panes, rooflights and internal doors shape circulation, views and airing patterns. A large garden opening in the living room may mean an adjoining study requires a different window role. The Patio Life door system with lift-and-slide operation is a doorway, not a direct substitute for an awning window. However, it may determine the main garden route and the location of the building’s largest opening. Assign a primary job to every element: access, view, daylight, controllable airing or visual character. One component can do more than one job, but its movement must not undermine its leading purpose.
Before approving the design, mentally follow a normal day: air the bathroom, use the kitchen, operate the shading, leave the rooms, close everything at night and plan how cleaning will happen. Run through it again with doors open and furniture in place. If a step is awkward, adjust the handle, sash division, fixed area or opening method. Complete a checklist covering the drawings, opening measurements, sash directions, controls, exterior conflicts and fitting coordination. The result should be reachable, avoid obstructing the room and have a defined role in the ventilation strategy. That is the value of careful planning for a top-hung opening.
Common questions
Where do top-hung awning windows work well?
They often suit worktops, vanities and other places where an inward-swinging sash would interrupt activity. A reachable handle and clear outdoor arc are essential. Assess the furnished interior and the façade together, rather than looking only at unused wall space inside.
Will an elevated awning window be convenient to operate?
Ease of use depends on handle height above the finished floor, its relationship to furnishings and the chosen operating arrangement. Ask the people who will air the room to try the proposed reach. If it is uncomfortable, specify and document an appropriate control solution before ordering.
Can a top-hung unit work in a bathroom?
It can, when occupants can open it easily after showering and close it securely afterwards. Review the mirror, vanity and shower positions, plus handle and cleaning access. The window should support ventilation planned for the room, its use and the building; it is not a complete strategy by itself.
How should cleaning access for an outward sash be planned?
Plan a secure route to the outside glass and relevant frame surfaces before ordering. Depending on height, that access may come from indoors, a balcony or ground outside. Do not rely on leaning through the opening. Difficult maintenance positions deserve assessment by a suitably qualified person.
What should the window specialist receive for a quotation?
Supply opening dimensions, interior and exterior photographs, finished-floor height, sash direction, furniture, shading and room use. Identify downpipes, railings and fitted obstructions. This lets the specialist review handle reach, the sash arc and perimeter connections.
Next step
Daily movement should drive the choice of a top-hung awning window: the sash preserves indoor space by projecting outside. First define the window’s job, then check handle height and exterior clearance. Put furniture, shading and adjacent construction on the same coordinated views. If doubts remain, test fixed glazing, an inward-opening design and other mechanisms against the identical room arrangement. A complete schedule, dependable elevations and clearly agreed site measurement turn a high opening into a practical, intentional feature instead of leaving difficulties to the installation stage.
