
Positioning a garden shed near trees: roots, branches and debris
Garden Sheds
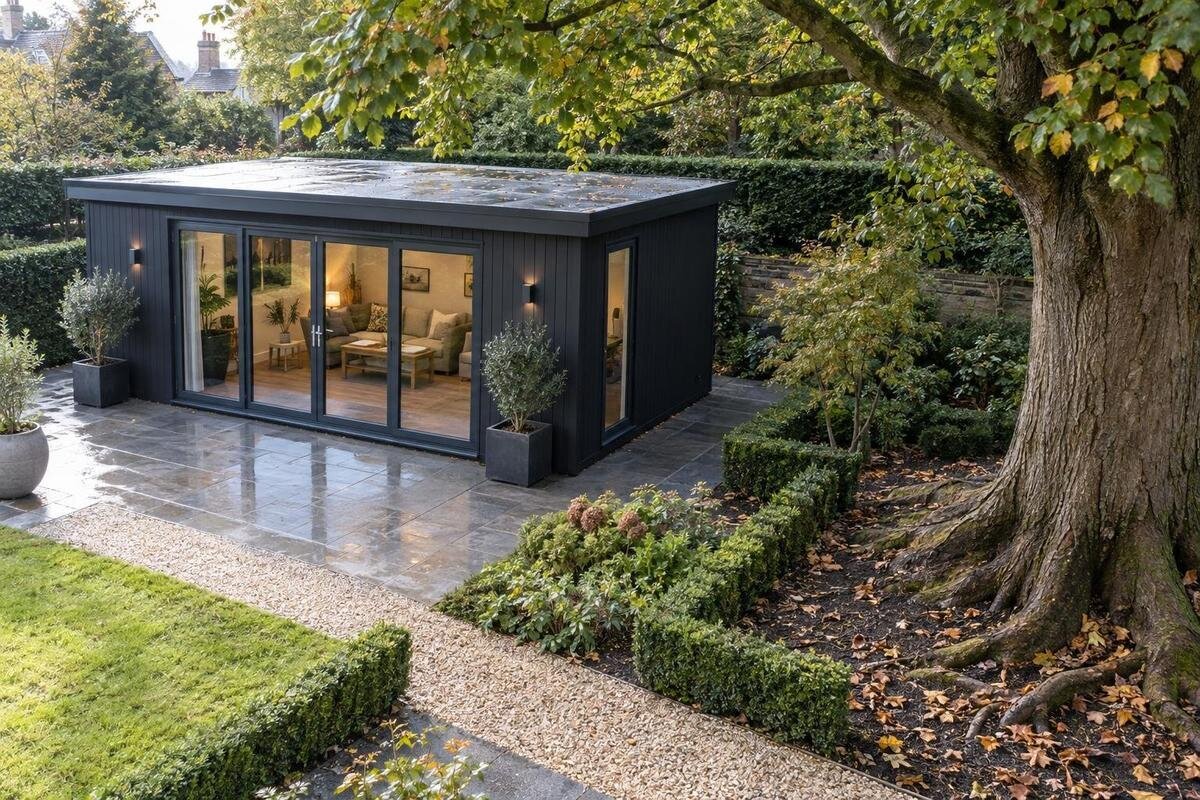
Positioning a garden shed near trees calls for more than checking whether it fits on a clear-looking patch. Roots can affect where ground can be disturbed, branches may extend over the roof as the tree grows, and leaves, fruit or twigs can create recurring work around the entrance and base. The right site depends on the particular tree, ground and shed, so a single distance from trunk to wall is not a reliable rule. This guide helps you map the tree against the exact product footprint, spot questions to resolve before ordering, and decide when an arborist or building professional should assess the site. The tree should shape the buying decision before installation begins.
Map the tree against the shed footprint
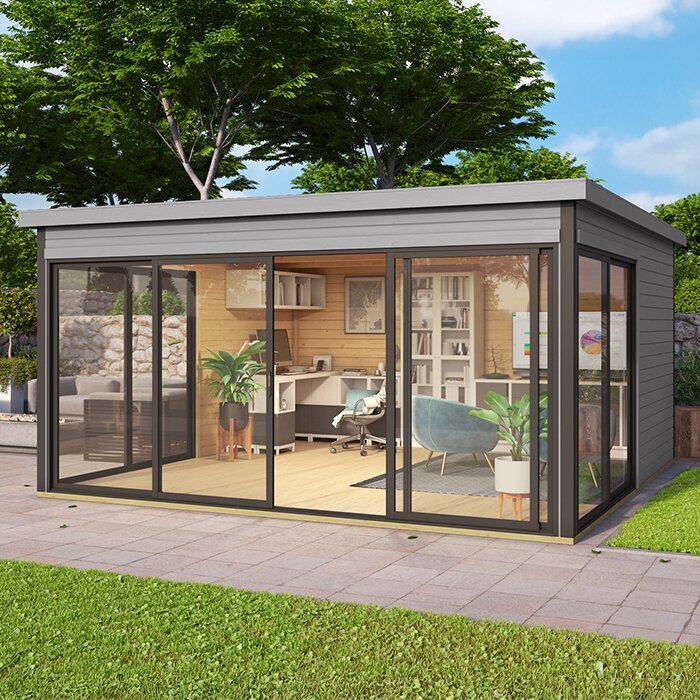
Mark the proposed shed footprint on the ground, using dimensions from the product information rather than estimating by eye. Include the entrance and the room needed to approach it; try another orientation if that changes which side faces the tree. Mark the trunk, visible roots, low branches and places where leaves or fruit collect. A candidate such as Verdana 1 garden house should be judged against this measured outline, not a lifestyle image. Check the stated size, door position and any roof projection shown in the specifications before deciding that it fits. Photograph the marked area and note the date, particularly where seasonal debris has obscured the ground. This gives you a clearer record when discussing the position with an installer or arborist and separates the usable footprint from the merely open-looking space.
Look at the site at more than one time of year if you can. A bare canopy makes branch positions easier to see, while foliage, seeds or fruit later in the year reveal where material tends to land. Existing signs elsewhere in the garden can help you anticipate upkeep, though they cannot guarantee what will collect at the chosen spot. Note branches extending over the proposed roof and any roots visible away from the trunk. If you are unsure of the tree’s identity, maturity or condition, record its position and ask an arborist rather than guessing its mature spread from one view.
Roots and the proposed shed base
Roots may extend beyond the edge of a canopy, and their spread and depth vary with the tree, its growing conditions and the soil. Visible surface roots show only part of what may be below ground. A shed base may involve excavation or levelling, and a root in that area can obstruct the work or affect what an installer considers suitable. Do not set a safe distance by measuring from the trunk or canopy alone. For a candidate such as Verdana 2 garden house, compare its actual footprint and stated base requirements with the site; the model name is not a specification. Mark any visible changes in level as well as roots, because an apparently small adjustment to the footprint can move preparation into a different part of the root area. Keep this information with the product measurements when seeking advice.
Before ordering, give the proposed layout and base plan to a competent builder or shed installer. Consult an arborist too if excavation may encounter substantial roots or you have concerns about the tree’s condition. Ask what ground preparation the chosen shed requires, whether it can be carried out at that position and what site information the installer needs. If the product information does not explain the base requirements, request them before deciding. The answer will depend on the tree, ground and shed, so a general spacing rule cannot replace an assessment of the actual site.
Why root cutting is not a siting shortcut
A root in the proposed footprint may look like an obstruction that can simply be removed, but its importance is not obvious from its size or visibility. Cutting, severing or grinding roots can harm a tree and may affect its stability, depending on which roots are involved. Covering or burying roots can also change conditions around them. Do not build root pruning, stump grinding or changes to ground level into a do-it-yourself fitting plan. If the proposed work depends on any of these, pause and ask a qualified arborist to assess the tree and the work.
Have that conversation before you order or arrange installation. Whether the shortlist includes Durano garden shed or another option, put the exact proposed dimensions and base plan on the drawing you share with professionals. Ask whether the location and preparation are compatible or whether shifting the shed would be preferable. If any root-related work is considered, have the arborist and competent installer agree what can be done and by whom. A purchase should follow an acceptable siting plan, rather than creating pressure to alter the tree to suit the product.
Check branches above and beside the shed
Compare overhead clearance using stated dimensions where available, rather than judging from product images. A candidate such as Veltor 1 garden house has to fit beneath the actual branch envelope; its name does not establish its height or roof projection. Consider present branch tips and expected growth, but do not assume pruning will keep them clear. Trees can sway, and branches already close to the proposed building may move against it in windy conditions. If a substantial limb is over the intended roof, consider another position or seek an arborist’s view before ordering. Look from several points around the marked footprint, as a branch that appears clear from one angle may extend over the roof line from another. This also helps distinguish a nearby branch from one directly above the proposed structure.
Pay attention to damaged, dead or broken limbs, branches caught in the canopy, or a pattern of sizeable pieces falling. These are reasons to get tree-care advice rather than rely on a quick glance from below. Do not plan to climb onto the shed to inspect the canopy or clear branches. Nor should you assume the roof is designed to withstand branch contact: product images and a model name say nothing about impact limits. Where overhead work may be needed, have it assessed and carried out by a suitable professional. Choosing a spot outside the branch zone may be the simpler option.
Plan for leaves, fruit and other tree debris
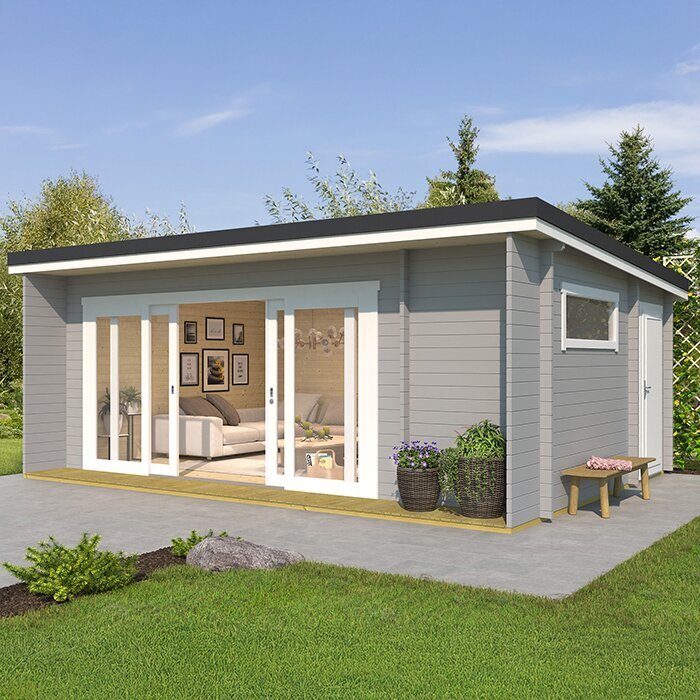
Identify what the tree drops and when: leaves, small twigs, seeds, cones, fruit or sticky sap can land on a roof, around the base and at the doorway. The amount matters less than where it collects and whether you can clear it without awkward or unsafe access. Wet leaf litter may hide uneven ground or exposed roots, while fallen fruit can make an entrance unpleasant to use. Sap may also need cleaning from surfaces, depending on the material, so check the shed’s care information rather than assuming every finish can be cleaned in the same way. Notice whether wind carries debris towards one side of the proposed shed. A small change in orientation may keep the entrance and the route to it easier to inspect, even if leaf fall elsewhere in the garden remains unavoidable.
For a candidate such as Orello 1 garden house, check the actual dimensions and any care guidance supplied; do not infer how easy its roof or surfaces are to maintain from a photograph. Consider whether you can see and clear debris from the ground, and reach the doorway without walking through wet leaves. Avoid planning routine roof work that requires climbing on the shed. If the tree drops heavily onto the only practical access point, moving the shed or changing its orientation may save more work than relying on frequent clean-ups.
Assess the ground after rain
Visit the proposed patch after rain and note where runoff flows, whether water sits near the intended base and where leaves gather. Leaf litter can hide ruts or roots, and conditions can differ within a few metres. Do not assume the area under a canopy will stay dry or that visible roots mean the ground drains well. Take observations over more than one wet spell if practical. This is a site check, not a way to diagnose soil or design a foundation; it helps you identify questions for an installer before the shed is ordered. Also note whether a route that looks usable in dry weather becomes slippery, soft or blocked by pooled leaves. Delivery, assembly and regular entry all rely on more than the condition of the final shed footprint.
The base needs to suit both the shed’s instructions and the actual ground. If preparation would mean digging through roots, changing ground levels beside a trunk or redirecting water, pause for advice from a builder and, where roots may be affected, an arborist. A candidate such as Modano 1 garden house should be compared using its supplied installation information; do not transfer assumptions from another shed. If the information does not say what site conditions are acceptable, ask the seller or installer before settling on a position. Avoid changing the grade just to make a chosen footprint appear level.
Keep the tree-side entrance usable
Tree-side access affects whether a shed remains convenient to use. Check the door’s position and opening direction against the trunk, low branches and the route you will take when carrying items. You should be able to use the entrance without brushing against branches or stepping over a root hidden by leaves. Set out the product footprint and approach route together, rather than testing only the walls. A shortlist candidate such as wooden garden tool shed M should be assessed from its listed dimensions and door layout, not assumed to suit because its name describes a storage use.
Think about access to the tree-side wall as well as entry: leaves can build up behind a shed, and branches may make inspection or cleaning awkward. Do not solve a tight gap by paving over visible roots or cutting branches without advice. If a root crosses the path, consider adjusting the route or orientation, and keep the surface visible enough to notice debris or uneven ground. The aim is a practical way to reach the shed that respects the tree, not a fixed clearance figure that ignores the actual site. When marking the route, allow for the items you expect to carry most often, not only for a person walking through. This can reveal a pinch point at a branch, root or turn before the shed is installed.
Check delivery and installation access
The installation route may be more constrained than the final footprint. Walk from the garden entrance to the proposed site and note narrow turns, low branches, uneven ground and exposed roots. Ask the seller or installer about package dimensions and the access needed to bring components in; do not assume items can be carried around a tree just because the finished shed fits beyond it. Before ordering a model such as wooden garden shed S, check the handling requirements against the route. If assembly will take place on site, clarify how much working room is needed. Record gates, corners and changes of level on the same sketch as the tree and shed. A route may require a different approach angle from the one that seems most direct, and identifying that early prevents the final position from being considered in isolation.
Consider temporary pressure on the garden during preparation and installation too. A trolley, stored materials or machinery may need to pass close to the tree. If the route crosses an area with roots, ask the installer and an arborist how to avoid damage rather than guessing what the ground will tolerate. Do not let branches be broken back or roots disturbed just to get components through. If access is restricted, ask whether another route, a different position or another product arrangement is possible before confirming the order. It is easier to resolve this on a plan than on installation day.
Compare product details with the site plan
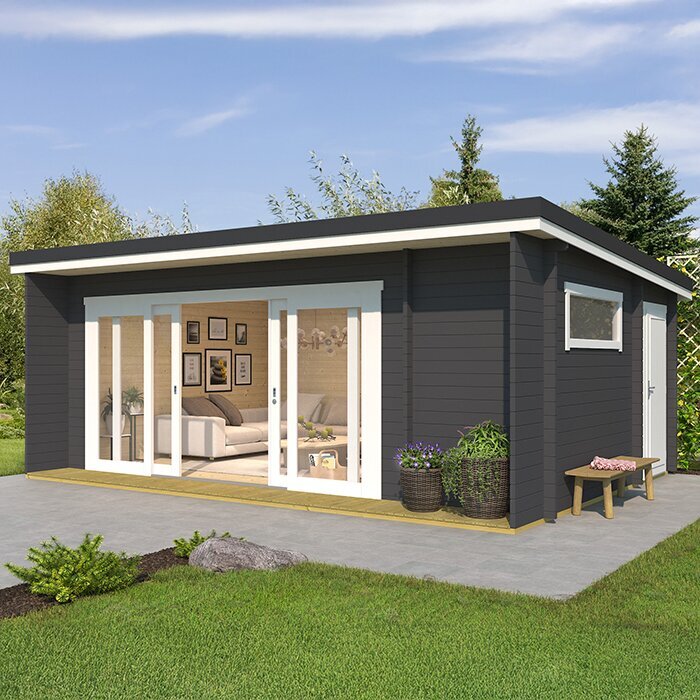
Once the tree constraints are clear, compare each shortlisted shed against the same written checklist. Verify the external dimensions, door location and opening, height and roof projection if stated, and base or ground-preparation requirements. Check any assembly and ongoing-care information provided. Use diagrams and specifications rather than relying on a photograph, which may not show scale or reveal how a model will sit relative to branches. If an essential measurement or installation requirement is missing, ask the seller before comparing models as though the detail were known.
Use a simple plan showing the shed outline, tree trunk, observed roots, branch overhang and route for people and components. Keep a note of what is measured, what is estimated and what a professional still needs to assess. Compare only models that work with an acceptable base plan; an attractive image cannot make a location suitable if it needs unapproved root work or cannot be maintained safely. You do not need to answer every tree-related question yourself, but you do need enough product and site information to make the choice with informed advice. Date the plan and update it if the selected model, orientation or installation route changes. That makes it easier to spot when a decision based on one footprint has quietly become a different proposal requiring a fresh check.
Signs the proposed position is a poor fit
Reconsider the position if its success depends on cutting roots, raising ground over them, relying on a damaged limb staying in place or repeatedly clearing debris from an inaccessible roof. These are signs the plan may not work as proposed, not reasons to press ahead and solve problems after installation. A modest shift elsewhere, a changed orientation or a smaller footprint may avoid the conflict, provided the alternative also suits the shed and its base requirements. Check any new position against the same measurements instead of assuming it is automatically free of roots or branches.
Build periodic checks into normal garden upkeep: notice changes to the branch canopy and where debris collects. After strong winds, assess from the ground; if a limb is damaged or roots appear newly disturbed, seek appropriate professional advice rather than climbing or digging to investigate. Clear the path and visible leaf build-up using a method that does not require unsafe access. A manageable amount of seasonal litter may be acceptable if it can be dealt with safely, but persistent debris or difficult access should influence the buying choice now.
Frequently asked questions
How far should a garden shed be from a tree?
There is no single distance that works for every tree and site. Roots, branch growth, ground conditions and the shed’s base requirements all matter. Measure the proposed footprint and ask an arborist or installer to assess any tree or excavation concerns.
Can I place a shed over tree roots?
Do not assume that covering roots is harmless. A base or changes to the ground can affect roots, while roots may also complicate preparation. Ask an arborist and a competent installer to consider the actual tree, site and proposed base before you commit.
Should I cut roots that fall within the shed footprint?
Do not plan to cut, grind or bury roots to make a shed fit. The importance of a root is not always obvious from its size or position, and work can harm a tree. Get an arborist’s advice before any root-related work.
What should I check about branches above a shed?
Look at present overhang, expected growth and the condition of the branches, not just the distance from the trunk. If a substantial or damaged branch is above the proposed roof, seek advice from an arborist before choosing the site.
Which kinds of tree debris should I allow for?
Leaves, twigs, seeds, cones, fruit and sap can collect on the roof, around the base or at the entrance. Check the site at different times of year and consider whether you can clear the material safely without awkward access.
The best site is one where the shed’s measured footprint, base plan and access work with the tree as it stands and as it grows. If the position depends on removing roots, tolerating a suspect branch over the roof or clearing debris from somewhere difficult to reach, shift the site or revisit the shortlist before ordering. A manageable amount of leaf fall is not, by itself, a reason to rule out a garden shed; the key is whether tree protection and ongoing care remain practical.
