
Replace a Window with Patio Doors: Costs and Planning
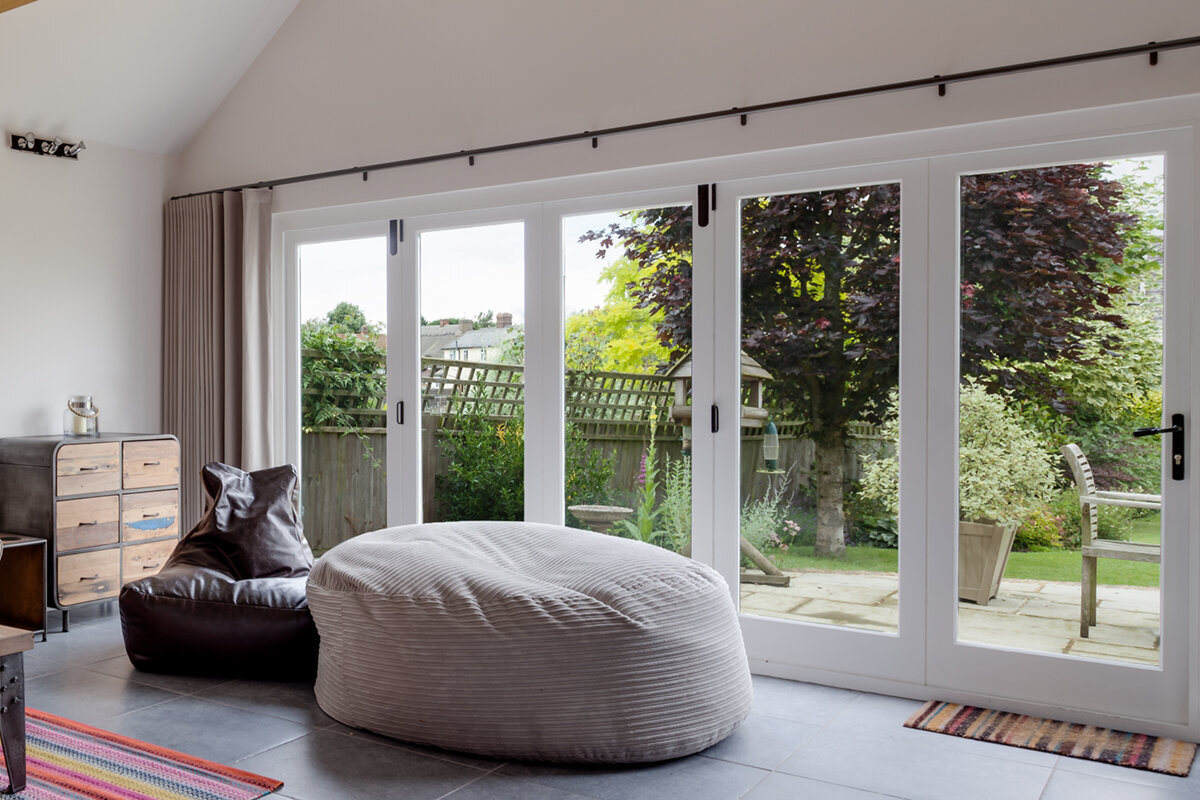
Planning for Patio and Garden
A direct route from the house to a terrace, balcony or garden may appear to require little more than changing the frame. In practice, the job commonly reaches into the masonry beneath the sill, floor construction, weather sealing and external wall junction. Select a system only after looking at that entire detail. Check usable passage width, preferred threshold, travel of hinged leaves or sliders, opening hand, and completed floor heights indoors and outdoors. Settling those matters ahead of the survey and quotations makes alternatives easier to judge and reduces the risk of an inconvenient step, obstructed circulation or unexpected remedial work.

Treat the conversion as an opening project
The crucial difference between a like-for-like window change and this conversion is the construction below the old sill. Masonry there is taken away, the aperture continues to the planned floor line, and a durable external junction must be built. The lintel may constrain the proposal, so its capacity and any widening should be reviewed professionally. A shutter housing, radiator, sockets, boards, render and insulation might all need attention. A useful quotation therefore identifies the new door, demolition, temporary protection, work to the reveals and repair of nearby finishes. Compare offers by their full boundaries, not by one “patio door” item set against a total that includes different enabling or finishing work.
Prepare a simple condition sheet with interior and exterior photographs. Record the present frame dimensions, distance from sill to floor, wall depth, obstructions, finished levels on each side and the carrying distance from the delivery point. Describe the destination as well: level paving, a step, balcony or confined side passage. Although this cannot replace professional measurement, it gives contractors useful context. Ask during the visit what clear passage will remain once frame and threshold are allowed for; the masonry aperture will be wider. Confirm which finishes must be disturbed and restored, and name whoever will coordinate structure, door fitting, weather sealing, flooring and external finishes.
Choose the door type around daily use
Base the arrangement on the journeys made through the room. Regular garden access may need only one leaf, provided the usable passage is adequate and its movement fits the layout. One option is a one-leaf patio door opening into the room provided its arc can be kept clear. Review the furniture plan carefully: tables, curtains and radiators must allow access to both handle and leaf. Nothing projects onto the patio, but the room needs a dedicated movement area. Where the doorway will be used infrequently, avoid assuming that a larger assembly is preferable. Weigh the additional glazing against ease of operation and the extra building work it may require.
Where the aim is chiefly more light and a broader view, with occasional access, wider solutions can be attractive. Patio Life lift-and-slide systems work on a sideways track, keeping the active panel out of the room’s circulation. That may help where furniture or dining seating stands close to the external wall. You must still choose the stationary and operable portions, the handle location and the parking area for the panel. A pair of hinged leaves offers a broad route when opened together, although each needs room to turn. Instead of judging appearance alone, imagine carrying a tray, pushing a buggy, moving garden tools and using the opening for ventilation.
Plan width, height and sightlines together
Overall size alone does not determine how spacious the doorway feels. The frame, mullions, leaf arrangement and sill reduce both the usable route and the visible opening. Add the proposal to a scaled room drawing, showing each leaf at full travel, routes towards the kitchen, seating and window coverings. Extend the plan outdoors to include pots, balustrades, stairs and furniture. More glazing can improve the room greatly, yet it may remove useful wall length for storage, heating or pictures. Where the existing recess occupies a short section of wall, careful positioning can matter more than pursuing the widest possible unit.
Vertical dimensions are easily overlooked until the detailed survey. The head might align with the former window, while the bottom must relate to the completed floor. Later changes to indoor flooring or the patio surface alter those reference points. List the structural floor, completed indoor level, current outdoor level and intended outdoor level separately. The installer needs each one before designing the sill and surrounding junction. On an unevenly balanced wall, daylight can also be increased with stationary glazing beside a reasonably sized operable section. A fixed, one-piece glazed sidelight can provide that alternative. Mark its side on the elevation and retain a practical clear route through the door itself. Consider outside access for cleaning the pane and inspecting nearby seals. Additional glazing should earn its place by improving daylight or the outlook, rather than sacrificing wall area without purpose. Finally, assess how a central mullion would sit against the principal view: it might frame the planting or path effectively, but it could equally interrupt the outlook towards adjoining property.
Set the floor junction and threshold early
Few decisions shape this conversion as much as the detail where indoor flooring meets the patio. A shallow sill can improve movement and make the two spaces appear connected, but the door frame is only part of the solution. Finished heights, weather sealing, falls, drainage and construction immediately outside must operate together. Paving that is too high or slopes back towards the house may require alteration, perhaps including a revised drainage arrangement. Retaining an obvious step may integrate more easily with the existing fabric, though it affects comfort and furniture placement. The right answer depends on the property and the proposed use of its outdoor space.
Require the quotation to describe the proposed floor detail rather than merely naming installation. It should identify the completed indoor level, the way paving or decking meets the sill, and the route taken by rainwater. Establish which portions belong to the door contractor and which require a waterproofing, patio or external-finish trade. This is especially important if decking or paving may later be raised; its settled height must inform the order. Agree the full set of levels before fixing the manufactured unit’s height. The contractor should also explain temporary weather protection and how long disturbed parts of the building are expected to remain exposed.

Decide opening direction from room and patio
For a hinged unit, the chosen direction will shape daily use. A leaf travelling indoors leaves the patio unobstructed but claims a turning area within the room. Reversing it preserves indoor floor space while placing the swing on the terrace or balcony, where furniture, balustrades, steps or a confined passage might interfere. One possible choice is a one-leaf patio door that opens outwards but it works only if the exterior provides a secure, convenient arc for the leaf. Show its complete travel on the plan rather than a partly open position. This exposes potential collisions with a table, parapet or circulation along the wall.
Discuss wind exposure and handling with the contractor as well. An external-swinging leaf needs controlled movement so it cannot hit nearby fittings, while an internal-swinging one should stay clear of the normal route. The hanging side affects the operating hand and where the user stands while going outside. For paired doors, identify the everyday active leaf and the occasions on which both will be opened. Bring a furnished plan to the survey. Direction is a functional decision, not simply an aesthetic one; an inconvenient hand or swing remains troublesome even when the size and glazing have been specified correctly.
Balance daylight, privacy and facade design
Changing the opening alters daylight and sightlines from outdoors as well as indoors. Extra glass may connect the room visually with the garden, while also exposing more of it to a path or adjacent plot. Visit the position in morning, afternoon and evening conditions, noting direct sun, likely viewpoints outside and furniture that must remain. Privacy need not rely on permanently darkening the glass. Siting, planting, curtains, internal blinds and exterior shading can each solve a different part of the problem. Decide on them early enough to reserve fixing space and prevent their controls or movement from conflicting with handles and door leaves.
Viewed from the garden, the proposed divisions should relate to the building without compromising the room. Window alignments, glazing bars and existing trim provide useful references. If an older elevation calls for a traditional character, you could consider a heritage-style, one-leaf patio door opening outwards as a visual option. Its name records the appearance, number of leaves and operating direction, but the actual property still determines whether it will work. Verify dimensions, construction details and practical use independently. Take a photograph of the full elevation rather than framing only the old window. That wider image allows sill lines, neighbouring openings and facade proportions to be considered together, avoiding a choice made without its architectural context.
Compare quotations by scope of work
Build the project budget from its separate activities: design and measurement, removal of the old frame, alteration and any temporary support of the wall, supply of the door, fitting, weatherproof junctions, repairs to render or cladding, floor finishing, waste handling and protection. Some properties will also need shading, electrical changes or patio work. A single typical price cannot account for unknown dimensions, construction or site conditions. Ask each contractor to itemise the proposal in plain language. You can then distinguish firm inclusions from provisional assumptions and from tasks whose extent will only become clear after the structure is opened or inspected.
Make a comparison schedule for every quotation. Record the unit size, operating arrangement, hanging hand, glass divisions, finish, handle position, sill design, removal, structural work, weather sealing, exterior surface, internal making-good and cleaning. Label each entry as included, excluded or awaiting clarification. For example, a two-leaf patio door opening towards the exterior needs to be judged against its required outdoor swing area and intended use, not merely against a one-leaf price. Sequence matters too: establish whether patio alterations come first, whether immediate fitting is possible, and who will complete the manufacturing survey. Bloomcabin’s stated lead time is 4–6 weeks following order confirmation, but the individual trades and site dates still need their own coordinated programme.
Assess structure, existing fabric and interfaces professionally
Enlarging the former window alters the wall, and the feasible method depends on its actual construction. Wider proposals, unidentified masonry, existing cracks, overhead loads or earlier alterations warrant a qualified inspection. Never authorise work to structural fabric from photographs or a concept sketch alone. Give the assessor the proposed dimensions, the material to be taken out and details of adjoining construction above and at both jambs. That information is needed to establish the sequence and any temporary support. In Ireland, if the planning position is unclear, consult the relevant local authority before works begin.
Interior coordination can be just as significant. A radiator below the existing window needs a planned replacement position linked to the heating and flooring proposals. Locate concealed services before masonry is cut. Underfloor heating, screed and delicate finishes can all extend the consequences beyond the external wall. Assign one coordinator to reconcile the dimensions produced by each trade. The installer requires confirmed floor heights and the prepared aperture; the structural contractor requires door data; the patio contractor requires the junction level. Bringing them together before manufacture is usually less disruptive than correcting conflicting assumptions after the unit has arrived or been fitted.

From product enquiry to dependable final measurement
Approximate dimensions and clear photographs will support an early enquiry, whereas manufacture should wait for an agreed survey of the resolved opening. Present priorities in a practical order: use, approximate usable width, operating system, opening hand, floor detail, appearance and accessories. That gives the seller meaningful design information rather than a wall dimension alone. Where a broad passage is wanted and there is little room for a hinged leaf, consider sliding doors as another route. For a slider, establish how much glazing remains stationary, which panel operates and where the usable passage will sit. A full elevation is the clearest way to confirm that the opening panel aligns with the intended route.
Before approval, make sure the paperwork clearly records exterior and interior elevations, overall dimensions, leaf arrangement, hinge hand or sliding travel, handle, requested glazing bars, finish, glass, sill and accessories. Ask for every ambiguous term to be clarified. A word such as “left” is unsafe unless the viewing side is identified, so use a marked elevation instead. Retain the final approved drawing with the quotation. Bloomcabin windows and doors carry a 5-year commercial guarantee, separate from applicable statutory consumer rights. It does not determine what other contractors include for masonry, weather sealing or patio work; list those responsibilities independently.
Prepare the site for a short, orderly process
Installation day represents only one stage of the job. Move furnishings away beforehand, cover vulnerable flooring and clear the delivery path. Confirm where indoor and outdoor tasks will occur, where components may be stored, and who provides dust control and removes the discarded frame. Weather arrangements also matter: agree how exposure will be minimised and what temporary covering is available if conditions deteriorate. Avoid completing delicate decorating immediately beforehand when render or floor edges still require making good afterwards. A well-organised programme runs from preparatory structural tasks through to repairs and decoration, rather than treating the fitted unit as the end of the work.
Once fitting is complete, review the specified appearance and function alongside the contractor. Confirm the swing or sliding direction, handle hand, panel divisions, condition of visible finishes and coordination with unfinished adjacent work. Use the door yourself in the furnished setting, including any chairs or rugs likely to affect movement. For a patio door with two leaves opening into the room operate each leaf and verify the turning area in practice. Photograph unresolved tasks and identify them precisely, whether they involve render repair or a future change to the patio finish. Recording these items keeps completion of the door distinct from later trades and provides a clear route to closing the project.
Frequently asked questions
Can patio doors be fitted into any existing window opening?
Not without assessment. Removing the lower wall changes the opening downwards; widening can affect areas beside or above it too. Wall construction, the existing lintel, services, floor levels and outdoor space must suit the proposal. Have the specific opening assessed and measured definitively by suitable professionals before ordering.
How should I budget for converting a window to patio access?
A credible allowance requires inspection of the existing property. Beyond the door itself, the extent depends on demolition, masonry changes, temporary support, fitting, weather sealing, internal repairs, exterior detailing, patio alterations and working access. Ask bidders to price clearly separated activities. Their totals can then be compared on genuinely equivalent inclusions and standards of reinstatement.
Which opening direction works best for patio doors?
Leaves travelling into the room require indoor clearance while preserving the outdoor surface. Doors swinging the other way occupy terrace or balcony space but avoid an interior arc. Plot each leaf at maximum travel on your plan. Check its relationship with furniture, circulation, balustrades, level changes and the preferred handle hand before confirming the specification.
At what stage should patio surfaces be renewed?
Coordinate proposed patio work ahead of the manufacturing survey. Its build-up and completed level govern the sill junction and rainwater route beside the doorway. Raising or renewing that surface after the detail is fixed may undermine the planned arrangement. Agree the finished indoor level, outdoor construction and threshold as one coordinated set of levels.
What should a supplier receive with the first enquiry?
Send views of the room, exterior and complete elevation, together with the present frame dimensions, wall depth and floor heights on both sides. Explain the intended use and add a sketch showing the room and patio. Include the preferred opening hand, appearance and known obstructions. Once the construction proposal is settled, the appointed contractor should complete the definitive measurement.
Next step
Making patio access through a former window is primarily an exercise in coordination. The selected unit sits within a larger set of decisions about masonry, support, completed floor heights, weather sealing, paving and everyday movement. Start by defining how the route will be used and documenting current conditions. Obtain a professional assessment, settle the floor and sill detail before manufacture, and compare quotations against consistent inclusions. If the drawing, division of responsibilities and work sequence are agreed in advance, the finished doorway is more likely to operate as intended without a trail of corrective work.
