
Replacing apartment windows: approval, appearance and access
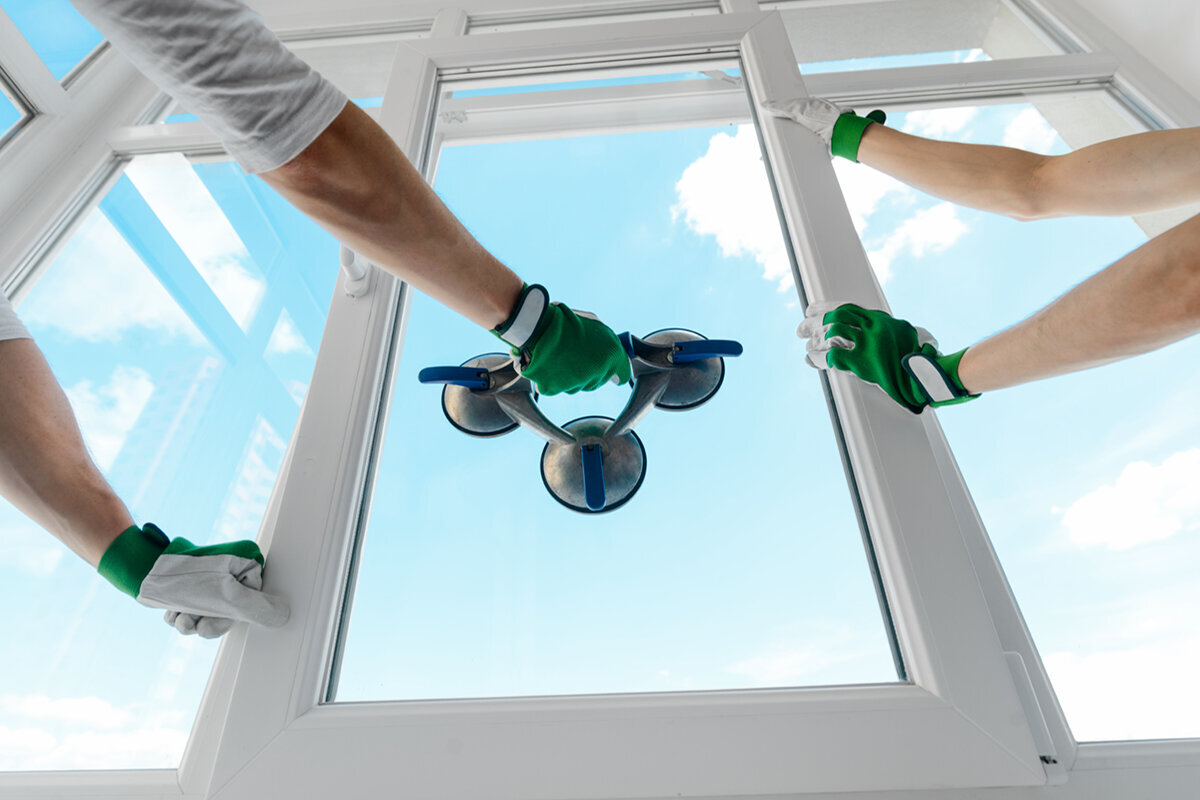
Guide for apartment owners
Replacing individual windows in an apartment is rarely only about width, height and glazing. Where the new design changes the external appearance, fitting requires work outside the apartment, or common parts may be affected, product selection becomes a coordinated project. Choosing an attractive window before checking the lease, management-company rules, decisions and access route can create avoidable rework. Take the reverse approach: record the existing situation and responsibilities, make the visible design comparable, clarify fitting and use, then settle on an order-ready configuration. This guide helps apartment owners ask the right questions of the management company, fellow owners, surveyor and installer, without assuming that every window project requires the same approval or follows the same process.

01 / Record the existing situation
Treat window replacement as one complete project
Indoors, occupants may notice a replacement window because it reduces draughts, closes more smoothly or operates with less noise. In an apartment block, the same unit forms part of an external elevation and must fit an established opening. Begin by asking whether its appearance suits the building, whether the sash clears curtains and furniture, and whether work at the reveals, shutters, cills or outer surface has been agreed. Take photographs from both sides, measure the frame faces that remain visible and sketch the direction of travel. Record whether the opening overlooks a loggia, balcony, road, courtyard or another awkward position. Those details give the owners’ management company, surveyor and contractor far better context than a single structural dimension.
Several worn windows in one apartment need not all be purchased together. Even so, units that share a prominent elevation should be planned as a visual set. A lone mismatch can become more noticeable outdoors than any variation between rooms. Prepare an intended end result showing what stays, what changes during the current phase and what later work must reproduce. File the agreed specification, elevation drawings and exact colour reference so another phase can follow them. When only a damaged unit is being replaced, have the opening checked for unusual construction or geometry. Selecting the right product will not remedy distorted reveals or poor access for fitting. Resolve those constraints while alternatives remain open rather than after the order has fixed the specification.
Clarify documents and responsibility before choosing
The catalogue cannot determine who has authority over alterations in a particular Irish apartment development. Review the lease, owners’ management company documents, house rules, previous written decisions and any procedures provided by the managing agent. They may indicate how the building deals with windows, external elevations and repair work. Send a specific enquiry rather than asking generally for permission: describe the present unit, every intended difference or matching feature, the apartment’s position, affected shared or outer areas and the likely work period. Ask for a written list of the documents and decisions required, together with the party responsible for each step. A neighbour’s informal view is insufficient. If the ownership or consent position remains uncertain, seek advice from a solicitor familiar with the particular development.
Send the managing agent or owners’ management company a drawing of the proposed elevation rather than relying on the product name. Mark the frame colour, sashes, mullions, bars, glazed sections and externally visible opening direction. Other upgraded units can suggest a precedent, but treat them as authoritative only when that status is confirmed. Retain the reply beside the quotation and survey records so the final specification is founded on documented information.
02 / Clarify responsibility
Break the outside appearance into checkable features
A request to make the replacement “look the same” leaves too much open to interpretation. Describe the existing unit through features that can be inspected: overall shape, sash count, balance between opening and fixed sections, exposed frame widths, transom positions, bar layout, handle position and operating method. Photograph the entire vertical arrangement from a useful viewing distance, then capture details while the sash is open. Where ventilation through that section is unnecessary, a fixed unit may fit the composition. Use the catalogue’s fixed-light windows as a reference against the present pane layout. What matters is whether the chosen configuration meets the agreed external design while serving the room, rather than whether its marketing description sounds contemporary or traditional.
Bars can substantially change an elevation, while their construction and visual effect vary between products. Label the options carefully in your notes, distinguishing applied glazing bars, genuinely divided panes and an unbroken pane. Daylight photographs help establish the intended spacing. For an older subdivided unit, determine whether each line divides glazing within a sash or marks the boundary between separate sashes. Period character is a possible design choice, not a default requirement. For an outward-opening comparison, consider the traditional-style combination casement window. Even so, assess the proposed movement and fitting conditions separately from its period styling. Catalogue photography cannot provide consent for the elevation or replace measurements taken at the apartment.
Choose the opening type for room and outside space
The way a sash opens has a greater effect on ordinary use than may be obvious from the elevation. A unit opening into the room must clear curtains, plants, furniture and radiator covers whenever it is used for ventilation. One opening outwards requires unobstructed travel over a terrace or balcony, or beyond the outer wall. Draw the arc on the room plan and test practical questions: will people still pass, could the sash meet a balustrade or awning, and can the handle be used comfortably? The single inward-opening casement window therefore affects how the room can be furnished and operated; it is more than a choice of hinge arrangement.
A pair of sashes may appear suitable for a broad opening, but it alters the elevation as well as the way the window is used. Decide which side will normally open, whether both sides remain accessible for cleaning and rapid airing, and whether the centre line corresponds with the present design. The double inward-opening casement window illustrates that operating format without establishing that it will fit the existing opening. A combination of one fixed section and one movable sash may preserve floor space in a compact room, whereas another room may benefit more from a broad unobstructed opening. Maximum opening width should not decide the specification by itself. During the survey, discuss hinge position, handle level, projecting cill details and the furniture actually used beside the window.

03 / Agree the elevation
Coordinate ventilation, cleaning and movable sections
Some panes can remain fixed, provided the room still has a workable plan for airing and cleaning. Review every window individually. Identify the section used for routine ventilation, confirm that controls are reachable from the room and decide how the exterior glass will be maintained. A broad fixed pane can admit generous daylight and simplify the composition, with ventilation supplied by a neighbouring sash. This can work well when the width is separated into stationary and movable areas. Do not decide from the elevation drawing alone. Whether an inaccessible fixed pane is straightforward or troublesome depends on the safe cleaning method available at that particular position.
A top-hung unit may offer a more suitable operating pattern in a utility room or an opening positioned well above normal reach. The outward-opening top-hung window can be considered when there is enough clear exterior space and the location supports its use. Establish the method for reaching, securing and cleaning it. A sample that operates easily in a showroom may be awkward beside a confined balcony or within a deep reveal. Record which units occupants intend to use for routine airing and which must always be secured before the apartment is left. Describing those habits can prevent an unnecessarily complex configuration. It also helps reconcile preserved external divisions with a different arrangement for convenient indoor operation.
Survey the entire opening and its connections
A professional survey must examine the opening together with everything that meets it. On site, the contractor should inspect reveals, junctions, internal and external cills, seals, shutters or shading equipment, and the full travel of each sash. Measurements taken by the owner are useful for preliminary enquiries, but should not determine a binding purchase. Dimensions are needed at multiple positions because older openings may be uneven even when the visible frame appears square. Photograph cracks, damp staining, damage and any plaster or lining likely to be disturbed during removal. That record allows the parties to separate the agreed window work from repairs or finishing tasks that need their own scope.
Non-standard geometry demands a careful record of the structure already in place. Rectangular dimensions cannot adequately describe a circular arch, triangular opening or inclined head. Photograph the whole profile beside a reliable scale, retrieve any existing drawings and arrange for a competent person to survey the shape. A catalogue example is a fixed triangular or sloping window , but the label does not establish that it can reproduce every existing profile. The same caution applies to a fixed round window. Ask whether its visible lines must correspond with adjacent units. For any special shape, settle the measured geometry and accepted elevation before authorising manufacture. Altering the outline, subdivisions or hinge position afterwards can substantially affect both the specification and the fitting programme.
04 / Check the survey
Organise the delivery route and safeguard shared spaces
A sound fitting proposal is unusable if nobody has verified how the unit will reach the room. Walk the route before appointing the contractor, covering the entrance, stairs, lift, apartment doorway, hall, room and any necessary route through a balcony or courtyard. Check turning space and headroom as well as narrow widths. Ask the managing agent and contractor what coverings or barriers are required for walls, floors and lifts, and agree a temporary position for tools, packaging and removed frames. Shared circulation areas are not general storage. Building access and protective measures should be incorporated into the appointment so neighbours face less disruption and the crew can prepare for actual site conditions.
Where safe movement through the building is impossible, exterior access needs a plan of its own. A balcony might help, yet its balustrade, doorway dimensions or sensitive finish may impose restrictions. Discuss roads, courtyards, vehicle approaches and other affected parties early, while leaving the technical method to the competent contractor. After inspecting the site, the contractor can state what access details are needed and propose workable methods. Once the programme is firm, notify the managing agent of the expected activity and times. Prepare the room too: move or suitably cover nearby furniture, electrical items and fragile belongings before the crew arrives. Adequate working clearance is necessary for the team to remove the old unit and assess installation and junction work properly.
Prepare the fitting sequence for apartment living
Replacing windows normally causes some disruption inside an occupied apartment. Agree beforehand which rooms will be worked in, the sequence for individual units and the preparations assigned to the occupant. Empty the cills, make electrical sockets accessible, tie back curtains and protect belongings vulnerable to vibration or dust. Plan the day carefully when children, pets or anyone requiring quiet will be present. Ask how the contractor will obtain agreement if hidden defects at a reveal or junction create work beyond the quoted scope. Nominate one reachable person in the apartment and another through the managing agent, so questions about access or shared areas do not hold up the crew.
At the end of each unit or agreed phase, conduct a short inspection. Test the sashes and handles, compare the result with the agreed elevation, look for damage to frames or glazing and check that the work zone has been left orderly. Take dated photographs of the reveals and nearby finishes beforehand, providing a clear reference if questions arise. Proper fitting brings the unit, its perimeter connections, practical operation and approved appearance together.

05 / Confirm the order
Assess each quotation from a common project brief
A headline total is not a fair basis for comparing quotations prepared from different assumptions. Create one schedule covering every unit and record its position, surveyed dimensions, light count, opening method, fixed or movable sections, visible subdivisions, bars, handle side, finish, removal, junction work, internal and external making good, access and disposal. Beside each entry, mark what the price covers, what it omits and what awaits a site check. This reveals whether competing suppliers have priced an equivalent result. The cheaper figure might rely on another elevation, reduced finishing work or an unrealistic access plan. Resolve omissions through specific written questions instead of presuming they are covered. A signed-off configuration is particularly useful when an apartment project involves several decision-makers.
Performance information should be read alongside the exact scope of the proposed work. Tell the supplier whether the project concerns one defective unit, a coordinated row or a larger programme of improvement. If the Super Low Uw passive-house window with outward opening is shortlisted, the name identifies its marketed performance direction and operating style only. It does not establish the required dimensions, a suitable façade composition, correct perimeter junctions or fitness for this building. Ask for documentation relating to the precise configuration and have a competent professional assess the opening. Compare the resulting specifications, not isolated names. If more units may follow, preserve the drawings, finishes and operating decisions so the next phase can reproduce them without reconstructing the original reasoning.
Order, document and check after installation
Place the order after the survey, appearance and decision-making process have all been completed. Check every entry against the apartment’s window schedule, including room, quantity, dimensions, hinge position, opening method, subdivisions, bars, fixed or movable sections and additional work. Replace vague descriptions such as “similar to existing” with observable details. Store the photographs, sketches, consents, quotation, confirmed order and fitting arrangements together. Bloomcabin provides a five-year commercial guarantee for windows and doors. Its stated delivery period is four to six weeks, subject to the order confirmation. Verify those details for the individual purchase while using them to plan a realistic programme and document set.
Once fitting is complete, inspect each unit in good daylight without rushing. Operate every sash and handle, then view the agreed subdivisions from both sides wherever that can be done safely. Judge the result against the accepted elevation rather than recollection of the former unit. Write down concerns promptly and send them to the designated contact so there is a clear record. Keep the file for a future sale of the apartment or another replacement phase, as it documents the installed configuration and preceding decisions. Completion therefore includes a usable project history as well as the physical work, supporting later operation, maintenance enquiries and visual consistency across the building.
Frequently asked questions
Must every apartment window change be approved?
There is no reliable answer without examining the particular development. The lease, owners’ management company documents, previous decisions and exact nature of the alteration may all affect the route. Send the managing agent photographs and a detailed account of the proposed elevation and fitting work. Wait for the required written response rather than relying on a corridor conversation or assuming that another apartment establishes permission.
How can the building’s window appearance remain consistent?
List the unit’s shape, sash count, opening and fixed sections, exposed frame widths, applied bars or truly divided panes, colour, transoms and direction of operation. Add both an overall elevation photograph and close images of the current unit. Ask the appropriate building contact to identify in writing which characteristics the replacement is expected to preserve.
May the external design differ to improve indoor use?
Indoor convenience is relevant, but it cannot by itself settle the outward-facing specification. Compare the preferred operation with the elevation accepted for the building. A revised pane arrangement or hinge position might meet both aims. Discuss any proposed difference with the managing agent or owners’ management company and the contractor before measurements are finalised.
How should the route for fitting be prepared?
Walk through the stairs, lift, apartment entrance, hallways and room, adding any necessary balcony or courtyard route. Clear portable belongings from the working area and agree coverings, barriers and temporary use of shared spaces with the managing agent and contractor. Let the contractor inspect actual access conditions; measurements supplied by the occupant are only preliminary information.
At what stage can the window be ordered?
Wait until the professional survey is accepted, the appearance is settled and any required consent process is finished. Recheck the room reference, dimensions, sash count, hinge position, operating direction, subdivisions and fitting scope. Bloomcabin’s indicated period of four to six weeks depends on the confirmed order, so an informal estimate should not be used as a fixed installation date.
Next steps
A well-managed apartment window project develops the product specification and building coordination together. Start with the documents for that development and a detailed record of the present opening. Express the intended elevation through features that others can verify, test sash movement against everyday room use and arrange an on-site assessment of access and perimeter junctions. The confirmed order should correspond exactly with the surveyed and accepted design. Retaining a complete unit schedule, written replies and inspection notes gives the current work a clear basis and makes future phases easier to understand.
