
Replacing Windows While Keeping Glass Area
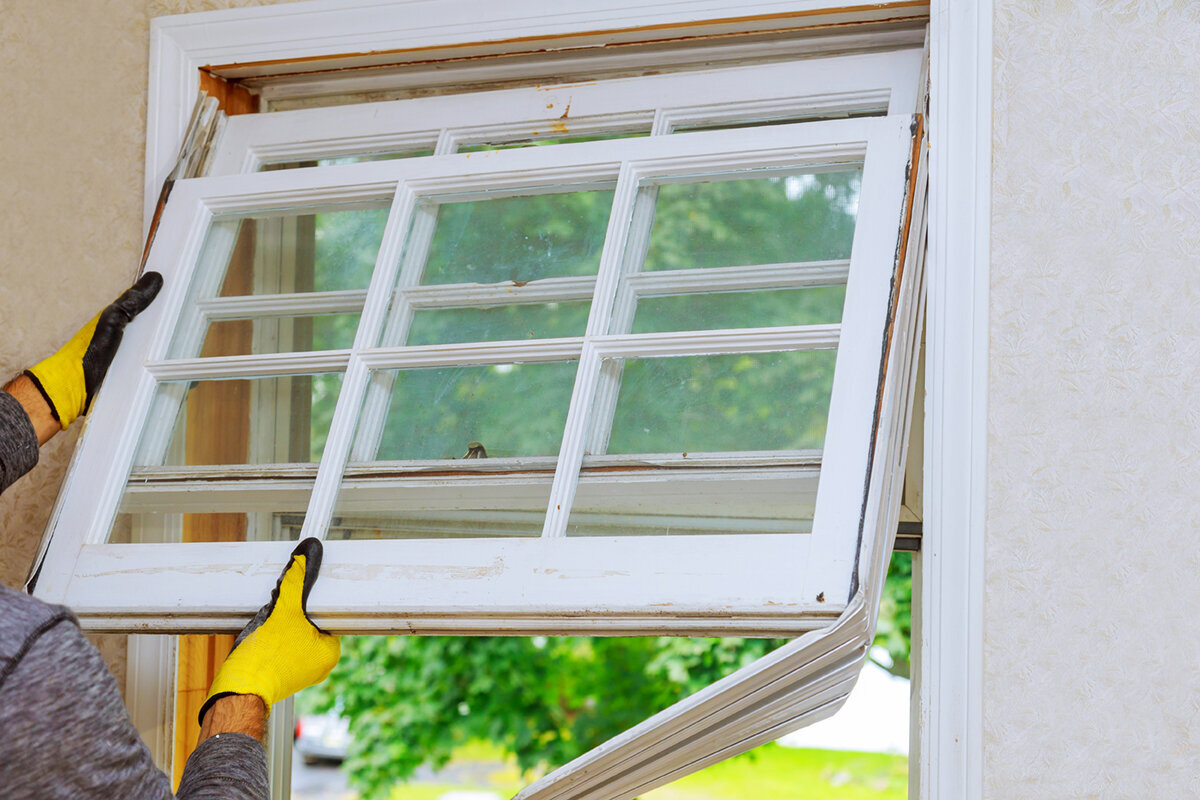
Planning replacement windows
Planning a replacement may begin with two straightforward figures: the existing opening’s height and width. The finished room can nevertheless look quite different once the new unit is fitted. Glass is only part of the explanation. Broader frames, another mullion, altered sash proportions or a window set deeper into the wall can change both the exposed glazing and the outlook. To preserve daylight and glass, compare the complete internal and external composition rather than matching nominal window dimensions. This deserves particular attention at large living-room windows, continuous window runs, traditionally ordered façades and patio openings. The sections below explain what a comparable quotation should record, where glazing can be lost and how use, junctions and window design can be resolved together.

Overall dimensions tell only part of the story
Outer dimensions identify the perimeter of the full unit; they do not describe the opening available for daylight or a view. The frame and sash frame occupy space before the glass begins, with mullions or transoms adding further divisions where the construction requires them. A new unit can therefore have less exposed glazing even when its overall height and width match the old one. The difference may be modest in a small bathroom opening yet conspicuous across a living-room window wall. Request the unobstructed glass dimensions for every individual pane, not merely the unit dimensions. For operable sections, also examine the frame outline seen while the sash is shut, because that is the everyday appearance regardless of how often it opens.
Put the existing and proposed arrangements onto drawings prepared to one scale. Each internal elevation should record the full unit, exposed frames, individual panes and subdivisions. You can then see whether two slender sashes create more material through the centre than one broad fixed pane. Consider a window with fixed glazing where no opening is needed and a clear outlook takes priority. That choice still requires care: establish how the room will be ventilated, how the outside face will be cleaned and which other units can open. The best result comes from assigning fixed and operable areas deliberately, rather than pursuing one oversized sheet of glass.
Measure the exposed glazing on a consistent basis
A single measurement across the structural opening is not enough. Record the unit perimeter, its total exposed internal width, the frame seen at every edge, and both dimensions of each glazed section. Add every central or horizontal member and each glazing bar where the window is divided. Note any part concealed by curtains, internal blinds or deep wall reveals. Pair a simple measured sketch with photographs so a supplier does not price from the outer size while you assess the open glass. Label unequal existing units separately; in an older property, the description “three identical windows” may hide important variations.
Total glass area is informative, although shape and position also influence perception. Two equal areas can produce different impressions when one pane is low and wide while another is tall and narrow. Check the proportions from normal seated and standing eye levels. With two casements, plot the central member against important views of the garden, balcony or buildings opposite. Add the likely furniture arrangement before approving the divisions. This is especially worthwhile for an inward-opening double-casement window, since room planning must accommodate the travel of both leaves, not just their closed appearance.
Review exposed frames separately from profile construction
A narrow-looking frame may leave generous glazing, but the description “slim” means little without measured context. Base the comparison on what will be exposed after fitting, rather than on a loose sample or profile diagram. External finishes may conceal much of a frame that remains prominent indoors, and the opposite can also occur. An operable sash commonly presents a broader outline than a fixed section beside it. Ask for the chosen unit to be drawn with measurements at corners, mullions and every junction between opening and stationary areas. This reveals whether the intended uninterrupted effect continues around the whole composition or appears only at selected edges.
A broad sightline is not inherently defective, and the narrowest option is not invariably preferable. Hardware, structural demands, unit dimensions, glazing and opening action all affect the feasible arrangement. Ask what frame will be exposed for the proposed use and what happens to the pane dimensions under each alternative. Quotations should also state how much of each profile the surrounding construction will cover. Two similarly sized units can deliver noticeably different glazing if one leaves more framing on view. File the agreed elevation with the survey measurements so the ordered appearance can be checked during manufacture and fitting.
Give every division a clear reason
Both mullions and glazing bars interrupt a continuous view, though they do so in different ways. True dividing bars form separate glazed sections; applied bars primarily alter the visual pattern. Select between them with regard to the existing building, façade composition and the degree of historical character being retained. A specification should identify the bars’ quantity, direction and exact position instead of saying only “with glazing bars”. A horizontal line crossing eye level affects the outlook differently from one placed higher. Across a window row, align divisions thoughtfully with neighbouring units, door heads and cills so the elevation reads as an ordered design rather than a collection of unrelated pieces.
On an older building, a finer pattern can be important to the intended character. An outward-opening traditional double-casement window offers one direction when opening action and traditional subdivision need to be considered as a pair. The description alone cannot settle the required dimensions, bar arrangement or exposed profiles for a particular property. Study the room-facing result as well: small panes may enrich a bright stairwell but interfere with an expansive outlook elsewhere. If the divisions are chiefly for the street-facing composition, place genuinely divided and applied-bar versions into an identical full-façade drawing. That gives a sounder basis for selection than an isolated close-up image.

Opening action affects both glazing and daily life
Operable windows require a sash structure, fittings and enough clearance to work properly, so their glass proportion differs from stationary glazing of equal overall size. Begin by identifying the units needed for routine airing, access or reaching an external face. Only then allocate fixed panes and single- or double-casement sections. Pairing a modest opening leaf with a broad stationary pane may simplify the outlook, provided the proposed cleaning and ventilation arrangements remain practical. Avoid designing the largest sheet first and attempting to insert the necessary opening afterwards; function and composition should be developed at the same stage.
Direction of travel also influences how the room can be arranged. Inward leaves may meet curtains, taps, plants or furniture, while outward leaves require clear exterior space and an appropriate façade setting. An outward-opening single-casement window demonstrates how a straightforward division can be tied to its opening action. Confirm the hinged edge, handle location and extent of travel on the actual drawing, as the product name supplies none of those details. Over a worktop or deep built-in seat, a top-hung window may offer another approach. Its reachable operating height and usefulness for the household’s normal airing routine still need separate assessment.
Wall position changes light, reveals and outlook
A carefully composed window can still appear altered when the new frame is placed on a different plane within the wall. Moving it towards either face changes the internal reveal and the angle available for looking out. A deep reveal can screen sky or garden when viewed from the side. The cill also moves relative to the glass, while shutters, external blinds, curtain rails and indoor shading may require revised connections. Alongside the front elevation, obtain a sectional drawing through the wall, frame and cill. It should identify the edges visible from the room and show whether the cill obscures the bottom of the pane. Photographs taken from the seats and standing places used most often provide a practical check. On each image, trace the current edges that restrict the outlook, then add the proposed glass and frame positions shown in the section. This exercise cannot replace proper technical design, but it helps reveal whether a small shift in wall position will affect an important view more than the calculated reduction in glazing suggests.
The way the old frame is removed can limit where its replacement may sit. Resolve fitting and junction details before ordering with the professionals responsible for measurement and installation. Ask whether the internal reveal will be retained, extended or rebuilt; how external render, cladding and the cill will be repaired; and which post-removal dimensions govern the order. Where façade insulation forms part of the refurbishment, do not treat the window plane as a separate decision. The junction design affects weather sealing, finish and appearance. For an Irish dwelling, ask the project professional to check the applicable Part L approach together with ventilation and escape provisions; historic fabric may require a different solution. Qualified advisers should assess the actual building and proposed work.
Treat broad openings as a single composition
In a wide living-room opening, every door, sash and stationary pane contributes to one prominent arrangement. Several narrow operable leaves can make an otherwise open outlook feel busy, while too few divisions may conflict with furniture or the required airing pattern. Start from how the room is occupied: mark seats, the dining table and the views that should avoid a vertical obstruction. Add essential access points and opening areas afterwards. From outdoors, relate upright members to neighbouring windows and established façade lines wherever suitable. The result can feel coherent without making all openings identical.
Where the room connects with a terrace or garden, a Patio Life lift-and-slide door may suit a scheme that calls for sliding access. Assess it by more than total glazing: map the exposed frame, stationary panel, travelling panel and the way the doorway will be used each day. Sliding operation may preserve a broad outlook, whereas a hinged door places different demands on clear floor space. Study the closed internal composition too, because an overlap or meeting frame could land on the principal line of sight. Ask the supplier to draw the whole opening with neighbouring windows rather than presenting the door unit by itself.
Design unusual window shapes on their own terms
Circular, semicircular, triangular and sloping units often act as strong architectural accents. Their replacements therefore need more scrutiny than a check of the greatest horizontal and vertical dimensions. For a curved unit, examine the contour where framing meets glass. For a triangle, study its angles, governing lines and placement within the wall. A round window with fixed glazing is one route to a circular unit that does not open. Establish whether the old form is a true circle, decide how its reveal should finish and define the desired room-facing appearance. Scaled photographs supported by an accurate survey, or a physical template where appropriate, reduce the risk of interpreting an uncommon shape incorrectly.
Keep appearance and operation as separate questions for shaped windows. A stationary pane may be logical when the sole purpose is admitting light; a requirement for ventilation or physical access changes the design entirely. In a tall gable, an accessible conventional window beneath the shaped section might handle airing while the upper geometry remains an architectural feature. Another possibility is fixed triangular or angled glazing when the geometry should continue without an operable leaf of its own. Judge the proposed angles and pane boundaries, not merely the category name. Include adjoining rectangular windows in the review: a diagonal ending beside a horizontal division may create either a pleasing relationship or an awkward step. Carry all relevant reference levels onto one drawing. Pay attention to narrow tips, which can appear substantially reduced once the frame and reveal are visible. A measured elevation of the full façade will expose these effects. Approve an unusual geometry only after reliable site measurement instead of estimating its proportions from a general photograph.

Use one schedule to test competing quotations
A meaningful comparison requires an itemised window schedule rather than a single total. For each opening, state the room and reference code, outer dimensions, operating style, hinged side, sash count, fixed and operable areas, subdivisions, and both room-facing and external appearances. Add the exposed pane dimensions or calculated glass area for each field. The schedule should also cover colour or finish, handles, glazing bars, cill junctions and associated work to reveals or shading. If suppliers have surveyed an item differently, the quotations are no longer directly comparable. Resolve that discrepancy before appointment and ensure every agreed revision appears in the final order confirmation.
A single-casement window opening inwards can be judged fairly against a double-casement version only when both address an identical opening, ventilation need and intended visual division. Even nominally similar types may reverse the handle or arrange their leaves differently. Separate the brief into “essential” and “flexible” columns. Essentials might include a clear view above a seat, a particular cill detail or alignment with the neighbouring window. A flexible point could allow stationary glazing in place of an operable leaf in a lesser-used room. This turns a vague request for extra glass into precise questions about sash proportions, mullion placement and exposed frame width.
Agree the details before ordering, delivery and fitting
Complete the final survey after the openings and planned build-up are sufficiently understood. Existing frames, irregular reveals, new cills and future floor layers can all influence manufacturing dimensions. Set the sequence for removal, masonry repairs, shading, interior finishes and decoration. At floor-level units, establish the finished floor line so the cill, passage and bottom of the view relate correctly. Retain the approved schedule, elevations and sections as the shared project record. Revisions made after ordering may alter both programme and execution. Bloomcabin delivery is 4–6 weeks subject to order confirmation, so arrange following trades only after the actual date has been confirmed.
During handover, work from the agreed survey and drawings instead of judging only the outer perimeter. Inspect each room for the approved sash count, hinged side, pane divisions, exposed glass and handle locations. Open the units and make sure curtains, furniture and shading operate as planned. Documented measurements and intended appearance also make any complaint easier to examine. Bloomcabin windows and doors carry a 5-year commercial guarantee; this is separate from checking whether the fitting and junctions suit the particular project. If two versions remain under consideration, settle the choices that are difficult to alter later—glass pattern, wall position and opening action—before turning to decorative additions.
Questions homeowners often ask
Can equal outer dimensions still produce noticeably less glazing?
Yes. The perimeter dimensions may match even though broader frames, sash members, mullions or glazing bars leave a smaller exposed pane. Use a drawing to compare every pane’s dimensions and the frame widths that will remain visible, rather than relying on the overall unit size.
Is fixed glazing always the best way to gain light?
No. It can remove some framing associated with an operable sash, but it cannot perform the required opening or airing role. Decide which units must open for ventilation, access or cleaning first; then identify locations where a stationary section improves the glazing composition without compromising those needs.
How do glazing bars differ from mullions?
Glazing bars create a visual pattern within a glazed area and may either divide the glass or be applied to it. Mullions generally provide the structural separation between larger panes or opening leaves. Each changes the view, although a mullion usually forms the more prominent upright obstruction and needs careful placement.
What extra information does a sectional drawing provide?
The front drawing records the pane pattern and exposed divisions. A section cuts through the construction to locate the frame relative to the wall, reveal, cill and adjoining materials. Reading both together shows how sideward views may be restricted and which surfaces will be seen from indoors once installation is complete.
At what stage should the final survey happen?
Arrange it at a coordinated point when opening conditions, intended floor levels and relevant finishing work are known. Agree the timing with whoever will measure and install the units. Old drawings alone are unsafe ordering information if actual reveals or the condition exposed during removal could differ.
Putting the plan into action
Preserving glazing is not achieved by repeating the old outer dimensions alone. The finished view results from the combined frame, leaves, mullions, bars, pane proportions and depth within the wall. Define the important sightlines, airing requirements and opening functions first. Next, compare measured internal elevations with sectional details instead of judging from catalogue photographs or unquantified descriptions such as “slim”. Record the agreed choices in a complete schedule that remains available through survey and fitting. This approach leads to a unit chosen for the finished room—balancing useful daylight, a satisfying outlook and practical daily operation.
