
Single or double front door: space and everyday use
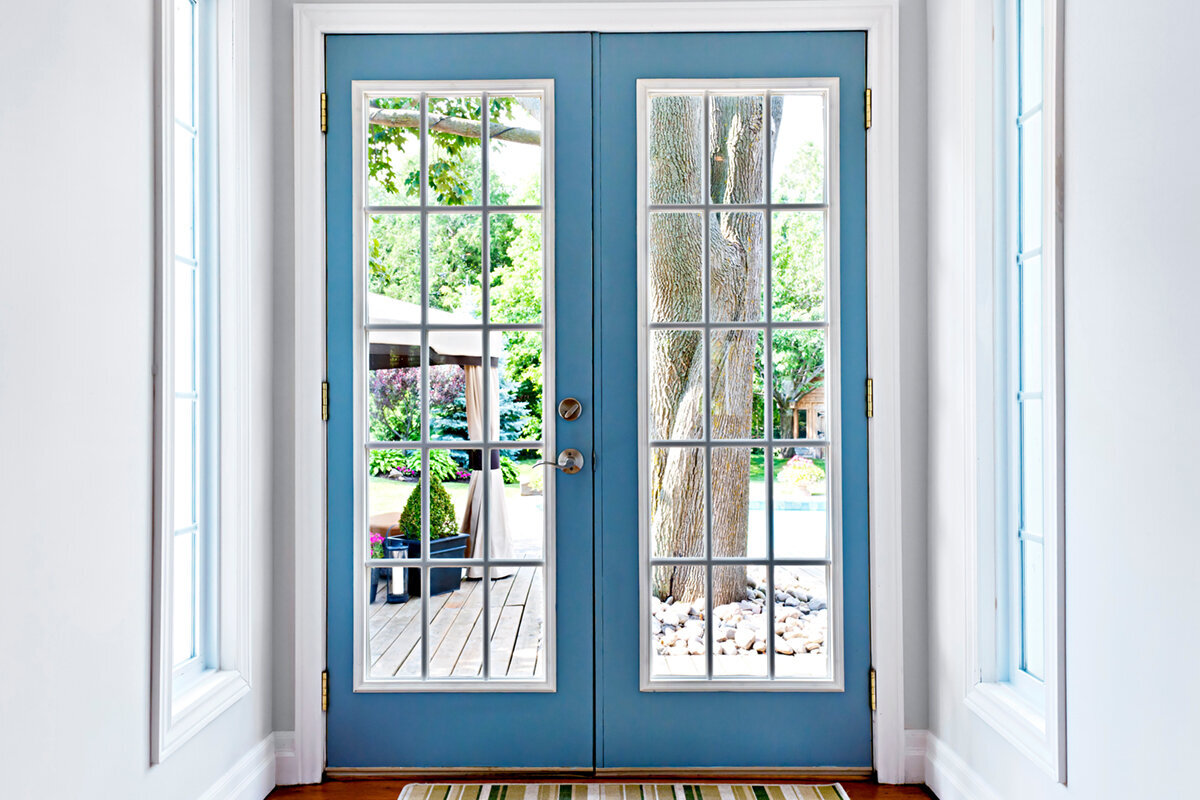
Front door planning
Plan a one-leaf or two-leaf front door around movement through the entrance rather than looks alone. Most days involve one person carrying shopping, pushing a buggy or holding a bag. Occasionally, several guests, a wheelchair, a delivery trolley or a sofa must get through. Those contrasting needs should guide the opening direction, division of the leaves and available width. Two leaves do not guarantee easier access because daily movement usually depends on the active leaf while its partner remains secured. A sensibly proportioned single leaf may prove simpler. Treat the doorway, approach, hall, furniture and operating sequence as connected parts of the same entrance plan.

Compare the usable opening first
Usable passage width is the meaningful everyday measure, often more so than either the wall opening or the door set's total width. Opening a one-leaf front door normally reveals the doorway as a single continuous route. In a two-leaf arrangement, daily entry generally uses the active leaf while the inactive one stays fastened. Its extra width appears only after someone deliberately releases it. Test both designs in their normal operating state: is the route broad enough and free of obstacles on an ordinary morning? Include the frame, handle and anything positioned just inside when judging the available passage.
Avoid deceptive impressions by marking the proposed doorway on a floor plan, sketching each leaf's arc and tracing common objects through the route. A travel bag, broad carton, buggy and walking aid impose different demands. Direction matters as well: a person arriving with a box must work the door before steering the load past its open leaf. Consequently, a wide assembly may feel less convenient than a carefully sized single door. Two opening leaves become valuable when planned bulky deliveries can pass without dismantling fixed glazing or another component. Identify the particular exceptional task that needs this width instead of relying on a vague possibility.
Daily access depends on the active leaf
Think of the two leaves as having separate jobs. Handles, locking, opening angle and the everyday walking line all centre on the active leaf. The inactive leaf contributes extra width only after its fastening has been undone. A quotation should identify the regularly operated leaf, its hinge position and the method used to release its partner. This deserves particular attention where children, visitors, carers or several household members often use the entrance. A routine that feels intuitive to the person specifying the door may require awkward or unexpected actions from somebody else.
Select the hinge position by studying both sides of the entrance, not merely its front elevation. Indoors, stairs, coat storage, a switch, a shoe bench or an open-plan area can restrict the arc. Outdoors, consider a landing, step, letterbox, cycle parking or a path beside the wall. A panelled front door opening outwards states how that particular configuration opens; it does not prove that the available exterior area is adequate. Draw either design with every leaf at its full angle rather than relying on a closed elevation. Record whether someone arriving with bags needs the door completely open or can usually pass through at a modest angle.
Allowing for the door swing on each side
Besides its wall opening, a front door requires an unobstructed area through which the leaf can travel. A single leaf sweeps across one comparatively large zone. A pair produces two smaller arcs that occupy space together at full opening. This gives neither format an automatic advantage. A large inward-swinging leaf can dominate a compact porch, whereas leaves opening out may make a restricted exterior landing awkward. Judge the real paths and movement area rather than counting leaves. Likewise, any external door that opens towards the outside should be planned around the landing, line of approach and nearby objects.
The internal swing area forms part of the arrival routine. Someone entering may need to set down shopping, remove shoes or leave room for a companion. Even a generous-looking hall loses useful space when coat storage sits immediately inside. Outdoors, establish where a visitor can wait as the leaf moves and whether the open door cuts across the approach. Ireland's wind and rain make it sensible to rehearse this sequence, without assuming that one arrangement suits every site. Mark the leaf's outline on the floor with tape, or try a cardboard template, to expose clashes before committing to the opening direction.
Plan large deliveries realistically
An opening that can be widened is the principal benefit of a two-leaf entrance. It earns that role when there is a defined reason, such as mobility equipment, a sizeable buggy, new furniture or regular deliveries. Merely confirming that both leaves can open is insufficient. Trace an uninterrupted route between the arrival point and the intended room. A gate, steps, a turn in the hall, stairs or a narrow internal doorway may cancel the advantage at the entrance. Map this complete transport journey before placing the order rather than assessing only the front door.
A single door is not automatically a restriction for every move. Many items can enter the house by another route, or the actual width of the single opening may meet ordinary needs. A one-piece glazed door sidelight adds brightness without creating another operable section. Regard it as a visual choice, not a remedy for an undersized delivery passage. Where the garden offers a practical route to the destination room, a two-leaf patio door that opens outwards may be evaluated for moving bulky items separately. It serves another opening and another purpose. Decide whether people must be able to use the entrance's entire width or whether the aim is chiefly a lighter, more spacious appearance.

Visitors, deliveries and family life
The most useful everyday door usually follows an obvious sequence in a single movement: unlock, open, pass through and close. A two-leaf entrance can work just as comfortably when its active section is sensibly placed and wide enough for routine access. Releasing the inactive section should not be necessary whenever two people arrive together. That extra task wastes time and may be forgotten during a hurried arrival. Build the brief around real family situations, including shopping bags, children returning with schoolbags, a guest's luggage, parcel handovers and bringing a bicycle indoors.
It is not only about width. A door can be open wide yet still create an awkward route because of the leaf position. In a narrow hall, an open leaf may occupy precisely the place where coats come off or bags are set down. With a double arrangement, the division of the total width can affect how natural the daily entrance feels. Anyone expecting frequent small deliveries may benefit more from conflict-free one-handed operation than from a maximum opening used rarely. Put the intended use into the enquiry as a priority list: daily passage, entering together, temporarily wide opening, privacy, daylight and internal space. This turns leaf number into a considered functional choice rather than a style question.
Balancing façade proportions and porch space
Dividing a broad entrance into two leaves can give the composition a calmer rhythm, although it introduces a clear central line. That division may reinforce symmetry or focus attention on the middle of the façade. One broad leaf instead reads as a continuous surface and may appear neater in a narrow opening. Neither visual result is automatically preferable. Consider the door alongside the surrounding wall, canopy, windows and depth of the entrance recess. A closed front view cannot reveal the room available indoors or show how an open leaf might interrupt the access route.
Glass within or alongside the door primarily alters daylight and appearance; it does not create more walking width. Settle the required passage and hinge position before refining the façade. A slim but distinctive composition might pair one door leaf with a purpose-designed side section. If a generous ceremonial opening will be used in practice, the centre division of two leaves can become an intentional feature. Review existing window glazing bars within the complete elevation as well. Bars that divide the glass have a different visual character from decorative pieces applied to it. Compare scaled elevations with the floor plan before confirming the design.
Keep other door types in their proper role
A request for two front-door leaves sometimes reflects a different ambition: creating a generous route between the home and garden. Examine that function on its own. By purpose, a two-leaf patio door serves the patio rather than automatically replacing the principal entrance. In the wider layout, however, it can establish where groups of people and bulky objects should move in or out. A convenient garden-side delivery path may spare the front entrance from handling every unusual load. Conversely, a spacious patio opening cannot compensate for an everyday entrance that is undersized. Give each access point priority according to the task it performs regularly.
Sliding and folding doors are also distinct concepts with their own movement patterns. A sliding door moves sideways without sweeping across the floor, yet that alone does not fulfil the functions expected of a conventional main entrance. Folding doors opening towards the exterior use several movable sections and are generally explored for different spaces. Begin any comparison by defining the task: routine entry to the home, patio access, a route for bulky goods or a wide opening used occasionally. Then assign the suitable element to each location. A product name confirms only the configuration it describes and supplies no further performance claims. Separating these functions prevents the front-door brief from becoming overloaded and allows quotations to be assessed on consistent requirements.
Operation, fastening and clear routines
Adding another leaf means managing another operating state, not simply introducing a centre joint. Everyone should understand whether that leaf is secured, closed but releasable or open for a specific event. During consultation, request a demonstration of the full sequence instead of concentrating only on hardware. Ask how the inactive section is undone, whether its partner works alone, how both are secured again after a bulky delivery and what someone waiting outdoors must do. The answers reveal whether the additional width will be a useful standby feature or an inconvenient rarity. Plot handles and locks on the floor plan too.
A single-leaf solution focuses on a simple daily routine, while a double door depends on a clear distinction between normal operation and a fully open state. A sample sequence creates clarity: arrive, unlock, hold the door, enter and close. Where further access points are selected, an one-leaf patio door that opens outwards may serve as an independent exit, leaving the main entrance focused on its usual purpose. Lift-and-slide doors from Patio Life can also be included as an alternative garden connection in route planning; their product name does not imply properties for the house entrance. Coordinating all access points reduces conflicting hinge directions, unnecessary bottlenecks and poor decisions about which opening should serve deliveries.

Align measurements, the quotation and fitting
A useful enquiry needs more than an approximate dimension and a preference for one or two leaves. Record the wall aperture, required everyday passage, potential full width, hinge location, direction of opening and existing steps. Supply interior and exterior photographs together with a basic floor plan marking stairs, coat storage and the approach. For two leaves, specify how the width should be divided between the active and inactive sections. Ask suppliers to distinguish frame size, clear opening and the passage actually available to a user. Quotations become comparable only when dimensions are described consistently, so resolve uncertain terminology in writing ahead of purchase.
How well the door works also depends on fitting it to the wall junction, floor build-up and exterior threshold. Have proposed alterations to the opening, façade or structure reviewed early by suitably qualified professionals. General guidance cannot replace an assessment of the particular building. Before ordering or removing the existing door, ask whether a joint site visit is available so the swing area, changes in level, weather exposure and working space can be examined. Bloomcabin gives windows and doors a five-year commercial guarantee. The stated lead time is four to six weeks from order confirmation; use the confirmed schedule when arranging related work.
Choose the right entrance with a decision matrix
When either format could still work, use a short decision table instead of collecting more inspiration images. Score routine convenience, the widest opening required, interior and exterior clearance, façade appearance and ease of use for each household member. One leaf often performs best where the normal sequence must remain simple. Two leaves become stronger when the extra width has a definite purpose and the route beyond it is unobstructed. This does not make either design inferior; it identifies the task that matters most for the home. The exercise may also show that relocating or resizing the opening would solve the problem better than changing the leaf count.
Test the preferred arrangement against three recognisable events: carrying shopping home, welcoming two people at once and moving a bulky object indoors. For each, trace the leaf position, walking line and necessary actions. If the second leaf is likely to remain an unused possibility, the simplicity of one leaf may be more valuable. Where wider access has a regular or clearly justified purpose, the additional operating step of two leaves is worthwhile. State this priority in the written order so consultation, measuring and fitting all address the same use. That approach prevents an attractive elevation from becoming an awkward entrance later.
Common questions
Does a two-leaf entrance always provide more width?
The complete assembly may be broader, but routine passage normally uses the active section alone. Additional width becomes available after the second section is unfastened and swung open. Assess the clear everyday passage and the fully opened arrangement as two distinct dimensions.
When does the inactive leaf earn its place?
It is useful when extra width serves recurring needs or a clearly identified exceptional task, provided the remaining delivery path is also adequate. Large objects and mobility requirements are examples. If the need is only speculative, investigate whether another entrance already handles it more effectively.
How should the front door's opening direction be chosen?
Base the choice on available clearance indoors and outdoors. Mark the leaf's arc through the entrance and across the exterior landing, then add steps, routes, coat storage, waiting visitors and objects left nearby. A suitably qualified professional can evaluate the building junction and fitting requirements for the individual project.
Could fixed side glazing take the place of two leaves?
A non-opening glazed side panel can introduce more daylight and give the elevation a broader appearance. It adds no usable passage width. If two leaves are being considered to accommodate bulky deliveries, an operable doorway designed with sufficient clear width must provide that route.
Which details belong in the pre-order record?
Record the existing opening's dimensions, the required passage, preferred hinge position and the leaf's swing area. Include photographs taken indoors and outdoors plus a floor plan. For a two-leaf design, the written enquiry should identify each leaf's role and explain how the complete opening is operated.
Next step
Choose the front door that gives daily life the most practical route, rather than pursuing overall width for its own sake. One leaf offers a direct, continuous operating sequence. Two leaves provide extra width that can be deliberately brought into use when the home needs it. Follow the whole journey in your assessment: cross the threshold, pass the open leaf, negotiate level changes and continue to the destination room. Define the everyday clear passage, swing area, active section and bulky-item route before measurement. Appearance and function can then be resolved as parts of one coherent entrance.
