
Small garden shed interior ideas to keep the space open
Garden shed planning
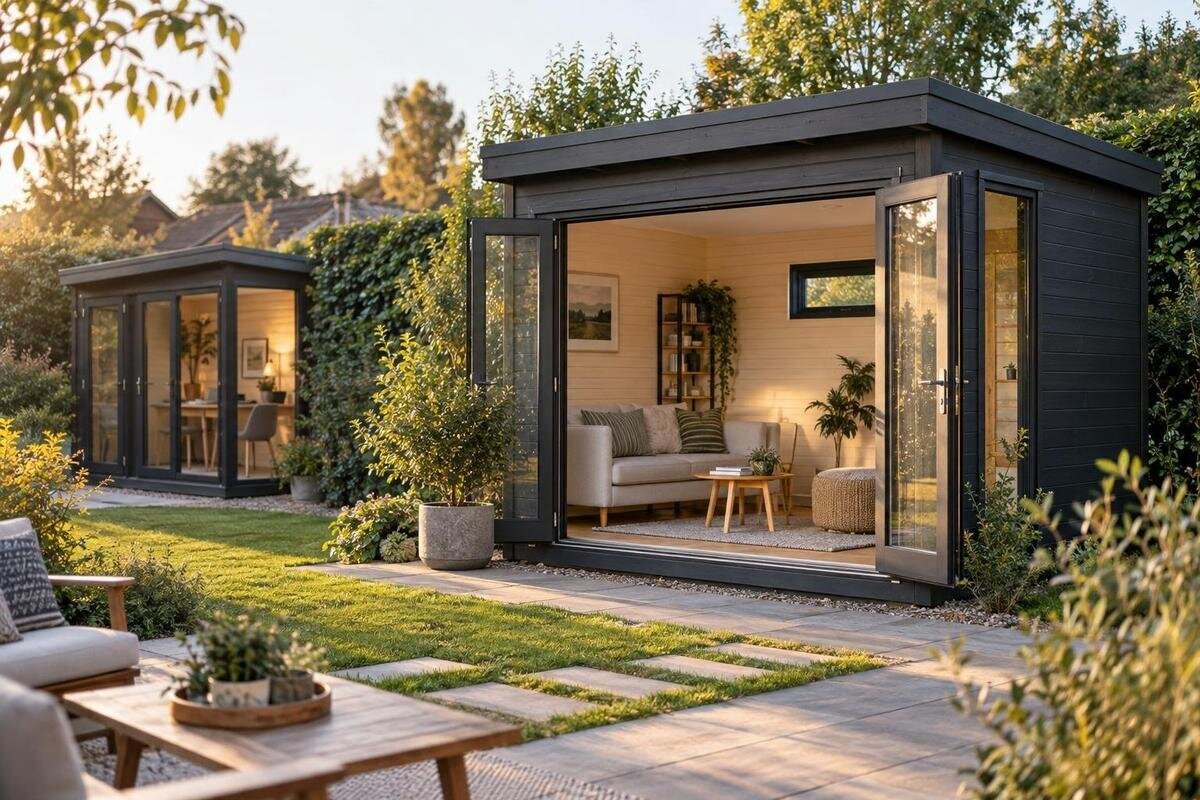
A small garden shed can feel less cramped when its floor is planned as carefully as its storage. Decide what the room needs to do, measure the usable interior, protect a clear route and choose storage that suits the items going inside. These ideas focus on practical layouts that leave room to enter, reach what you need and move around.
Give the shed one main purpose
Before buying shelves or furniture, decide what the garden shed needs to do most often. A space used mainly for garden tools has different priorities from one used for potting, hobbies or keeping outdoor cushions. Choose one main purpose and, if needed, one secondary use. List the actual items and activities: the wheelbarrow or mower that has to come in and out, the tray you use, or boxes you need to reach now and again. This turns a vague wish for more storage into a practical test of what must fit. It also stops you planning the interior around possible uses that may never happen.
Sort your list by frequency and importance. Keep weekly-use items easy to reach; place occasional-use things where they do not interrupt normal movement; and question anything with no clear role. If the shed has several jobs, decide which need to happen at the same time. A potting surface and a route for carrying in a bulky item, for example, can compete for the same patch of floor. A short priority list lets you make that trade-off before buying storage or filling the room. Open space is not wasted space: it is room to enter, carry something and get the job done.
Measure the usable interior
Measure the inside, not just the outside footprint. Wall thickness and the entrance can reduce the area you can arrange, so look for confirmed internal dimensions for the exact model. Note the position of the door, any windows or other fixed features, and the wall lengths available for storage. Measure large items too, including their widest point and the space needed to carry them inside. If vertical storage matters, check usable wall height rather than relying on the overall building height. When a plan or a key measurement is missing, ask the seller rather than estimating from a photograph; perspective makes pictures a poor guide to scale.
Draw the interior with its measurements marked and represent shelves, boxes and furniture by their full depth. Show the door in its open position as well as when it is closed. A sketch on paper, or an outline made on a clear floor, can reveal whether you can reach items without stepping around something else. For a candidate such as the Verdana 1 garden house, compare confirmed internal measurements with your sketch; request any key figures that are not available. Do not resolve a tight layout by relying on guessed clearances. Allow for handles, corners and the movement needed to take things in and out.
Keep the entrance and route clear
Plan a direct route from the doorway to the items you use most. Keep the centre of the floor, or one consistent side, clear rather than weaving between boxes. There is no single route width that suits every shed and every item: test the space against the largest thing you need to carry, and see whether you can turn and place it without shifting other belongings. Store small, frequently used items within easy reach, but not where they can get in the way of the door. A clear strip of floor helps the room feel open and makes ordinary trips in and out less of a rearrangement.
Mark the full door opening on your sketch. A hinged door takes up space as it opens, while another opening arrangement may affect access differently, so check the details for the exact model. Make sure the door will not hit a shelf or leave you standing in front of the item you need. Apply this check to a candidate such as the Verdana 2 garden house using confirmed information about its entrance; if the position or opening arrangement is unclear, ask before you plan around it. Also consider the largest item you will move through the doorway. A clear route inside is not much use if that item cannot be carried in easily.
Move suitable storage off the floor
Wall storage can free up floor space, especially for small supplies and long-handled tools, but it should not project into the route. Group related items together: a holder for equipment used often, or a shelf for supplies you need to see and reach. Keep heavier objects low and put frequently used items at a practical height. Do not move everything above head height just to clear the floor; awkward or inaccessible storage can become another source of clutter. Leave wall areas needed for doors, windows or a work surface unobstructed, and avoid projections beside a narrow passage.
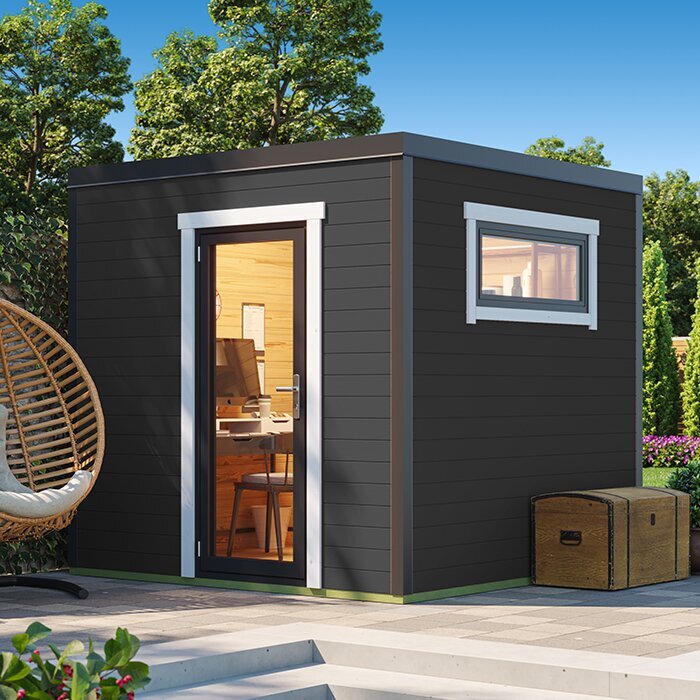
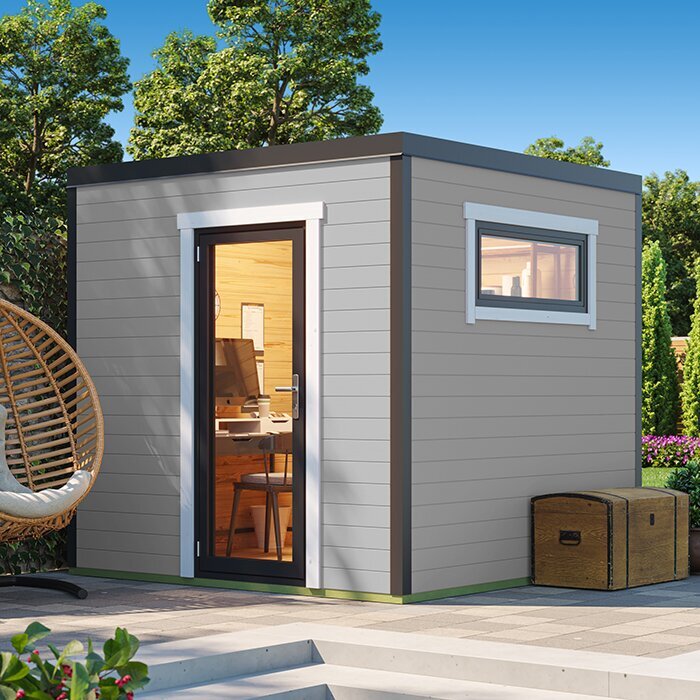
Before attaching anything, check that the wall material and the shed maker’s guidance are suitable for the chosen fixing and the items it will hold. A freestanding rack may be easier to adjust, but its depth still needs to be included in your layout. When reviewing a product page such as the Durano garden shed, check the confirmed interior details and fixing guidance rather than assuming from an exterior image that a wall is free for storage. If the information is unclear, ask before choosing fittings. Wall storage saves space only when it fits the building and leaves the items easy to reach.
Match storage to the items you own
Sort belongings by shape, weight and how often you use them before buying boxes. A lidded container can suit occasional-use items, while a shallow open tray makes small supplies easier to see and reach. Put labels on the side that faces the route; a label hidden behind another box will not help much. Use a few clear categories rather than lots of small containers that take over a work surface. Leave enough room to lift a box out without dismantling a stack, and avoid piling containers so high that everyday access becomes awkward.
Give long or awkward equipment a place that suits its shape, and measure it with handles or wheels included. Keep heavy items low, and avoid leaning loose tools where they can fall into the walkway. Let equipment that is wet or muddy dry before putting it away, and leave room to retrieve it without moving everything else. For a candidate such as the Veltor 1 garden house, compare the actual size of your belongings with confirmed entrance and interior measurements. The model name alone does not tell you what will fit or what storage fittings are included, so check those details for the exact product.
Choose furniture for frequent use
Every permanent piece of furniture takes up room even when nobody is using it. Add a bench, stool or narrow worktop only if it supports a task you genuinely do in the shed. A fold-away surface may help for occasional jobs, but it still needs a place to go and must not interfere with a door or storage. If you rarely sit inside, a chair may be better stored elsewhere than left as a permanent obstacle. Keep the arrangement simple: one useful surface is often easier to work around than several small pieces.
Measure proposed furniture at its full size and consider what happens when it is in use. A chair needs space to move; a drawer or cupboard needs room to open; a work surface needs a clear approach. For a candidate such as the Orello 1 garden house, use dimensions confirmed for that exact model to test the furniture outline against the available floor. If you cannot verify an internal measurement, do not assume the furniture will fit from the outside view. A compact piece is only space-saving if it still leaves access to the rest of the shed.
Plan around openings and daylight
Windows or other glazed openings can affect where storage works, if the selected shed has them. Tall cupboards and stacked boxes in front of an opening can block light and make that wall less useful. Put bulky items where they do not obstruct openings, and keep handles or access points reachable. Look at the layout from the entrance as well as from inside: a busy line of objects at eye level can make the room feel crowded even when the floor is clear. Think about where light falls on the tasks you plan to do, rather than treating openings as a detail to work around later.
Check the position and size of any openings in information for the exact model before choosing a shelf or bench location. An exterior photograph may not make the interior arrangement clear. When considering the Modano 1 garden house, as with any candidate, use confirmed details to decide which walls are available and whether an opening needs to remain clear. If those details are not shown, ask the seller. This avoids buying storage that covers an opening or placing furniture where it makes access awkward.
Use light finishes and simple visual cues
A restrained colour scheme and a consistent set of containers can make a small interior look less busy. Lighter surfaces may help reflect available light, but they do not add floor area; a workable layout matters more than the shade of the walls. Keep labels clear and similar, and avoid leaving lots of small objects scattered across shelves. Grouping items by task gives the eye fewer separate piles to take in and makes it easier to spot when something has been put back in the wrong place. There is no need to make the shed bare: the aim is to make its contents easy to read.
Keep any work surface clear enough for the job it is meant to support, rather than using it as a permanent landing place for things without a home. If you plan to change or finish an interior surface, check that the product is suitable for the building material and follow the maker’s guidance. For lighting, choose an arrangement that helps with the tasks you actually do without putting a stand or cable in the route. If you are considering fixed electrical lighting, ask a qualified professional about a suitable setup rather than assuming any fixture will suit the building.
Set a limit for everyday storage
An open interior is easier to keep when each category has a defined place and a sensible limit. Decide how many containers or how much shelf space a category can use; if it starts overflowing, review the contents instead of adding another box to the floor. Keep frequently used items where you can put them back without moving other things. Items used only occasionally can go further from the entrance, provided they remain accessible. This simple boundary helps prevent the slow spread of spare pots, packaging and equipment into the route.
A short reset after using the shed can make a bigger difference than a major tidy-up once everything is crowded. Return tools to their holder, clear the work surface and check that the route is still open. When comparing a listing such as the wooden garden tool shed M, let the measurements of your belongings and the confirmed product details guide the decision; the title does not establish the interior dimensions or included fittings. Allowing space for the items you own is more useful than relying on a product name to tell you how much will fit.
Check the layout against product details before ordering
Before ordering, compare your drawing with information for the exact model, not a similar-looking shed. Check the stated internal dimensions, the entrance and the position of any openings, as well as which fittings are included if those matter to your plan. Distinguish the outside footprint from the space available for furniture and storage. If a measurement or fitting is not specified, ask the seller rather than assuming. Confirming these points helps you see whether the layout will work before the building arrives, when changing the plan may be less straightforward.
Check that the largest item you intend to store can pass through the entrance and reach its planned place, and read the product’s assembly information before making arrangements. For a candidate such as the wooden garden shed S, use confirmed details rather than the title or photograph to judge the fit. Also clarify any delivery or assembly arrangements that affect your own plans; do not assume they are the same for every order. Keep your sketch with the details of the model you are considering, so the storage plan remains tied to the product you actually choose.
Frequently asked questions
What is the best way to keep a small garden shed feeling open?
Give the shed one main purpose, keep a clear route from the entrance and store items in defined places. Avoid filling every corner simply because it is available; access and room to move are part of a useful layout.
How should I plan shelves in a small shed?
Measure the wall and the depth of the shelf, then check that it will not obstruct a door, window or walkway. Confirm that the wall and the shed maker’s guidance are suitable for the fixings and items you plan to use.
What should I measure before ordering a garden shed?
Check confirmed internal dimensions as well as the outside footprint. Note the entrance and any openings, and measure the largest items you intend to bring inside, including the space needed to carry and turn them.
Can I fit both tools and a work surface in a small shed?
It depends on the actual size of the items and how much clear floor you need to use them. Sketch both uses together, including the space to reach tools and work at the surface, before deciding what to keep inside.
Should I use every corner for storage?
No. A clear corner or strip of floor can make it easier to enter, turn with an item and reach what you need. Use space only where the storage remains accessible and does not interfere with the shed’s openings.
A compact shed does not need to be bare to feel open. Give the main activity the easiest access, use measured storage for the items you keep there and protect a purposeful route across the floor. When the layout is checked against the exact interior and openings before ordering, the space is simpler to use and easier to keep tidy. The aim is not to fill every wall; it is to make what you store reachable without surrendering the floor.
