
Choosing a solid or glazed front door
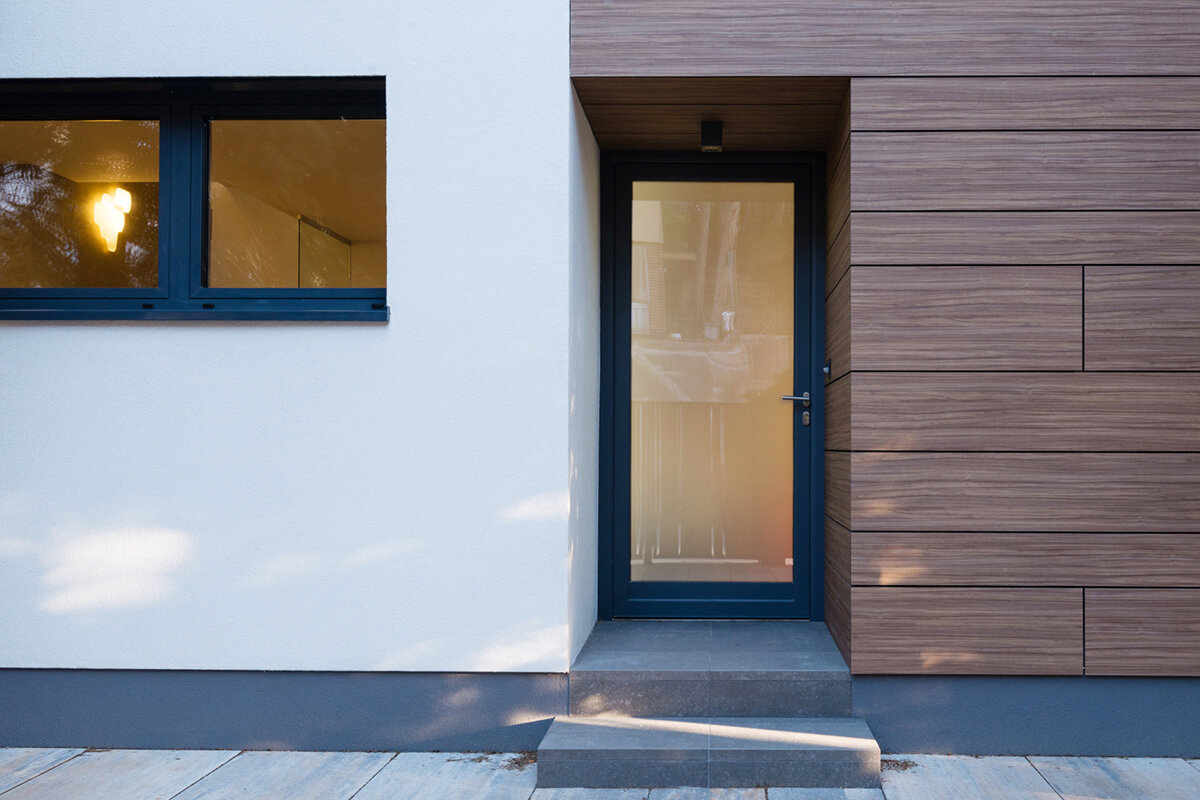
Planning your front door
A common brief sounds straightforward: brighten the hall, yet stop a caller seeing all the way to the coats. Framing the decision as “plenty of glass” or “none” misses the real questions. Map views from the footpath, drive and neighbouring property; consider entrance depth, daily use of the hall and how the door reads across the façade. A solid leaf can steady the composition, define the entrance and form a bold plane. Glazing draws in daylight and softens the passage indoors. Smaller, raised or side panels offer middle ground. The most enduring result comes from considering the door with its windows, sidelight, internal layout and swing direction.

01 / Check sightlines
The front door within a coordinated entrance
The entrance is read as a whole. Windows, a canopy, wall light, house number and approach path may all sit around the door. First view the elevation from the distance at which people normally arrive, then turn and study the hall side. A dark solid plane can settle a busy window composition, although it may feel weighty on a strictly ordered frontage. Glass lightens the visual mass while introducing reflections, views and extra lines. Record colours together with frame widths, the levels of lintels and sills, and any recurring divisions. Those observations turn personal preference into a reasoned design choice.
Opening direction belongs in the overall scheme alongside appearance. For a front door with infill panel, opening outwards , that description establishes only the basic arrangement; judge the detailed treatment in relation to your entrance. Note where a visitor waits during opening, and whether stairs, a coat area or another door restricts movement indoors. On a plan, draw the swing and add the usual bags, pram or parcels. Neither a solid nor glazed leaf can correct awkward circulation. A properly organised entrance, however, may carry restrained glazing convincingly. Treat the leaf, frame, immediate setting and rooms beyond as consecutive parts of the same arrival route.
Assess privacy along real sightlines
Privacy and a bright hall are separate issues. Test the places where passers-by or callers really stand: the boundary, postbox, parking area and route to the entrance. Repeat the exercise looking outward from the hall. A slim pane placed at an adult’s eye line may expose more of the interior than a broader pane set higher. After dark, an illuminated hall reads quite differently from outside. People who put on coats, talk or repeatedly cross this space may want tighter screening than households with a closed porch between hall and entrance.
Where the door is beside a public footpath, or the hall leads immediately to a living room, a solid leaf gives the most direct screening. Daylight can still reach the entrance. A separate single-piece glazed sidelight beside the door can bring light in from the side while the door leaf remains a protected surface. This arrangement lets you weigh light and door function separately. Check which side admits views into the hall and whether furniture or wall surfaces distribute the light usefully. A sidelight is not mere decoration: it changes the width and grid of the whole entrance. It should therefore always be judged in the elevation drawing with the door and neighbouring openings.
02 / Define the light needed
Plan daylight around the hall’s purpose
Define the job daylight must do, not simply whether some reaches the hall. Diffuse light can assist orientation and dressing in a deep internal entrance. Even modest glazing may noticeably brighten a small hall with pale finishes; a broad entrance already served by a window may not rely on the door for light. Observe the space through the day. Direct sun may produce sharp contrast, while a shaded aspect depends on the amount of bright surface available. Mark orientation on a simple sketch so a catalogue image does not dictate the choice.
Position door glazing to illuminate the room while limiting unwanted views. A slim upright pane may project daylight deeper without surrendering much solid surface. High glazing mainly supports brightness; a central pane shapes interaction with a caller. Also map the background: an open staircase, mirror or carefully arranged feature responds to light differently from a coat recess. Additional fixed-glazed windows elsewhere around the entrance can be an alternative when the front door itself should remain solid. This makes the lighting plan less dependent on how much transparency the door may allow.
Using a solid door leaf deliberately
Choosing no glass is a positive design move when a façade needs presence. A smooth plane or ordered panel layout can clearly mark the entrance, while proportion, colour, handle placement, infill design and the canopy still make it individual. Establish whether the leaf is intended to recede calmly or announce the doorway. Heavy subdivision next to small panes may create clutter, whereas a simpler leaf can steady them. A traditional frontage might instead benefit from divisions that correspond with its existing language. Resolve the broad composition before selecting fine details.
Viewed indoors, a solid leaf also supplies a protected stretch of wall, useful beside a coat rail, shoe bench, switches or artwork. Make sure this does not turn the hall into a dark visual dead end. Light finishes, a thoughtfully placed internal window and a view through towards an adjoining room are three distinct responses rather than interchangeable components. If the house repeats related door motifs, an internal door with infill panel may echo that language. Judge it within the room instead of relying on catalogue photographs. Inside and outside serve separate purposes, so they need not match, but neither should undermine the overall composition.

03 / Sketch the options
Treat glazing as a measured opening
Glazing can lend arrival a more open character by revealing conditions outside, movement and changing daylight. In return, it requires careful decisions about pane size, placement and transparency. As glass becomes larger and more central, the visual link between hall and exterior grows stronger. That can suit a sheltered recessed doorway but feel exposed beside a footpath. An upright pane accentuates height and can visually narrow the leaf; a horizontal one reinforces width. Assess the closed door from outdoors as well. Its glass will register as a changing light or dark shape within the elevation’s pattern, even when it attracts little attention indoors.
Texture, pattern and translucent finishes each filter views differently from clear glass. Test more than a small swatch under bright conditions: place the sample at the intended height, move back a few metres, and repeat the view with several indoor lighting levels. Ask exactly what a person outside can distinguish—movement, belongings or faces—and where that becomes intrusive. A glazed door will not perform like a window when deep reveals or dark finishes stop daylight spreading through the room. In your enquiry, distinguish among clear outward views, brightness without detail, and a balance of both. That brief gives the design a precise privacy and lighting objective.
Glazing bars: graphic pattern or true divisions
Bars can transform the character of a front door, giving broad glazing a scale and picking up patterns used by nearby windows. Clarify the terminology before choosing. “Glazing bar” may refer simply to a visible line, while a true glazing bar separates the glazing into individual panes. From the street the results can seem alike, but oblique angles and backlighting reveal differences in assembly and appearance. A sample request should state bar count, orientation, pane proportions and whether separate panes are required, rather than merely saying “with bars”. Finally, decide whether the door’s divisions should align with existing windows or intentionally create a different rhythm.
More panes do not inherently improve a historic or rural composition. The chosen grid has to relate to window format, floor levels and the proportions of door against wall. When adapting an existing elevation, an outward-opening “Kombi” casement window in heritage style offers a useful prompt for reviewing all divisions together. Its product name identifies that window version; it does not prescribe the front door. Take near-frontal photographs of the elevation and draw simple guide lines over them to compare alignments. This reveals whether the proposed bars bring order or introduce another layer of visual activity. For an understated contemporary frontage, omitting bars may be the clearest design decision.
04 / Coordinate the details
Review material samples with the façade
A colour chip indoors cannot show how the same finish will read across a tall door beside render, brick or timber. Glass also shifts between light, dark and reflective as sky, planting and opposite surfaces change. Take every sample to the intended entrance and compare it directly with the wall finish, window frames and roof edge where relevant. Colour dominates a solid leaf; on a glazed one, variable reflections join the composition. Photograph the samples early, around midday and under cloud. You are looking for a dependable picture across changing light, not one supposedly definitive colour.
Build a consistent detail vocabulary. A tall handle, slim pane and vertical windows can repeat an upright emphasis; horizontal bars may strengthen a wide elevation. Resist assigning a different visual idea to every component. One well-chosen entrance feature usually reads more clearly than a collection of rival patterns. If several window types surround the door, list each frame colour, visible subdivision, opening method and spacing relative to the entrance. The single-leaf casement window opening outwards must be evaluated as its own window choice, though its appearance can help coordinate the elevation. During consultation, request drawings at credible proportions instead of judging separate door photographs.
Walk through the entrance inside and out
Rehearse an ordinary arrival rather than an ideal one. Are people carrying shopping, wearing a cycle helmet, walking a dog or coming home alone? Does somebody wait outside while the leaf is partly open? Glazing may show you who or what is at the entrance without exposing every activity in the hall. A solid leaf forms a firmer threshold and may make the transition feel quieter. Trace the sequence from path to bell, handle, swing and first inward view. Add sight cones to the plan, then draw furniture in the positions it occupies day to day. A freestanding coat rack can redirect both light and views far more than an empty plan suggests.
Give the approach equal scrutiny. A wall light may pick out a solid surface, while a fitting beside glazing can change reflections and views according to its position. Make the house number, bell and postbox immediately legible with either door type. In a tight entrance, a well-sited window to the adjoining room may aid orientation more effectively than increasing the glazed area of the door. An inward-opening single-leaf window is one window arrangement to include in that wider review. Verify dimensions, handing and clearance for the actual scheme; the title alone does not establish further specifications.

05 / Approve the order
Use one brief to compare quotations
Create an unambiguous design brief before putting quotations side by side. For every option, record each pane’s location and size, level of transparency, glazing-bar arrangement, colours inside and out, handle side, swing direction, any sidelight or fanlight, and heights relative to the window axes. Supply elevation photos, an accurately scaled sketch and hall views. Suppliers can then price the same intention, rather than producing offers that cannot sensibly be compared. Ask them to identify unresolved choices and the drawing that requires your sign-off. A quotation is dependable only when the required visible arrangement is named without ambiguity.
Discuss appearance, operation and project-specific technical checks as separate matters. Appearance covers the balance of opaque and glazed areas; operation covers handing and circulation; suitably qualified people overseeing the work should resolve technical points. Review the actual views before accepting a pane size, and do not choose a completely solid leaf just because a small rendering looks persuasive. Request Bloomcabin’s confirmed lead time for your particular order. The general planning allowance is 4–6 weeks after order confirmation, and the commercial guarantee for windows and doors is 5 years. Those timings and guarantee terms support planning but do not establish whether the final configuration is appropriate for the building.
From design to an order-ready choice
Before ordering, narrow the decision to at most three defined schemes: an opaque leaf, a restricted glazed panel, or a solid leaf paired with another source of light. Document each with views from outside and inside plus concise benefits and drawbacks. Test them against routine use. Will the hall feel private? Is a grey morning bright enough? Does the entrance relate well to the windows and the setback from the road? Which scheme still appeals with the leaf shut and no indoor light showing? Answers grounded in daily conditions are more reliable than trying to identify a universally superior front door.
Bring everyone involved into the last design review before dimensions or details are signed off. In a refurbishment, the opening, junctions, floor build-up, entrance water management and existing alignments may influence the result. Relevant qualified advisers should determine whether the proposal suits this building. If extra daylight will come from a new façade opening rather than the door, one option is the Super Low Uw passive-house window opening outwards , a distinct product choice requiring its own suitability review. Retain the approved drawings and written schedule of visible divisions; together they provide the clearest check that the ordered door matches the decision reached.
Frequently asked questions
Is a glazed front door always less private?
No. Privacy depends on pane position, dimensions and transparency, together with sightlines on the approach. A raised or lateral glazed area can screen the hall in ways a broad pane through the centre cannot. Test the view from outside and back from the hall under natural and electric lighting before choosing.
Will a sidelight admit more daylight than door glazing?
It may provide a larger independent glazed area, but its performance varies with placement, reveal depth and the room beyond. A sidelight also alters the entrance width and composition. It can be useful when the leaf itself needs greater privacy. Judge the complete frontage together with the direction from which people look in.
How do decorative bars differ from true glazing bars?
Glazing bars describe visible design lines. True glazing bars genuinely divide the glass panes. For an order, specify more than “with glazing bars”: clarify the grid, direction, pane sizes and required type of division. This makes the appearance easier to compare clearly in drawings and samples.
Should the front door have the same glazing bars as the windows?
Not always. Repeated lines can organise a façade, but doors and windows have different formats and functions. Check whether axes and pane sizes work together instead of repeating a pattern mechanically. A calm solid door can be particularly effective beside divided windows. The complete view from a normal distance is what matters.
When should I settle the final design?
Confirm pane layout, swing direction and all visible details before signing off dimensions and the order. This allows the entrance, floor build-up, window axes and interior to be reviewed together. Keep an elevation and written schedule of the selected scheme. A request for “more light” alone cannot define an order accurately.
Next step
Choosing well is not about assuming that glass looks superior. An opaque leaf offers privacy, composure and visual strength; glazing draws daylight inward and softens the threshold, but its sightlines need close study. A purposeful pane or independently designed sidelight often supplies the best middle course. Begin by plotting genuine views and defining what daylight should achieve in the hall. Only then coordinate bars, finish, adjacent window geometry and door swing. A recorded scheme gives suppliers the same basis for their quotations and lets you approve the final order with fewer uncertainties.
