
A Timber Base for a Garden Shed: Design and Moisture Considerations
Garden shed planning
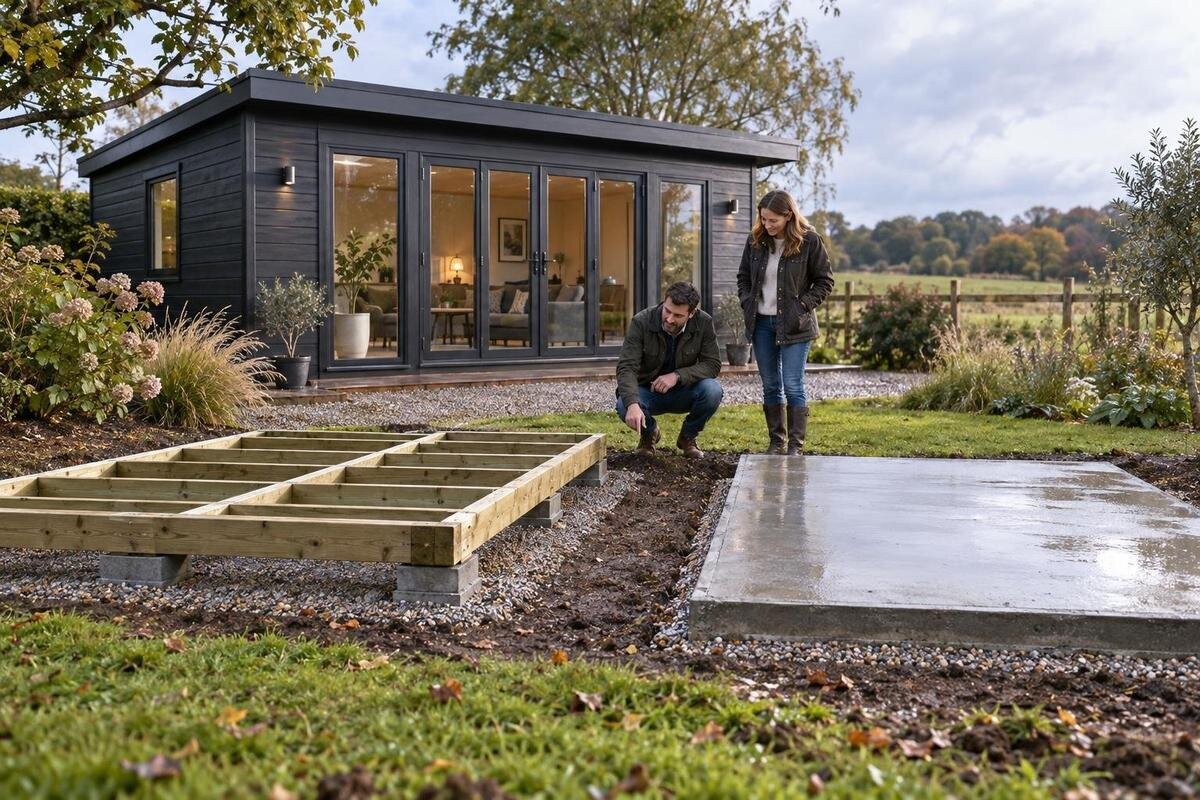
Planning a timber base for a garden shed is not simply a matter of making a square platform. The base needs to match the building’s support layout and the ground beneath it, while giving rainwater and ground moisture no easy route to linger against the timber. A sound choice starts with the shed’s actual drawings, then accounts for site conditions, timber exposure, ventilation and access. This guide sets out what to confirm before ordering materials or beginning construction. It is planning guidance, not a universal frame design: member sizes, spacing and fixings must follow the shed requirements and, where anything is unclear, a competent builder’s advice.
Before you order 1
What a timber base has to provide
Treat the base as part of the building’s support system, not simply as a floor laid underneath it. It should give the shed a stable, level bearing surface in the arrangement its maker specifies, so the structure can sit square and transfer its weight at the intended points. A frame that rocks, twists or changes level across its footprint may make assembly difficult and leave parts poorly supported. Those are questions of design and ground preparation; forcing panels into alignment will not make an unsuitable base sound. A timber platform can also separate the shed from the ground, but only if its underside and perimeter do not become a damp, closed pocket.
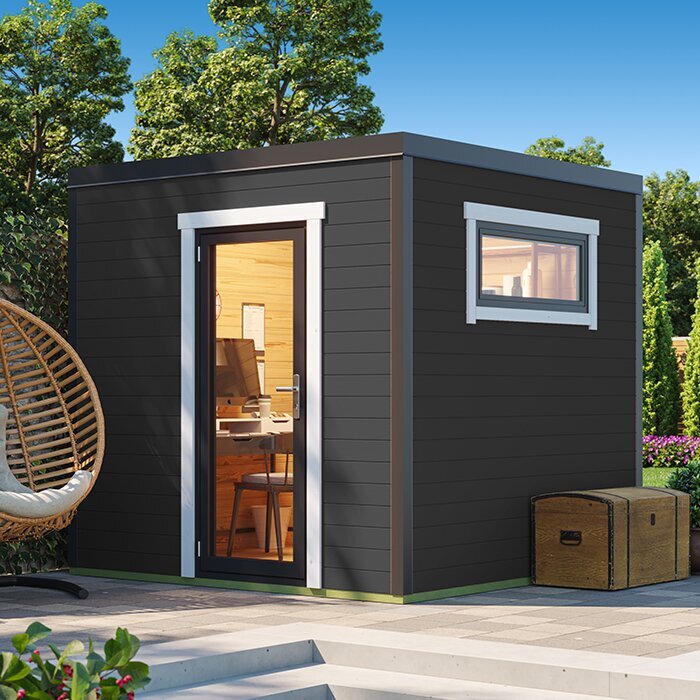
Before choosing a base, establish whether the shed has an integral floor, whether a separate frame is needed and what the maker specifies for support. Those terms are not interchangeable: a floor panel is not necessarily a foundation, and a base included in a package should be confirmed from its documentation. For the Verdana 1 garden house listing, use the matching product details and assembly guidance, where available, to identify the required footprint and base arrangement. The model name alone cannot confirm either.
Use the shed’s actual footprint
Begin with the maker’s drawing rather than the floor area quoted in a product heading. Identify the full outside footprint, wall lines or other stated bearing areas, and any stated projection or clearance. A floor measurement alone may not show where the walls, floor supports or threshold land, so check which parts the instructions require the base to support. Mark the door position and planned finished surface height as well as the footprint. Keep the shed’s actual footprint separate from the extra room needed to open its door, move equipment and reach the base for inspection. If the maker shows more than one layout, use the drawing for the exact configuration you intend to buy.
Use those dimensions to compare the shed with the space available, leaving room for assembly and later inspection. A base that is too small can miss a required bearing line; making it larger is not automatically safer or drier, because an exposed ledge may catch rain or debris and create an awkward step. Ask for a drawing if the intended base edge is unclear. For the Verdana 2 garden house page, use the matching dimensions and technical notes, where published, rather than estimating from a photograph or the model name. That makes the base a deliberate part of the purchase decision, not a last-minute measurement.
Before you order 2
Read the ground for water and support conditions
Assess the ground where the shed will stand, not just the timber you intend to use. After rain, note where water collects and runs, and whether the proposed location stays soft or saturated. Pay attention to low spots, shade, slopes and ground that has recently been disturbed. These observations are not a substitute for assessing support conditions, but they can reveal places that may keep the underside wet or make a frame unreliable. A timber base will not correct an unknown soft area. If the ground varies markedly across the footprint, or its history is uncertain, arrange a competent site assessment before committing to a design.
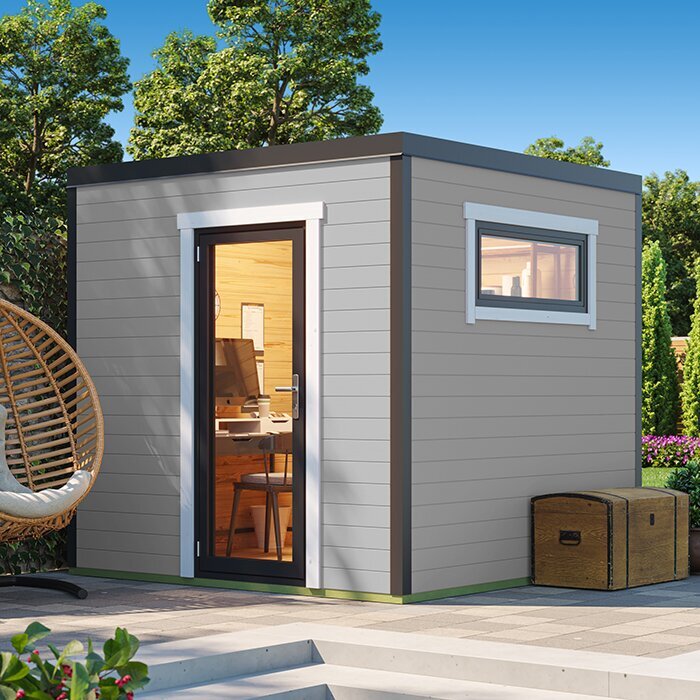
Nearby paths, walls, trees and drains can affect where water travels and how easily the base can be inspected. Note any downpipes or runoff from surrounding buildings; avoid placing timber where another surface discharges water against it. A level-looking patch is not necessarily a dry one, so include what you observe after rain in your site notes. When considering the Durano garden shed listing, use its published footprint, where available, to compare the proposed location with the ground and water paths. If the drawings or site conditions leave the support arrangement uncertain, get that question resolved before ordering materials.
Design the frame to suit the shed
A timber frame involves choices that need to work together: the timber and its intended exposure, the arrangement of its members, the support points and the connections. These details determine whether the frame matches the shed’s support layout and transfers weight to the ground as intended. A plan for one building cannot automatically be reused for another, and a deck sketch is not a substitute for the shed’s base specification. Avoid choosing member sizes, spacing or fixings by appearance alone. They are structural details to be specified for the particular building and site, not universal dimensions that can be supplied by a general guide.
Ask the timber supplier what is suitable for the intended exposure and how any cut or exposed surfaces should be protected. Check how the frame is meant to be supported and what the shed itself is designed to connect to; do not improvise holes or fastenings through the building. For the Veltor 1 garden house page, look for product-specific installation information where it is supplied. If the support plan is unclear, give the documentation and site notes to a competent builder rather than asking them to work from a product title or a rough floor-area estimate.
Before you order 3
Understand where moisture reaches the timber
Moisture can reach a base from several directions: wind-driven rain, runoff from the shed, splash from the ground, a leak at a junction, or moisture from soil and damp masonry. Repeated wetting is different from a trapped, persistently damp space; the design should avoid both unmanaged water and details that cannot dry. Joints, end grain and the underside deserve attention because they can be difficult to inspect once the shed is assembled. The aim is not to promise that timber will never get wet, but to limit persistent exposure and allow moisture to disperse. The chosen detail should reflect the site as well as the material.
Ask the supplier what exposure the timber is intended for and what care it needs; a surface finish does not prove that a member is suitable for every location. Treatment cannot compensate for poor drainage or water trapped against the frame. When comparing options, the Orello 1 garden house listing identifies a model to check, but its name alone does not establish the base arrangement, timber treatment or moisture performance. Use the matching care and assembly information, if available, and resolve any uncertainty before building a frame that might conflict with it.
Plan drainage and air movement together
Drainage and ventilation address related but different issues. Drainage helps prevent water pooling on the site or flowing into the base; ventilation helps moisture below and around a timber frame disperse. A perimeter may shed water while leaving a closed pocket underneath, and gaps that allow air movement do not make standing water harmless. Consider the route water takes across the whole area, including runoff from nearby paving and the shed roof. Also consider whether air can reach the underside once the building is in place. The exact arrangement belongs in the base design and needs to suit the particular shed.
If possible, observe the location in wet weather and note whether planting or garden debris could block spaces around the base. Do not rely on a coating, sheet or close-fitting skirt as a substitute for a drainage plan; any enclosure needs a deliberate moisture detail. Follow any model-specific clearance or ventilation requirements in the maker’s instructions rather than copying another shed. When reviewing the Modano 1 garden-house page, use it to identify the model and consult its matching base and access information, where available.
Before you order 4
Specify the contact between timber and ground
Where timber meets soil, paving or masonry, specify the interface rather than leaving it to whoever assembles the shed. A suitable design may separate materials, limit direct wetting and let water escape, but the right detail depends on the products and site. A membrane or pad is not automatically a complete moisture solution: if it holds water against the wood, blocks a drying route or is used in a way the design does not allow, it can create another problem. Ask how the proposed arrangement manages both water entry and drying, and make sure that detail remains accessible for inspection.
Check which components are supplied with the shed and which you must arrange separately. A floor, platform, support frame and moisture barrier are not interchangeable terms, so request a clear list and a drawing if the product information is ambiguous. Use the wooden garden tool shed M listing as the product reference when asking what applies to that model; do not assume from its title that a timber base, floor or protective layer is included. Record the agreed arrangement before buying timber so that the shed and base are not planned on conflicting assumptions.
Allow for the entrance and clear access
Base planning affects everyday access as well as support. If the platform is raised, it can alter the step into the shed, the threshold height and how a trolley or mower is moved inside. Check which way the door opens and keep its opening area clear of fences, shrubs and stored items. If a ramp or step is needed, its dimensions and support should be designed for the building and its intended use rather than added as an unsupported afterthought. Consider the path to the entrance too: an uneven approach or water running across the threshold can make a well-planned base less convenient.
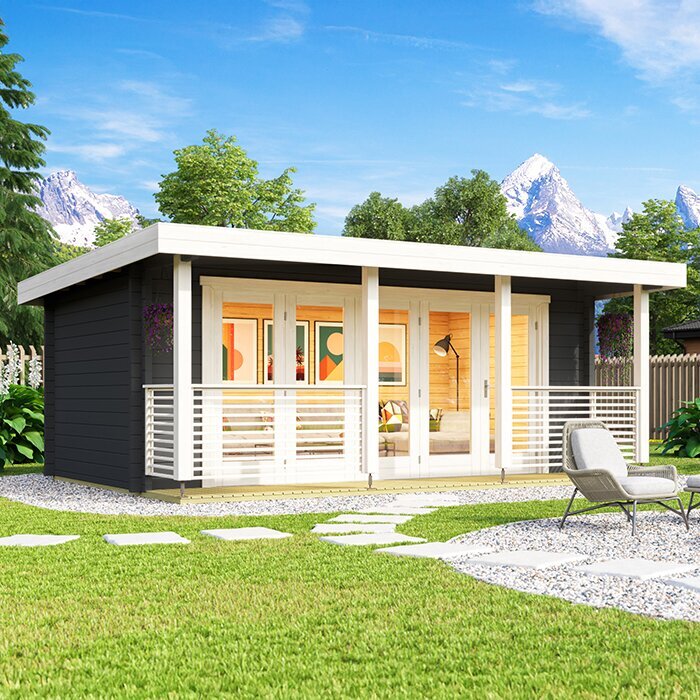
Set out the shed and its approach together, including room for assembly and later access to inspect the base. Check that exposed edges do not become awkward trip points along a regular route and that nearby hard surfaces do not funnel water towards the timber. For the wooden garden shed S listing, confirm the exact entrance layout and base requirements from the model’s own information before deciding the platform height; the name cannot tell you those details. Agree how the shed will meet an existing path before the frame is built, rather than trying to resolve a mismatch afterwards.
Before you order 5
Confirm details before ordering materials
Before ordering timber, put the shed’s current assembly instructions, footprint drawing and base plan together. Confirm the chosen model, the entrance orientation, the stated support points and whether any base parts come with the building. If you change the model or its orientation after the base is designed, revisit the plan instead of relying on the previous dimensions. Agree who is responsible for supplying, building and checking the frame, especially if the shed installer expects the site to be ready. Clear responsibilities help avoid last-minute changes and make it easier to check that the finished base matches the intended arrangement.
Ask focused questions: what is the required finished footprint; where must the walls or floor be supported; what tolerance applies to level and flatness; and what timber exposure, connections and moisture details are specified? Also confirm how water should drain and air circulate below the frame. If the instructions do not answer these points, request guidance from the manufacturer or ask a competent builder to design for the actual site. Check delivery access and a dry place to store timber before assembly as well. These ordering details help coordinate the work, but they are not a substitute for a suitable structural design.
Inspect the base as the shed is used
Once the shed is in use, include the base in routine visual checks. After heavy rain and periodically through the year, look for water remaining under the platform, leaves blocking an air gap, damp marks on the lowest timber, loose fixings or changes in level. Inside the shed, water staining near the floor or a door that suddenly sticks can be a reason to investigate the base or drainage, although neither sign proves the cause. Keep stored items away from edges you need to see, so they do not hide a blocked water path or make a small change harder to notice.
Keep the perimeter accessible and follow the timber or building supplier’s care instructions for inspection and any surface maintenance. Do not seal gaps or add cladding simply to hide exposed parts unless the detail has been checked: changing the enclosure can restrict drying and make inspection harder. If timber stays wet, feels soft, appears decayed or is visibly moving, ask a competent builder to assess the cause and repair. Repainting alone will not correct poor drainage, unsuitable support or a trapped-moisture detail.
Common questions
Can a garden shed sit directly on a timber base?
It can if the base is designed for that building and site. Timber can stay damp where water collects beneath it, and a frame resting on soil may not have dependable support. Follow the shed’s base instructions, consider how the timber will dry, and ask a competent builder to assess uncertain ground or design details.
How level does a timber shed base need to be?
Follow the tolerance in the shed’s instructions; there is no useful universal figure for every model. The supporting surface should be flat, level and stable enough for the building to assemble as intended. If the instructions do not specify a tolerance, ask the manufacturer or installer rather than correcting uneven areas with improvised packing.
Does treated timber remove the risk of moisture damage?
No. Treatment may make timber suitable for a specified exposure, but it cannot stop water pooling, improve weak ground or ensure an enclosed base dries. Ask the timber supplier what the treatment is intended for, match it to the base design and follow the care guidance.
Will a membrane keep the timber base dry?
Not on its own. A membrane or pad may form part of a suitable design, but it should not trap water against the timber or prevent drying. Drainage, the contact between materials and ventilation still matter, so follow the shed and base instructions before adding a barrier.
Should I order timber before choosing the shed?
Choose the shed and obtain its footprint and base requirements before ordering cut timber or finalising the frame. Then confirm the site and construction plan. If you need to order material early, avoid cutting it to assumed dimensions; the chosen model’s actual instructions should govern the base.
A suitable timber base is planned as part of the shed choice: match the footprint and support requirements, understand how water moves across the site, and choose a detail that can drain and dry. Confirm the model-specific instructions before ordering or cutting timber. That leaves fewer assumptions to resolve during construction and makes the finished base easier to inspect as the shed is used.
