
Timber or aluminium-clad timber windows: which suits you?
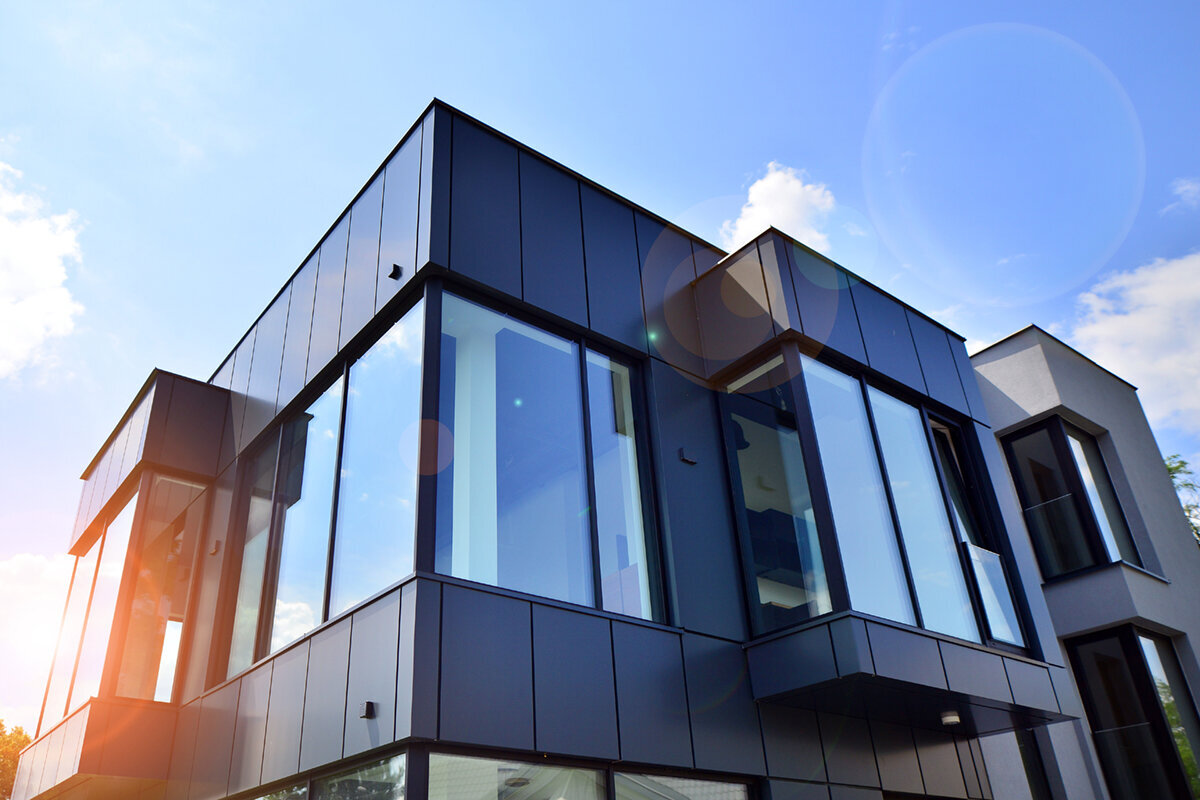
Window comparison for your building project
A whole-house view is needed when choosing timber frames or timber frames with aluminium cladding. The choice influences the character of the elevations, long-term care and the detailing around walls and sills. It also determines whether the openings read as one coordinated scheme. Unclad timber remains evident on both faces. On a clad frame, the room-facing surface stays timber while aluminium forms the outer skin. Neither construction wins in every situation. Architecture, local exposure, finish preferences and the practical appetite for exterior upkeep should guide the decision. Set out each room’s operating needs, elevation treatment and fitting conditions before selecting a material for the project.

The decision starts with the building envelope
Whether windows are being replaced or specified for a new home, the frame belongs within the design of the external fabric. With a timber window, its outer finish contributes directly to the elevation and future maintenance. A clad alternative places timber towards the room and aluminium towards the weather. This division can suit interiors intended to feel warm and natural while providing a quieter, more uniform or easier-care exterior treatment. Compare both constructions using identical apertures, glass areas and fitting details. If the surrounding conditions are ignored when the frame material changes, the result may be visually inconsistent and difficult to detail neatly.
Review the building elevation by elevation instead of choosing from the most attractive sample unit. Large openings might face prevailing weather while smaller ones benefit from deep roof shelter. Other parts of the house may contain protected courtyards, full-height glazing or a strongly divided older façade. These variations may support a common frame treatment without requiring every opening to be identical. Create a schedule noting the room, aspect, sill level, operation, external treatment and proposed junction. Add doors and non-opening glazed units already present. The schedule will show whether the selected material establishes a coherent design or whether particular openings need their own protective and visual response.
Review the room side and street side independently
Both frame types present timber to the interior. How that surface relates to flooring, furniture and walls depends on its species, grain, colour, coating and the balance between glass and frame. The tactile quality that attracts many people to timber is therefore still available with an aluminium-clad construction. An unclad frame can extend the timber expression to the elevation, which may be valuable for historic proportions or buildings already rich in exposed joinery. Do not judge finishes from a catalogue chip alone. View physical samples in daylight beside the proposed setting, as surrounding colour, reflected light, shade and the glazing itself can noticeably change their appearance.
The distinction is stronger outdoors. Aluminium forms a separate outer layer with a crisp, restrained character, while exposed timber gives the material greater visual emphasis. Either treatment may work with contemporary or traditional design when profiles, bars and colours are resolved together. On a detailed façade, the shape might be explored through an outward-opening “Kombi” casement in a historic style to demonstrate the intended form. Its frame material should still be discussed in relation to the complete elevation. Request drawings from several viewpoints, including the approach, garden and angled views, rather than relying on a colour reference. Variations in sash layout and frame width become especially apparent across upper floors and from farther away, even when they look minor on a hand sample.
Weather exposure, moisture and constructional protection
When timber is exposed outdoors, its coating needs considered specification and continuing inspection. The demands on it come from the precise setting rather than the town or county alone. Wind-driven rain, sunlight, wind, limited roof cover, splash water and long periods of shade can combine in different ways. A recess beneath a loggia is unlike an opening placed flush with an unsheltered wall. With aluminium-clad timber, the aluminium becomes the weather-facing visible surface and the timber coating sits behind it. Even so, the complete perimeter still needs competent detailing: the frame, seals, water paths, sill and reveals have to operate as a coordinated assembly.
Early drawings should indicate how rainwater leaves the opening and how each neighbouring layer is completed. Ask for the ordinary details and the difficult ones to be explained separately, including the frame base, both reveals, the head and areas adjoining terrace or balcony doors. Nearby planting and external shading can alter drying conditions and make inspection harder. An outer aluminium skin cannot correct a poorly conceived perimeter detail. Have the proposed arrangement checked against the actual wall construction by the project designer or fitting specialist. That approach compares two complete window solutions within a robust external wall, rather than reducing the exercise to a choice between surface finishes.
Plan maintenance realistically
Maintenance involves observation as well as washing. For an exposed timber frame, inspection of the outer coating should be organised around access, edges, joints and elevations that receive the harshest weather. A single refurbishment timetable would be misleading because coating systems, orientation, exposure, care and installation all vary. Instead, identify deterioration promptly and seek the right professional response for that finish. Access deserves particular attention where windows are high or awkward. A visually suitable frame must remain practical to look after on its actual elevation. On a larger property, use a basic log recording the elevation, unit number, date and finding. Repeat photographs from the same position to reveal gradual changes. Confirm suitable cleaning and treatment products too, since an unsuitable product may compromise an otherwise sound coating system.
For aluminium-clad timber, routine outdoor attention is more likely to centre on cleaning, visual checks and the condition of seals and moving components. The timber face indoors still requires care appropriate to its coating. With either construction, hardware, operation, glazing edges and seals remain distinct maintenance items. Before committing to an order, obtain the finish-specific care guidance, establish what the owner can inspect and ask when specialist attention is appropriate. Safe access to upper units should also be designed rather than improvised. A single-sash window that opens inwards can make the glass easier to reach in a different way from a sash opening outwards. Consider operation and frame construction in one discussion.

Compare glazing, frame and heat performance as one assembly
Frame material by itself cannot describe a window’s thermal behaviour. Performance reflects the glass, frame sections, spacer, overall dimensions, subdivisions and fitting arrangement working together. A compact, heavily divided unit contains proportionally more frame than a broad uninterrupted pane. Figures in different quotations are useful only when the configuration and the basis of the stated value are clearly identified. For every significant opening, ask the supplier to associate the data with its size, operation, glass specification and frame version. A broad claim of efficiency is not enough when its product reference is uncertain. Set two proposed units side by side and hold their glass, size and layout unchanged. This separates the effect of the frame construction from differences caused by optional features. Keep daylight, solar control and the ventilation approach as individually recorded requirements instead of compressing unrelated qualities into one efficiency label.
Refurbishment also requires careful treatment of the interface between the new unit and the existing wall. Strong product performance may be undermined by an unsuitable fitting plane or weak perimeter work. For replacement work to an Irish dwelling, ask the project professional to check the applicable Part L guidance alongside ventilation, escape and any historic-building considerations. The targets for the complete element and the position of the installation layer should be recorded. Where the project has demanding energy objectives, a Super Low Uw passive-house window opening outwards may belong on the comparison list as a product category. The name describes only that stated configuration; confirm specific technical values, suitability and junction details separately for your dimensions and project. This avoids prematurely treating the material choice and energy strategy as the same decision.
Opening types determine everyday usability
An attractive frame finish cannot compensate for a window that is inconvenient to operate. Work through each room and test the sweep of the sash against furniture, curtains, taps, sanitary fittings and circulation. Ventilation routines will differ between kitchens, bathrooms, bedrooms and stairwells. Non-opening glazing can give a clean elevation and abundant daylight, but ventilation must then come from suitable opening units elsewhere. Casement, tilt, pivot and top-hung arrangements each move and operate differently. Frame choice still matters, yet weight, hinges, handles, fittings and access for cleaning shape daily use just as strongly. Show every opening arc on the plan while sizes and subdivisions can still be adjusted.
Operation also changes the exterior composition because sashes, hinges and divisions form part of its visual rhythm. With a low sill or restricted floor area, an outward-opening window hinged along the top could be worth evaluating. Its usability, exposure to wind and cleaning method must be assessed for the particular location rather than assumed. Review nearby doors at the same time. A terrace door swinging out needs clear space beyond the threshold, while one swinging in may constrain furniture and circulation. Resolving these movements together at an early stage prevents an opening-layout problem from later being mistaken for a failing of the chosen frame material.
Design expansive glazing and unusual forms with purpose
With a large aperture, material is only part of the visual decision. Mullions, subdivisions, access and the connection to the garden or terrace become equally prominent. The opening might contain an uninterrupted fixed pane, several fixed and operable panels, or a complete door arrangement. Each option affects daylight, movement, cleaning and the rhythm of the elevation. Begin by defining the tasks required of that opening: a view, fresh air, access, workable furniture positions, or several of these. Once those priorities are ordered, it is easier to see whether the selected frame treatment preserves a broad, calm composition or introduces more lines than the design can comfortably carry.
For a garden or terrace connection, consider a Patio Life lift-and-slide door as one way to create a wide passage. Treat it as a door assembly rather than an oversized window. Its threshold, drainage route, floor levels, shade and furniture layout need to be resolved together. Curved, triangular and sloping units also warrant early visual review because their geometry is more prominent than that of conventional rectangular frames. A fixed-glazed triangular or raking window represents one type of non-opening special form, but structural design, glass selection, perimeter details and safe cleaning still require separate checks. Draw each special unit beside its neighbours on the complete elevation before finalising the ordinary rectangular openings.
One consistent concept or a deliberate combination
Using one construction everywhere is not compulsory. A mixed scheme can be convincing when each choice follows the room’s purpose, degree of exposure or architectural idea. Without an organising principle, however, varying colours, outer surfaces and profile expressions can look accidental. Establish priorities for the elevations: identify those intended to form a single visual group, the windows that act as focal features and the openings concealed or set well back. Then allocate timber and aluminium-clad timber according to those priorities, or decide that one construction gives the house greater coherence. This method is more useful than treating either frame type as an automatically superior choice for every room.
Extensions need especially careful coordination. A restrained new volume may use proportions unlike those of an older, more articulated structure while still belonging to the same house. Alignment of axes, related indoor timber tones or a controlled palette outdoors can create continuity. For an open, uncluttered outlook, a fixed-glazed window may suit the intended view even if other openings use another frame family. Ask for drawings that show every elevation together, then annotate the frame material, sash pattern and operating direction. A whole-building drawing reveals whether the mixed approach has a deliberate rhythm or whether separate areas of the façade compete visually.

Bring quotations onto the same basis
A meaningful quotation comparison starts with the same brief for every supplier. Prepare a schedule stating the room, proposed or structural opening, unit type, number of sashes, operating direction, indoor and outdoor finishes, glass, bars, handles and accessories. Add sills, shading or shutters, unusual junctions and the scope for removal, disposal and fitting. Ask for timber and aluminium-clad versions against this common schedule. Otherwise, differences in glass area, hardware or included work can be mistaken for a material premium. Show optional items individually instead of burying them in the total. Record exclusions, responsibility for site measurement and approval, and whether the approved sample is contractually relevant. The resulting breakdown should distinguish the frame choice from changes in scope or installation pricing.
Read item titles cautiously. A double inward-opening window states only the sash count and the direction of travel. It says nothing about glass, frame construction or accessories that are not expressly listed. Complete each quotation line with dimensions and a full specification. Establish which drawings or schedules will be issued for approval before production, and identify the information expected from the customer, architect and fitting contractor. Put colour, subdivision and finish decisions directly beside the relevant item instead of leaving them scattered through correspondence. This helps keep the physical sample, approval drawing and purchase order aligned. A lower or higher total is not meaningful unless both proposed solutions cover comparable products and work.
Coordinate from design to order
Select the frame construction before the final production details are completed, but only after gathering the necessary project information. Start from reliable drawings or a survey, checking openings, façade axes and the intended purpose of each unit. Follow this with complete elevations, physical colour and material samples, and a review of perimeter details. During alterations, investigate uncertain reveals, masonry and retained sills early enough to inform the order. Suitably qualified professionals should deal with structural questions, wall construction and unusual building conditions. Those matters need a project assessment, not a conclusion borrowed from a general material comparison. Agree the controlling drawing revision before final measurement and define how changes will be marked. For difficult openings, a shared site review can coordinate finishes, junctions and operating space. Appoint one person to approve the schedule so contradictory lists do not reach production.
Before the order is approved, reconcile every unit with the plans and elevations. Check the quantity, size, handing, operating direction and subdivision, then verify that the named indoor and outdoor finishes match the samples. Allocate responsibility for perimeter construction, sealing, sills and fitting. Bloomcabin provides a 5-year guarantee for windows and doors, while delivery is stated as 4–6 weeks subject to order confirmation. Include both points in the project programme, but coordinate them with the dates and responsibilities of the other trades. A disciplined approval stage gives either timber or aluminium-clad timber the best chance to perform its intended practical and architectural role throughout the property.
Questions customers often ask
Are aluminium-clad timber windows less homely indoors than timber windows?
No. Timber remains visible towards the room on an aluminium-clad frame. The result also depends on the timber species, chosen tone, profile, daylight and the wider interior scheme. Place real samples beside the planned wall and floor finishes before making a decision from a small printed or screen-based colour reference.
Does aluminium cladding always suit the most exposed elevation best?
Not automatically. The weather-facing elevation matters, but so do eaves, façade position, reveal, sill and maintenance access. Aluminium cladding protects the exterior timber appearance. The actual junction design and conditions of use must still be assessed for each project.
May one house use both timber and aluminium-clad timber windows?
Yes, provided the mix is intentional. Decide which elevations and architectural parts should relate to one another, then align their colours, subdivisions and room-facing finishes. Review the proposal on complete elevations to find accidental breaks. A difference between quotation items is not, by itself, a sound design rule.
What should a proper comparison include?
List the dimensions, unit format, sash count, operating direction, glass, indoor and outdoor finishes, bars, hardware and the proposed fitting and perimeter work. Require every technical statement to identify the precise unit configuration it covers. Only specifications prepared from the same project brief provide a useful material comparison.
Must I plan fixed renovation intervals for timber windows?
A universal timetable is unsuitable because orientation, exposure, coating system and previous care vary. Arrange recurring inspections of the exposed finish instead, recording any cracks, loss of coating or other visible change. Ask at the design stage which treatments are appropriate and how each frame will be reached safely.
Next steps
Timber and aluminium-clad timber address different design and maintenance priorities, so neither is the default answer for every home. Exposed timber gives the material a clear outdoor presence and requires planned care of its finish. Aluminium cladding keeps timber towards the interior while changing the character and exposure of the outer face. Base the selection on the complete set of elevations, local weather exposure, the intended architectural effect and how each sash or door will operate. A consistent schedule, physical samples and resolved perimeter details support a decision that remains practical through ordering, fitting and later use.
