
What Do Timber Windows Cost in Ireland?
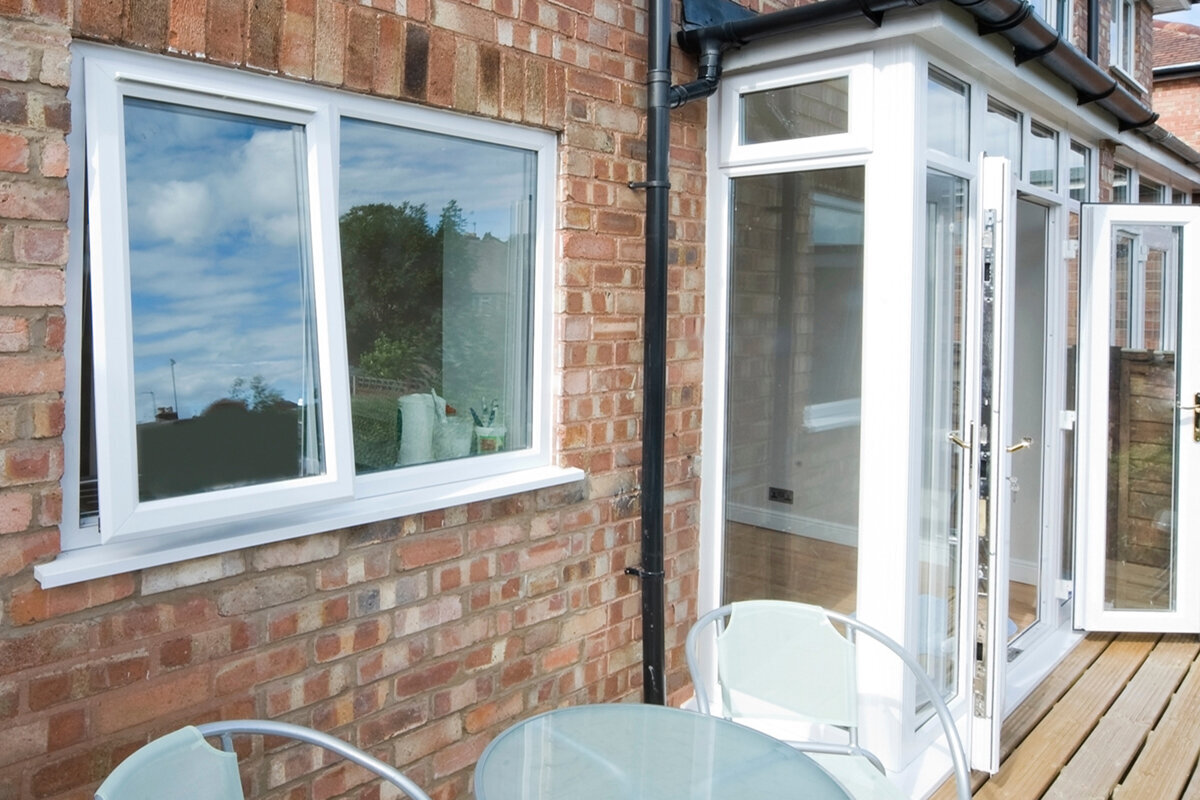
Buying guide to timber windows
A timber-window quotation may present one figure for each unit or a total for the house, but neither tells the full cost story. A compact window with intricate divisions, a non-standard colour and difficult fitting may demand more design and site work than a larger standard format. Reusing dimensions can make specification and ordering simpler. Price comparison therefore starts by giving every supplier the same brief: matching opening arrangements, pane layouts, finishes, junction details and fitting responsibilities. This guide sets out a structured approach for an Irish project, showing which selections affect expenditure and which questions uncover missing allowances before you commit.

Build the comparison around a detailed window schedule
Prepare one schedule entry for every window. Record the room, opening width and height, intended outside frame dimensions, sill level, direction of opening, sash quantity and features such as fanlights, fixed side panels or glazing bars. Include views from inside and outside, because an inward-opening description alone does not fix the handle side. Note any roller shutters, projecting boxes, sills or reveals that constrain measurement. A request for merely “ten timber windows” invites broad estimates based on different assumptions. Itemised information instead lets the maker, fitting contractor and associated trades work from one coordinated brief.
Unit count on its own says little about expenditure. Producing three repeated windows is unlike making three near-sized one-offs. Shared grids, common handle positions and consistent coatings reduce coordination, whereas unusual geometry, divided elevations and varied sash proportions call for further choices. A single-sash window opening inwards provides a useful initial description, but the dimensions, glazing, coating and ironmongery define the ordered unit. On refurbishment work, distinguish measurements taken from the existing openings from dimensions derived through coordinated design. That distinction reduces the risk of a quoted size failing to correspond with the opening found on site.
Review dimensions, sashes and glazing as one design
Increasing a window’s overall size adds material and glazing, while also changing what construction will look right and remain practical. The same broad opening might use one operating sash, a pair of sashes or a combination of fixed and opening sections. Each arrangement alters the internal lines, usable ventilation gap, handle location and cleaning access. For adjacent units, study how the mullions read across the elevation. Decide whether the priority is calm expanses of glass, deliberate symmetry or alignment with existing façade lines. A visually stronger proposal may cost more on the schedule yet offer a better long-term fit with the building.
Where daylight and the view take priority, a non-opening pane may be appropriate. It must form part of a properly considered ventilation plan, with opening sashes allocated where fresh-air access is needed and fixed panes used for clearer sightlines. Judge the arrangement against furniture placement, safe cleaning access and the appearance from outdoors. Fixed-glazed timber windows give the quotation a precise name for this arrangement. For every combined unit, confirm which sections move, the way they are operated and the intended visible frame widths. Those answers reveal whether competing suppliers have priced an equivalent division rather than superficially similar windows.
Consider glazing within the complete specification
Glass selection changes the quotation, although no isolated performance value describes the window by itself. Begin with the room’s needs for thermal performance, natural light, sound control, privacy and exposure to sunshine. Traffic noise beside one room, morning glare in a bedroom and a broad patio opening each create a different brief. Explain the setting and intended use instead of requesting only a named glass type. Require the quotation to assign its glazing specification to each scheduled unit. This makes deliberate room-by-room differences visible and exposes any accidental inconsistency.
Pane dimensions and sash arrangement deserve the same review. Larger uninterrupted areas of glass can make an elevation feel more open; narrower panes, divisions and glazing bars can instead reinforce its architectural character. For an inward-opening window with two sashes, the enquiry should define symmetry, identify any fixed or moving centre component and explain how the room will be used. Establish how the proposed glass influences sash weight and ease of use at that particular size. The comparison then concerns a workable finished window, including opening clearance, furniture placement and cleaning, rather than a list of glass items.
Choose opening types and hardware for daily life
Handles and hinges shape the daily experience of a window long after the quotation is filed away. Work through each room, noting ventilation habits, permitted swing space and obstructions from curtains, radiators or furniture. Sashes that open into the room occupy internal clearance but are readily reached from indoors. Outward operation shifts the spatial consequences to the elevation and adjoining outdoor area. For a larger scheme, colour-code every opening direction on the floor plan. Doing so can uncover clashes with taps, counters, beds and routes through the room while revisions are still straightforward, rather than during fitting.
Do not let ironmongery become a vague allowance in the specification. Enter handles, sash numbers, hinge positions, restrictors and the intended controls against each scheduled item. Particular care is needed for high or otherwise inaccessible openings. An outward-opening, top-hung casement window requires different access and control checks from a side-hung design. Confirm which fittings will be visible and who will carry out post-installation adjustment. Examine whether an insect screen, external shading or sill would obstruct the selected movement. For an elevated unit, test whether its control can be used safely and comfortably from the intended floor position. If the operation remains unclear, request a demonstration sample or an intelligible drawing. A mechanism may be technically feasible without being sensible for the room or directly comparable in price with another arrangement.

Plan timber finishes and the façade together
The coating on a timber window affects both its appearance and the maintenance expected later. Decide early whether the timber figure is to show through or whether the surface should be fully covered. Different treatments may be chosen internally and externally, provided the supplier’s description records them accurately. View physical samples beside the proposed floor, wall colours and façade materials, preferably in relevant natural light rather than only in a showroom. Specify the exact tone, level of sheen and visual result. Loose expressions such as “pale” or “traditional” cannot reliably communicate the finish you expect.
Glazing bars influence fabrication as well as appearance. Separate applied decorative bars from genuinely glass-dividing construction: one creates a visual grid, while the other forms individual glazed sections. A historical “Kombi” casement window opening outwards can suggest a period character, but its product title does not define the remaining specification. Agree the bar construction for the selected version and decide how prominent the pattern should appear when viewed from a distance. Review windows, entrance doors and any patio doors together on one elevation so their grids and coatings coordinate exactly rather than merely resembling one another.
Resolve large and non-standard shapes early
Triangular units, sloping heads, curved forms and exceptionally broad openings add character, yet they cannot be ordered as though they were ordinary rectangles from a standard chart. Supply accurate drawings, defined measuring points and a coordinated external view. Around gables and roof slopes, specify whether the outline relates to the masonry opening, the visible edge of the glass or the outside frame. A fixed triangular or raking window therefore deserves a separate schedule item and dedicated sketch. Settle the treatment of nearby wall junctions, inner linings and exterior details during design, rather than trying to resolve them once fabrication has been authorised.
Expansive glazing and uncommon formats influence how units are transported, brought into the building and fitted in sequence. Keep the design ambition, but integrate those practical consequences into the works programme. Establish whether the approach route, stair enclosure, scaffold and suitable lifting arrangements will be ready for the installation date. During alteration work, full inspection of an opening may only become possible after the old unit is removed, so agree how unexpected variation will be handled. Confirm the dimensions that must be verified before production, the person responsible for recording them and the form of customer sign-off. Early resolution allows the visual and financial merits of a bespoke unit to be weighed properly against a simpler layout.
Compare quotations only with matching supply and fitting scope
Quoted window totals can allocate transport, removal, positioning, fixings, perimeter connections, weather sealing, internal making-good, waste and related tasks in very different ways. Compare totals only after defining those boundaries. Request a line-by-line schedule showing the supplier’s items, the installer’s duties and anything reserved for the customer or another contractor. That distinction is especially important in refurbishment, where opening up can reveal a need for further trades. Photograph the existing condition before appointment as a record, not as a substitute for professional diagnosis. The fitting contractor should determine necessary preparation from an on-site survey and the actual construction.
The perimeter connection brings the window, wall and finishes together. Assign responsibility for interior and exterior sills, reveal finishes, plaster or dry-lining junctions, shading equipment and subsequent decoration. If several contractors participate, issue the current drawing and programme to all of them. Set out the stages from survey and approval through ordering, arrival, removal, fitting and handover. Bloomcabin’s commercial guarantee for windows and doors lasts five years, while the stated lead time is four to six weeks from order confirmation. These terms do not settle the programme for an individual site. Approve altered or special dimensions in writing before treating them as part of the agreed supply.
Consider value at whole-building level
Choosing the least expensive entry on every line can be misleading. Window replacement often interacts with the façade, room finishes, heating, ventilation, external shading and access to a patio. Separate expenditure already created by site establishment from work that would become disproportionately difficult if postponed. Adding a fixed pane while working within the same elevation grid, for instance, may be preferable to modifying the opening later. Equally, costly subdivisions add little where they serve neither the architecture nor the way a room functions. Rank requirements as essential, desirable or optional so available funds support the features with the greatest everyday benefit.
For a high-performance envelope, look beyond a name such as outward-opening Super Low Uw passive-house window identifies one possible product class; it does not settle whether the dimensions, orientation, junction design or overall specification meet the project brief. Ask the relevant professionals to express performance objectives as testable tender requirements, keeping supplier comparisons on a common basis. For replacement units in an existing Irish dwelling, establish which Part L requirements apply. In its applicable context, TGD L indicates an average replacement-unit U-value not exceeding 1.4 W/(m²K). Before committing, verify any SEAI assistance, required energy documentation and property-specific conditions with SEAI and competent advisers.

Renovation: measure the building, clarify defects, secure the sequence
Openings in an older property often vary even when the windows appear alike from outdoors. Alongside height and width, document the wall construction, depth of each reveal, existing sills and any obvious anomaly. Confirm fabrication dimensions through a coordinated site survey instead of relying on preliminary discussions. The contract should also explain who examines concealed deterioration or uncertain connections exposed during removal and how any resulting work can be authorised. A useful quotation describes both the proposed unit and the boundary of the repairs or alterations already included for the existing fabric.
Careful sequencing protects newly installed components and keeps the programme workable. Coordinate stripping-out, masonry, electrical work, façade tasks and room finishes beforehand. Where work moves between occupied rooms, plan access, dust control and continued use. Within an attic conversion, a roof pivot window must be considered together with formation of the roof opening, the inner lining and the remaining conversion sequence. Ask which preparatory tasks must precede fitting and what can begin only afterwards. This keeps product expenditure separate from costs arising because refurbishment stages were left unresolved or the existing structure needs extra attention.
Hold a final approval review before ordering
Before committing to manufacture, conduct a brief formal sign-off. Lay the quotation schedule beside the elevation drawings, plans and surveyed measurements. For each room, verify quantity, size, operation, handing, division, colour, glass and accessories. Read the whole outside elevation to confirm that axes, bar patterns and sash proportions are intentional. Indoors, test likely clashes with radiators and furniture and make sure handles remain accessible. Mentally rehearse ventilation, cleaning, shading controls and normal room use. On composite units, verify the allocation of opening and fixed sections as well as the overall dimensions. Give each revised drawing an identifiable status so fabrication cannot use a superseded issue. Record outstanding questions explicitly; “as discussed” is too uncertain for an order containing numerous variants.
Finish with a logistical review covering the destination, site approach, named contact, storage area, fitting dates, handover and outstanding works. Obtain an order confirmation that reproduces the approved schedule clearly, then reconcile every item against your records. Determine how loose accessories will be matched to their windows and who will count them when the consignment arrives. Set a reporting route for apparent discrepancies and damage in transit, including the evidence required. If approval is followed by a revised dimension, opening method or façade proposal, update the controlled documents with its date, affected items and consequences instead of relying on a conversation on site. A modest amount of administration now protects the comparison from later remedial costs, misunderstood details and omitted building tasks.
Questions customers often ask
Is a square-metre rate useful for comparing timber windows?
It offers no more than a rough starting reference. Area alone misses the effects of sash quantity, frame proportion, glass, ironmongery, bars, bespoke dimensions and fitting complexity. Ask each supplier to price an identical schedule with matching sizes and specifications, while listing junction treatment and other associated works separately. The resulting total will be far easier to interpret.
What information should a timber-window quotation include?
State the room or item reference, dimensions, operating method, handing, sash quantity, glass, coating, bars and accessories. Add the destination and survey status, then define responsibility for fitting, removal, perimeter sealing, waste and later making-good. Elevations paired with the floor plan clarify divisions and handle locations.
Are fixed glazed windows always the cheaper option?
Not without knowing the size, construction and site task. A non-opening pane removes the operating function, yet may alter the visual result, cleaning method and ventilation plan. Select fixed glass only where those consequences suit the room. Price alternatives against equivalent pane area, divisions and installation responsibilities.
Why do fitting quotations differ so much?
The boundaries are often different. One contractor may price placement and fixing, while another allows for taking out the old unit, removing waste, treating junctions and preparing the reveals. Existing construction can substantially change the labour involved. For every scheduled window, identify firm inclusions, explicit exclusions and items that remain provisional until the premises have been inspected.
At what stage should window dimensions be finally approved?
Approve them after the coordinated survey has accounted for the masonry opening, perimeter details, finished floor level, shading and interior work. On refurbishment projects, the fitting contractor should inspect the existing fabric as part of that process. Use the final drawing and written schedule for sign-off rather than an early concept or approximate measurement.
Next steps
A useful timber-window budget depends on the information behind it, not a headline figure. A well-prepared schedule exposes differences in dimensions, operation, coating and fitting duties. Standard forms, glazing bars, non-opening panes and bespoke shapes can then be evaluated as genuine design choices instead of hidden differences between totals. Coordinate the window package with the elevation, rooms, shading and works programme from the outset, and reconcile the confirmation against every scheduled item. This approach secures a specification suited to the property, its everyday use and the intended installation process.
