
Turning a Garden Shed Into a Workspace: Permissions and Practicalities
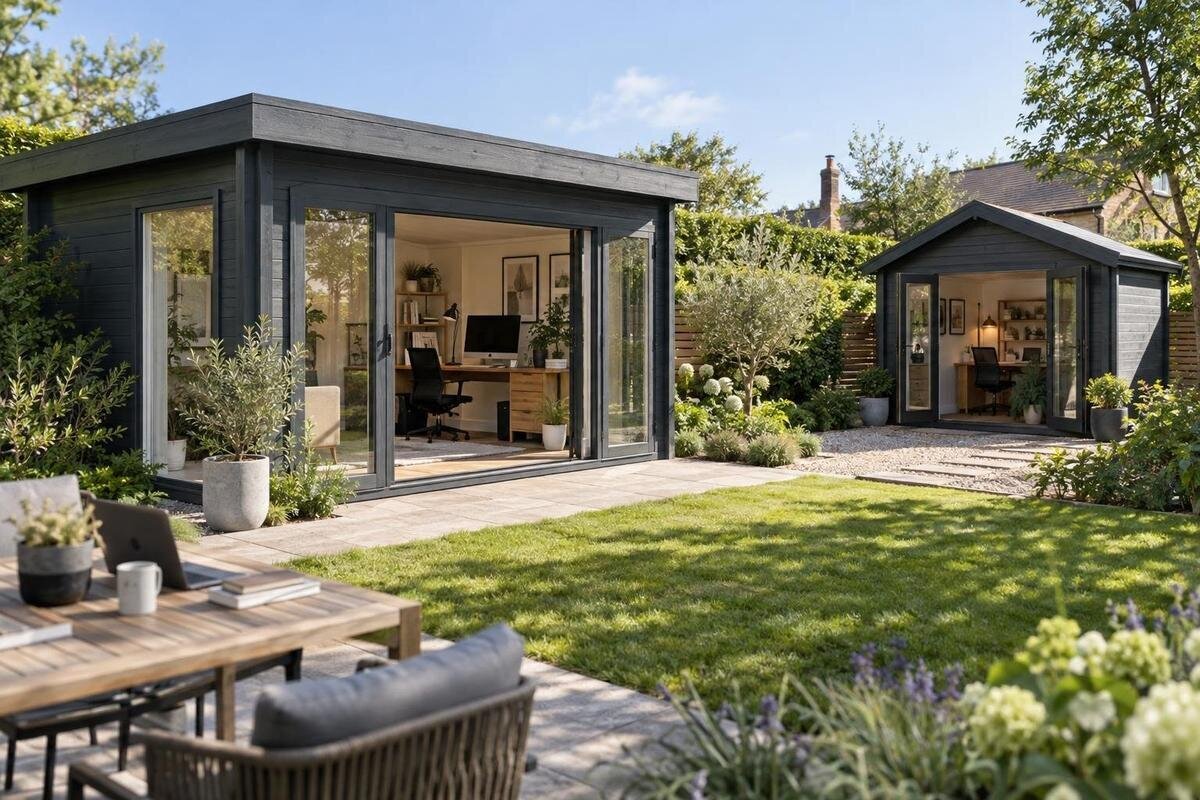
Garden shed workspace
Turning a garden shed into a workspace takes more than fitting a desk inside. A building used occasionally for storage may need a different level of weather protection, insulation, ventilation, lighting and power for regular work. If you are buying a garden house specifically for that purpose, consider its intended use and fit-out before ordering. In Ireland, neither a product name nor the word shed settles the planning question. Ask the local authority for the property what applies to the proposal, then match the building, site and services to your working routine.
Before you order 1
Planning permission for a garden shed office
The phrase planning permission for a garden shed office does not have a dependable yes-or-no answer based on the word shed alone. Do not assume an existing store is automatically covered for regular office use, or that buying a new garden house settles the planning position. The relevant questions concern the actual building, its location, any physical changes and how the workspace will operate. In Ireland, ask the local authority for the property what planning assessment or process applies to your particular proposal before committing to the structure or fit-out.
Give the planning section the property address, a simple sketch showing the proposed position, the structure’s dimensions and a few current photos. Explain whether the shed already exists, what alterations you envisage, whether anyone will visit and what services you hope to add. Include the normal working hours and whether the work is solely administrative or involves receiving goods, meetings or regular deliveries. Mark nearby boundaries, entrances and the route from the house if these help explain the proposal. Ask whether the intended use and physical changes need permission, what information is required and what formal route is appropriate. If guidance is informal, check what it establishes and keep a note of the proposal discussed; a general answer about sheds may not address your site. If you later change the scale of the building, its position or the way it is used, ask whether that changes the advice.
Describe how the garden workspace will be used
Decide whether you need a quiet spot for occasional calls, a daily desk for a full working week, or a room where clients or colleagues may visit. Note likely hours, the number of regular users, equipment, deliveries and any parking or signage needs. These details affect practical choices such as noise control, privacy, internet access and the route to the building. They also help you give the local authority an accurate account rather than relying on the broad label home office.
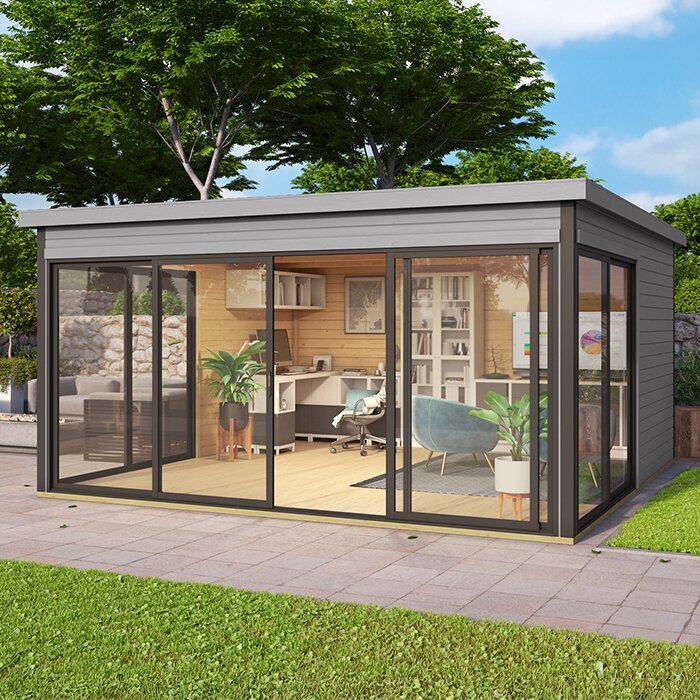
If the Verdana 1 garden house listing is on your shortlist, compare your work brief with the supplier information actually provided. Record dimensions, construction details and what is included only where these are stated, and ask about anything missing. It is also useful to identify the equipment that must remain in the room every day, rather than planning around an empty space. A product name does not confirm office suitability, planning status or services. Keep supplier questions about the building separate from questions about its location and intended use, which you should put to the local authority.
Before you order 2
Measure the usable space around the desk
Plan with internal measurements, not just the structure’s outside footprint. Wall linings and insulation can reduce the clear floor area, so allow for them before deciding where the desk goes. Mark the desk, chair, storage, door swing and any windows on a sketch. Include the space needed to pull the chair out, reach shelves and move between the entrance and workstation without squeezing past furniture or blocking an exit. Consider the height of a desk, shelves and screens as well as their floor area: a low window, sloping ceiling or opening door can limit where they can go. Decide where coats, bags and paperwork will be placed so that the working surface does not become the only storage area.
Before assessing the Verdana 2 garden house, confirm its internal dimensions and the positions of its openings from supplier information; if these details are not given, request them. Try a paper plan or mark the proposed furniture positions on the ground. Allow for the depth of storage and for cables or equipment that cannot be pushed tight against a wall. Include a second use of the room, such as storing work materials, only if it fits without crowding the route through it. A model name or attractive image is not a substitute for measured space.
Plan daylight, glazing and privacy
Consider when you will be working and where daylight will fall at those times. A bright window can make the room more pleasant to work in, but direct light on a screen can create glare, while a desk facing a window may make video calls difficult. Think about how nearby homes or garden paths affect privacy as well. Use the layout to decide whether blinds or task lighting may be useful, rather than assuming one window position will suit every desk arrangement.
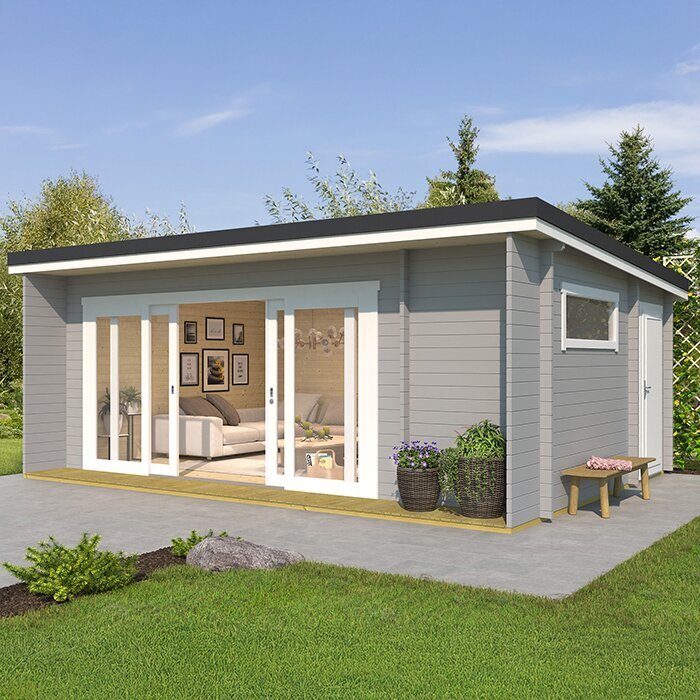
If the Durano garden house listing is among the models you are comparing, check its confirmed door and window positions against your daylight sketch. If those details are not supplied, ask before making a furniture plan. Consider where a screen can sit without reflecting a bright window and where a camera background will be visible during calls. A promotional image may show the general appearance without making the usable wall space or sightlines clear. Compare the stated layout with your needs for light, privacy and screen placement, and ask the supplier about any uncertainty.
Before you order 3
Check the site, base and delivery access
Choose a position only after considering the ground and the room needed to prepare the site. Ask the supplier what sort of base is required for the particular structure, and have a competent builder or site professional assess the conditions and specify any preparation. Do not assume that ground which looks level is ready, or select a base from a photograph. Consider where rainwater goes and whether the proposed position leaves practical access around the building for upkeep. Check whether roots, buried services, drains or changes in ground level could affect the proposed work, and identify them before finalising the location. The chosen position should also leave enough room to inspect exterior surfaces and keep vegetation from making routine maintenance difficult.
A route for delivery and assembly matters as much as the final position. Check gates, turns, narrow passages, overhead obstructions and the space needed to bring materials to the site. Also consider whether landscaping, fences or neighbouring boundaries limit the route or the working area around the proposed building. For a model such as the Veltor 1 garden house, ask the supplier what delivery and assembly involve, which dimensions or access details you need to confirm, and what site preparation is your responsibility. Do not assume that delivery, assembly or base work is included unless the supplier confirms it.
Plan insulation and weather protection together
A shed used for storage may not be weather-tight or comfortable enough for regular work. Before adding an interior finish, check for leaks, damp, damaged timber, gaps around openings and problems with the floor or roof. If you are converting an existing building, ask a competent builder whether its condition and construction can take the changes you have in mind. Deal with water ingress or structural concerns before covering them with new linings.
For regular use, consider the walls, roof and floor as parts of one insulated shell, and plan ventilation alongside the insulation so moisture is not trapped. Think through where the internal lining, insulation and any vapour-control layers would sit before ordering furniture with a tight fit. For the Orello 1 garden house, check what construction details are actually stated and ask what alterations are appropriate. Do not infer thermal performance from a model name, appearance or a single specification. A builder or building professional can advise on a compatible build-up and whether the changes will reduce the internal space you measured. Ask how junctions around the floor, roof, doors and windows should be dealt with, since these areas can be harder to inspect once the lining is complete. Keep any proposed heating arrangement in the same conversation, rather than treating it as a substitute for a sound, dry shell.
Before you order 4
Plan electricity and lighting before the fit-out
List what you expect to run: computer, monitor, router, printer, task lights and any heating equipment. This makes it easier to discuss the proposed supply and outlet positions with a qualified electrician, who can assess what is suitable for the site and carry out fixed electrical work. Do not treat an extension lead left in place as a permanent office supply. Consider the cable route and locations before the interior finish is closed, rather than trying to fit them around completed furniture and linings.
Plan general and task lighting separately, and test whether your desk position will create glare on a screen in daylight or after dark. Think about where switches and sockets would be convenient for the way you work, without placing fixed electrical work yourself. If you are considering the Modano 1 garden house listing, confirm what, if anything, the supplier states about services included; do not infer that wiring, sockets or a data connection come with the building. Keep the electrician’s advice on the site supply distinct from the supplier’s information about the structure, and check connectivity at the intended desk position before relying on it for calls.
Keep ventilation and moisture in view
A room used for hours at a time needs a practical way to bring in fresh air and manage moisture. People, wet coats and everyday use add moisture indoors, while a tightly lined structure may have fewer unintended gaps than a basic shed. An opening window can help when conditions allow, but it is not automatically a complete plan if it will often be shut. Discuss the building and your usual working pattern with a builder or ventilation professional before deciding what provision is appropriate.
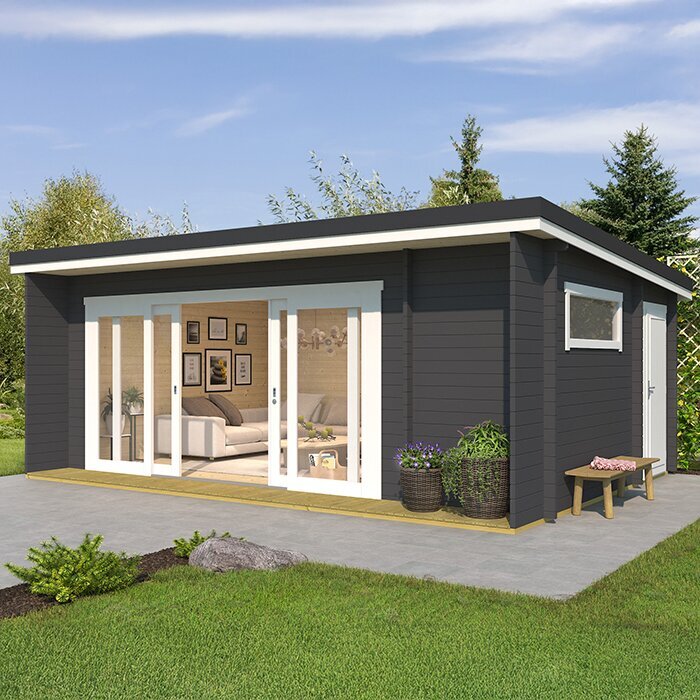
When comparing a model such as the wooden garden tool shed M listing, check the stated details about openings and ask the supplier what is suitable for the intended fit-out. Do not infer ventilation from a product name or photograph. Consider how the room will be ventilated when it is cold or wet outside, and whether opening a window would create a problem with rain, security or noise. Plan insulation, ventilation and any heating together. If the room starts to show condensation after conversion, seek advice on the building rather than simply covering the affected surface.
Before you order 5
Make access to the workspace safe and practical
Walk the route from the house to the proposed desk and consider how it will work in wet or dark conditions. Note steps, thresholds, uneven ground, narrow turns and any point where an open door or furniture could obstruct movement. Plan an appropriate surface and lighting for the path, and keep the entrance and route inside clear. If you or a regular visitor has particular mobility needs, check the relevant dimensions with a qualified access professional rather than relying on a product photograph.
For the wooden garden shed S listing, confirm the actual doorway and threshold details, along with any stated information about locks, before deciding whether the layout works for you. Ask the supplier if a detail you need is not provided. Consider how you will carry a laptop, files or other work equipment along the route in poor weather, as well as how a visitor would use it. Think about security for work equipment, privacy during calls and how visitors would reach the workspace without walking through a private part of the house or garden. These practical points are easier to resolve while comparing locations and layouts than after the building is in place.
Budget for the complete fit-out, not just the building
The purchase price is only one part of the decision. List the structure, site preparation, base, delivery, assembly, insulation, interior finish, electrical work, lighting, ventilation, heating, furniture and any path improvements. Some items may be included and others may be separate; confirm the scope with the supplier and obtain suitable quotes from trades. Include the cost of removing or adapting an existing shed if conversion proves impractical, and of protecting the garden while access work is carried out. Set aside time in your comparison to account for ongoing care too, following the supplier’s instructions for the particular structure rather than assuming every garden house needs the same maintenance. A written list makes it easier to compare proposals that appear similar but allocate preparation and fit-out work differently.
Put the planning enquiry and site checks before an order that depends on the proposed position or fit-out. Once you have the relevant planning guidance, confirmed product details and professional advice, compare the complete scope and who is responsible for each part. Keep written notes of assumptions and quotations so that omitted items, such as interior work or path improvements, are easier to spot before work begins. Ask whether your proposed work pattern affects any home insurance arrangements, particularly if clients or colleagues will visit. If the use or design changes later, revisit the planning and practical checks rather than assuming the original answers cover a different proposal.
Frequently asked questions
Does a garden shed office always need planning permission in Ireland?
The word shed alone does not give you a reliable yes-or-no answer. The particular building, site, proposed changes and pattern of use all need to be considered. Describe your proposal to the local authority for the property and ask what planning process applies; do not rely on a general answer about a different shed.
Can I use an existing garden shed as a full-time office?
Possibly, but check its condition and whether it can be adapted for regular work. Look for signs of leaks, damp or damage, then ask a competent builder to assess the shell and advise on insulation and ventilation. Plan power, light and access separately rather than assuming a storage shed is ready for office use.
What information should I prepare for a planning enquiry?
Have the property address, a simple sketch showing the proposed position, the building’s dimensions, photos and a plain description of the work pattern. Note any external changes, service connections and possible visitors. Ask the local authority what additional information it needs and what type of formal response is appropriate.
Should I plan electricity before insulating the shed?
Coordinate the plans before the interior is lined. Discuss outlet positions and cable routes with a qualified electrician, and have them assess and carry out any fixed electrical work. A builder can coordinate this with the insulation and finish so the layout is settled before parts of the structure become less accessible.
Can an open window provide enough ventilation for a garden office?
An opening window can help, but it may not suit every building or pattern of use, particularly if it will often be shut. Ask a builder or ventilation professional what is appropriate for the room and how to manage moisture alongside insulation and heating. Do not assume a product name or photograph confirms ventilation provision.
A workable garden office depends on the same proposal making sense for the property, the structure and the way you intend to work. Use measured dimensions, supplier-confirmed details and qualified trade advice to assess the shell, services and route to the building. Check planning requirements for the actual site before committing to a purchase or conversion. With those points considered together, you can make a more informed choice about whether a garden shed can meet your workspace needs.
