
Warm-edge spacers in insulating glass explained
Window guidance for choosing well
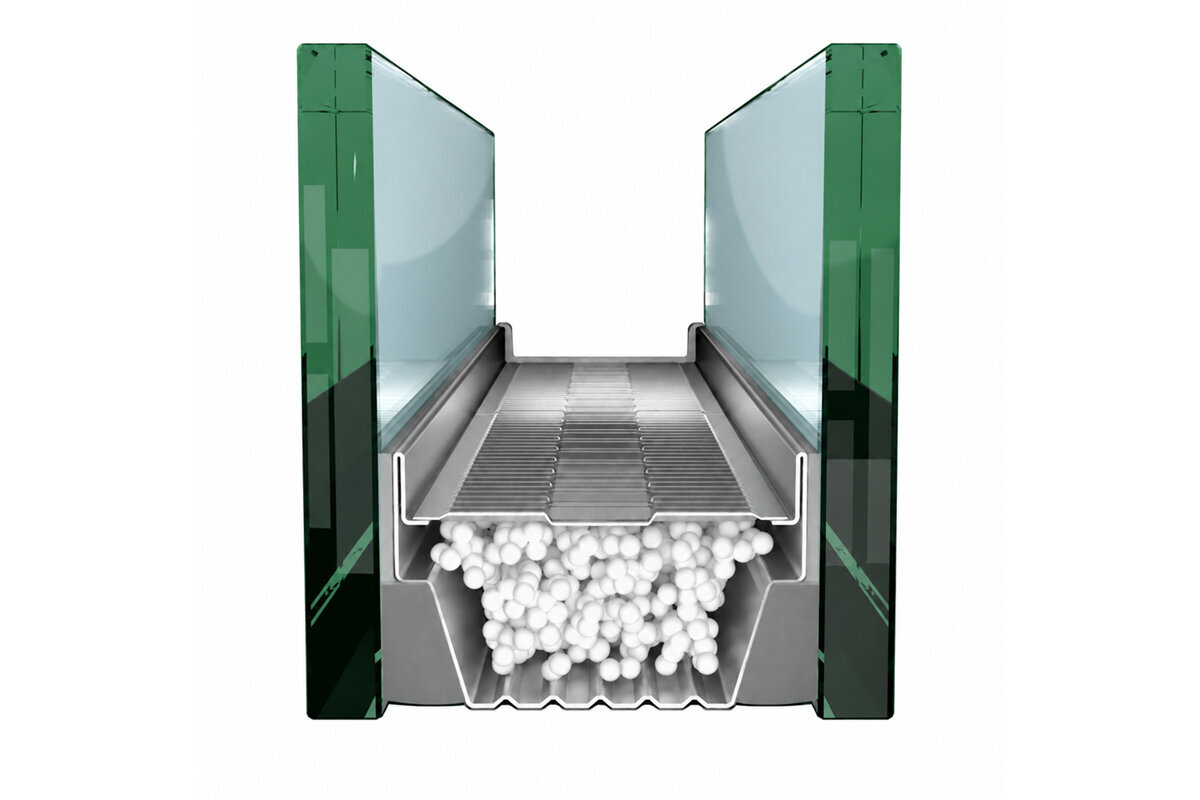
Window quotations usually make the frame and glazing prominent, yet the slim spacer around the pane edge may receive only a passing mention. At this perimeter, the edge-seal assembly joins the separate sheets of glass within the sealed unit. “Warm edge” is not another layer of glass or a catch-all mark of quality; it identifies a spacer engineered for better thermal behaviour. Any benefit has to be considered within the window as a whole. Before choosing, bring the glass specification, frame design, opening-to-wall detail and room function into the same discussion. The sections below clarify the spacer’s role, distinguish like-for-like information in quotations and set out practical questions to settle ahead of an order.

The glass edge in the complete window
An insulating unit uses more than one sheet of glass, with a sealed space between them. The spacer runs around the unit and holds this gap at the intended width. Together with sealants and any additional parts required by the chosen construction, it belongs to the edge-seal assembly. Thermal behaviour can vary between the middle of the pane, its perimeter, the frame and the junction with the wall. Specifying a warm edge addresses only the glass-to-frame zone. Appropriate glazing and a well-chosen window profile remain essential. Consequently, the phrase alone cannot show whether the complete unit has been configured correctly for the proposed building work.
A fixed light naturally draws attention to its pane; nevertheless, the visible glass is only one part of the assessment. Fixed-glazed windows are defined by their fixed construction, not by whichever edge-seal system is fitted. The quotation needs to identify the proposed glass and say whether the spacer is thermally enhanced. For an operable unit, the sash, fittings and weather-seal arrangement also enter the picture. Compare items that share dimensions, pane layout and method of opening. If those differ, variation caused by frame area or basic construction can easily be mistaken for an edge effect. What governs the purchase is the configuration recorded in the order documents, rather than broad wording for the range.
Understanding the warm-edge term
“Warm edge” commonly refers to a spacer whose conductivity is lower than that of a conventional metallic design. The expression concerns how the spacer is made and which materials it uses; it does not mean that the pane will feel warm. A technical explanation may instead refer to limiting the thermal bridge around the edge of the glass. Results vary with the chosen spacer, pane arrangement, frame and manner of fitting. It would therefore be unsound to promise a particular indoor temperature or saving. Quotations should list the warm-edge provision within the glazing specification and, when asked, identify the system or provide its relevant performance data.
Because the name sounds reassuring, it can invite assumptions. Adding this spacer does not by itself make an otherwise modest element highly efficient. Conversely, a sophisticated window may be poorly described if the quotation omits separate edge-seal information. Replace the broad question “Is warm edge included?” with a short audit: Which spacer accompanies this glass? Does that specification cover each item? Do the quotation, confirmation of order and glazing schedule agree? This matters especially when a package combines several window dimensions, fixed lights and glass doors. Recording the answers converts a promotional expression into equipment that can be checked before manufacture.
Consider the complete element
Why the perimeter seal affects comfort
Heat flow varies across the parts of a building component. The perimeter of a sealed unit brings the glass, frame and spacer into close relationship. Using a thermally enhanced spacer aims to moderate conduction through that junction compared with a more conductive edge system, and may affect the room-side temperature near the pane edge. The size of any effect in a given room is not evident from photographs, colour or a trade name. External weather, conditions indoors, glazing dimensions, aspect, curtains and circulation of air all influence the temperature people perceive at the surface.
Consider a sitting room with generous glazing. The edge system should not dominate the decision, since large windows shift the balance between centre glass, frame and perimeter when set against a compact unit. With Patio Life doors with lift-and-slide action review the glass specification, exposed frame sections and building junctions together. Thick curtains kept closed, or furniture set very near the pane, also belong in the room plan because both can alter local airflow. Treat warm edge as one item on the specification, while dealing independently with heating, fresh-air provision and furniture layout.
Read values correctly rather than mixing them
Different figures appear in window and glass quotations, and their scopes are not interchangeable. A glazing figure covers the sealed unit, whereas the window result also reflects its frame and edge system. Nor should data for a reference format be assumed to represent another dimension or pane layout. Begin by identifying the subject of every figure: the centre of the pane, the full glazing unit, or the completed window. Meaningful comparison requires an identical reference and broadly equivalent dimensions. Where the scope is unclear, seek clarification instead of ranking unrelated data-sheet entries. Use a brief checklist. Is the notation Ug or Uw? Has a reference dimension been supplied? Is the figure for a standard sample or the numbered item in your schedule? Ask as well how the edge construction was treated when the complete unit was assessed. The answers show whether two similar-looking figures are genuinely comparable. One structured table, with scope and size recorded for each entry, gives a sounder basis than disconnected figures gathered from several documents.
This separation of scopes matters most when the design brief gives priority to an especially low Uw result. Passive-house window opening outwards, Super Low Uw presents a particular configuration and performance objective in the name, but the name alone does not reveal its spacer. Obtain the technical papers for the selected dimensions and version. Confirm whether the quoted result accounts for the chosen glass and the intended bar layout. Bars applied for appearance differ in construction from those that divide the glazing into separate units, so address each form on its own. Every supplier should price against one consistent brief; accumulating isolated figures from unlike assumptions will not improve the decision.

Bring glazing, frames and wall details together
Although the edge seal is contained in the glass unit, selecting it is only one stage in coordinating the element. The glazing has to work with a fixed frame or sash, that assembly must carry it correctly, and the finished window must meet the prepared opening. Leaving reveals, weather sealing and fixings out of the initial choice risks unresolved interfaces later. Drainage, internal lining and window-board location may be affected as well as thermal performance. Ask a competent designer or installer to develop the junction for the actual project. Accurate opening dimensions, wall construction and fitting conditions must be supplied for that assessment.
Where windows and doors are combined, use one shared position schedule. Inward-opening, single-leaf patio door has a different function and direction of travel from either a window or a fixed sidelight. Even so, assign an unambiguous glass specification to every scheduled item. Before requesting prices, record the room reference, opening in the structure, handing, pane arrangement, required elevation and unusual junctions. Note any preference for the visible colour of the spacer too. This prevents an assumption that one glass option applies throughout. A schedule tying each warm-edge choice to an item makes competing quotations easier to reconcile.
Compare glazing bars and special forms properly
Pane layouts strongly influence appearance and also determine what is truly like for like. Some bars are decorative pieces placed against the glass or inside its cavity; structural bars instead create separate glazed units. One cannot be priced or assessed as though it were the other. State in the enquiry whether bars are required and describe the intended construction. Warm-edge material runs around each sealed unit. Dividing an elevation into several units therefore creates additional lengths of edge. That observation is not, by itself, an argument for either layout. It simply means that bar arrangement and glazing construction must be reviewed as a combined design.
This precision is especially worthwhile for traditional elevations. Outward-opening “Kombi” window in a historic style indicates both an appearance and a way of operating. Agree separately whether its elevation will have no bars, decorative bars, or bars that produce distinct glazed units. An elevation sketch showing the divisions and clear opening dimensions gives the supplier a firmer basis. Request the pane specification and edge-seal arrangement for every field shown. Otherwise, prices may unknowingly compare a single broad pane with numerous small units. Including the agreed drawing among the contractual documents allows the visual scheme and technical selections to remain aligned.
Consider the complete element
Set use first for opening windows
Opening method is immediately apparent in daily use; the spacer is not. Settle practical operation before finalising the glass. Decide which opening provides ventilation, how cleaners will reach it, the path taken by each sash, and whether furniture or walkways obstruct that path. The chosen element layout then provides a firm basis for assigning glass to every scheduled item. A room containing several window forms may benefit from more than one operating method without needing varied glass or edge specifications. Repetition can make administration easier, but usability must not be sacrificed merely to keep every unit uniform.
A one-sash window opening inwards may work well where its arc is kept free of obstructions. For the initial enquiry, supply the handing, handle location and dimensions before debating secondary glass choices. After these essentials are settled, obtain a glazing schedule for this particular item that records the warm-edge provision. Range-level wording is inadequate where non-standard sizes, altered pane layouts or different glass have been selected. Follow a clear sequence: settle operation and dimensions; identify the scheduled element; and finally have its glazing and edge treatment recorded.
Assess expansive glazing and doors on their own
Large glazed areas and external doors combine glass with intensive operation, ironmongery and threshold details. Their spacer remains a glass component, but it cannot dictate the entire selection. Unlike a fixed light, a door moves repeatedly and can experience substantial everyday loading. First determine operation, access needs, usable opening width and the threshold solution; only afterwards refine the edge specification. Establish pane divisions from the required elevation and intended function as well. Avoid carrying a generic window note across the schedule: each door item should carry its own complete description.
For a one-piece glazed sidelight for a door , show in the documents whether it belongs to an entrance composition and specify its glass. That product wording establishes only the single glazed panel; it provides no information about the pane assembly or edge seal. Put the door leaf, sidelight and nearby units onto the same coordinated drawing. Matching the visible spacer colour may serve the elevation, but record the constructional choice separately. Any project demand involving security, acoustics or another specialist property must be assessed by an appropriate professional during design. Choosing warm edge does not settle those independent requirements.

Write an enquiry that remains comparable
An effective request for prices goes beyond quantities and rough dimensions. Divide the brief into non-negotiable requirements and matters of preference. The first group might cover operation, handing, the structural-opening or manufacturing size, pane arrangement, glass selection and the information required about the enhanced spacer. The second could cover spacer colour, the pattern of bars or which face is to be viewed as the elevation. Tell suppliers to flag any combination that must change for technical reasons and to describe the alternative rather than silently substituting it. For a multi-item package, prepare a schedule keyed by item reference, with one cell recording the accepted glass and another recording departures from the brief. It will then be obvious if the spacer is allowed for on some items only, or if different glass has been offered. Distinguish included work from priced options. Compare totals only after those scopes align: the cheapest sum may represent less. Put every unresolved question through a written clarification before acceptance.
For roof areas, clarify the construction sequence and installation situation particularly early. Centre-pivot roof window states only its operating form; it does not settle glass, perimeter detail or how the frame meets the roof. Give the design team the planned roof arrangement, dimensions and operating requirement early. Require each quotation to mark the items whose glazing carries the warm-edge spacer, rather than leaving its scope implicit. Then check that the competing offers allow for equal quantities of glazed fields, equivalent operation and matching accessory assumptions. A low headline total is misleading where scopes differ. An itemised side-by-side review is the reliable way to expose those differences.
Checks to make before approval and again at delivery
Before authorising manufacture, compare the confirmation of order with the position schedule you prepared. Verify size, count, handing, pane divisions, glass designation and the recorded warm-edge choice. If any item has changed, establish whether connected details have also altered. Keep the drawings, price offer and written questions with their replies in one project file, giving the maker, retailer, fitter and site supervisor a shared reference. Ambiguity should be settled before production begins. Bloomcabin provides a 5-year commercial guarantee for windows and doors, while the stated lead time is 4–6 weeks and remains subject to confirmation of the order. Neither point removes the need to verify this particular specification.
The spacer’s identity cannot be confirmed on arrival merely from its appearance; visible colours and details are not proof of a technical specification. Start instead with the paperwork, checking item references, counts, sizes and apparent transport damage. Reconcile labels on each unit and package with the schedule, but avoid treating a label as evidence of characteristics it does not state. Keep any pane stickers and accompanying documents until this exercise is finished, either physically or in clear photographs. Receiving the goods and technically accepting the fitting are separate stages: all items can be present while installation matters remain open. Arrange for fitting and wall junctions to follow the approved design, recording departures without delay. The same principle applies to a double inward-opening window: its name identifies the sash arrangement, not all glass choices made for that item. Compile the confirmation, schedule, pane information and fitting records in a final project pack. That written trail will identify the supplied construction later far more reliably than recollection of a conversation.
Common queries
Does warm edge mean that the glass is triple-glazed?
No. “Triple-glazed” tells you that the sealed unit contains three sheets of glass. “Warm edge” instead identifies the thermally enhanced spacer running around those sheets. They may be specified on the same unit, but neither term implies the other. Obtain a description of the full pane assembly together with the proposed edge-seal system.
Does spacer colour prove that it is warm edge?
No. Colour is an aesthetic attribute, not dependable evidence of how a spacer performs. Confirm the selected material and assembly through the glass schedule for that numbered item. A pale or dark line at the pane perimeter cannot, on its own, establish composition, design or the performance of the finished element.
Should one warm-edge specification cover every window in the house?
Using one specification throughout may make ordering simpler, yet it should not be assumed suitable for all elements. Opening units, fixed lights, roof windows and glazed doors can call for different solutions. Record the selected version against each schedule reference, and require the supplier to mark every departure clearly in both the priced offer and confirmation.
Will choosing warm edge always lower a window’s Uw figure?
The edge-seal design contributes to a window’s thermal calculation, so it may change the result. The scale of that change varies with pane specification, frame, dimensions and overall configuration. Use figures only where their reference conditions align, and obtain supporting technical information for the exact element under consideration.
Does the order need to name the warm-edge spacer?
It should, whenever that choice affects your decision. Have the chosen thermally enhanced spacer or glass option recorded beside each item reference. Broad brochure wording cannot confirm a mixed or configurable order. Before approval, reconcile the priced offer, elevation drawing and confirmation so that each records an identical selection.
Next step
Treat the warm-edge spacer as one checkpoint in specifying sealed glazing: it governs an important junction between the pane and frame, but gains meaning only from its context. Establish the chosen pane assembly, the scheduled window or door that receives it, and whether quoted whole-element results correspond to the dimensions being ordered. Discuss the spacer at the same time as framing, pane divisions, operating method and the junction with the wall. A clearly numbered schedule, backed by written agreement on the glass option, makes quotations easier to assess fairly and lets manufacture proceed with fewer unresolved assumptions.
