
When Does a Taller Greenhouse Make Sense?
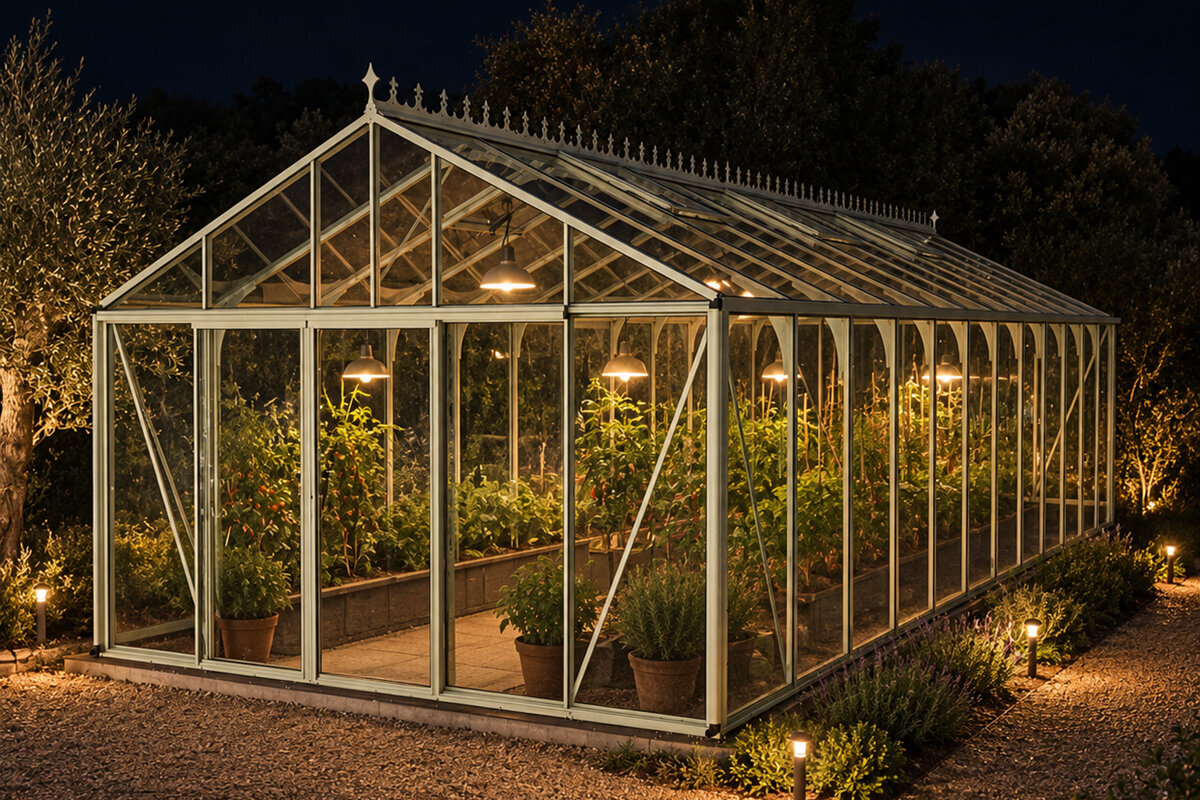

Floor area, glazing and position often dominate greenhouse comparisons. Height inside deserves just as much thought because it governs how long crops can develop before pruning, how freely paths function and whether watering, side-shoot removal and harvesting feel awkward. In a structure intended for many seasons, those practical effects soon become familiar.
The benefit of a higher structure depends on its fit with the crops, furniture and gardening routine. Tomatoes, cucumbers and other climbers require vertical room, sensibly located training points and vents that remain accessible. Roof height cannot correct a poor layout, although it can widen the range of workable arrangements.
Use this guide to examine the advantage without assuming that taller is automatically better. It covers head clearance, the volume around plants, compact alternatives and the details worth resolving before selection. The aim is to compare the seasonal working area within each model, rather than judging by outside measurements alone.
Stage 1
Establish the height you actually need
Begin with the growing programme rather than the highest structure in the range. Write down what the greenhouse must hold across the seasons: spring seedlings, summer tomatoes and cucumbers, followed by containers or shelving during transitional periods. Your tallest specimen is not the sole consideration, although it provides a valuable reference for the layout.
Calculate height from every raised element. Beds, benches and substantial pots lift the crop, while canes or strings extend beyond its foliage. Space is also required for securing stems and collecting fruit. Where the top can be reached only by awkward stretching or a stool, extra structural height may avoid later planting compromises. Add a horizontal guide to your drawing at the top of each bed, table or container. Above it, sketch the mature plant, training support and room for your hands. This reveals whether clearance at the ridge is sufficient or whether useful height is also required along the sides.
Base calculations on the completed bed or pot rather than the bare floor of an unused structure.
Keep a reachable zone above the shoots so routine tending and picking can be done comfortably.
For a mixed growing programme, the Classic greenhouse in its standard format offers a useful reference whose height can be checked against the crops in your plan.
Stage 2
Make head clearance work every day
Insufficient headroom is easily overlooked until the structure is standing. Regular greenhouse work involves carrying plants, produce baskets and watering equipment along its paths. Shallow side zones and sloping roof sections may reduce the area that feels genuinely workable, even where the stated floor size appears generous.
Map the positions in which work will happen. Reaching border plants, using shelves or standing at a central table all require routes suited to the gardener and the equipment being carried. A higher interior can feel more relaxed, particularly during frequent or lengthy visits. Remember that more than one person may use the greenhouse: an easy reach for one gardener could be uncomfortable for another. Test the imagined layout beyond the doorway, including the room needed to turn, secure stems and lift plants from the busiest areas.
Before choosing, outline the proposed paths, beds and door swings on site using cord or pieces of cardboard.
Inspect the working zones themselves, not merely the greatest measurement beneath the ridge.
Beside a house wall, a regular full-length lean-to greenhouse may shorten the route from home, provided access, wall position and standing clearance all work together.
Stage 3
Design around vertical crops
Some tomato, cucumber, bean and ornamental varieties become remarkably tall, especially when trained vertically. Restricted roof space may mean bending, stopping or redirecting shoots sooner. Those techniques are possible, but they alter maintenance and the way light reaches the foliage. Base the layout on the cultivation approach you prefer rather than the label height alone.
Vertical planting benefits from an orderly support plan. Position strings, canes and anchor points so they do not narrow a path or clash with roof vents. Greater height reserves more room around the upper growth and is especially useful for several rows maintained throughout an extended season. Consider how climbers will be handled later as well. Supports must attach securely, and plants may need to be lowered or turned without damage when tended. Headroom creates options, but the chosen training technique must still be manageable within your normal routine.
Select the training system and its supports together, since each shapes the other.
Retain enough clearance over the foliage for tending, circulation of air and comfortable reach.
In a freestanding arrangement, the Classic greenhouse arranged for tall plants can combine clear walkways, planting beds and upright training positions.
Stage 4
Link interior volume with ventilation
Warmth gathers towards a greenhouse roof. Additional vertical volume may leave a buffer between the foliage and that hottest zone. It is not temperature control in itself: solar gain, the available openings, prevailing breeze, shade and crop density continue to shape conditions inside.
Build height into the whole airflow strategy. Trace the entry point for cooler air, the outlet for heat and any obstruction created by shelving or foliage. A house wall introduces another influence in lean-to designs. Visit the position during several parts of the day and, if possible, in contrasting weather. Ireland's changeable, often windy Atlantic conditions make local observation worthwhile. Check that vents can be operated after planting and that mature growth will not close off circulation near the roof.
Leave the space around each vent free of tall crops and equipment that would hinder circulation.
Coordinate shade, irrigation and ventilation because each one contributes to conditions around the plants.
For a plot beside a wall, a generously proportioned lean-to greenhouse may suit the site when circulation has been designed into the layout from the beginning.
Stage 5
Fit out the interior without crowding it
Benches and shelves create extra growing levels, yet they consume both headroom and circulation area. A high greenhouse may allow those upper levels to function better. They should remain easy to reach, while the crops below must not sit in permanent shadow. A scaled drawing is the simplest way to test the arrangement.
Assign a realistic width to every path. The combined space needed for an open door, a crate and a watering can quickly exposes an overambitious layout. Vertical room may reduce a cramped feeling, but sound planning at floor level remains necessary. A few well-positioned fittings generally serve better than a packed structure. Include quieter months in the exercise: spare pots, seed trays and implements may need temporary storage. Movable shelving can use the additional height seasonally, provided it never interferes with crops, entrances or ventilation.
Put taller shelving in positions that preserve walkways and leave the principal crops easy to tend.
Allow for doors in their open position, extended boxes and the equipment used at harvest.
A flexibly fitted Classic greenhouse works well when propagation trays, containers and bed crops move with the seasons.
Stage 6
Review the location and wall junction
The structure's height must belong in its setting. Measure the space near trees, eaves and property edges, then consider routes, views and access for later cleaning. Additional height may make a greenhouse more noticeable; in another position, it could give a more balanced relationship with the dwelling or a broad garden.
A wall actively shapes a lean-to greenhouse rather than merely standing behind it. It may hold heat, create shade and limit how surfaces are approached. Early checks should cover rainwater, nearby windows and doors, and the supporting ground. Direct planning queries to the appropriate local authority. Study the wall junction carefully because future upkeep depends on reaching the connection, glazing and neighbouring surfaces. Existing openings and downpipes should also be plotted against internal furniture, access routes and shadow.
Review changing shade and accessibility during morning, midday and the latter part of the afternoon.
Seek suitable professional advice on the base, wall junction and water drainage before settling on a model.
Where the house and garden function as one area, a substantial house-side lean-to greenhouse can provide convenient access while keeping height within the wider site plan.
Stage 7
Decide whether added height earns its place
Useful height matters more than impressive height. Describe the exact difficulty that a lower model would cause. Perhaps stems would require another training method, shelving would sit beyond reach or routine work would involve bending. If no recurring drawback emerges, the smaller form could meet the brief perfectly well.
Test each version with an identical crop and furniture plan. Extra air volume may appeal, but the structure must also be sensible to clean, maintain and view within the garden. Obtain up-to-date documents for the preferred configuration and examine its included equipment, measurements and preparation requirements rather than comparing photographs. Set out two scenarios: the garden you run today and the one you expect over coming seasons. Consistently low planting points towards a compact solution, whereas tall crops or raised growing levels can justify the easier working conditions offered by more height.
Base the decision on jobs repeated throughout the season rather than an exceptional, short-lived task.
Consider interior measurements, workable areas and planned fittings as one layout before choosing from outside dimensions.
For a straightforward freestanding reference, a Classic greenhouse with an appropriate height provides a practical starting point for an individual comparison.
Stage 8
Prepare useful questions before ordering
Good choices depend on a clear brief. Record the proposed position, purpose, highest crops and equipment to be installed. Ask for the inside and outside measurements of the exact configuration, together with its assembly and care requirements. The answers will show whether paying for more height has a functional basis.
Look beyond assembly day. Decide how glazing, tall foliage and vents will be reached for cleaning or care. Note anything that will stay inside over winter and preserve a route to it. Read the current product documents and conditions. Where the protection of an existing building or its contents is concerned, consult your insurer. Photographs of the site, a measured sketch and a list of regular tasks will make an enquiry more productive. Accurate details about planting, furniture and access allow the relevant working areas to be assessed instead of letting an exterior photograph determine the choice.
State the gardener's height, intended bed or bench level and tallest expected plant in the enquiry.
Request figures for the exact chosen configuration instead of extending broad statements across the full range.
For a greenhouse near the dwelling, consider a garden lean-to greenhouse in regular form after confirming the available site, entry route and required clearance inside.



At-a-glance comparison
Match greenhouse height to your routine
This overview is an aid to comparison rather than a measured drawing. For discussion purposes, 20 to 30 cm of further interior height may provide worthwhile clearance around tall plants, training equipment and an upright gardener; the figure does not describe every product. Your routines, fittings and chosen position carry as much weight as crop height. Use the table to identify whether greater headroom has a practical benefit in your own plan.
| Planned activity | Lower-profile option | Taller option |
|---|---|---|
| Seedlings and herbs | Often adequate for low benches holding a manageable quantity of plants. | Worth considering where shelving is high or gardeners spend long periods inside. |
| Cucumbers and tomatoes | Feasible when plant choice and training are adapted to the available room. | Allows added clearance for supports, upper shoots and hands-on tending. |
| Potted specimens | Appropriate for shorter plants or a collection that varies seasonally. | Gives bigger specimens more room and makes routine attention easier. |
| Regular gardening | Works where circulation and task areas have been arranged carefully. | May feel easier during repeated watering, picking and crop inspections. |
| Wall-side position | Determined by the approach, available wall and movement of shade. | Helpful only if scale, circulation and the wall junction remain coherent. |
Choose interior height in five stages
A brief design exercise prevents an instinctive choice. Start with the eventual routine and work back through crops, furniture, body movement and location to form a dependable brief.
01
Set the crop list
Write down what you intend to grow in spring, summer and autumn. Highlight crops whose pots, beds or supports create the greatest overall height.
02
Calculate raised levels
Record the height of beds, tables, pots and shelving. Add mature crop growth and enough clearance to tend it without strain.
03
Rehearse everyday movement
Draw furniture and routes together. Account for door swings, watering equipment, produce baskets and the tasks performed beside the walls.
04
Trace the airflow
Position openings in relation to shelving and mature crops. Keep furniture and the highest foliage away from the principal circulation paths.
05
Check the chosen position
Inspect daylight, moving shade, the base and nearby features on site. Resolve relevant local requirements before committing to an order.
Final decision checklist
A specific answer to each item makes the choice of height more dependable. Keep unresolved points together for a product enquiry or further assessment of the site.
01. I have estimated my tallest crop realistically, counting its pot, bed and support.
02. I know where I will usually stand, move and work inside the greenhouse.
03. I can safely reach high shoots, shelves and vents without unsuitable equipment.
04. Furniture leaves workable room for tending plants, collecting produce and cleaning.
05. Crops, storage and shelving will leave every ventilation opening unobstructed.
06. I have studied the moving shade and visual presence of the proposed taller structure.
07. The base, ground and wall zone for any lean-to design have been examined.
08. I will verify the selected configuration and current written conditions before completing the purchase.
Questions commonly asked about taller greenhouses
Which crops gain most from a higher greenhouse?
The clearest cases include vertically trained tomatoes, cucumbers and beans, as well as substantial potted specimens. Mature growth is only part of the calculation: the bed, container and training structure also add height. Extra clearance is valuable when upper growth needs frequent attention.
Does a higher roof guarantee better ventilation?
No. Height alters the zone in which heated air gathers, but ventilation quality still relies on the number and location of openings, crop arrangement and exposure. Design circulation deliberately and prevent foliage from covering the vents instead of expecting height to regulate conditions.
Can tomatoes grow in a standard-height greenhouse?
Yes, where the varieties, supports and training approach fit the available clearance. A higher model becomes useful when you prefer less restrictive pruning, intend several vertical rows or want easier access while securing stems and gathering tomatoes.
Should a lean-to greenhouse always be as high as possible?
No. Its scale should fit the wall, entrance, changing shade and overall setting. Include rainwater disposal and the wall junction in the checks, along with local requirements. Well-used space of an appropriate size offers more than unused height without a defined purpose.
Could a taller greenhouse require planning permission?
The answer depends on the property and proposal. In the Republic of Ireland, ask the relevant local planning authority whether permission or an exemption applies. Earlier development, protected settings and site-specific restrictions may affect the position, so obtain guidance for your project rather than relying on an outcome from elsewhere.
What is a fair way to compare models?
Move beyond the outside dimensions. Apply one consistent drawing to each option, showing interior height, useful side areas, the doorway, beds and shelving. Obtain current information for the precise configuration and confirm that both the tallest crops and normal movements can be accommodated.
Explore appropriate models
Select height that serves everyday gardening
A taller greenhouse is often worthwhile when raised planting levels, vigorous vertical crops and frequent tending occur together. The meaningful gain is not the figure itself; it is the ability to reach foliage, move with less restriction and adapt the arrangement over time.
Where the emphasis remains on seedlings, herbs and shorter crops, further height may add little. Draw the plants and equipment before selecting a structure. Their combined profile will indicate the interior clearance that genuinely suits your ambitions for the garden.
Start with your drawing, then compare greenhouse shapes by usable room, purpose and location.
