
When should you order a greenhouse for spring readiness?
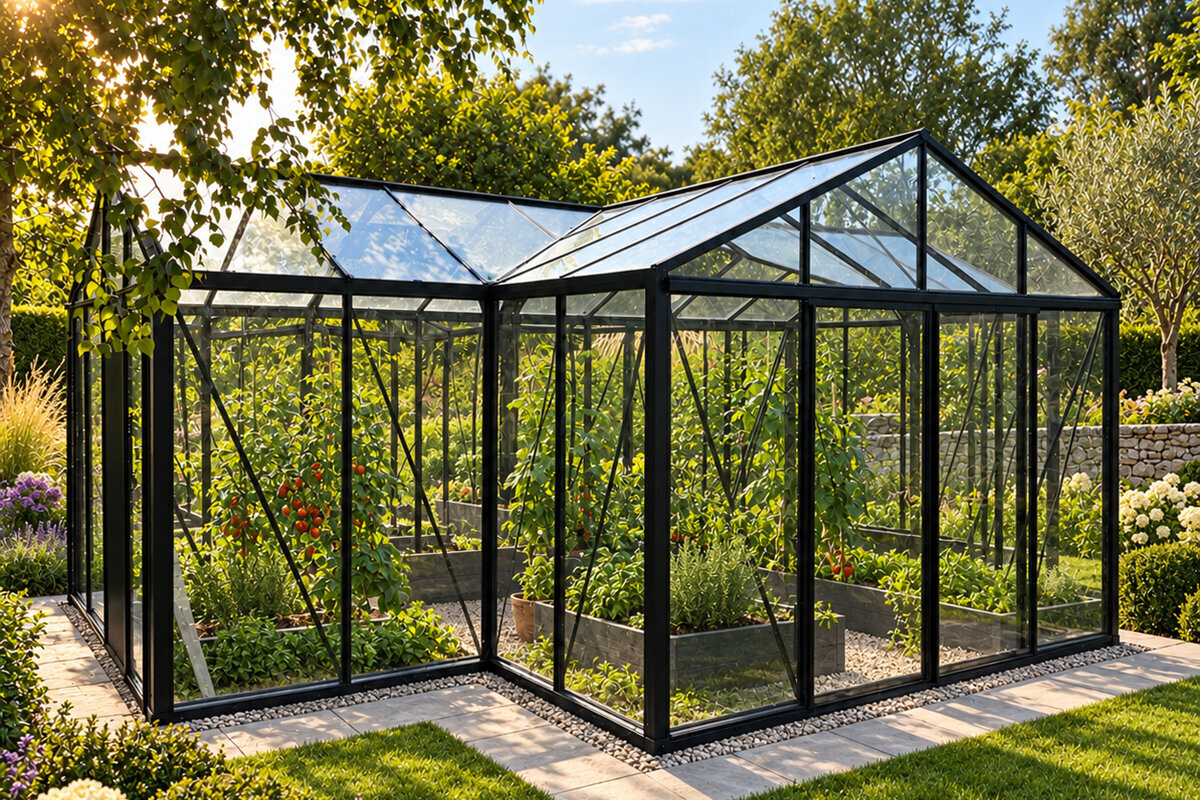

Spring planning for the garden
Plan your greenhouse so the season can begin prepared
Spring greenhouse projects need to be mapped out well ahead of the earliest sowing. Build the timetable in reverse, treating location, groundwork, model selection, purchasing and construction as connected parts of one job.
Good spring timing depends mainly on how you organise the project. Choose the day by which the inside must accommodate seed sowing, young plants or early containers, then calculate each earlier stage from there. That approach preserves breathing space for choices, enquiries and work on the property instead of compressing one task after another.
Preparing the location often takes more effort than expected. Creating firm, level ground with straightforward access may involve changing paths, treating the surface or relocating plants. Decide in advance how packages will be carried to the build point and identify a sheltered holding place until work begins.
Use project readiness, not a generic date on the calendar, to trigger the purchase. Settling the dimensions, purpose and construction approach in advance gives proper time to weigh products and quotations. For an Irish property, ask its local planning authority which planning controls or exempt-development conditions are relevant. You will then plan the spring opening on firmer information.
01 · Starting point
Choose a definite spring opening point
In each garden, “ready in spring” can describe a different goal. You might want an early sowing area, protected growing room for young plants, or cover for tender containers during changeable weather. Record your chosen opening point and list everything that must precede it. A definite purpose and date are clearer than simply hoping to add a greenhouse next season.
Assembly is only one part of a reverse timetable. Earlier tasks include choosing and ordering the model, studying its documentation and getting the location ready. Afterwards, allow for cleaning, furnishing and testing doors, vents and the interior arrangement. Breaking the work into separate phases reveals the appropriate point for sending the order.
- Record its earliest intended role—for example, raising seedlings, overwintering plants or protecting containers.
- Keep spare time for changing weather, work on the property and choices that can only be settled on site.
For a detached position elsewhere in the garden, consider a Standard Classic garden greenhouse , choosing dimensions that reflect both available ground and planned use.
02 · Site
How location shapes a workable timetable
Judge more than appearance when choosing the greenhouse position. Review daylight across the day, separation from trees, routes around the garden and the approach from the house. Soil and water movement also deserve attention. A comfortable summer corner may remain damp well into spring or receive less useful light than first expected.
Practical access matters as much as the growing position. Parts, tools and, later, soil, plants or shelving must travel there without difficulty. Record the width of gates, passages and constricted paths. For a design adjoining a building, inspect the wall, connections and working area closely. Put property-specific planning queries to the competent local planning authority.
- Record the available area, approach routes and tightest passages before deciding which dimensions remain practical.
- Inspect shade, pooled water and wind in morning and afternoon, including how the spot behaves in wet or exposed Irish weather.
If an exterior wall is part of your design, assess a traditional lean-to greenhouse, full size only after examining the wall, base zone and route to the site.
03 · Groundwork
Plan the base and preparation early
Do not postpone decisions about the base until after purchase. Terrain, soil, the selected model and its assembly directions all influence the correct approach. The support must be firm and even, while surface water needs a route away. If slopes, loose ground or difficult drainage create doubt, obtain suitably qualified help.
Sequence the groundwork carefully. Beds, shrubs, underground services and paving may all alter what must happen first. Addressing them beforehand avoids hurried alterations as construction approaches. Store drawings and dimensions together so helpers or contractors can understand the proposal. The timetable becomes credible only when the location is genuinely capable of being readied.
- Choose the base solution with reference to product requirements, ground conditions and the local site.
- Outline the footprint on the ground, then assess clearances, door movement and working space.
To picture the space needed by a detached structure, use a Classic greenhouse in standard specification to map its footprint within the wider garden design.
04 · Selection
Choose the right version without rushing
Begin with the activities planned inside rather than the dimensions of a vacant corner. List the crops, any shelving or benches, and the room needed to work comfortably. Everyday practicality is also affected by door orientation and links to the house, tap and compost area. An early shortlist leaves ample opportunity to study documents and raise precise queries.
Look beyond the outside measurements and test each option against the complete working layout. Positioning a greenhouse by a wall may reduce walking, yet the building fabric needs close assessment. A detached design permits other siting choices. Read the latest product details, construction instructions and accessory requirements before committing.
- Derive the dimensions and internal arrangement from crop volume, working habits and the circulation needed inside.
- Write down questions about the base, accessories and assembly so nothing remains unresolved when ordering.
Beside a patio or the house, a traditional full-size lean-to greenhouse may use space efficiently, provided the structural setting has first been assessed.


05 · Ordering
Order accurately with complete details
Ordering is less uncertain after the product, location and build method have all been agreed. Compare the chosen dimensions, finish and extras once more with your drawing. Enter contact information and any requested access details accurately at checkout. Where a point remains uncertain, seek clarification first instead of guessing what is included or how the process works.
Do not build the schedule around lead times that have not been confirmed. During the current enquiry or transaction, obtain the details that apply to processing, prospective dates and arrival. Meanwhile, prepare the location so work can continue methodically when the parts are received. Purchasing belongs within the wider sequence of decisions; it should not be its opening step.
- Before checkout, compare the chosen model, dimensions, finish and accessories once more with your location drawing.
- Ask for the latest process details, while retaining enough flexibility in your own timetable.
For a detached garden arrangement, compare your needs with a Standard Classic greenhouse for raising plants and relate the choice directly to your seasonal growing plans.
06 · Organisation
Prepare delivery and assembly practically
Before assembly, the project needs simple but specific logistics. Identify a dry, protected area for components if they cannot be assembled immediately. Clear access routes and keep vulnerable parts of the garden out of the carrying route where possible. Check which tools the assembly instructions require and whether enough people are available for particular stages.
Study every part of the construction guide well before unpacking. You can then arrange the job as clear phases and decide in advance whether a competent contractor's help would be worthwhile. Observe the stated procedures and safety directions throughout. Reserve a final period for furnishing the interior, ensuring the completed structure is genuinely ready to serve its purpose.
- Provide sheltered storage, with unobstructed carrying routes from that area to the plot and house.
- Check assembly documents early for tools, work stages and situations where assistance may help.
When placing the structure close to a wall, the regular full-size lean-to greenhouse should be erected only after both the wall zone and working area are ready.
07 · Seasonal start
Allow time to fit out after assembly
An assembled greenhouse is not automatically ready for the first sowing. Clean the interior after assembly and arrange areas for pots, seed, working materials and watering to suit your routine. Test how you move around: where will plants go, how will you reach them and where is there space to work? This modest fitting-out stage makes a noticeable difference later.
Watch the greenhouse climate attentively during its first days. Light, temperature and humidity can vary considerably with the site and weather. Rather than filling it immediately, begin with a manageable selection of plants and adapt use according to experience. Your planned spring start can then become a practical beginning that develops through the season.
- Before sowing anything, organise aisles, shelves and benches so that later use does not require an improvised refit.
- Introduce plants gradually, learning how the conditions behave before occupying all the available room.
A versatile internal arrangement can begin with a standard-format freestanding Classic greenhouse , leaving scope for shelves, benches and seasonal plant stations.
08 · Final checks
Resolve outstanding points before the season
Conclude with a methodical check of the whole project. Have you recorded the size, position, base and route in? Do you know who is responsible for construction and how the parts will remain sheltered beforehand? Consider whether site-specific planning restrictions, boundaries or design provisions affect the proposal. Seek a definitive answer from the planning authority rather than relying on a general shortcut.
Where the proposal connects with a building or established garden feature, you may also wish to contact your insurer. Describe the precise circumstances and ask what cover would apply, without presuming how it will be classified. File the purchase, product and construction papers together. Completing these checks supports an orderly start to spring growing.
- Ask the competent planning authority about site-specific requirements before undertaking work that cannot readily be reversed.
- Discuss insurance using your specific property details and retain all relevant documents clearly.
For a structure adjoining a building, place the traditional large lean-to greenhouse within a joined-up plan covering wall condition, approach routes and use of the garden.

Comparison
Which preparation route fits your situation?
Project progress matters more than selecting a standard month for ordering. The table identifies the matters to settle for several common starting situations. Treat it as a practical prompt for decisions rather than a guaranteed schedule.
| Starting point | Clarify now | Complete before ordering |
|---|---|---|
| Free-standing site | Light, dimensions, access and use | Mark footprint, define base concept |
| Near-house placement | Wall area, connections and workspace | Check building fabric, prepare base area |
| Unclear garden plan | Planting aims and desired size | Create a sketch, measure routes and clearances |
| Site already prepared | Model, equipment and assembly organisation | Check documents, complete the order details |
| Spring start firmly planned | Fitting out and first crops | Schedule assembly, cleaning and moving in |
Backwards plan for your greenhouse
Take the planned opening day as your endpoint, then schedule each earlier action in reverse. This framework guides timing without stating a fixed delivery interval or calendar deadline.
01
Choose the opening date
Identify when sowing, tending young plants or housing tender specimens should commence, and turn that intention into a definite seasonal objective.
02
Outline purpose and dimensions
List the crops, shelving, bench and room for movement, then test those needs against the plot and its garden paths.
03
Review the proposed location
Record dimensions and approaches, study daylight and runoff, and outline the footprint. Obtain property-specific local guidance whenever uncertainty remains.
04
Ready the groundwork
Design firm, even support for the chosen structure and location. Schedule all necessary groundwork ahead of the construction phase.
05
Organise ordering and assembly
Review the selection and documents, obtain current ordering details, and organise storage, equipment, assistance and the final internal fit-out.
Checklist before ordering
When you can tick off these points, your planning is advanced enough to prepare the order confidently and organise a realistic spring start.
01. Write down both the planned opening date and the greenhouse's first intended purpose.
02. Checks covered daylight, shade, dampness and access during more than one part of the day.
03. A sketch records measured footprint, paths, gates and every restricted point of access.
04. Plant capacity, fittings, work patterns and comfortable internal movement informed the dimensions selected.
05. The base design reflects both the assembly directions and conditions found in the ground.
06. Any site-specific planning points have been discussed with the competent planning authority.
07. Protected storage and workable arrangements for parts, tools and construction have been organised.
08. Before checkout, the model, specification and requested extras received a final cross-check.
Questions about spring greenhouse orders
How early should my spring greenhouse be ordered?
Order once your site, preferred specification, base concept and assembly arrangements are sufficiently clear. Count backwards from your own intended use date. This reserves time for preparatory work and prevents an order arriving before the site itself has been resolved.
Is it sensible to prepare the site only after delivery?
Leaving all preparation until then is rarely a sound sequence. Settle the support, route in and holding space beforehand, allowing parts to be handled carefully and work to start in order. Garden jobs are vulnerable to weather and local constraints, so a ready plot preserves far greater flexibility.
Could my greenhouse require planning permission?
Permission cannot be decided from a general guide: the property's location, structure size, form and applicable restrictions all matter. Ask your local planning authority to assess the proposal. In the Republic of Ireland, an exempt-development position does not by itself settle separate building-control obligations.
What matters when positioning it beside a house wall?
Examine the wall itself, access, and the areas needed for support and construction. Daylight, drainage and practical working room inside also deserve attention. Because buildings vary, use the model documentation and obtain skilled advice wherever the interface with the existing structure raises a question.
How should I organise the assembly work?
Review the latest construction guide early, gather the specified tools, arrange sheltered storage and remove obstacles from the approach. Organise the job into practical phases. If a stage calls for skills or resources you do not have, consider engaging an appropriately competent contractor for that work.
Should I speak to my insurer first?
It may be worthwhile telling your insurer about the proposed greenhouse and asking how cover applies to your particular circumstances. Avoid assuming a standard outcome. Supply the site and specification details they request, and afterwards file the order records and product information where they can be retrieved.
Discover greenhouses
Start the season calmly with a backwards plan
A useful ordering decision comes from your chosen spring opening, not a one-size-fits-all date. When the location, support, model choice and construction plan align early enough, the purchase becomes part of a properly organised garden project.
Give careful thought to decisions that are awkward to revise afterwards, especially dimensions, approach, foundations and purpose. With those points settled, you can identify an appropriate design and proceed through ordering from a dependable plan. Bloomcabin's greenhouse selection accommodates many different ideas for Irish gardens.
Choose a greenhouse that fits your ground, growing intentions and preferred opening point for the coming gardening season.
