
Which Greenhouse Shape Suits You?
GREENHOUSE FORM PLANNER
What greenhouse form works with your plot and your growing habits?
Form affects far more than a greenhouse’s outline. It changes circulation, planting zones, internal conditions, furnishing choices and the demands of siting and foundations. Comparing those factors methodically leads to a design that makes routine garden work easier.
A quick guide to choosing
In a productive garden with a simple order, the rectangular type is a reliable place to begin. Its long plan accommodates beds down both sides and an uninterrupted middle aisle. For linked zones or a more architectural room, test a T plan, pyramid or hexagon against the ground actually available.
A successful form reconciles purpose, plot and garden character. Look beyond the outside measurements to the entrance, working circulation, potting surfaces, ventilation and outward views. A calm, workable floor plan generally contributes more to daily use than an eye-catching perimeter.

01
Classic
A good fit for ordered crops, easily read circulation and gardens needing a quiet, practical structure.
02
T-shaped
Useful for separating propagation, cultivation or leisure when distinct zones complement the wider garden arrangement.
03
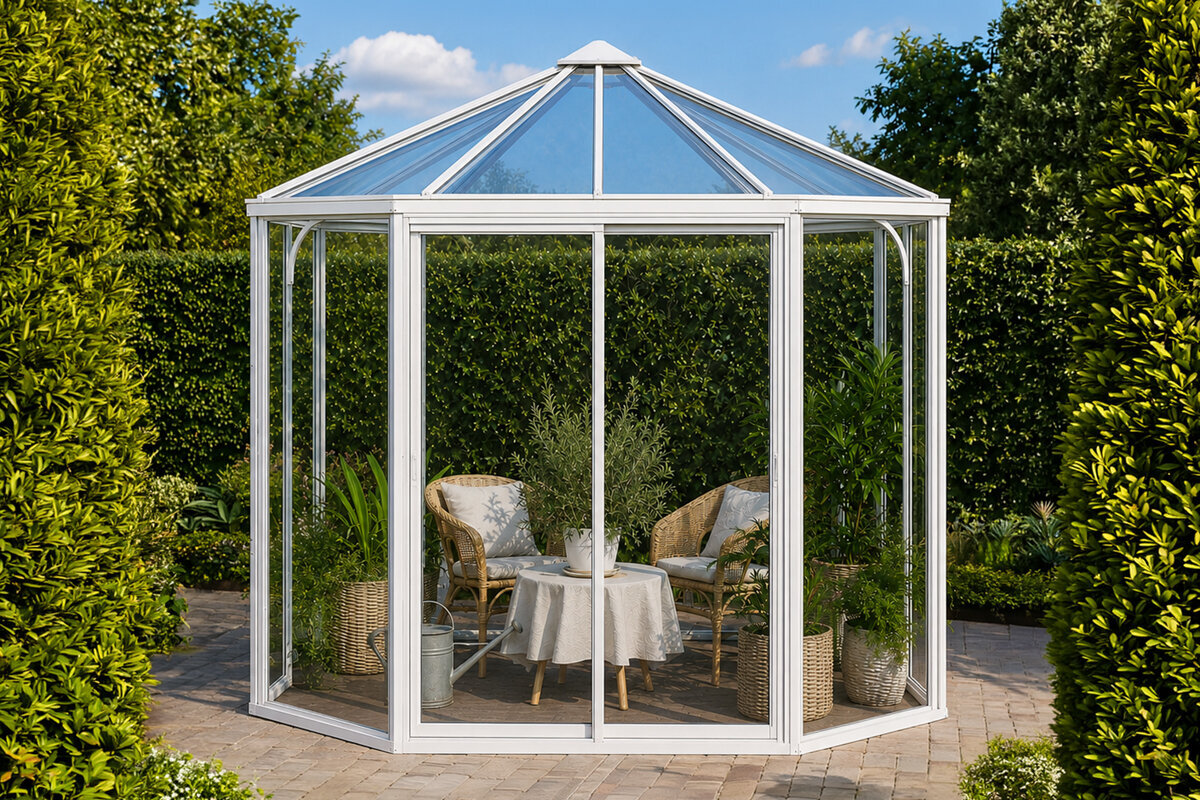
Pyramid and hexagon
Suited to visually prominent positions and central spaces where ambience, outlook and an expansive interior feeling take priority.
Comparing rectangular, T-plan, pyramidal and six-sided greenhouse layouts in practice.
Once installed, a greenhouse has an enduring presence outdoors, so appearance alone is not enough. Tomatoes, seedlings and herbs create different demands from citrus plants, an indoor seat or a deliberate focal feature. The entrance, movement of sunlight and amount of clear ground should all inform the choice.
The conventional type offers straight edges and a readily ordered interior, making it adaptable to many cultivation schemes. A T plan separates movement and activities more emphatically. Pyramid structures provide architectural focus; six-sided designs gather the room around a centre and open several outlooks. Suitability depends on the individual plot, not a universal ranking.
Treat the exercise as garden design on a small scale. Establish the approach, identify crops needing frequent attention and decide whether seating belongs indoors. Then study the proposed building from your home, patio and principal viewpoints. Those answers reveal whether an appealing outline will also remain useful over time.
Inspection 01 · CHECKPOINT 01
Decide the activities before fixing the floor plan
Begin by listing what you genuinely intend to do under cover. Seasonal propagation benefits most from reachable surfaces, nearby water and efficient circulation, rather than an elaborate plan. Vegetable crops require sensible positions for tall growth, containers and supplies. Long-term shelter for Mediterranean plants also calls for manoeuvring room and an easy entrance.
The rectangular greenhouse suits cultivation-led use because beds or benches can run neatly down its long sides. A middle aisle makes tending straightforward, but confirm the required width for both work surfaces and movement; generous-looking drawings can feel cramped when occupied. Include routine jobs in the exercise: sowing, potting on, watering, picking and cleaning. The layout succeeds when each task can be completed directly and planting is reachable without repeated shifting of tools or containers. With regular use, uncluttered circulation becomes especially important.
- During propagation, efficient movement among the entrance, staging and potting surface matters more than a novel outer profile.
- For container plants kept under cover through winter, allow early for their height, transport path and the room needed to turn.
For an uncomplicated framework for crop planning, consider a Standard Classic model arranged for vegetable beds as a clear starting layout.
Inspection 02 · CHECKPOINT 02
Read the site as part of the choice
A greenhouse should belong comfortably within the whole site, not merely occupy a vacant patch. Record clearances from paths, planting beds, trees and seating, including the working area outside its entrance. Study the outlook from indoors as well. The structure might reinforce a garden line, but it could equally interrupt a valued view or everyday route.
A wall-attached greenhouse can reshape circulation differently from a detached one, connecting house and garden while taking its cue from an existing boundary. Plan around the supporting wall, rainwater disposal, entrances and nearby windows. Before purchase, discuss the position and any applicable construction or planning questions with the relevant Irish authority. Examine the forecourt too: it must accommodate an opening door, temporarily placed crates and the movement of compost or plants. Even a well-sized footprint performs poorly when furniture, paths or dense growth constrict its approach.
- Set out the proposed edges with cord or canes, then walk the approaches, swing the door and inspect views from key windows.
- Track building and tree shade through the day. In Ireland’s variable Atlantic conditions, shelter, drainage and ventilation also deserve site-specific thought.
Beside the house, it is worth examining a full-size standard lean-to model whose entrance has been planned carefully.
Inspection 03 · CHECKPOINT 03
Assess the classic greenhouse objectively
Rectangular greenhouses remain familiar because rows, shelves and working surfaces fall naturally into an ordered arrangement. They work particularly well on long plots or beside an established kitchen garden. A restrained roof profile keeps attention on planting and the surrounding layout. The result can be a highly productive room without awkward circulation.
Their advantage is a repeatable pattern: beds, containers and staging can occupy a straightforward framework. That supports changes from spring seedlings to autumn storage of tender pots. A rectangle is less compelling when the brief calls for a central lounge or strongly architectural garden feature; more room-defining plans then merit attention. Its disciplined geometry also simplifies zoning. Assign one side to tender young plants, another to taller crops and a third area to equipment. The main aisle remains open while the contents adapt through the year without redesigning the entire interior.
- Divide the side zones by height, giving herbs, mid-sized pots and climbers the headroom each requires.
- An unobstructed central line simplifies watering, picking and cleaning, provided temporary storage never encroaches on the aisle.
When efficient circulation and function lead the brief, a Standard Classic greenhouse provides a useful benchmark for comparison.
Inspection 04 · CHECKPOINT 04
A T plan for distinct garden activities
The T plan adds a crosswise wing to a conventional long room. Its geometry can distinguish propagation and bench work in one zone from tall crops or a modest sitting place elsewhere. Furnishing needs care, however: the point where routes meet must remain comfortable, and the additional corners should not become unusable.
Outdoors, a T-plan building has greater presence than a simple rectangle. It may answer a path crossing or signal the change from food crops to ornamental planting. Mark the entire plan on the ground before deciding. On a narrow plot, the projecting wings can alter clearances, outlooks and access to neighbouring beds more than drawings suggest. Sketch the junctions closely and check whether people, pots and shelving can pass together. Assigning a firm purpose to every wing creates an engaging room; leaving them undefined produces awkward residual areas.
- Assign the crosswing a deliberate function—perhaps potting, seating or winter plant storage—instead of leaving it as spare floor area.
- Protect manoeuvring room where the wings meet, ensuring doors, watering cans and containers can pass without conflict.
When unbuilt garden area is scarce, a standard lean-to greenhouse in a full-size format offers a compact-footprint counterpoint to the wider T plan.
Inspection 05 · CHECKPOINT 05
The pyramid as a spatial statement
A pyramid greenhouse commands attention through balanced sides that rise towards a single high point. Consider it for a conspicuous location, such as the conclusion of a garden line or the centre of uncluttered grass. Its interior differs markedly from a long rectangle: activity gathers towards the middle, while plants, shelves and ornament must be planned carefully around the edges.
This design works when horticulture and garden composition are equally important. Intensive crop rows are generally simpler to arrange in a rectangle, whereas a pyramid can combine planting with an inviting place to linger. Judge it from a scaled furnishing plan rather than its exterior alone. Account for the increasing headroom towards the centre: lower plants and staging can settle the perimeter while the core stays open. This preserves the interior expression without allowing practical or decorative objects to overwhelm usable floor space.
- Trial a substantial pot or table on the marked plan to understand how much of the perimeter can be used comfortably.
- Allow generous separation between the pyramid and large trees, walls or furniture, so its balanced profile remains legible.
As a practical contrast with the sculptural pyramid, the Standard Classic greenhouse organised around a strong axis demonstrates what a long, orderly room can offer.
Inspection 06 · CHECKPOINT 06
Hexagonal shapes for garden rooms
With its multiple equal faces, a hexagonal greenhouse can read as a freestanding pavilion. It suits a focal position where several paths, beds or sitting places converge. The geometry needs breathing room to be appreciated. Squeezed against a boundary or among heavy hedging, it loses definition and may also prove awkward to reach.
The middle can hold a table, compact work station or carefully composed plant display, with pots and shelves assigned around individual sides. Think in terms of moving around the centre rather than progressing down a single bed. This keeps circulation understandable and gives each segment a role. The arrangement is less direct for uninterrupted crop rows than a rectangle. Consider outside circulation as part of the composition too: purposeful approaches and resolved adjoining beds make the greenhouse belong to one garden scheme instead of appearing stranded between lawn and planting.
- Draw every useful approach to the six-sided plan before assigning growing beds, pots or seating.
- Use repeating containers or low staging so the varied footprint feels calm rather than overcrowded.
If the layout takes its cue from a house wall, a full-size standard lean-to greenhouse beside the building gives the composition a firmer edge.
Inspection 07 · CHECKPOINT 07
Plan the interior, routes and equipment
Choosing the outer form is only the beginning. Comfort depends on where the entrance lands, how circulation works and how planting space is distributed. Establish the arrival point, unloading place and watering position first. Add fixed beds, movable pots and any workbench afterwards. This sequence quickly shows whether the geometry serves the intended routine.
Use shifts with the seasons. Spring often needs broad surfaces for seed trays and pots; summer brings taller crops, while autumn may introduce tender containers. Adjustable staging and movable pots make those transitions easier. Windows, entrances and tending routes must stay reachable, since attractive furnishing should never hinder operation. Separate permanent contents from temporary arrivals on your plan. Doing so prevents boxes and large pots from occupying critical positions and preserves an intuitive route when the greenhouse changes function.
- Prepare a year-round layout covering propagation, summer crops and winter storage, identifying the areas that must always stay open.
- Keep water, tools and growing media near the doorway, but outside circulation and tending space.
For a programme that changes through the year, the Standard Classic model planned around one clear central path offers an immediately legible framework.
Inspection 08 · CHECKPOINT 08
From garden vision to a sound decision
Inspect each shortlisted form from the home, patio, entrance gate and proposed interior. A plan that appears balanced on paper may crowd a boundary or overpower an established garden view. Marking the floor area outdoors reveals both apparent volume and approach routes, giving you a much firmer basis for choosing.
Before purchase, investigate foundations, ground conditions, drainage and the route needed for assembly and future upkeep. Irish planning treatment turns on the site and proposal. From 27 July 2026, qualifying incidental domestic structures may come within a 30 m² aggregate exempt-development allowance, but detailed conditions and wider restrictions still apply. Previous structures also count. A planning exemption does not settle building-control duties. If classification or site constraints are uncertain, ask the planning authority about a formal declaration. Discuss cover with your insurer where necessary. Use a complete sketch when choosing or enquiring about a model, adding the intended plants and equipment so that access, views and circulation can be tested realistically.
- Assess the clear ground outside each outline as carefully as its footprint, allowing for upkeep, cleaning, access and visual balance.
- Take dimensions, site photographs and an activity plan to your consultation so the practical brief is immediately clear.
For a garden workspace closely related to the home, a full-size standard lean-to greenhouse along the façade can offer a useful direction.

Comparison
Shapes compared directly
Use this table for initial screening, then test the preferred option on a scaled site drawing against your planned activities and actual circulation room. This brings appearance and practical performance into the same assessment.
| Shape | Especially suitable for | Spatial effect and planning note |
|---|---|---|
| Classic | Vegetable growing, propagation and clearly arranged planting areas. | Linear routes; beds and shelving organise easily along the sides. |
| T-shaped | Separate areas for work, plants and relaxing. | Several zones; keep the junction and side extensions carefully clear. |
| Pyramid | Designed focal points and a distinctive garden room. | Central spatial effect; check edge areas carefully before furnishing. |
| Hexagonal | Pavilion-like use and open, central garden settings. | Multiple outlooks; reserve breathing room on every side. |
| Lean-to | Short links to the house and purposeful use of the wall zone. | Resolve wall interfaces, entrances and neighbouring construction at an early stage. |
Planning in five checks
These stages convert an aesthetic preference into a reasoned choice based on purpose, plot and overall composition. Each check exposes common planning mistakes before attention turns to a particular model.
01
Prioritise use
Record the crops, pots, propagation, work surfaces and possible seating you expect. Separate functions needing year-round room from those that move with the seasons.
02
Mark out the area
Set out several alternatives at their true size. Walk each approach and inspect door clearance, bed access, tree spacing and sightlines from your home and patio.
03
Sketch the interior
Add beds, benches, shelves, containers and an uninterrupted aisle to the drawing. Check awkward corners, the middle area and the movements involved in watering or relocation.
04
Check site conditions
Monitor sun and shadow, assess the supporting ground and design suitable drainage. Raise planning and construction questions early with the authority or professional appropriate to your project.
05
Compare options deliberately
Score two or three plausible forms against consistent tests: everyday operation, contribution to the garden, accessibility and capacity to adapt. Shortlist a specific version only after that exercise.
Checklist before choosing a shape
Use these checks to reconcile the imagined result with operational needs. A paper sketch and a full-size outline outdoors usually expose a workable form sooner than a mental checklist.
01. The chief purpose is settled: propagation, vegetables, container plants, sitting, or an intentional combination.
02. Every working route appears on the drawing and remains usable while carrying boxes, pots or a watering can.
03. The entrance connects directly with the chosen path, patio or home approach without clashing with planting beds.
04. You have watched sunlight, building and tree shade, and changing conditions at the location during different parts of the day.
05. A realistic preliminary scheme covers foundation, bearing ground and drainage for the selected position.
06. Key viewpoints have been tested, confirming that the proposed outline strengthens rather than interrupts the existing composition.
07. Seasonal flexibility is provided without sacrificing access to windows, doors or permanently required routes.
08. Settle applicable local requirements and any insurance queries individually before committing to the project.


Common questions on choosing greenhouse forms
Which form is easiest for growing vegetables?
A long rectangle usually offers the clearest arrangement for conventional vegetable production. Place beds or containers down either side and retain one uninterrupted aisle for tending. Final suitability still turns on the crops involved, comfortable working height and adequate positions for water, tools and seasonal reorganisation.
When does a T-plan greenhouse become useful?
Choose a T plan when activities benefit from visible separation. Propagation might occupy one wing while taller crops or a modest seat use another. The plot must be generous enough for comfortable circulation at the intersection, and each branch needs an assigned purpose rather than becoming residual space.
Is choosing a pyramid chiefly an aesthetic decision?
Its visual identity is strong, yet a pyramid can still function as a rewarding room for cultivation and rest. Because height and floor space concentrate differently from a rectangular house, its centre and perimeter require another furnishing strategy. Draw the proposed contents to scale and confirm that practical work fits as convincingly as the architectural idea.
What kind of setting suits a six-sided greenhouse?
This form reads most clearly in an open, visible position. Multiple faces and outlooks lend themselves to a focal garden location or pavilion-style role. Leave enough clearance for approach, maintenance and appreciation of the complete outline; a confined boundary position therefore calls for particularly careful testing.
Could a wall-attached greenhouse replace a rectangle?
The answer turns on the building and the intended activity. A lean-to can create a strong relationship between indoors and outdoors while reducing travel distance. It is not a universal substitute for a freestanding house: supporting walls, entrances, available daylight and neighbouring construction all affect the result. Examine those matters at the actual façade and seek project-specific local advice.
Should I check the planning position before buying?
Planning treatment varies with the site, scale, construction and history of the property. Generic online summaries cannot decide an individual proposal. Give the Irish planning authority a drawing, dimensions and the exact position, and ask whether previous structures, protected features or other site constraints affect it. Exemptions remain conditional, so obtain project-specific advice or a formal declaration when qualification is uncertain.
Compare shapes with confidence
The right shape makes garden life easier
Good greenhouse geometry should make cultivation easier while belonging naturally in its surroundings. Rectangular houses, T plans, pyramids and six-sided structures organise circulation, atmosphere and appearance in different ways. Begin with a precise account of the intended activities; that produces a clearer shortlist than judging outside elevations alone.
Draw the proposed contents and set out the footprint on the plot before deciding. This reveals whether the geometry truly reconciles access, planting and important outlooks. Bloomcabin can then help relate the available product forms to the garden scheme you have prepared.
Start with your site drawing, then judge each form by operation, required ground and contribution to the garden.
