
How much does whole-house window replacement cost?
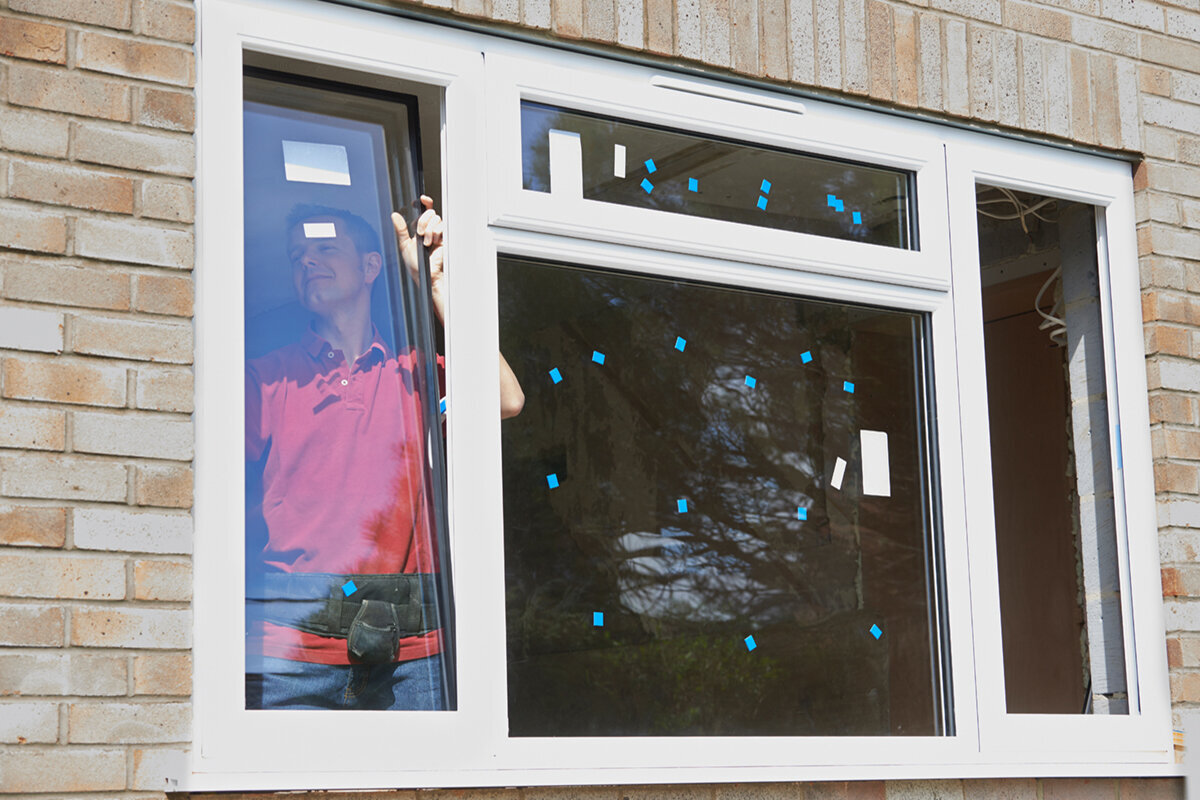
Planning windows as one project
A whole-house window upgrade cannot usually be priced by simply totalling ten or fifteen catalogue figures. Repeated standard units may represent a substantial share of spending, yet special shapes, the condition of each reveal, site access and the chosen work sequence can shift the final comparison. Prepare a budget with distinct headings for the windows, site survey, strip-out, fitting, junction details and making good. When several suppliers receive one comprehensive window schedule and an identical scope, the reasons behind different quotations become clearer. The sections below identify the main cost groups, decisions to settle early and ways to reduce avoidable variations once fitting has begun.

Buyer’s checklist 1
Price the entire house together
Begin by recording the full property rather than seeking a figure for one unit. For every opening, list the room, estimated height and width, storey, direction of operation, sash count, roller shutters or sills already present, and anything visibly unusual. Photograph the opening from outdoors, indoors and through the reveal. Suppliers can use this register to grasp the scale of the job. Repeated openings allow a different approach from bay windows, roof units or reveals with inconsistent depths. Note concurrent projects as well: exterior repairs, redecorating or heating upgrades may alter both sequencing and trade interfaces.
Sort the register into repeated types and one-off items. Eight similar bedroom units could share an entry, whereas the patio door, stair window and circular gable unit should each stand alone. This separates choices affecting an entire batch from details requiring bespoke attention. Consider whether the house will be completed in one continuous operation or in sections arranged by side of the building. Staged work may reduce disruption, although it can introduce further handovers and duplicate mobilisation charges. Require every bidder to record the assumed unit quantities, access arrangements and order of construction used to prepare the price.
Make window quotations genuinely comparable
The figure for a unit is useful only if every supplier has priced an equivalent configuration. A short product name cannot be weighed fairly against a fully described item. State the dimensions, frame and sash pattern, method of opening, glass, colour or surface finish, glazing bars and selected ironmongery for each opening. A single-sash inward-opening window establishes only the general format. Its measurements and selected features must also be unambiguous before prices can be compared. Altering glazing bars changes more than decoration because the visual divisions and unit arrangement are affected. Say whether the present proportions must remain or may be deliberately revised. Even where overall sizes are alike, a narrower sash, repositioned mullion or altered frame profile may represent a different design. Label views from both outdoors and indoors, then ask for a drawing wherever wording leaves room for interpretation. Settle these points before judging one supplier’s figure against another.
Request a schedule of units instead of a single combined sum. Repeated windows may be shown as a quantity, while every non-standard size remains separately described. Confirm that bidders have interpreted the indoor and outdoor elevations consistently and included the required accessories. A two-sash unit may present different operating and visual questions from several independent windows. Across a broad opening, a two-sash inward-opening window creates a different arrangement from combining a fixed area with an operable sash. Select between them by considering furniture placement, how the room is aired, safe cleaning and the desired exterior composition. Costs can be assessed fairly only when each proposal answers those practical needs on the same basis.
Buyer’s checklist 2
Separate strip-out from waste handling
Physical replacement begins with taking out the existing unit, well before its successor is fitted. Sashes, frames, anchors and old sealants need careful extraction so unnecessary harm to adjoining materials is avoided. The likely effort may become apparent during inspection, or only when the first representative opening is exposed. Insist that the quote identifies floor and furniture protection, dismantling, haulage and disposal individually. Establish responsibility for removing and refitting sills, roller-shutter housings, interior trims and attached components. An initially cheaper offer is not advantageous if omitted tasks return later as unexpected charges.
Agree in advance how concealed conditions will be managed, as some cannot be confirmed until an old frame comes out. Ask what happens if the backing material requires patching, anchors must move or sections of a reveal need repair. The response should explain who decides, how evidence is recorded, what approval is needed and how extra work is valued, rather than relying on a vague risk allowance. Use dated photographs or a joint inspection to capture the original state. For a large project, completing one readily accessible unit as a trial can reveal the dust-control method, time required, finish repairs and exposed junction condition before work proceeds through the remaining rooms.
Describe fitting and junction work precisely
A window’s performance depends on how its frame meets the surrounding opening, not solely on the manufactured unit. The scope should distinguish positioning and fixing from sealing and other work at that junction. Ask what treatment is intended on the room side, through the gap and towards the exterior, as well as who will prepare the existing surfaces. Suitable details vary with the house fabric and the proposed assembly. If the correct approach is uncertain, obtain an assessment from the installer or an appropriately qualified designer. A price labelled simply “fitting” may cover far less than another that describes each junction operation.
Decide as well how the completed opening should look. Plaster, wallpaper, paint, tiling, sill edges and exterior render may sit outside the window contractor’s scope, or may receive only local repairs. For the indoor and outdoor faces, establish the precise limit of the package, the finish expected at handover and the party responsible for final decoration. In the case of a window with fixed glazing there is no movable sash, yet its frame, visual effect and perimeter still require deliberate design. If fixed glass is proposed in place of an operable section, weigh the room’s airing needs, cleaning method and exterior appearance. Apparent simplicity during fitting should not determine that choice by itself.

Buyer’s checklist 3
Price special shapes independently
Keep bespoke units apart from the repeated openings when assessing prices. Circular, sloping and semicircular shapes each need their own measurements and an unmistakable drawing. With a fixed-glazed triangular or sloping window the angles, perimeter junctions and meeting point with adjacent materials deserve as much attention as the glazed area. Ask for a stand-alone description that can be checked, including any temporary covering or extra protection needed while the opening is exposed. Where final dimensions are unavailable, an early quotation may reasonably carry an estimated sum. It must be labelled provisional, however, with a clear route to confirmation. An estimate of that kind should never be presented or understood as the agreed final charge for the completed special unit.
Treat the exterior composition as a separate design decision. Existing historic proportions, glazing bars or uncommon divisions may be visibly changed by adopting a standard pattern. A traditional-style outward-opening “Kombi” casement window can suit an opening designed for that format, but the product label alone cannot confirm its size, operation or appearance for a particular property. Obtain elevation drawings for unusual designs and check them against current photographs. Where planning, conservation or other location-specific considerations may affect the proposal, contact the appropriate authority and suitably experienced advisers before placing the order. Do not assume a visual alteration is acceptable without considering the actual building and site. The relevant checks should be completed while changes remain possible, rather than after bespoke units have entered production.
Assess roof, patio and wide openings separately
Glazed openings do not all belong under one pricing method. Roof windows involve their position among the roof materials, the interior lining and the weathered perimeter, making an on-site inspection especially valuable. A centre-pivot roof window is unlike an upright wall window because the surrounding construction and subsequent trades raise another set of questions. Confirm how the roof will be reached, how rooms below will be protected, whether scaffolding or other safe-access arrangements are required, and who repairs the internal lining. Coordinating replacement with planned roofing may reduce duplicated operations. That does not guarantee a saving: the benefit depends on the roof’s real condition, the detailed scope and whether both programmes can be aligned without delay.
For patio units and broad sliders, examine the sill level, layers in the floor, outdoor paving, rainwater drainage and unobstructed operating space. One possibility for a generous opening is a Patio Life lift-and-slide door whose dimensions, panel division and finish must be selected for the measured opening. Survey the threshold on both sides and record differences in level, adjoining materials and intended floor layers. If the flooring specification changes later, the required junction height and associated repairs may change with it. Draw this detail before the order is released. Doing so gives the window fitter, flooring trade and landscaping team one shared datum instead of allowing each to establish a different level.
Buyer’s checklist 4
Include access and site organisation
Fitting a ground-floor unit beside an open drive is very different from reaching an opening above an extension, through a tight stairway or beyond an awkward terrace. Put vehicle access, storage areas, doorway widths, working heights and physical obstructions into the enquiry. Determine the route for carrying each unit, protection needed for outdoor finishes and any special equipment required at upper storeys. Because the property may remain occupied, account for curtains, furniture, plants and easily damaged surfaces. Good logistical information allows bidders to plan an uninterrupted operation and shows which handling and protection measures have actually been allowed for in the quotation.
Ask how work will progress from room to room and how openings are made secure at the end of each day. A room schedule can show when spaces must be cleared, how long individual openings may be exposed and where occupants can remain. Name somebody authorised to decide how unforeseen findings are handled. Never presume that the quoted sum covers scaffolds, lifting machinery, sheeting or management of shared access; require each inclusion to appear in writing. Bloomcabin windows are delivered in 4 to 6 weeks, subject to confirmation of the order. Confirm the fitting appointment and coordinate the other trades after that order confirmation is available.
Compare complete scopes rather than totals
Send each bidder an identical schedule, photographs, provisional measurements and required elevations. Request separate values for the survey, windows, accessories, transport, old-unit removal, waste, installation, perimeter details and final repairs. Keep optional configurations outside the principal proposal so the core sum remains clear. In a secondary room, for instance, an outward-opening, top-hung window could be considered where the available space and intended operation make it suitable. Its schedule entry must state whether the amount is already included in the main total or shown solely as an alternative awaiting selection.
Examine every line for omissions as well as inclusions. Seek written clarification if room-side or exterior repairs, protective work, roller-shutter parts, sills, electrical tasks or decorating are absent. Alongside the amount, ask what finished condition the contractor will leave and which changed assumption would alter the charge. Review the payment stages, period for accepting the offer, allocation of responsibilities and procedure for variations. For uncertain work in the existing fabric, decide beforehand whether it will use an agreed unit rate, a formal variation or a new quote. Check the arithmetic too: quantities, individual entries, choices and the final sum should reconcile, with rejected alternatives excluded from the contract amount. Clear commercial records simplify later checks on stage payments and revisions. Bloomcabin gives windows and doors a 5-year guarantee. Separately confirm the care instructions, product documents and completion information supplied for the configuration purchased.

Buyer’s checklist 5
Prioritise work where funds are restricted
If completing the entire property at once is impractical or unaffordable, choose the order deliberately instead of selecting whichever rooms are easiest. Review obvious deterioration, stiff or unreliable operation, perceived draughts, moisture marks, highly exposed sides and building work already scheduled. Base the decision on a documented inspection rather than age alone. A competent contractor or designer can then consider how the windows interact with perimeter details, ventilation and later refurbishment. Create an internal table headed “inspect promptly”, “combine with another trade” and “continue monitoring”. Against every opening, record why it belongs there and the likely effect on use of that room. This helps show whether the proposed first section tackles the most pressing concern. Sequence the phases so completed plaster, decoration or exterior finishes do not have to be disturbed again soon afterwards.
Even a staged upgrade requires a coherent final design. Retain measured sizes, elevations, colour references and glazing-bar choices for use in later orders. Different sides of the property may still need different operating arrangements because the rooms serve different purposes. A non-opening unit used where ventilation comes from elsewhere is not a universal template. Before splitting the contract, ask how multiple deliveries, repeat surveys and renewed site set-up would affect each phase. Avoid extrapolating the total directly from the first section. A documented end goal allows every stage to be commissioned against a complete specification while reducing mismatched appearance and unrealistic budget expectations.
Verify the order and completion process
Before authorising production, reconcile the measured survey with each entry in the finished schedule and quotation. Check the room reference, quantity, height, width, direction of operation, sash pattern, glazing-bar design and accessories. Pay particular attention where outdoor and indoor elevations read differently. Identify the drawings, samples and finishes that are contract documents, and never allow an undecided option to slip into the order. For a non-standard unit, record the person giving approval and the exact points from which dimensions were taken. Time spent on this review is modest compared with resolving an error once manufacture or fitting is complete.
Organise the completion inspection well in advance. Use a checklist for each room covering operation, glass, ironmongery, visible surfaces, perimeter areas, promised repairs and clearance of temporary protection. Wait until the working area is tidy and safely reachable before testing anything. Record each observation with its location and a photograph where useful. Distinguish an apparent defect from an agreed task that remains scheduled for another trade. Ask for instructions relevant to operating and maintaining the supplied units. Store those instructions with the approved schedule, drawings and completion notes so they can support future servicing, alterations or replacement of an individual window.
Common questions
Can the total be estimated by multiplying the window count?
Only for a preliminary indication. An equal number of units may involve very different effort because sizes, opening mechanisms, floor levels and reveal conditions vary. Organise repeated types together, then give shaped windows, patio doors and roof units their own entries. The scope becomes fit for comparison only after fitting and related building tasks are added.
Which dimensions should I give with an early enquiry?
Estimated opening height and width are useful during initial discussions, but manufacturing requires a confirmed site survey. Supply views from outdoors, indoors and through the reveal, and identify the storey and direction of operation. Include any roller shutters, sills or uncommon shapes. Better context limits follow-up queries and prevents bidders from making different unstated assumptions.
Does window replacement include sills and plaster repairs?
There is no automatic inclusion. Ask for old-unit removal, perimeter treatment, indoor repairs, exterior repairs and sill work to be listed independently. The intended finish at handover should also be recorded. You can then identify decorating, plastering, tiling or outdoor tasks that need another contractor and arrange them at the proper stage.
Must every window use the same opening method?
No. Choose the mechanism according to the room’s purpose, nearby furniture, cleaning access, preferred ventilation and the intended exterior composition. A uniform look may still be desirable, but each opening needs an individual practical check. Show the preferred specification and any alternatives as distinct quotation entries so it remains obvious which choice is included in the stated sum.
When should the fitting date be confirmed?
Wait until the measured survey and selected configuration have produced a confirmed order. Bloomcabin’s delivery period is 4 to 6 weeks, subject to that confirmation. Use the confirmed timing before committing to scaffold hire, clearing rooms or arranging subsequent trades. Coordinate everyone responsible for the reveals, flooring, exterior wall or roof so their programmes follow the agreed sequence.
What to do next
A house-wide window budget becomes dependable when the work is organised as a coordinated construction package. Build one complete schedule, divide the expenditure into understandable headings and define the perimeter treatment rather than relying on a convenient unit rate. Quotations should be judged against an identical specification, with every gap tested for responsibility, completion standard and possible cost consequences. Repeated units may share an entry; broad doors, roof units and bespoke shapes require individual attention. Once the property has been measured, the schedule approved and site activities sequenced, the resulting order is far less vulnerable to later misunderstanding or unforeseen additions.
