
How much does window replacement cost in Ireland?
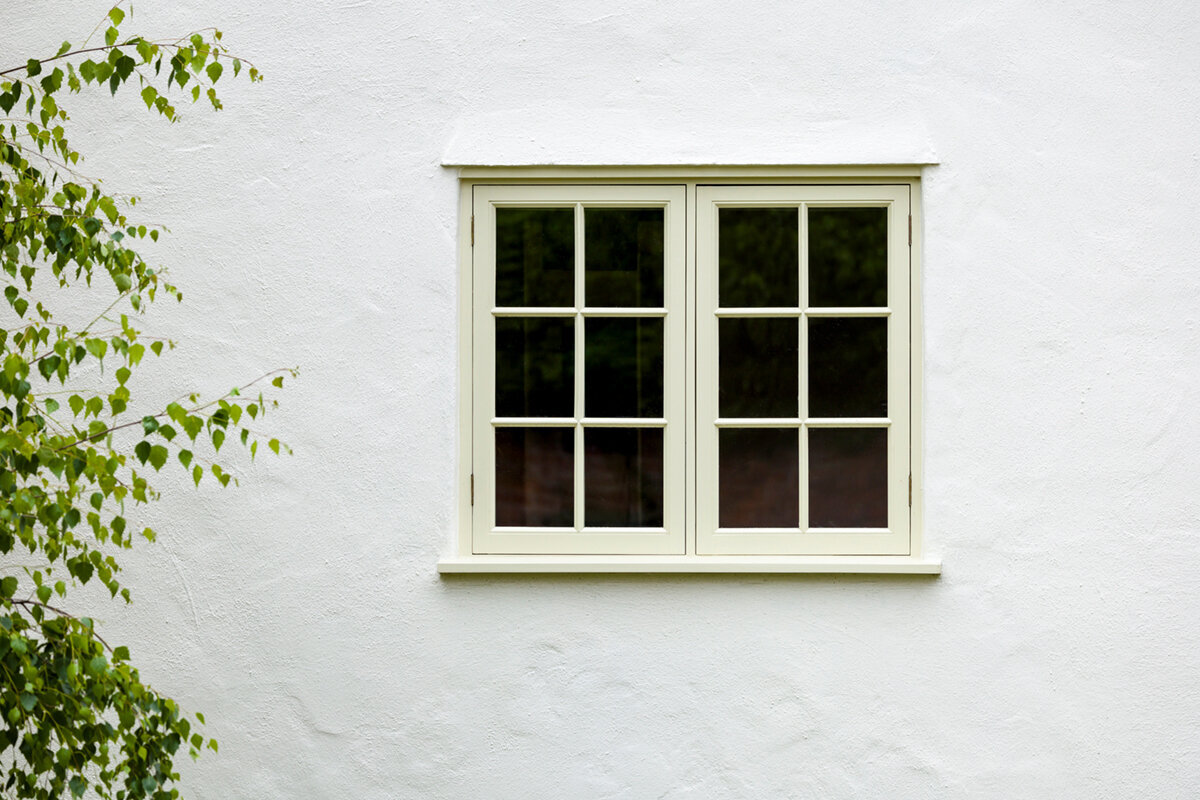
Planning the cost of new windows
Budgeting for replacement windows often starts with a price per unit, although the final figure depends on opening dimensions, window type, glazing, wall junctions and fitting access. Replacing roughly eleven matching windows calls for a different calculation from replacing three oversized units, one patio door and an opening in the roof. The quotation must also cover less visible tasks: removal and disposal, protecting lived-in areas, repairing reveals and cills, and forming sound perimeter connections. Do not begin the comparison with one overall figure. First establish a complete item schedule, the precise boundary of each trade’s work and which openings will actually be renewed. Offers can then be judged as alternative project plans rather than as unlike totals.

Price the comparable scope, not just the window
Before requesting prices, prepare one entry for every opening. Record its room, quantity, approximate width and height in millimetres, opening direction, intended operation, existing shutters or internal cills, plus curved heads, angled reveals or other exceptions. Add photographs taken indoors, outside and beside the reveal. They may alert a supplier to complications, but they cannot replace the final measured survey. A lump-sum quote is otherwise hard to interpret because the units and operations behind it remain unclear. For lived-in spaces, also state what furnishings need shifting or protection and whether tight corridors, stairs or other access constraints affect the route.
Next, divide the scope into the window supplied, the fitting operation and work to the surrounding fabric. Reaching a plain standard unit on an awkward façade can demand greater planning than installing an elaborate design at an easily accessible ground-floor opening. In spaces with steady, subdued light, a fixed-light window could be preferable to an openable design, but only where the room can still be ventilated, cleaned and used sensibly. Give supply, fitting and building reinstatement their own priced lines. You can then see whether a difference comes from the product itself, site labour or the extent of repairs. The useful question is the completed cost of turning that location into a working, properly connected opening.
An opening schedule makes quotations reliable
At budget stage, take the approximate width and height of the whole opening, not merely the pane. Add wall construction, floor level and access conditions. A later site survey must determine exact size, flatness and the existing connection. Until those matters and the substrate are known, any estimate should be labelled provisional; it cannot reasonably allow for every intervention an old reveal might require. Give each opening a unique code, such as “Kitchen F01”. Use that code consistently beside its photographs, sketches and quoted lines, ensuring options cannot accidentally be assigned to another location.
Place genuinely matching units into groups without burying exceptions inside one allowance. A paired casement, a non-opening fanlight, a roof unit and a doorway all call for separate choices. When specifying an inward-opening double-casement window include sash arrangement, handle side and the indoor sweep space in the specification. Identify nearby cills, curtains, radiator covers and furniture too. This gives the contractor enough information to organise the work and makes clear whether protective measures and reinstatement sit inside or outside the price. Finally, check each grouped quantity against the room-by-room list. Omitting a basement or stair window can distort the project total even though every line that appears in the quotation looks credible.
Opening style changes use, detailing and cost
Choose the opening arrangement to suit the room. The sash should not strike taps, worktops or furniture, or obstruct a route through the space. Depending on the location, outward-opening, reversible or top-hung designs may be worth considering. Base the decision on day-to-day ventilation, operation and cleaning, not solely on the appearance shown in a drawing. Trace the sash through its entire movement while cupboard doors and curtains are open and existing handles are in use. Check whether operating the window would require an awkward reach across a work surface.
Describe the expected operation in every room: frequent, occasional or almost none. Bathrooms and kitchens need workable circulation space, while ease of reach may take priority in staircases and elevated positions. A top-hung outward-opening casement names the opening action, yet the actual location still has to be checked for fit and convenient use. Ask which hinges, stays, opening limits or assistance devices are proposed, and whether they are priced. Identical operation across the house is not automatically best when rooms serve different purposes. Standardisation can simplify ordering and appearance, but a purposeful exception may work much better each day. Highlight every non-standard handing on the final drawing and obtain room-by-room approval before ordering.
Review the frame and glazing as a complete system
For energy decisions, first ask what component each declared figure represents. A glass-only value does not describe the entire window: frame area, edge construction and element size also affect the result. Require every performance figure to be tied to the quoted component, and compare only values defined on the same basis. On an Irish dwelling replacement project, the adviser should establish the relevant Part L compliance approach while safeguarding ventilation and escape provision. Glazing should also be selected for the opening’s aspect, available shade and daylight objective. Where noise control, privacy or greater resistance is needed, write each aim into the brief separately. That lets the specialist develop the specification instead of forcing a choice based solely on glass names.
A broader expanse of glass can open up a view, but may bring new considerations for privacy, summer comfort and cleaning. Higher performance is worthwhile when it contributes to the renovation strategy, rather than being specified without a purpose. The example product, Super Low Uw Passive House window, outward-opening, signals a strongly energy-focused range; its designation does not prove suitability for every property or aperture. Request both the whole-unit performance information and a detail showing the frame-to-wall connection. Performance achieved by the window cannot be separated from the way it is installed. For every quotation variant, note exactly what changed. That record shows whether an uplift relates to glazing, framing, operation or different overall dimensions.

Set out glazing bars, divisions and special shapes early
The visual scheme can alter both manufacture and installation, not only appearance. State clearly whether glazing bars are wanted, separating applied ornament from bars that physically divide the glass. “No glazing bars” is also a specification. Draw every horizontal and vertical division on the schedule instead of communicating only a general period or contemporary look. Decide whether adjoining units need aligned lines across the elevation. A scaled, dimensioned front view conveys the intended relationships more clearly than assorted catalogue photographs.
On an existing elevation, assess new divisions against the adjacent windows and the composition of the façade, especially when retaining historic proportions. An outward-opening “Kombi” casement with traditional styling is one possible expression of this style, but the product title cannot settle its size, pattern or connection details for your building. Circular, half-round, triangular and sloping forms need more than a rectangle altered at the edges. Specify each one with dimensions, an agreed detail drawing and sensible expectations for manufacture and fitting. Keep special shapes on individual lines, outside the average for regular units. At sign-off, check finish, both faces, handle position and the precise sash split. Calling a window “traditional” cannot take the place of a confirmed drawing.
Read the installation line by line
Define installation as its own package; it should never be an undefined add-on to the window supply. Ask for separate coverage of taking out the old units, carting away and disposing of them, setting and fixing the replacements, sealing perimeter joints, protecting rooms and final cleaning. Allocate plaster, paint, drylining and cill repairs by trade. It is acceptable for the fitter to stop at the immediate window work and for another contractor to restore finishes, but the split must be written down. Agree how each occupied room will be left overnight and whether openings require temporary security. Where trades overlap, name the person coordinating dates and handovers.
Potential conditions behind the old frame should be discussed in advance. Friable plaster, voids, defective substrates or obsolete fastenings may remain invisible until strip-out begins. Set a process for recording each finding, obtaining authorisation and valuing any additional task. Fair quotations do not need to price every concealed defect exactly before work starts; they do need an understandable method for dealing with uncertainty. Determine whether interior and exterior stages involve different contractors, then assign control of their junction. Images captured before seals and finishes hide the work may help if questions arise later. Sound coordination prevents an apparently inexpensive fitting line from leaving major gaps elsewhere in the scope.
Budget patio doors and large openings separately
Patio doors bring together the room, sill zone, elevation and outside paving; cost them outside the ordinary-window group. Examine handing, usable passage width, furniture clearances, weather exposure and the adjoining floor heights. Existing finishes and drainage can govern the renovation detail. Explain whether this is the household’s regular garden entrance or an occasionally used opening, because frequency affects the most practical operation. Survey the inside and outside levels independently, and ask for the threshold arrangement to be drawn. Where access requirements apply, a suitably qualified person should review the junction as one project-specific detail.
For wide garden openings, a lift-and-slide Patio Life door may suit a generous opening instead of several hinged leaves. Compare the feel of its movement, space demands, frame sightlines and floor interface, not only the clear opening width. Another layout could work better where indoor space is tight or the elevation calls for different proportions. The large-unit quote should describe the delivery route, positioning method, any lifting plant, and finishing at the threshold and adjacent surfaces. Walk the route to check doorways, narrow points, corners and turning space. Decide in advance who reinstates external paving and the internal floor. This preparation keeps access and finishing costs visible before installation day.
Roof windows and difficult access need their own plan
Daylight and ventilation are only part of a roof-window job; the roof covering and internal lining are involved too. Give suppliers the pitch, indoor and outdoor access routes, existing finishes, and any signs of moisture or deterioration. Establish whether the package includes the reveal lining, insulation, weather seals and restoration of interior finishes. Those interfaces are not automatically covered by a window-only price. Plan how the room will be protected during opening-up and how the removed unit will leave the building. Have suspicious dampness or damage diagnosed professionally before committing to the purchase, rather than assuming replacement alone will cure it.
A roof window with a centre pivot states the operating format, but does not define everything needed for the particular roof construction. Have the work sequence and ownership of neighbouring trades written into the scope. Similar planning is required for upper-storey openings with awkward access, where scaffolding, lifting gear, protection of the work zone or unusual carrying routes may affect organisation. Decide early between replacing all units during one visit and phasing the work to reduce disruption at home. Staging can make occupied rooms easier to manage, although it may introduce extra journeys and trade handovers. Price both approaches against an identical scope, taking account of rooms that would be unavailable together and whether decoration or internal finishing must follow directly.

Check assumptions, exclusions and variations
Send the same written brief to every bidder and request an item-by-item return. Compare the dimensions assumed; finishes and divisions; glass and opening direction; measured survey; removal and disposal; joint sealing; cills; and protective or cover work. Ask which lines are optional and which tasks have been left out. A declared basis for pricing allows a sounder comparison than an unexplained bottom line, because it reveals whether bidders have allowed for the same outcome. Use one row per opening in a comparison sheet, then add dedicated headings for fitting, associated fabric repairs and unresolved matters. Leave blanks visibly unresolved rather than guessing entries to equalise the quotations.
Include completion matters in the review: handover, checks that each unit operates, documents, care guidance and the route for notifying a defect. Bloomcabin’s commercial guarantee covers its windows and doors for five years. Keep that product cover distinct from responsibility for fitting and alterations to adjoining fabric. Allow four to six weeks for delivery, subject to confirmation of the order. Do not commit the installation programme until both that confirmation and the measured survey are settled. Put every change to finish, sash divisions or handing in writing, since production and timing may be affected. At approval, read the revised order confirmation line by line to ensure all amendments appear; an email exchange may not update the formal item description.
From an indicative budget to an orderable decision
For the first budget round, a structured estimate is enough: number of standard windows, special shapes, doors, fitting, access effort and a separate allowance for possible repairs. Commissioning requires more precision. Check the final schedule against each quotation and compare room by room. Watch for small differences such as fixed lights instead of opening sashes, a different hinge side, omitted glazing bars or excluded cills. These can change use and cost more than a general product name suggests. Separate essential requirements from optional features. You can then reduce variants without accidentally removing a function or necessary connection work from the order.
Before signing, settle matters in this order: which openings stay or go, what every replacement must do, which visual details are fixed, and what work the contract must include. A single-leaf patio door opening inwards could suit a layout with enough clear floor area for the leaf’s full swing; otherwise compare a different configuration. Obtain final sizes through a competent measured survey, bringing in the relevant specialist where wall, roof or façade junctions are unusual. Before signature, cross-check the item schedule against plans and elevations. The soundest cost plan is not necessarily the lowest opening quotation. It is the proposal whose scope, remaining unknowns and effects on the project are properly understood.
Common questions
Can I plan window replacement using a price per unit?
A unit price is useful only for rough budgeting. Windows of equal size can still differ in cost through operation, glass, styling, access and junction details. List standard units, special shapes, roof windows and doors separately, then compare each quotation on the cost of a fully completed opening rather than supply alone.
What must a window-installation quote specify?
It should state the survey assumptions and identify removal, disposal, setting, fixing, joint sealing and internal and external connection work. Check separately for protection, cills, plaster repairs, decoration and procedures for hidden damage. Clear exclusions matter, as does an agreed route for approving and valuing tasks revealed during strip-out.
Are larger windows always dearer than several smaller ones?
Not necessarily in the overall calculation. Size affects materials, transport, bringing units inside and fitting, while several units can mean more frames, connections and work stages. Design and opening types matter too. Have both options planned on the same functional basis: desired light, ventilation, operation, elevation layout and realistic fitting conditions must remain comparable.
When should I replace windows and a patio door together?
Combining the work can be sensible when openings share façade treatment, junctions or finishes, and it helps coordinate divisions. Separation can be clearer where the door needs distinct building work. Choose by considering trade boundaries, access, disruption in occupied spaces and whether responsibility for every programme stage is unmistakable.
How early should I plan the order?
Order after the final measurements and agreed scope. Bloomcabin’s lead time is four to six weeks, subject to order confirmation. Also allow for quotation review, design choices and installer coordination. Keep the fitting date provisional until sizes, order particulars, delivery confirmation and ownership of connection work are settled.
Next step
Build the replacement-window budget from a thorough project brief rather than a price for one unit. Give every opening its own entry, identify exceptions, and compare supply, installation and reinstatement independently. Sound measurements, intended handing, approved design, well-considered junctions and named responsibility between trades all affect the outcome. Clarify each bidder’s assumptions and exclusions before weighing the totals. A measured survey followed by an itemised order turns an early allowance into a decision that reflects both the building and everyday use of its rooms.
