
Aluminium, uPVC or timber: choosing the right windows
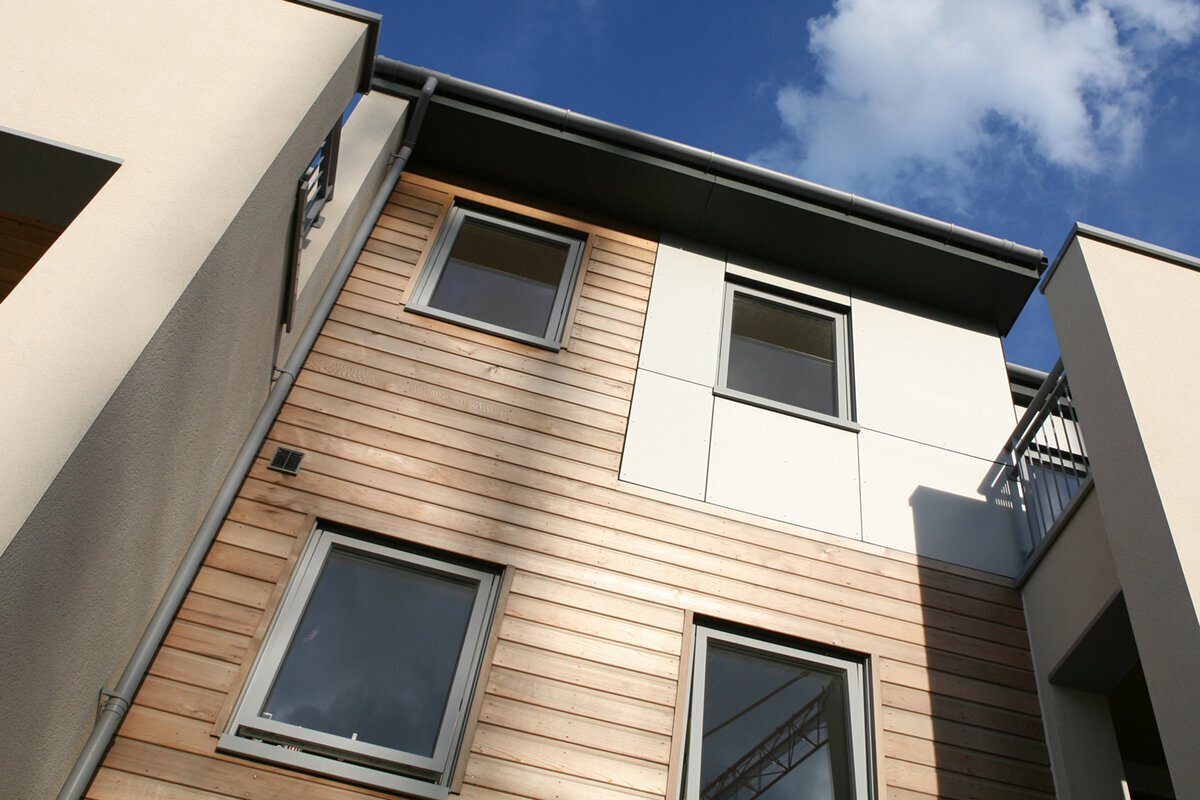
Planning windows in Malta
Material comparison is rarely the first decision, even though it often comes first when searching for windows. Replacing windows also involves façade views, opening directions, everyday ventilation, wall junctions and how rooms work together. Aluminium, uPVC and timber can each be suitable when frames, glazing, hardware and installation fit the building. The useful question is therefore not which material is generally best, but which priorities apply to this home, façade side and opening type. A terraced house with even window lines, a period property with distinctive divisions and a new home with wide garden access all call for different choices. This guide helps you organise requirements, request comparable quotations and choose frame material as part of the whole window project.
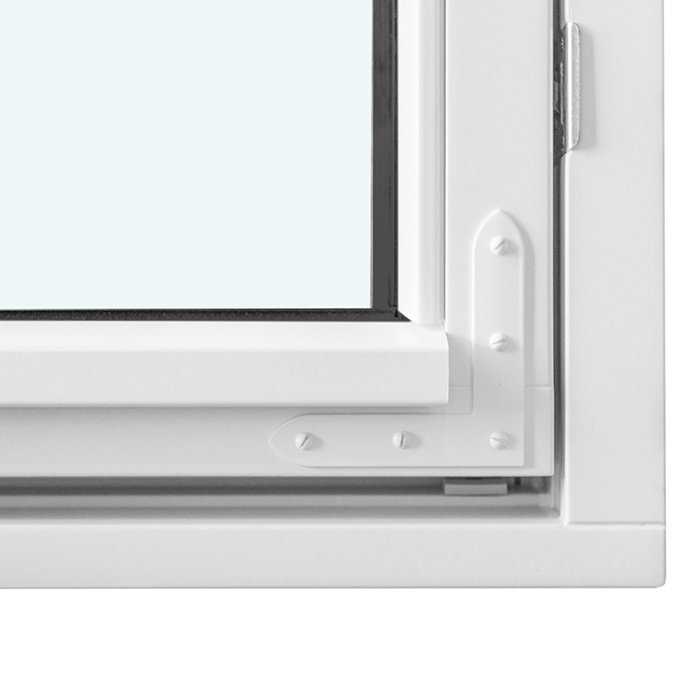
Start with the room brief, not the frame
A sound material choice starts with a window schedule. For each opening, record the room, approximate dimensions, façade side, preferred opening type and special conditions such as sloping roofs, deep reveals or floor-to-ceiling glazing. Add everyday requirements: do you air rooms briefly in the morning, is a desk in front of the window, must the sash be easy to clean from inside, or does the opening regularly serve as a passage? Also note where privacy, solar shading or a clear window sill matters. This assessment separates essential functions from preferences. It also reveals where repeated window types make sense and where an exceptional situation needs its own solution.
Then consider windows and doors as one connected building envelope. A fixed glazed panel beside an opening sash, a patio door and upper-floor windows should work together visually, but they do not perform the same task. For a bright area without a ventilation need, a fixed glazed window may be an appropriate category; material, glass build-up, frame appearance and junction detail must then be specified separately. In your schedule, mark function, proportion and operation first. Only then assign possible materials. This avoids an early frame choice unnecessarily restricting opening requirements, façade rhythm or furnishing later on. It also creates a clear basis for discussions with the supplier, designer and installation contractor.
uPVC: choose practically and specify the details
uPVC windows are often considered where a low-maintenance surface, a consistent appearance and a commercially clear overall plan are priorities. They can create a calm solution across many regularly arranged openings. That does not mean every uPVC window looks alike. Visible frame widths, colour, surface texture, sash divisions, glazing bars and handles substantially affect the result. Do not judge only a small colour sample. Review a drawing of the complete unit and check its relationship with render, stonework, window sills and interior finishes. The internal and external faces may have different design requirements.
Compare quotations not by the word “uPVC”, but by the described complete construction. Ask about sightlines, possible unit sizes, opening restrictions, drainage, colour on both sides and care instructions for the selected finish. In existing buildings, reveal depth, frame overlap and the view from the street or garden also matter. A single inward-opening window initially describes the opening direction and number of sashes, not the material or a specific performance level. Use such categories to clarify function, then request a written specification. Also check whether all regularly repeated windows genuinely receive the same details. Small differences in handle height, division or frame view quickly stand out on an orderly façade.
Aluminium: clean design needs specific system planning
Aluminium can be a suitable route when linear façades, large openings or a reduced frame appearance shape the design. Profile proportions are especially visible at entrances, wide glazed areas and transitions to terraces. Yet the material alone does not establish a particular slimness or achievable size. Both depend on the construction actually offered. Request dimensioned elevation drawings rather than perspective images alone. Ask to see how opening sashes, fixed lights, mullions and thresholds work together. A profile that seems unobtrusive as a single sample can become far more present across several divisions.
For a wide garden opening, decide the movement type before choosing the material. A Patio Life lift-and-slide door is, for example, a possible product category for this transition; dimensions, material, threshold, glazing and hardware must still be specified for the project. Draw the open position on the floor plan and check handle position, circulation routes, furniture and the transition outdoors. Include neighbouring windows in the same elevation. Aluminium is then chosen not as an isolated accent but as part of a coherent façade arrangement. Also consider the desired interior finish: a highly technical exterior appearance does not automatically create the right atmosphere for living rooms, bedrooms or workspaces.
Timber: treat finish and maintenance as planning tasks
Timber windows bring a visible and tactile material quality to interiors and façades. They suit buildings shaped by natural finishes, traditional divisions or a warm interior appearance. Timber can work equally well in contemporary architecture; profile, colour concept and window division are decisive. Do not treat the finish as a later colour choice. Tone, opacity, visible grain and coordination with doors, floors, roof overhangs or façade surfaces belong in the sampling process. Compare samples in the light in which they will mainly be seen, and assess interior and exterior faces separately.
Maintenance needs cannot be described by one general figure. Exposure, architectural protection, coating, shading and use all interact. Ask for care and inspection guidance for the exact selected version, and establish which areas will remain accessible later. During sampling, look particularly at lower frame areas, junctions and externally exposed surfaces. For a façade with deliberately classical divisions, an outward-opening traditional combination casement window can serve as a design reference. Whether this opening type, division and character suit the project should nevertheless be decided from a complete elevation. A historic impression comes not from material alone, but from proportions, glazing-bar pattern, installation position and the relationship to other building elements.
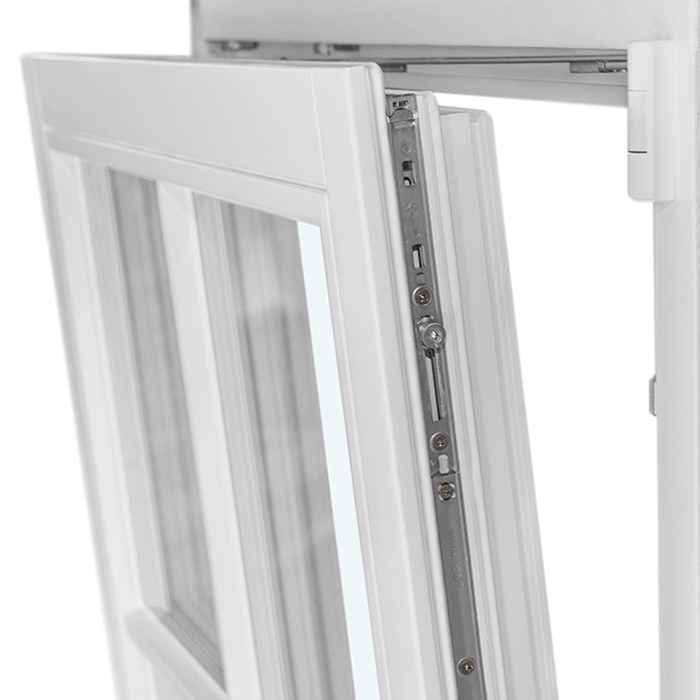
Façade views reveal differences early
Material is perceived at close range, while window divisions are seen chiefly from a distance. Draw or photograph each façade and add window lines, sill heights, sash divisions and door openings. Check whether comparable rooms receive similar windows and whether a special format appears as an intentional focal point or an accidental outlier. In a refurbishment, a straight-on photograph of the existing building can help, with new divisions added at an approximate scale. Compare at least one restrained option with a more subdivided version. This often makes material discussions more objective: sometimes it is not the material that feels wrong, but an unsuitable frame width or division.
Glazing bars need a clearly described purpose. Decorative bars and bars that divide the glass create different views and affect cleaning and glazing layouts differently. State in the enquiry whether bars are wanted, how they should be arranged and whether every façade side should be treated alike. Round, semi-round or sloping openings also need a drawing early on. A triangular or sloping fixed-glazed window shows that special geometry and ventilation function can be planned separately. Decide whether the distinctive outline should matter inside, outside or from both directions. The material choice should support this geometry without unintentionally dominating the rest of the façade or making neighbouring standard windows appear like later additions.
Assess opening type and frame material together
A window is not merely looked at; it is opened, used for ventilation and cleaned. Inward-opening sashes need clear space in front of the window, while outward-opening units must work with external routes, planting and shading. Side-hung, tilt, pivot and reversible functions create different operating routines. Establish who uses the window, how often it opens and whether cleaning can be arranged safely and practically. A bathroom window may have different priorities from a large living-room window, even if both are to have the same colour. Handle height, window sill and curtains also belong in this assessment.
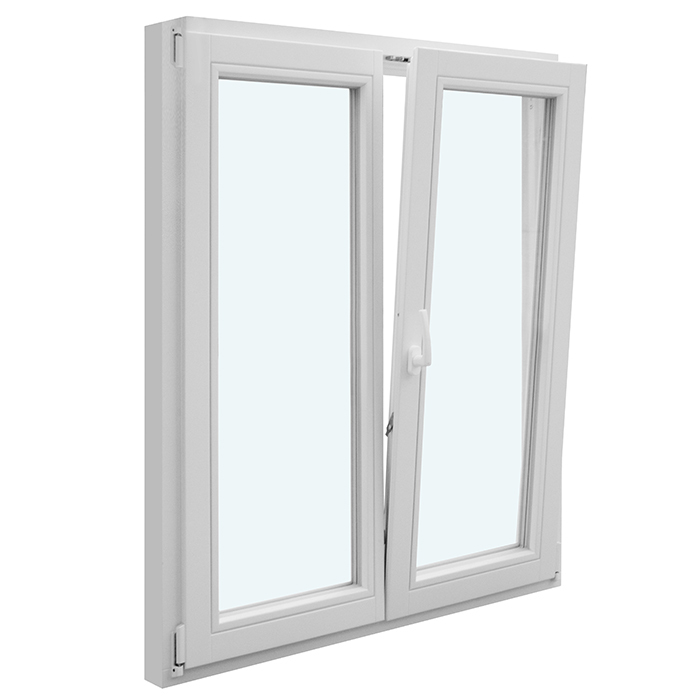
For wider openings, a double-sash unit can be useful where ventilation, outlook and cleaning benefit. A double inward-opening window illustrates this opening logic, but specifies neither material nor glazing. Have the opening zone of both sashes shown on the floor plan. Check whether radiators, fittings, deep sills, furniture or planned insect screening obstruct operation. Also ask whether one sash usually suffices in daily use and how the second sash opens. Only when these routines work should aluminium, uPVC or timber be compared for that location. Otherwise, an attractive frame may be selected whose operation later proves impractical.
Compare technical data only on equal terms
Thermal performance, sound reduction, airtightness, solar gain and security equipment are characteristics of the planned unit and its installation, not blanket properties of aluminium, uPVC or timber. A useful quotation comparison therefore needs the same starting data: identical opening sizes, sash divisions, glazing assumptions, operating types and installation situations. Ask for values for the exact unit offered and what each value covers. A small standard window, a wide moving sash and a multi-part unit should not be placed side by side without context. Record differences in a separate comparison column instead of comparing final prices alone.
Where the building has an ambitious energy target, windows, wall junctions, shading and the ventilation approach should be considered together early. A outward-opening Passive House window Super Low Uw is a product-related designation, but does not replace assessment of the specific configuration and the whole project. Ask which dimensions, glazing, frame version and assumptions support a stated performance. Mark alternatives as alternatives. A different glass choice or division can be a sensible option, but it is no longer the same basis for comparison. For dwelling projects in Malta, ask the perit to confirm scope under current BCA Technical Document F and the whole glazed-system value where applicable. A product name should never be mistaken for an automatically suitable project solution.
Clarify installation and wall junctions before ordering
A carefully chosen window performs properly only when survey, fixing, sealing and junctions with the wall, reveal and sill are coordinated. Before ordering, discuss whether existing frames will be completely removed, which internal and external finishing work is included and how unexpected findings will be handled. Especially in refurbishment, conditions behind linings or window sills may emerge that were not fully visible beforehand. Record who assesses these areas, describes additional work and approves changes. A clear responsibility list is more useful than a blanket phrase such as “installation included”.
Frame material also influences the visible joint and its coordination with render, stonework, timber cladding or the sill. A material sample shows colour and finish, whereas a junction detail shows the actual installation situation. Ask how shutters, external blinds, awnings or insect screens are accommodated if such components are planned. Also clarify protection of existing floors and interior finishes, as well as the sequence of later trades. Roof windows, façade windows and floor-to-ceiling units each need their own junction assessment. Have details checked by the qualified professionals responsible for the project. Material choice remains important, but cannot compensate for an unclear interface between window, wall and finishes.
Use consistency deliberately; design exceptions consciously
A house with the same frame material throughout can look calm and consistent, but this is not an end in itself. A special garden opening, roof window or entrance door may have different functional priorities from regularly repeated façade windows. The key is a clear hierarchy. Standard windows should follow one common principle; special transitions may stand out deliberately. Where materials are combined, compare colour, gloss level, frame appearance, sash division and handles in one shared view. A similar colour name does not guarantee the same effect on different surfaces. Sample relevant combinations side by side.
Divide the project mentally into recurring elements and justified special cases. For repeated windows, material, colour, sightline and operating logic should be defined as clearly as possible. A different solution may be selected for special cases where it is visually and functionally understandable. Note the reason in your project schedule, such as “wide garden access”, “special internal view” or “opening outside the usual window line”. This short record supports later decisions and prevents arbitrary changes. Finally, review the full external elevation and a typical interior perspective. You can then see whether the combination appears planned or simply consists of independently chosen products.
Make quotations comparable with a fixed checklist
Request every quotation from the same window schedule. Each item should state room, measurement basis, opening direction, sash division, material, internal and external colour, glazing-bar requirement, glazing, hardware, accessories and installation scope. Ask for assumptions, exclusions and alternatives to be clearly identified. A lower total price is not directly comparable when it includes a different division, less installation work or different glazing. Create a table with the columns “required”, “offered”, “different” and “to be clarified”. This makes missing information visible before it reaches the order.
Before placing the order, also clarify survey, sampling, elevation approval, junction details and the intended delivery and installation sequence. Bloomcabin windows and doors have a five-year manufacturer guarantee. Delivery takes four to six weeks, subject to order confirmation. Free delivery applies to most products; check the terms for the specific product. The schedule should not replace specification checking. A single outward-opening patio door may look straightforward in an item list, but affects circulation, façade appearance and the external junction. Have individual doors shown with adjacent windows as well. Place the order only when opening directions, colours, divisions, accessories, installation services and visible alternatives are clearly distinguished in writing.
Frequently asked questions
Is aluminium automatically better for large windows?
No. Large units must be assessed as specific constructions comprising dimensions, divisions, glazing, opening type, hardware and installation. Aluminium can be attractive for clean, large-scale designs. Whether it is suitable only becomes clear when actual offered versions are compared using elevation drawings and clearly stated technical assumptions.
Are uPVC windows always easier to maintain than timber windows?
uPVC is often chosen for its straightforward surface care. Timber needs a conscious maintenance plan, whose scope depends on coating, exposure, architectural protection and use. A blanket ranking is therefore of little help. Ask for written cleaning, inspection and maintenance guidance for every specific finish offered.
Can I combine timber windows with an aluminium sliding door?
This can work visually if the combination is planned deliberately. Compare sightlines, colours, gloss levels, divisions and handles in a complete façade view. Decide which elements recur and which component may set an accent. Technical suitability must be checked against the specific constructions.
What matters particularly for windows in an older building?
Record existing openings, reveals, divisions, installation positions and the effect of the whole façade. Then follow with accurate survey, junction planning and room function. A historic-looking division is a design decision, not an automatic material requirement. Discuss special requirements of the particular building early with the responsible qualified professionals.
Must I choose the same material for every window?
No. Consistency can calm the façade, but functional or architectural special cases may use another solution. Define a clear principle for repeated windows and document exceptions. Colours, sightlines, divisions and handles should be sampled together and checked in overall views across material boundaries.
Next step
Aluminium, uPVC and timber do not form a general quality ranking. uPVC often suits a low-maintenance, consistent plan. Timber makes finish and maintenance conscious parts of the home. Aluminium can be interesting for clean lines and special formats. Still, make the initial selection only after preparing a window schedule, façade view and opening plan. Compare specific constructions under the same assumptions and clarify junctions and installation before ordering. Treating material, operation, design and installation as one connected project produces a reasoned decision rather than a simple preference for a frame material.
