
Aluminium windows: Which factors determine the price?
Planning aluminium windows
When pricing aluminium windows, people often compare width, height and a total in EUR. That is insufficient for a sound decision: two similar-looking windows can differ considerably because their opening type, glazing, frame appearance, finish, hardware and wall connection are specified differently. These aspects interact particularly in refurbishment projects. A large element may seem straightforward until a special division, extra opening sash or provision for shading is added. It therefore makes sense to prepare a schedule for the whole project instead of considering only the most prominent window. This shows where consistent choices keep the budget clear and where a bespoke solution provides practical value. The guide outlines the main price factors and the information to clarify before seeking a reliable quotation.
Start with a comparable window schedule
The best pricing question is not “How much does an aluminium window cost?”, but “What task must each item perform in this building?” For every opening, record the room number, provisional element dimensions, sill height, opening direction, internal and external views, and intended use. Add adjoining components such as a window sill, roller shutter, external venetian blind, insect screen or door threshold. Photos of reveals and façade views are particularly useful in existing buildings. Also state whether dimensions come from a drawing, your own measurement or a professional survey. This turns a broad enquiry into a checkable basis without confusing preliminary details with order dimensions. Add a priority for each item: must the opening be operated daily, is it mainly for the view, or is its façade effect decisive? Note which details apply to all windows and which concern just one item. Ask suppliers to show identifiable assumptions and alternatives separately. A simple table with one line per element reveals missing details and prevents a general specification from being applied unnoticed to unsuitable rooms. It also provides the basis for later approvals.
Separate standard items from intentionally distinctive elements. Several similar windows are easier to specify and check consistently than many almost identical variants with minor differences. In areas needing only light and a view, a fixed-glazed window can be a useful comparison item. That does not mean it suits every room: ventilation, cleaning and intended use must be considered separately. Give every special request a reason, such as accessibility, façade design or privacy. If there is no clear benefit, consider whether one consistent standard solution is sufficient. This prioritisation makes later budget adjustments easier without randomly removing features from individual items.
Assess dimensions, format and divisions correctly
As area increases, material, transport and handling effort usually increase too, but pricing does not simply follow square metres. A narrow tall window, a wide horizontal format and an almost square element place different demands on construction, glass and installation. The number of sections also matters: one uninterrupted pane has a different frame structure from several fields with mullions or sashes. Therefore, do not compare only a price per m². Set the element drawing, visible frame widths, divisions and opening functions alongside it. Otherwise, two quotations with the same total area may include different views and functions, even if their brief descriptions sound similar.
Unusual outlines require additional coordination because dimensions, glass shape and frame geometry must be defined together. A fixed-glazed triangular or sloping window is therefore not a fair price reference for a rectangular window of the same area. For special shapes, ask whether a dimension refers to the clear glass area, external frame size or structural opening. Mark angles, reference edges and installation position clearly on the drawing. Also consider the shape in relation to the façade and interior: a sloping top edge may work well architecturally outside, yet affect internal linings or shading connections. An approved, fully dimensioned elevation prevents misunderstandings more effectively than sketches with a few handwritten lengths.
Choose fixed glazing and opening sashes by use
An opening window needs a defined operation, hardware, seals and space for the sash to move. This distinguishes its configuration from a fixed light, but does not establish a universal price order. Dimensions, number of sashes, glazing, handle specification and installation conditions remain equally relevant. Start with how each room will be used: where is regular ventilation needed? Which panes must be reachable from inside? Are furniture, worktops or radiators within the swing area? Should the view be divided as little as possible? Only these questions establish how many opening sashes are truly needed and where fixed glazing is functionally adequate.
For inward-opening windows, the room side must be explicitly planned. A single-sash inward-opening window can only be operated comfortably if the sash does not clash with curtains, fittings, furniture or a deep sill. Draw the sash swing on the floor plan and check the handle side too. Where there are several windows, a recurring operating pattern is worthwhile so that hinges do not change without reason. Consistency must not compromise use: a different solution may make sense above a kitchen worktop than beside an unobstructed wall. Record such exceptions in the window schedule so they are not treated as accidental deviations in the quotation.
Compare single- and double-sash elements properly
The required opening width is a key difference between single- and double-sash windows. Two sashes create an additional division and need appropriately planned operation, while one wider sash can have different effects on the room, appearance and handling. Therefore compare not only external dimensions, but also sash arrangement, clear opening and visible centre section. In a refurbishment, existing reveals and façade axes influence the practical division. Place internal and external views side by side: what looks symmetrical outside may clash with furniture or sill heights inside. Conversely, not every visual division necessarily needs to be an opening sash.
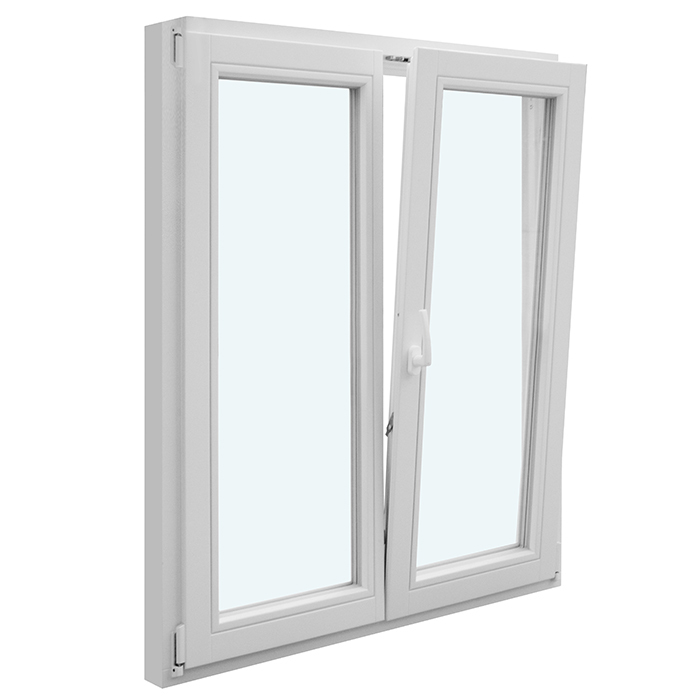
As a reference for a clearly named configuration, a double-sash inward-opening window can be included in the window schedule. The product title describes the number of sashes and opening direction; it does not automatically specify glazing, material, performance or hardware. Clarify the active operating side, handle arrangement, centre view and cleaning situation for every item. Also ask whether both sashes should be the same width or whether an asymmetrical arrangement offers functional advantages. On a window front, intentional changes in divisions should be marked on the façade elevation. Consistency does not mean every element must be identical; it means variations are planned, justified and shown consistently in every quotation document.
Consider glazing as part of the window system
Glazing affects light, visibility, thermal comfort and, where relevant, the handling of outside noise. It should not be chosen using a single figure without reference to the entire window. Check which glass description applies to which item in the quotation, and whether a stated value refers to the complete element or only one component. Ask for the values relevant to your decision for the full window and for possible variations with special sizes or shapes. A table for each item is more useful than a general statement that seems to treat every window alike. It makes differences between standard and special glazing visible before they affect the total price.
Additional glass functions can affect weight, construction and the demands placed on frames and hardware. This is especially important with large or moving elements because operation, transport and installation must be considered together. If you need privacy, solar control or better shielding from a particular noise source, describe the starting situation and the desired result rather than using only a keyword. Bedrooms, bathrooms, street-facing rooms and sheltered gardens do not all require the same solution. Have the technical selection tailored to the project by a qualified contractor or designer. For price comparison, it should then be clear which glass is offered for each item and which alternatives are priced separately.
Define frame appearance, glazing bars and finish
With aluminium windows, profile appearance, divisions and finish shape the overall effect as much as the glass area. Price does not depend on the colour name alone, but on the complete finish and construction selection as well as the number of different variants. Record internal and external colour, gloss level, texture and desired frame appearance in writing. Check an available sample in daylight and alongside the façade, roof, sills and doors. A screen image is not sufficient for a binding colour choice. If different internal and external finishes are required, this decision should appear on every affected item, not only in a general project note.
Clear terminology is important for glazing bars. Decorative bars change the appearance, whereas through-glazing bars divide the glass panes structurally; they are not the same. Therefore write “glazing bar”, “through-glazing bar” or “without glazing bars” in the item description and add the actual division to the drawing. An outward-opening “Kombi” casement window can be considered as an alternative opening configuration, but its title does not confirm unstated material or equipment features. Ask about profile appearance, finish, glazing and operation for every alternative. This way, you compare not merely similar-sounding product names, but fully described elements with understandable differences.
Do not underestimate hardware and operation
Handles, hinges, opening restrictors and other hardware options may seem like details in a quotation, but they determine daily operation. Their selection depends on the opening type, sash dimensions, installation position and intended use. Decide whether handles should have a consistent look, which handle position is accessible and where a window may only open to a limited extent because of its surroundings. Identify difficult-to-reach windows, high sill levels and special operating requirements when making the enquiry. Leave the technical and safety suitability assessment to the responsible qualified contractor. A wish list without reference to position and sash movement can quickly lead to options whose practical value remains unclear.
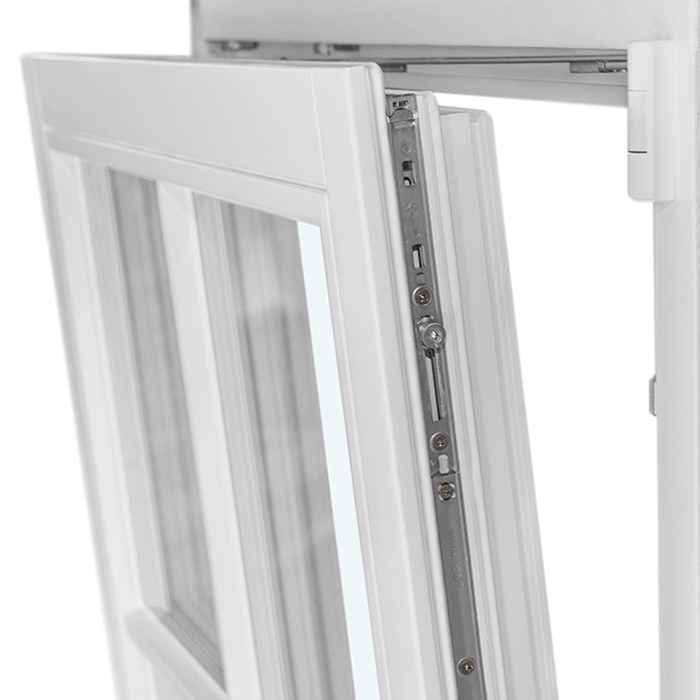
An top-hung outward-opening awning window illustrates why opening type is more than a design issue: operating path, accessibility, space requirement and the area in front of the window differ from a casement sash. The product title identifies this basic configuration, not its suitability for a particular installation location. For special operation, ask for an illustration of the movement direction and check it on the floor plan and section. Consider external routes, canopies, fittings and cleaning. Also ask which hardware items are included in the quotation. A conflict with a basin, staircase or façade component is much easier to resolve before ordering than after installation.
Coordinate shading, ventilation and connections
Windows form interfaces between the interior, façade and outdoor space. Roller shutters, external venetian blinds, awnings, insect screens, window sills and façade cladding therefore affect planning, dimensions and the installation sequence. Decide early who will plan, supply and install each component. Shading needs space and coordinated fixings; an external sill needs an appropriate connection detail. If such points are addressed only after windows have been ordered, service routes, frame position or façade appearance may no longer fit together. Draw the relevant components together in elevation and section. State in the quotation whether preparations, fixing points and connection work are included, excluded or to be completed by another trade. Create an interface list: who checks the existing structure, who supplies dimensions for the shading, and who approves the connection drawing? Record the information required and timing of the decision for every interface. Then compare quotations to see whether boxes, guide rails, cable penetrations, brackets or recesses are merely allowed for or actually supplied. With several façade sides, an item-by-item list can be more useful than a general note. Also ask whether changes to anadjacent component trigger new dimensions or renewed technical approval.
The ventilation strategy also belongs in overall coordination. Individual opening windows do not replace a professional assessment of the whole building, while additional components in turn need to be coordinated with window positions. First define your priorities: uninterrupted views, summer comfort, cleaning, privacy or a calm façade appearance. Then assess which solution sensibly combines several aims instead of ordering an uncoordinated extra option for each aim. In a refurbishment, existing sills, reveals and façade layers should also be surveyed. The quotation comparison must show which preparatory and follow-on work is still missing. Only then can an apparently low element price be assessed in relation to the actual project scope.
Price large openings and terrace transitions separately
Large glazed openings are often requested together with ordinary windows. With doors and sliding elements, however, use, hardware, transition details, drainage and installation sequence change. Plan garden access as a separate item with a floor plan, internal and external elevations, and height information. Clear passage, furniture, circulation space and the connection to the floor build-up and terrace are decisive. Also record from which side the element will mainly be operated and where open sashes or sliding parts will sit. Price comparison becomes meaningful only when size, division, opening principle and scope are identical in every quotation, or differences are clearly presented as alternatives. In the enquiry, also separate the product decision, construction preparation and later finishing work. For an existing building, photos and sections should show whether steps, falls, existing waterproofing or finishes shape the connection. Have open points marked as such rather than hiding them behind broad assumptions. Also check the transport route from the unloading point to the opening: wide doors, tight corners, stairs or restricted working space can affect installation planning. For comparing variants, a separate line for each transition detail helps ensure additional work does not disappear within thetotal amount.
For wide transitions, a Patio Life lift-and-slide door can be requested as a separate product configuration. The name alone does not define dimensions, glazing, finish or connection design; these details must be added for the specific project. Use a drawing to check how moving and fixed areas are arranged and how the transition will be used day to day. Another sliding-door system or a single- or double-sash terrace door should be treated as an alternative, not as a directly equivalent item. Compare variants using a small decision matrix: usable passage, space requirement, desired appearance, operation and included installation services. This prevents the lowest total amount alone from deciding between two functionally different solutions.
Make survey, installation and quotation limits transparent
A well-priced window element can become a cost issue when the installation situation is unclear. In existing buildings, reveals, existing connections, plaster, waterproofing, sills, scaffolding, access and disposal should be assessed early. Ask which dimensions are provisional and when the binding survey will take place. Also clarify who removes old elements, treats adjacent finishes and coordinates follow-on work. An item called “installation” without a service description is not sufficient for a serious comparison. Record assumptions and exclusions for each quotation. If concealed areas become clear only after removal, the approach to any resulting additional work should be discussed in advance.
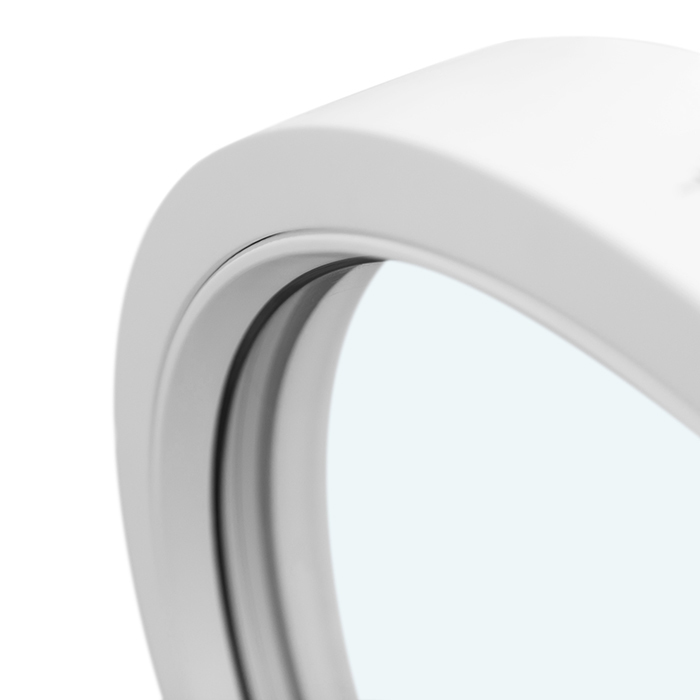
Ask for a breakdown covering the element, equipment, survey, delivery, installation and clearly named ancillary services. For a design element such as a round fixed-glazed window the schedule should also include shape, installation position, reference points and required connection planning. Before ordering, check drawings, quantities, opening directions, colours and glass details item by item; a total sum alone is not enough. For complex existing connections, an assessment from a qualified contractor or designer is sensible. Bloomcabin provides a five-year manufacturer guarantee for windows and doors. Delivery takes four to six weeks after order confirmation, subject to the specific order confirmation. Allow additional time for survey, technical approval, site preparation, installation and follow-on trades.
Frequently asked questions
Why do quotations differ despite identical window dimensions?
The same external dimensions do not mean the same configuration. Opening sashes, divisions, glazing, finish, hardware, special shapes and installation scope may differ. Therefore compare item drawings and service descriptions. In particular, check whether survey, delivery, removal, installation, disposal and connection work are treated equally in both quotations.
Is fixed glazing always the least expensive choice?
Not as a general rule. Compared with a similar opening sash, a fixed light needs no operating function, but size, glass construction, special shape, frame appearance and installation remain price-relevant. First decide whether an opening is needed for ventilation, cleaning or room use. Only then is it useful to compare prices for suitable configurations.
Which dimensions should I provide for an initial enquiry?
Give width and height, and state whether these are drawing, reveal, structural-opening or frame dimensions. Include photos, a floor plan, façade elevation, opening direction and required division. Your own measurements are suitable for an initial enquiry; for ordering, the professionally established binding survey should govern.
Which details are often missing for terrace elements?
The heights of the internal floor, transition and external finish are often missing, along with movement direction, required passage, shading and installation-access details. An elevation alone is usually not enough. A section through the floor, frame and terrace connection reveals open interfaces and improves comparison of installation services.
How much time should I allow for delivery and installation?
For windows and doors, delivery takes four to six weeks after order confirmation; the specific confirmation is decisive. Also allow time for survey, technical clarification, drawing approval, preparation of openings, installation and follow-on work. Where several trades are involved, the programme should be coordinated before ordering.
Next steps
The price of aluminium windows is not determined by one factor, but by the consistency of the entire plan. Start with an item-by-item window schedule, define functions and views, then compare the same glazing, finish, hardware specification and installation service. Repeating solutions create clarity; special shapes, large transitions and unusual operating requirements need their own description. Therefore ask not only for the total price in EUR, but also for the scope of services, assumptions and unresolved interfaces. With a binding survey, approved drawings and coordinated connections, individual product prices become a transparent decision for the complete project.
