
Arranging Furniture Around Sliding or Folding Glass Doors in a Garden Shed
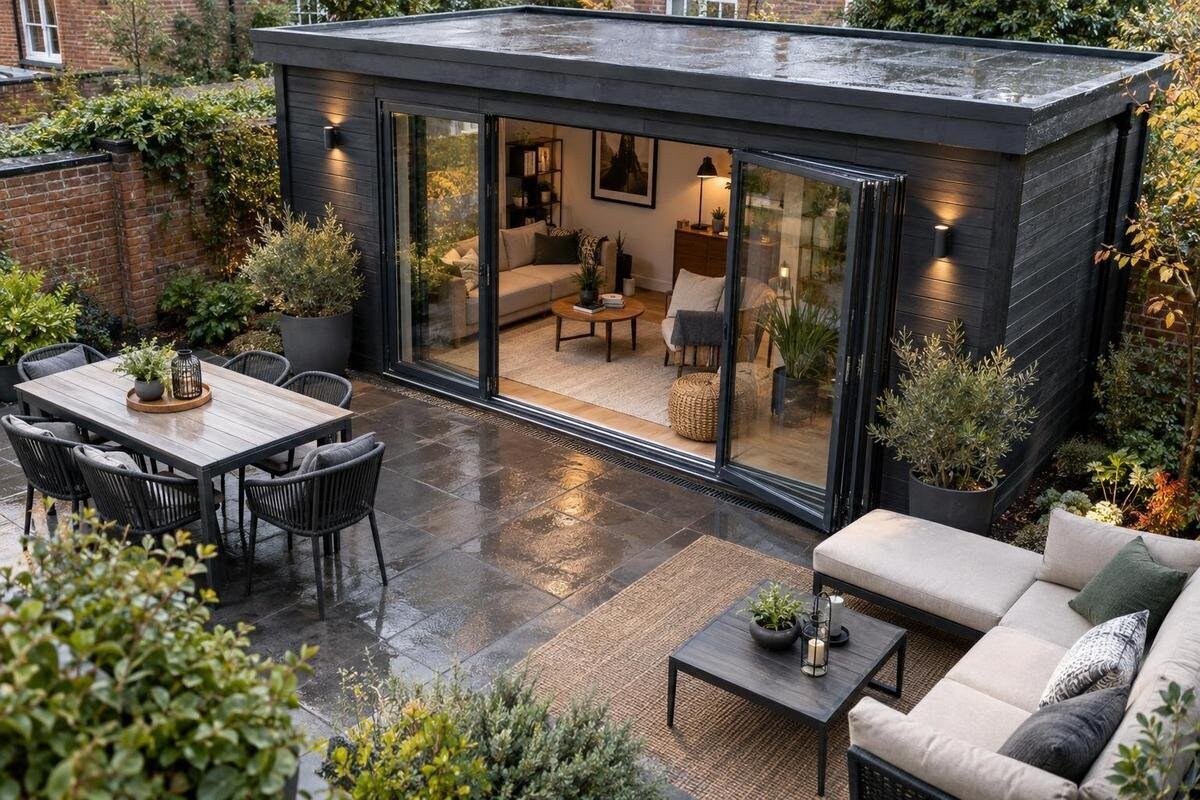
Garden shed planning
Furniture layout around sliding or folding glass doors in a garden shed depends on the door’s movement as much as on the floor area. A sliding panel usually travels within the opening, while folding leaves may turn and collect at one or both sides; the actual arrangement varies by model. Plan for closed, partly open and fully open positions, then keep the operating area, handle access and everyday route free of chairs, tables and storage. Before ordering a shed or furniture, compare the door details and internal dimensions with a measured plan rather than using photographs or an exterior footprint as a guide.
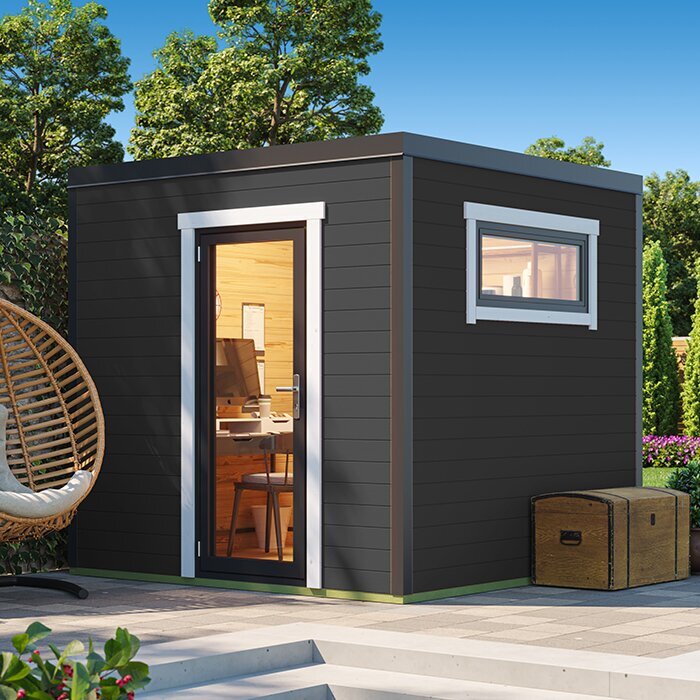
Map the door’s movement before placing furniture
Treat the door as a moving part of the floor plan, not as a fixed opening. A sliding panel normally travels sideways; folding leaves may pivot and gather together, but their direction, parking side and projection depend on the model. Find out which panels move, how far they travel, whether any leaf turns into the room and where the handle sits. Use the door drawing or written instructions for the exact shed. A product photograph may show only one position, so it cannot tell you the space required throughout opening. Also note the partly open position you expect to use, not only the fully closed and fully open states.
On paper, mark the inside wall line, track, threshold, handles and each panel’s end position. Add a separate outline for the area people need to stand in while using the door. You can tape this arrangement on the floor or use paper templates, then move a chair through the proposed layout. Distinguish the area the panel occupies from the clear floor someone needs to handle it; those are not always the same. On the Verdana 1 garden-shed listing, check for current plans or door information; if it is not provided, ask the seller instead of inferring panel travel from the model name. Keep the marked operating area free of permanent furniture.
Keep the entrance route clear
Opening clearance and circulation space are related but not identical. A door may slide fully while a chair blocks the approach, or the route from the entrance may pass through the place where folding leaves collect. Draw the usual route from outside to the items you expect to use most, such as a seat or storage unit, and check it with the door closed and open. Make sure a user can reach the handle and move through the available opening without first shifting a table or turning sideways around an unrelated obstacle. Include the approach area immediately inside, not just the line from the threshold onwards.
Measure the narrow points created by furniture, including chair backs and cupboard fronts, rather than judging the aisle from the empty plan. Comfortable passage depends on who will use the shed and what they carry, so there is no single clearance figure that works for every room. Keep occasional pieces—stools, baskets or side tables—out of the route when not in use, and avoid making a door’s normal opening depend on moving a heavy unit. Test the route with a bag, box or other object you regularly bring inside. When reviewing the Verdana 2 garden-shed page, compare your sketch with any published internal plan and the stated clear opening; do not substitute the shed’s overall width.
Measure furniture in the position it will be used
Measure each piece you intend to place, not just its catalogue category. Record its overall width and depth, then include the space needed to pull out a chair, open a drawer, reach a cupboard and sit down or stand up. A dining chair occupies more room when someone is using it; a storage unit can obstruct a door when its doors are open even if the cabinet itself sits outside the panel path. Note handles, arms or feet that extend beyond the main outline, too. Measure large items before buying the shed: they must pass through the entrance and any turn between the outside and their final position.
Use the internal measurements shown on the chosen shed plan, not only an exterior footprint: wall thickness and openings affect the usable floor area and wall runs. A scale drawing can make conflicts visible, but check its measurements against the current product information before ordering. For the Veltor 1 garden-shed page, compare the documented dimensions and opening details, if supplied, with your furniture list; a descriptive model name is not evidence of room size. If a key measurement is missing, get it confirmed before choosing bulky furniture. Where measurement labels are unclear, ask which figure describes usable space inside.
Leave the glazed area visible and accessible
Glass doors can make the front wall feel visually open, but furniture placed in front can hide the view and interfere with use. Keep tall cabinets and shelving away from glazed panels unless the plan confirms a solid wall section where they can stand. Lower furniture may work nearby if it does not cover the track, block a handle or restrict the space where a person stands to open the door. Leave access to the glass and frame for ordinary cleaning, rather than squeezing a large unit right up to the edge. Do not assume a pane is an unused wall simply because an item fits; the opening and access still matter.
Think about where a seat or small table will sit with the door closed and when people pass through it. A chair that faces the garden can still obstruct the threshold if its back or a side table enters the route, and a bench should not become a permanent buffer in front of a moving panel. Check photographs only as a visual reference; use the written plan to locate glazed and solid sections. If considering the Modano 1 garden-shed listing, verify the current drawing and door placement before assigning a wall to furniture. Try the arrangement from inside and from the approach outside, too.
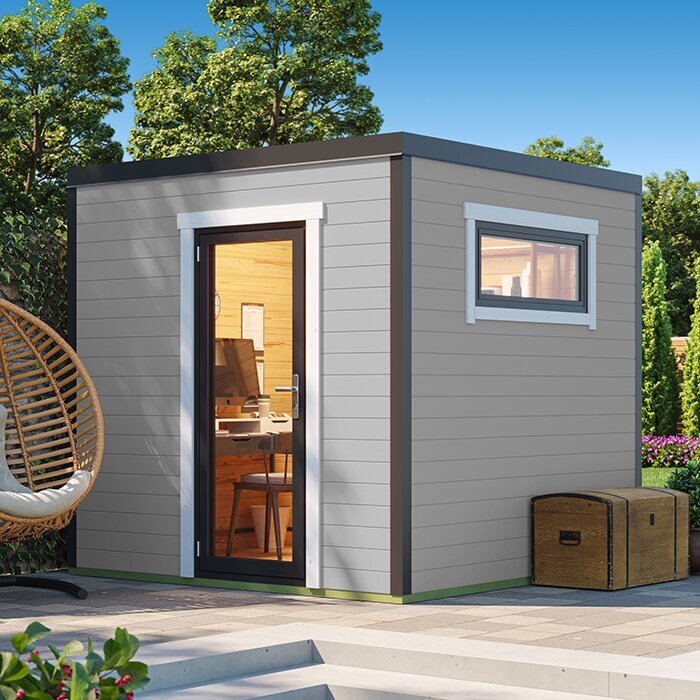
Plan around the sliding panel and track
With a sliding door, check which panel moves and where it parks. Some systems slide beside a fixed panel; others use a different arrangement, so the opening available when the door is open may not match the full frame width. Keep the full track and the place needed to reach the handle free. A cabinet, rug or loose item crossing the track can interfere with operation or make the area harder to keep accessible; follow the manufacturer’s guidance for coverings and track care rather than improvising. Check both the fully open position and the partial opening you expect to use most.
Furniture can sit near a sliding-door wall only when the person using it can stand at the handle and pass through the clear opening. Test the door with the planned chair in place, including where that chair rests after use. If you want a console or low shelf beside the glazing, mark its exact depth and check that it does not narrow the route or hide the moving panel. Use the Durano garden-shed product page to check the current door description and any plan; let the documented details, not the product name or image, establish the opening arrangement.
Allow for folding leaves to turn and stack
Folding doors need a different check: each leaf follows a path and the folded panels occupy a stack area. Depending on the design, leaves may turn inward or outward and may gather at one side or more than one. Do not assume that a folding front needs no floor clearance because it has no single wide swing. Identify the hinge side, direction of movement and final stacked position from the manufacturer’s information. Keep furniture out of the swept area and the space where the folded leaves rest, including any handles or hardware shown on the plan.
Plan for the way you expect to use the opening. If the doors are usually opened fully, the stored panels and clear route become part of the everyday layout; if they are often partly open, check that no chair or side table limits that position or the handle’s reach. Place movable seating where it can be shifted without being set down in another doorway. Before choosing furnishings, use the Orello 1 listing to check the current information for the door arrangement and its clearances, if available; do not infer how the leaves move from a product title.
Use wall space without blocking the doorway
Use wall space beyond the door opening for taller pieces where the plan shows a suitable solid section. A tall cupboard against a side wall can leave the glazed front more open, but only if its depth does not cut into the route or the area needed to operate nearby leaves. Avoid treating every blank-looking strip as usable: it may include the door’s parking space, a handle zone or access needed around the frame. Place low furniture where it stays reachable without leaning across an opening or standing in a moving panel’s path. Check the proposed position from the entrance as well as from inside.
For fixed shelving or wall-mounted furniture, confirm the wall layout and construction with the shed supplier before planning fixings; a product photograph alone does not show what can support a load. Freestanding units are easier to reposition, but their doors and drawers still need clear space. Leave access to inspect and clean the door area, and make sure a unit can be moved out without first dismantling the whole room. On the wooden garden shed M product page, use any verified floor plan and interior details available to decide whether a wall run really fits.
Choose flexible furniture with a clear parking place
Flexible furniture can help when the space beside a glazed entrance has more than one role. A nesting table or light chair can be moved aside for a fully open doorway, while a bench or compact cabinet can provide a place for things used near the entrance. The benefit disappears if the item has nowhere convenient to go, so show its stored position on the plan too. Fold-out furniture needs an opening area of its own; make sure that movement does not collide with folding door leaves or block the route. Leave enough room to move the piece without placing it in front of another opening.
Plan storage from the items it will hold, not from a guess about available wall space. When a cupboard door or drawer is open, it should not intersect with the entry path, another piece of furniture or the glass-door operating area. If storage is a priority, compare the documented layout and internal dimensions on the wooden garden storage shed S page with the pieces you actually need to place. The product label alone does not show usable wall length or storage capacity, so rely on details confirmed for the selected configuration.
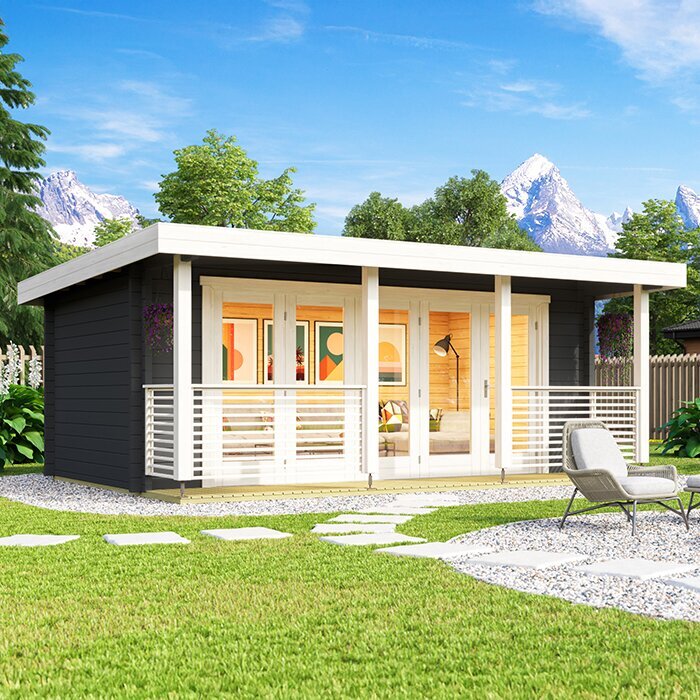
Confirm the door details before ordering
Before placing an order, confirm which dimensions refer to the outside, internal floor and door opening, and whether the stated opening is the usable passage with the door in its intended position. Check the door type, panel direction, handle position and any threshold information on a dimensioned plan or in the seller’s written reply. Confirm which configuration is included and whether pictured fittings or optional changes are included—photos should not be treated as a specification. Keep the confirmed details with your room sketch so the furniture plan is based on the exact version you intend to order.
If you are buying the shed and furniture at different times, set a limit on what you can safely decide in advance. Large pieces need enough clearance to travel through the entrance and enough internal space at their final position; smaller movable items are easier to adapt after the shed’s measurements are confirmed. Ask about a missing critical measurement before committing, particularly when the door opening is the only route inside. If furniture needs assembling indoors, check component sizes and turning space as well as the finished piece. That helps keep the plan grounded in the chosen configuration, not a general product image.
Test the layout before buying furniture
Before ordering furniture, test the layout at full scale where practical. Tape the shed’s interior outline and door operating area on a clear floor, or draw a scale plan and cut paper shapes for each piece. Mark the chair when pulled out, cupboard doors when open and the position of the door leaves at each stage. Walk from the entrance to the places you will use, and try carrying an item the width of your usual supplies. If movement feels awkward in the mock-up, alter the furniture position before an order makes it difficult to change.
Keep a final version of the plan with the product measurements, selected door configuration and the route for bringing furniture inside. Recheck it if you choose a different shed, change door options or replace a planned unit with a wider one: even a modest change can alter the usable wall run or passage. For shared use, ask the other regular users to test the route rather than judging it from an empty drawing. The finished arrangement should let the doors work as intended, preserve an uncomplicated path and leave the furniture useful with the doors both open and closed.
Frequently asked questions
How much clear space should I leave by a sliding glass door?
There is no single clearance that suits every door and room. Check the door’s travel, track, handle position and usable opening on the plan for the model you are considering, then leave room to approach and pass through without moving furniture.
Can a sofa go beside folding glass doors?
It can, provided it stays outside the leaves’ movement and stacking areas and does not block the handle or route through the doorway. Mark the sofa’s full footprint, including any reclined or extended position, and compare it with the door both partly and fully open.
Is a low table suitable in front of glass doors?
Only if it does not cross the track or threshold, restrict the opening, block the handle or interrupt the route. A low table can still be in the way, so test its exact position with the door open and closed.
Should I buy furniture before ordering the garden shed?
Measure the larger pieces and plan where they will go before choosing the shed, especially if they must pass through a specific opening. You can wait to order smaller or movable items until the shed’s confirmed internal dimensions and door arrangement are clear.
What should I confirm before ordering a garden shed with glass doors?
Ask for the internal dimensions, usable clear opening, door movement and handle position on a current plan or in writing. If furniture must pass through the entrance, check the route and any tight turns as well as the finished item’s measurements.
Furniture works around sliding or folding glass doors when the opening stays usable in the positions you actually use, not merely when everything is shut. A measured plan makes panel travel, handle access, circulation and furniture dimensions visible before you order. Match the selected shed’s confirmed internal plan and door details with the furniture you intend to bring in, then keep movable pieces flexible and fixed pieces away from the operating area. The doorway is part of the room’s working space, not spare floor area.
