
How to Buy a Garden Shed for a Corner of Your Garden
Garden shed buying guide
A garden corner can look roomy until a shed’s full outline, the approach to its entrance and the space needed to use it are marked together. The two lengths along the boundaries are only a starting point: corners can be angled, tapered or interrupted by fixed features. To buy a garden shed that suits the space, map the usable area, verify the product dimensions and test the chosen orientation. Then check the intended contents, delivery route and site requirements before placing an order.
01
Map the corner before comparing sheds
Start with a sketch of the corner as it is, rather than assuming it forms a neat right angle. Mark the boundaries, where they meet, and any point where a fence, wall or path changes direction. Add fixed features that will remain in place, such as a tree, post, drain, step or existing path. Note movable items separately: pots or a hose reel only become available space if you intend to relocate them. This helps distinguish the area that looks open from the space you can actually use for a building.
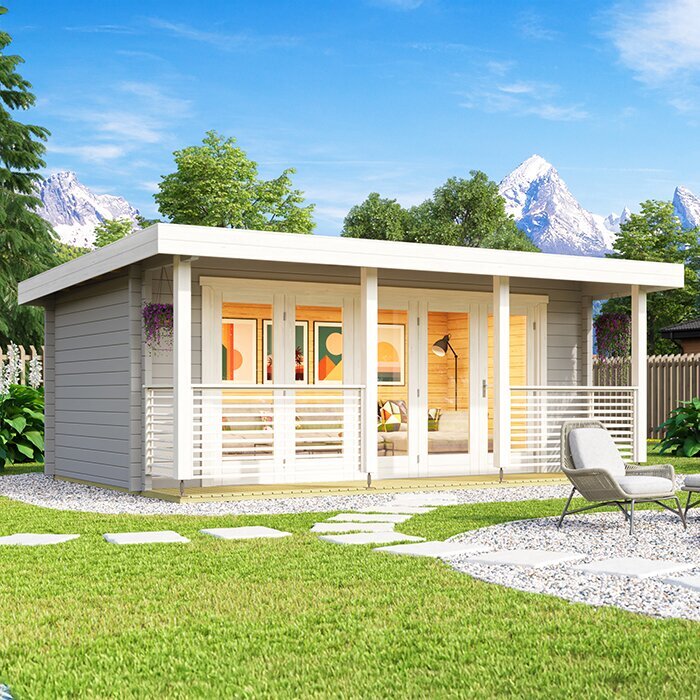
Measure more than the two lengths along the boundaries. Take distances between clear reference points and note how far the usable area extends at both the near and far ends; a diagonal measurement can help reveal a skewed corner. Mark the start and finish of each measurement on your sketch so you can compare like with like later. Include the thickness of planting borders or edging if they reduce the clear area, and do not measure from a fence panel if its line is not the actual boundary. A listing such as the Verdana 1 garden shed is only a candidate to research until you verify its footprint against your plan; a photograph or model name cannot establish that it fits.
Check what each dimension means
Read product dimensions according to what they measure. A drawing may show internal floor area, external wall measurements, a base size or the maximum outside outline. The roof edge or other projections may extend beyond one of those figures. Internal dimensions help you judge usable storage, while the ground-level footprint and widest external extent matter when checking the siting area. These measurements are not interchangeable. If the product information gives a figure without identifying its reference points, ask what it describes instead of treating it as the complete outline.
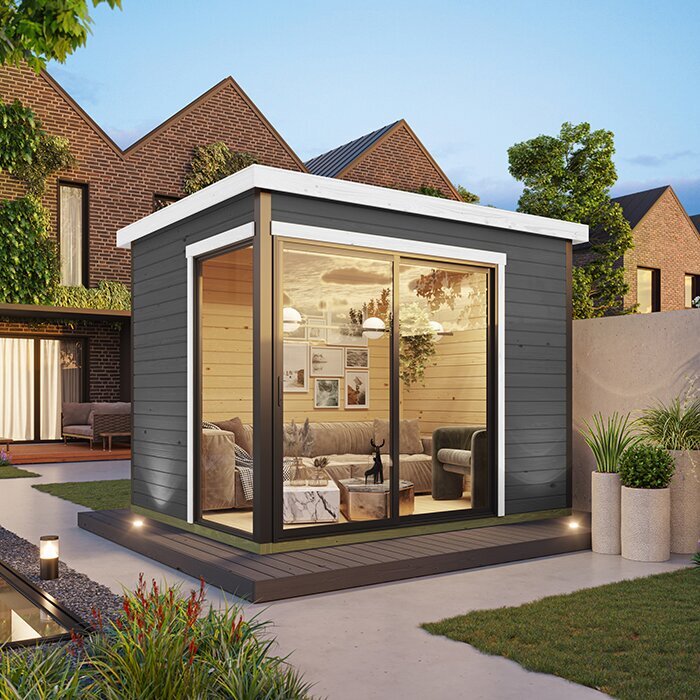
Copy the relevant figures onto your sketch in the same units and compare width and depth separately. Note any space required for assembly, access or care outside the footprint, rather than counting it as part of the shed. Label each figure with its source, such as a product drawing or a written reply, so that you do not later compare an internal size with an external one. For the Verdana 2 garden shed, find or request a dimensioned drawing before deciding whether it fits. Record the footprint, the widest external projection and any required clearance separately. This avoids a mismatch in which the floor area appears to fit but an outer edge or necessary working space does not.
02
Test the footprint against the actual corner
Check the building’s outline against the corner, rather than relying on the two boundary measurements alone. A rectangular shed in a non-square corner may leave an unusable wedge, meet one boundary while crossing another, or sit farther from the edges than expected. Draw the footprint to scale using the stated width and depth, and try the orientations allowed by the layout and entrance position. Check all four corners of the outline against the usable area, including any boundary that bends, narrows or is interrupted by a fixed feature.
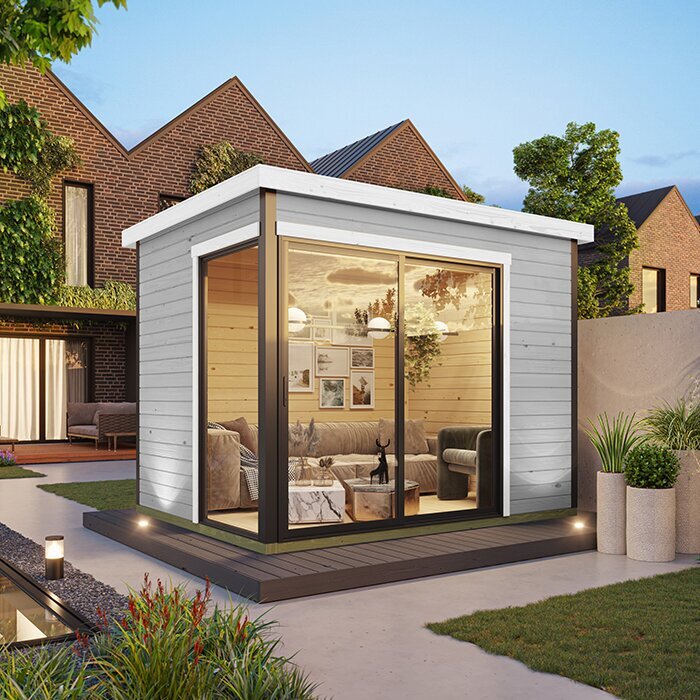
Mark the proposed rectangle on the ground with string or another temporary, non-damaging marker, aligned as it appears on your drawing. Walk around the outline and approach the intended entrance; a paper plan may hide an obstruction or awkward pinch point. Repeat the check with the route you would take while carrying a mower, chair or other regularly used item, rather than judging access when empty-handed. Do not count triangular gaps beside a rotated shed as useful storage unless you can reach them and they suit the items you plan to keep there. Assess the Durano garden shed by the same plan-and-ground test as any other option. If the fit depends on squeezing past a boundary, reconsider the size or position.
Allow room for access around the shed
Plan for any space needed beyond the footprint. The supplier may specify clearance for assembly, use or maintenance; include those requirements in your siting plan. A close fit beside a wall or fence may look tidy but leave no room to reach a side, clean behind the building or carry out a task later. There is no universal gap that suits every model and location, so use the relevant guidance and ask if the drawing does not make it clear. Keep any path you need outside both the shed outline and its required clearances.
Mark the gate, existing paths and the route you will use to reach the entrance. Consider where you will stand when carrying common items, and whether a hedge, low branch, tap or change of level interrupts the route. Also consider whether routine garden work will still be possible when the path is wet or when nearby plants have grown. Try each feasible rotation before settling on a position. If the Veltor 1 garden shed is on your shortlist, check whether the product information confirms its entrance position and relevant access requirements. The name or image alone cannot tell you which orientation will work in your garden.
03
Size the shed around what you will store
List the items you intend to keep in the shed before choosing its size. Measure bulky pieces, including handles or other parts that affect how they fit, and note which items need to be taken out regularly. A collection of small items may need shelving or containers, while long or wide equipment needs a clear place to stand. Think about how you will move each item through the entrance and position it inside. This gives you a practical storage plan instead of relying on a general impression that a model looks roomy.
Check internal dimensions as well as the external footprint, and allow for space to reach what is stored rather than filling every part of the floor. Group items by how often they are used, keeping regularly needed equipment near the entrance in your proposed layout. If the product information does not show the usable interior or layout, ask before comparing capacity. A candidate such as the Orello 1 garden shed still needs to be matched to your own inventory; its name and image do not establish what will fit. A shed that meets the corner measurements may be inconvenient if the items you use most often are blocked by others.
Position the entrance for everyday use
A shed can fit into a corner and still be awkward to use if its entrance faces the wrong way. On your sketch, mark where the entrance is and how its door or doors move. A hinged door may need space to open, while another opening style may have a different operating area; check the actual product information rather than assuming. Compare the opening with the path from the gate and with the items you plan to carry in, especially anything long or bulky.
Check that the entrance remains reachable without stepping over stored objects, squeezing along a fence or blocking a path you use for another purpose. Consider where you can stand while opening the door and whether the corner leaves enough room to manoeuvre an item through. Think about the direction from which you usually approach the shed, as an entrance facing away from that route can make everyday use unnecessarily awkward. If you are comparing the Modano 1 garden shed, verify the entrance arrangement and its movement from the product information or by asking the retailer. Do not infer the opening position or operation from a product name or a photograph.
04
Compare product details on the same basis
Make a simple comparison sheet for each option. Record the stated external dimensions, internal space, entrance position, material and finish, base requirements, included components and any care guidance. Keep unknown details marked as unknown rather than filling gaps with assumptions. This makes it easier to compare models fairly and helps identify what you still need to find out. Product images can help you understand the general appearance, but they do not replace measurements, drawings or written information about construction and use.
Check whether the same types of detail are available for every shortlisted model, and ask about anything that could affect fit or ownership. Date your notes or save the relevant product information, since a later listing view may not make clear which details informed your comparison. The name of the Wooden Garden Shed M listing is an identifier, not a substitute for its full specification. Confirm any material, dimensions or maintenance information from the product details rather than relying on the wording of a name. If the information is unclear or missing, seek a specific answer before making a comparison or placing an order.
Check the route for delivery and assembly
Measure the route from the garden entrance to the proposed corner, not just the corner itself. Note the narrowest gate or passage, turns, steps, level changes and overhead obstructions. A building that fits its final position may still be difficult to bring to that point, depending on how it is supplied. Check the product information for package or component dimensions and delivery arrangements where available. If these details are not stated, ask how the shed will arrive and what access is needed before you decide.
Find out whether assembly takes place in the chosen location and whether the site must be accessible around the building while work is being done. A tight position beside a boundary may restrict access even when the completed footprint fits. Check the route at the time it is likely to be used, especially if temporary obstacles, parked vehicles or garden furniture could narrow it. Before ordering the Wooden Garden Storage Shed S, check or request its delivery and assembly details; do not assume that it will arrive in a form that suits your route. Compare any delivery or installation terms on the same basis as the product itself.
05
Review the ground and surroundings
Check the proposed spot for changes in level, soft areas, standing water or nearby drains, and look for anything that could affect the base. Use the supplier’s stated base requirements rather than guessing what the shed needs. If the ground is uneven, the corner is difficult to access or the site raises a structural question, ask a qualified installer or other relevant professional to advise you. Avoid choosing a position simply because it is the only corner that looks wide enough; the site conditions also need to be suitable for the product and its installation.
Consider how the particular corner is exposed to sun, shade, wind, leaves and water runoff, and whether you can reach the shed for routine cleaning and care. Look above as well as around the site for overhanging vegetation or structures that could affect access or maintenance. These conditions vary from one garden to another, so inspect the proposed spot rather than assuming a corner is sheltered or dry. Check the care guidance for the specified material and finish, and do not infer them from a photograph. If boundaries, shared services or local requirements may affect the location, confirm what applies with the relevant local authority or a qualified professional before proceeding.
Confirm the details before you order
Once you have narrowed the choice, compare the complete purchase details rather than the shed alone. Check the current price and what it includes, then review any separate delivery, assembly or site-preparation costs shown or confirmed by the seller. Look for excluded accessories or components that you may need, and compare terms on the same basis. Do not assume that two listings include the same items or services just because their descriptions appear similar. Use the information available when you are ready to order, since prices and fulfilment terms can change.
Before committing, match the chosen model’s confirmed outline and entrance position to your marked plan, revisit the storage list, and make sure the route and site requirements are understood. Check that the final plan is based on the same orientation you intend to use, rather than on a sketch of an earlier option. Keep any dimensioned drawing or written clarification with your order details so you can refer to the exact information used in your decision. If a key measurement, clearance or delivery detail remains uncertain, pause rather than relying on a photograph or estimate. A garden shed is a better choice for a corner when both the fit and the way you will use it have been checked.
Frequently asked questions
How should I measure a corner for a garden shed?
Sketch the boundaries and fixed obstacles, then measure the usable area at several points. Record the corner angle or any change in direction, and compare the shed’s full outline with that plan rather than using only the two boundary lengths.
Does a shed’s advertised width show whether it will fit?
Not necessarily. Check what the measurement refers to: interior space, floor or base, outside walls, or the widest point. A roof edge or other projection may extend beyond the figure used for the floor area.
Can I put a garden shed right against a wall or fence?
Only if the product guidance and site conditions allow it. Assembly, access and maintenance may require space around the shed. Check the model-specific instructions rather than assuming that a close fit is suitable.
How much extra space should I leave around a shed?
There is no single clearance that suits every model and site. Use any clearances stated by the supplier, and separately allow for the path, entrance and access you need. Ask for clarification if the information is missing.
What should I do if a product page has no dimensioned drawing?
Ask for the shed’s footprint, maximum external dimensions, entrance position and relevant site or assembly requirements. If those details are not confirmed, you cannot reliably tell whether the shed fits the corner.
The right shed for a garden corner is not simply the one whose advertised width appears to fit. Compare its verified outline with the real shape of the site, then check the entrance, clearances, storage needs and delivery route. When those details align, you can choose with a clearer understanding of how the shed will fit and function in your garden.
