
Buying a Garden Shed for a Home Office: What Else Do You Need?
Garden sheds · Buying guide
A garden shed can give you separation from the main house, but the building itself is only the starting point for a home office. Before buying, work out how the desk and equipment will fit, what the room needs for comfortable use, and how power and internet will reach it. Check a candidate’s published specification against the site and your workday, then budget for the items and professional services that are outside the building purchase.
Define the workday before choosing a shed
Before comparing garden sheds, write down what a normal workday means in this room. A laptop and occasional email need a different arrangement from a full desk with one or more screens, paperwork, a printer, storage and regular video calls. Note how many people will use it, whether calls need privacy, and whether you expect to work there for a few hours at a time or through much of the year. Separate essentials from extras: a secure place for a computer may be essential; a spare chair or display cabinet may not be. This brief gives your search a practical purpose and stops exterior details from taking priority over the way you need to work.
On paper, give each item a footprint: desk, chair with room to move, monitor, printer and storage. Add a clear route from the door and space for drawers to open; fitting the furniture on paper is not enough if you cannot sit down or move around. Decide where calls will be made, what will appear behind you on camera and whether daylight could reflect on the screen. A simple scale sketch helps expose conflicts before you choose a model. If the shed will also hold garden or household items, allocate that area separately and keep work equipment accessible; otherwise, miscellaneous storage can gradually take up usable floor space.
Measure the site and the usable room
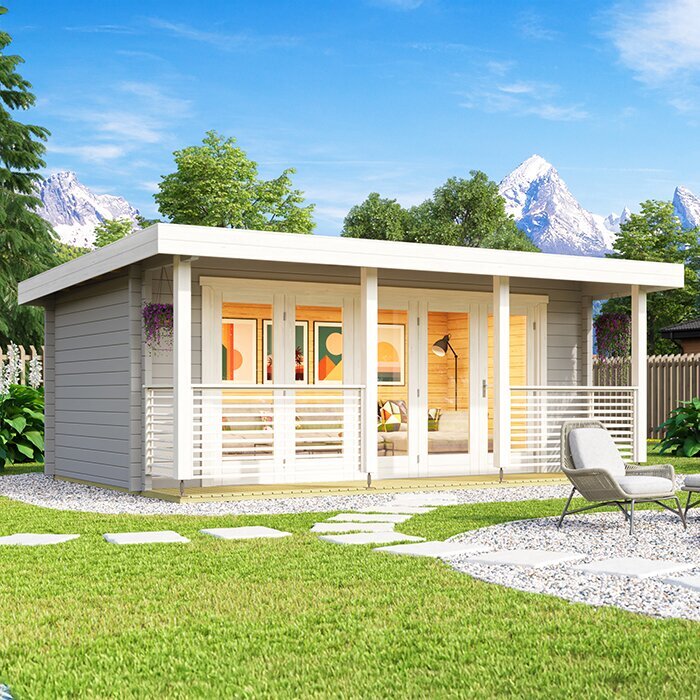
Measure both the site footprint and usable interior. A dimension described as external does not tell you how much room remains after wall build-up or finishing; ask for internal length and width, plus usable headroom where the desk and chair will stand. Check door width and position, window positions and any sloping ceiling against your layout. Mark how far the chair moves and whether a door or drawer can open without blocking the route. For example, the Verdana 1 garden shed listing is one page to check for the measurements it actually publishes; its name and photographs are not a substitute for a measured floor plan. Ask for missing dimensions before treating it as a fit.
Measure the route to the proposed site as well as the space itself. Check gates, turns, steps, overhead obstructions and any narrow passage through which shed components, a desk or other furnishings must pass. Measure the narrowest point rather than relying on a gate's nominal width. Note nearby walls, trees, drains and access you may need to keep clear. Ask the supplier or installer for the selected model's base requirements instead of assuming that a generic surface will suit it; the ground and product instructions both matter. Confirm who prepares the base and whether assembly space is needed. If slope, drainage or permissions are uncertain, consult a qualified professional or relevant local authority before ordering.
Check the specification before planning upgrades
Read the product specification as carefully as the overall dimensions. Ask for the exact wall, roof and floor construction, any stated insulation, door and window details, ventilation provisions and what arrives in the package. Check whether items described as options cost extra or need separate installation; a photograph cannot show an interior finish or prove that a feature is included. If a listing leaves a point unclear, request the relevant document or a written answer. For example, the Verdana 2 garden shed page can be compared for the details it actually gives; its model name alone does not establish that the building is ready for full-time office use. Keep a note of the specification and options you are being quoted for.
Before deciding to adapt a model, ask the supplier whether your proposed changes, such as adding insulation, interior lining, ventilation or an opening for services, are compatible with the construction and assembly instructions. Clarify who is responsible for each part and whether work is needed after delivery. If your plan includes heavy equipment or shelving fixed to the structure, describe it to the supplier or installer and ask whether the stated floor and walls suit the intended arrangement; do not infer capacity from appearance. Questions about structure, fixing or the base belong with a suitably qualified professional. Confirm that proposed alterations will not conflict with other planned features.
Plan insulation, ventilation and indoor comfort together
For regular or year-round work, insulation is one part of indoor comfort, not a complete solution on its own. Ask what the specification says about the roof, walls, floor, openings and any insulation, and whether the details describe a complete assembly or an optional addition. Gaps, ventilation, moisture and the way the room is used also affect the result. A page such as the Durano garden shed listing should be judged by its stated details, not its model name. If thermal performance matters, request documented information about the relevant components rather than assuming that an ordinary garden shed will feel like a finished indoor room.
Consider the site through the hours you expect to work. If direct sun reaches the proposed position, think about roof exposure, window placement, shade and ventilation; if the spot is sheltered, check airflow and privacy rather than treating shelter as a guarantee of comfort. Ask which openings can be used for ventilation and whether any proposed cooling or heating equipment is suitable for the building. A fan, air-conditioning unit or heater is not automatically part of the shed purchase, and it may affect the electrical plan. Occasional use may call for different arrangements from a daily, all-year office; decide what you expect before comparing prices and explain that pattern to the seller. Ask what maintenance any chosen finish or added layer will require.
Plan lighting and electrical work separately
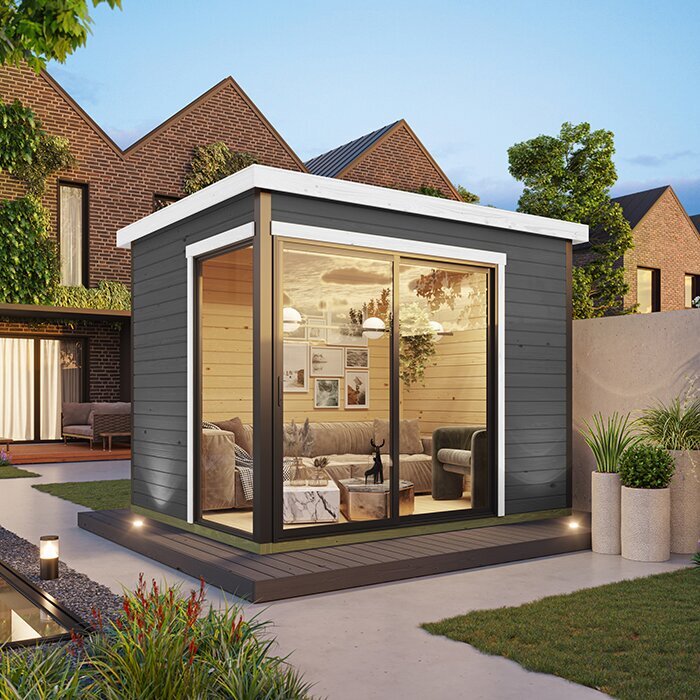
Plan daylight and electric lighting separately. A window can brighten the room, but the angle of light may create glare on a screen or leave a desk in shadow; assess it from the position where you will work rather than judging a photograph. Think about general lighting for moving around and a task light for reading or writing, including work after dark. Note whether any fittings or blinds are actually included. When checking the Veltor 1 product page, verify only the openings and fittings it lists; do not assume window coverings or light fittings come with the shed. Consider the desk, screen and lighting arrangement together before you order.
Make a list of the electrical equipment you expect to use: computer, monitor, chargers, printer, router, lighting and any cooling or heating device. Give the list and intended layout to a qualified electrician, who can assess the supply and suitable connections for the planned use. Ask what the electrical quote covers, where outlets could be positioned and whether work inside or outside the building is included; a product listing alone cannot settle these points. Seek professional advice before ordering if you need built-in changes, so the building, base and service work can be coordinated. Do not assume an extension lead is a suitable permanent supply for a detached office, especially if you later add equipment not on your original list.
Check internet access at the intended desk
Test the internet where the desk will be, not only in the house. Use the connection and device you plan to rely on, sit at the proposed workstation and check at the times you expect to work, with doors closed if that is how the shed will usually be used. Video calls, shared files and remote systems can reveal weak or inconsistent service that a quick signal check misses. If possible, repeat the test on more than one day and while the usual devices at home are online. A product page such as the Orello 1 garden shed listing describes a building, not the network at your garden desk, so treat signal testing as a separate part of the buying decision.
If coverage is unreliable, ask your internet provider or a network professional which options suit the distance and layout: an additional access point, mesh system, wired connection or another service may be considered, but suitability depends on the site and equipment. Check whether calls can continue if the main connection fails, especially if remote meetings are a daily requirement. If an employer or client sets security or connection requirements, check them before deciding where the router and work devices will go. Include equipment space and power needs in the layout; a router placed in an inaccessible corner can be difficult to manage. Avoid relying on a mobile hotspot until you have tested the signal and service at the actual desk.
Fit furniture and storage to the internal layout
Use confirmed internal measurements to test the furniture arrangement. Draw the desk, chair and storage to scale, then allow the chair to move back, drawers to open and the entrance route to remain clear. A shed can look generous outside while the usable layout is restricted by the door position, wall build-up or a sloping ceiling. Compare the plan with the details given for each option, including the Modano 1 product page; do not treat an image as proof that your chosen desk will fit. If the room is close to the minimum you need, ask for exact internal measurements and leave practical space for use rather than planning a barely possible fit.
Choose furnishings for the work you actually do. Measure the desk for the screen, keyboard, paperwork and equipment, then decide whether storage belongs on open shelves, in drawers or in a separate cabinet. Keep frequently used items within easy reach and avoid placing the screen where a bright window is directly behind it or reflected in it. The chair and work surface should suit the person using them while leaving room to move and clean. If garden supplies will share the shed, allocate and measure that space first; do not count the same area once for tools and again for office furniture. Plan where cables can be managed without crossing the main walking route.
Consider privacy, noise and day-to-day access
Being separate from the house does not automatically make a room quiet or private. Visit or observe the proposed spot at the hours you normally work, listening for road noise, neighbours, outdoor equipment and household activity. If calls or concentration matter, ask whether the particular building has documented acoustic performance; do not assume ordinary walls make it soundproof. The position of doors and windows, and whether they can be closed during work, may affect sound and privacy, so assess them alongside desk layout. If noise varies by time, note when it is worst and whether that overlaps with calls or focused tasks.
Check sightlines from the house, path and nearby properties before choosing the desk position. Screen privacy on video calls and protection of a work computer are practical concerns; confirm what door hardware or other fittings are included instead of assuming them from a picture. Ask your insurer whether office equipment in a separate building needs any additional cover. Consider a convenient route for daily use and lighting at the entrance if you expect to work early or late, while keeping installation work in the electrical plan. Decide how devices will be stored when the office is empty. If visitors or clients will use the office, discuss access and any relevant permissions with the appropriate local authority or qualified professional before purchase.
Confirm delivery, assembly and the base
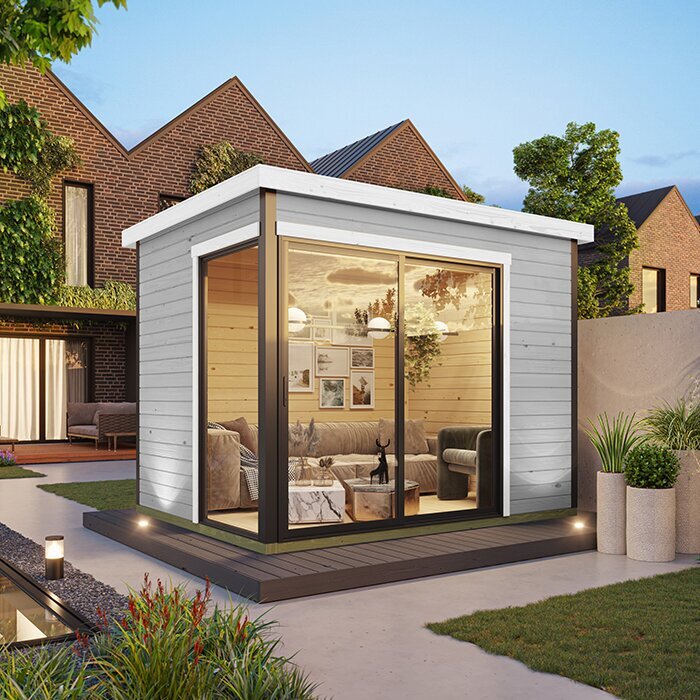
Check the order process as carefully as the building specification. Ask whether the quote includes delivery, unloading, assembly, site preparation or only the product, and who arranges each excluded task. Confirm what access details the seller needs and what steps are expected if the route is too narrow or the ground is not ready; do not assume a delivery vehicle or team can enter every garden. Check whether furniture can be brought in after assembly, not just whether shed components can reach the site. For example, the garden shed M listing identifies a product to review, but the supplier's written terms clarify delivery, assembly and the work you must arrange separately.
Ask for the model-specific base instructions and clarify who will prepare and check the base. Ground conditions differ, and a generic instruction for another shed may not apply; if there is a slope, uncertain drainage or doubt about the supporting surface, consult the supplier, installer or a suitably qualified professional. Coordinate the base, assembly, electrical work, network connection and interior finish so later work does not require an avoidable change to the building. Before committing, check any questions about planning permission or other local requirements with the relevant authority or a qualified professional. Keep the agreed scope and required preparations in writing, and verify that the site will be ready before delivery is booked.
Compare the full setup cost before ordering
Set a complete budget before comparing product prices. Add the shed, any base work and assembly, insulation or ventilation upgrades, professional electrical work, lighting, internet equipment or service, desk, chair, storage, blinds and any heating or cooling you decide is necessary. Separate one-off costs from ongoing bills, and ask which items are actually included in each quote. Also ask about maintenance requirements for the chosen model and any upgrades, since future upkeep is part of the practical cost. Keep product listings and office setup costs on separate lines; the garden storage shed S page is a product page, not an itemised budget for electrical work, furniture or adaptations. Request a separate price for each stage you plan to arrange.
Make a comparison sheet with three columns: confirmed, still to ask and separately budgeted. Record internal measurements, specified construction, included components, delivery and assembly terms, base requirements, and answers about modifications and services. Mark anything you cannot verify as unresolved rather than filling gaps with assumptions from a similar model. A building price does not tell you the cost of a finished workspace, and a longer feature list does not prove suitability for your site. Choose only when the dimensions, planned work, total outlay and access fit the way you intend to use the office. Keep the final specification aligned with the exact model and options in the order.
Frequently asked questions
Can any garden shed be used as a home office?
Not automatically. Check the internal space, construction, openings and options for ventilation or insulation, and make sure these suit your site and work pattern. Ask the supplier or a qualified professional about any unresolved points.
Is insulation enough for year-round use?
Insulation alone does not settle indoor comfort. The roof, walls, floor, openings, ventilation, site exposure and any heating or cooling plans all matter. Ask what is included and get advice on the complete setup you intend to use.
Can I rely on the Wi-Fi in the house?
Test the connection at the planned desk, using the service and devices you expect to rely on. If it is inconsistent, ask your provider or a network professional about options suited to the distance and layout.
Who should plan the electrical supply?
Give a qualified electrician a list of your planned equipment and the shed layout. They can assess the appropriate supply and connections. Confirm what any electrical quote covers before ordering building alterations or services.
What should I measure before ordering?
Measure the site, access route and internal room, then draw in the desk, chair, storage and door movement. Check usable headroom, openings, delivery access and the model-specific base requirements.
A good purchase is a garden shed that fits the site and can be set up for the workday you have described, with clear answers about what the product includes and what must be arranged separately. The office plan matters as much as the building: internal layout, indoor comfort, professional electrical provision, reliable connectivity and access all need to make sense together. Verify the model-specific details and full scope before placing an order, so your choice is based on the finished workspace rather than the shed’s appearance alone.
